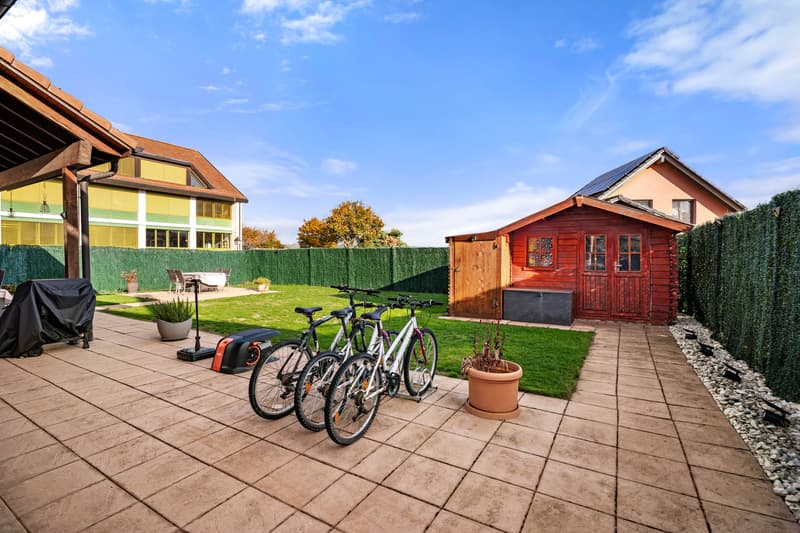
"For sale, Single-family house, 1145 Bière, Ref 6324989"
Purchase price
CHF 1,850,000.–
Notify on price drop
Rooms
5.5
Living space
180 m2
Location
1145 BièreCosts
- Purchase price:
- CHF 1,850,000.–
- Notify on price drop
Main information
- Available from:
- By agreement
- Type:
- Single house
- No. of rooms:
- 5.5
- Number of apartments:
- 1
- Surface living:
- 180 m2
- Land area:
- 993 m2
- Volume:
- 915 m3
- Room height:
- 2.4 m
- Year built:
- 2009
Features and furnishings
Balcony / Terrace
Child-friendly
Parking space
Documents (0)
Description
Bière - Individual villa with 5.5 rooms and south-facing terrace.
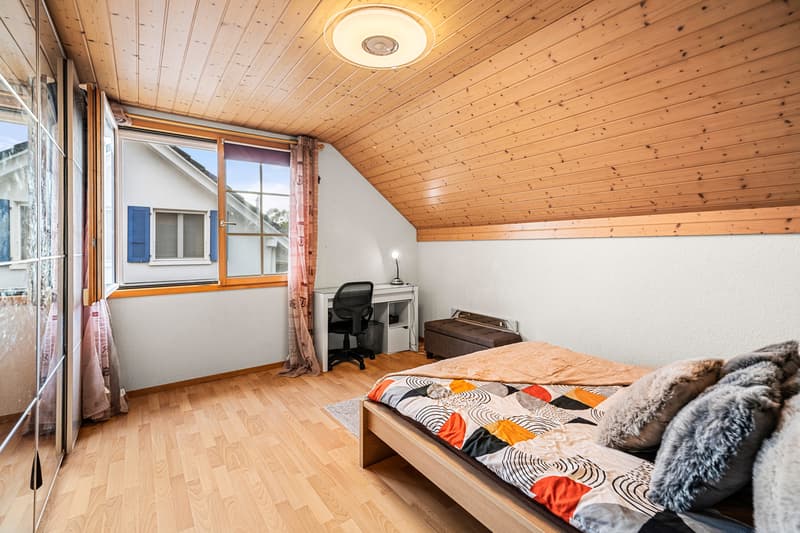
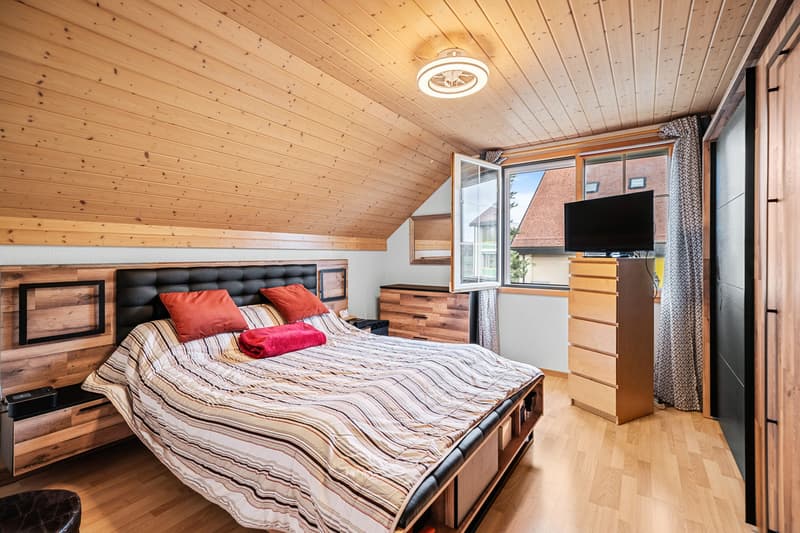
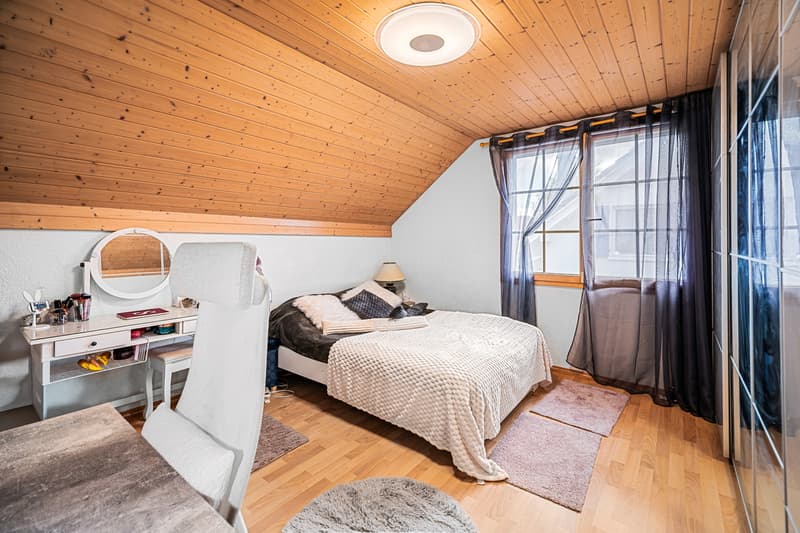
In a residential area in Bière, at the foot of the Jura, this individual villa offers approximately 186 m² of living space on a plot of approximately 993 m². With its four bedrooms on the upper floor, the converted basement, and the south-facing terrace, it offers each person their own space and beautiful rooms to gather.
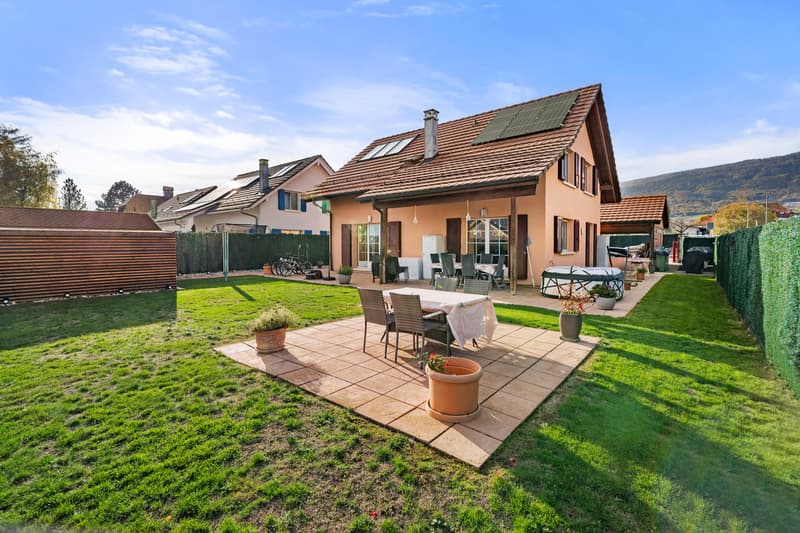
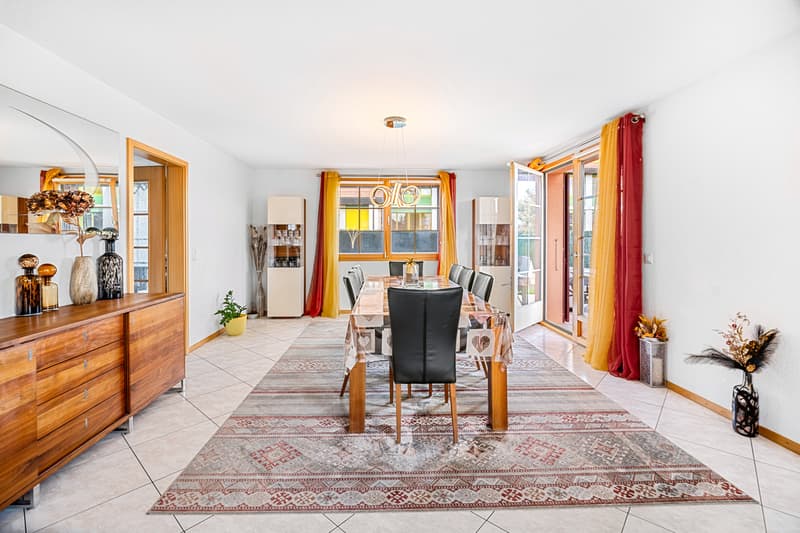
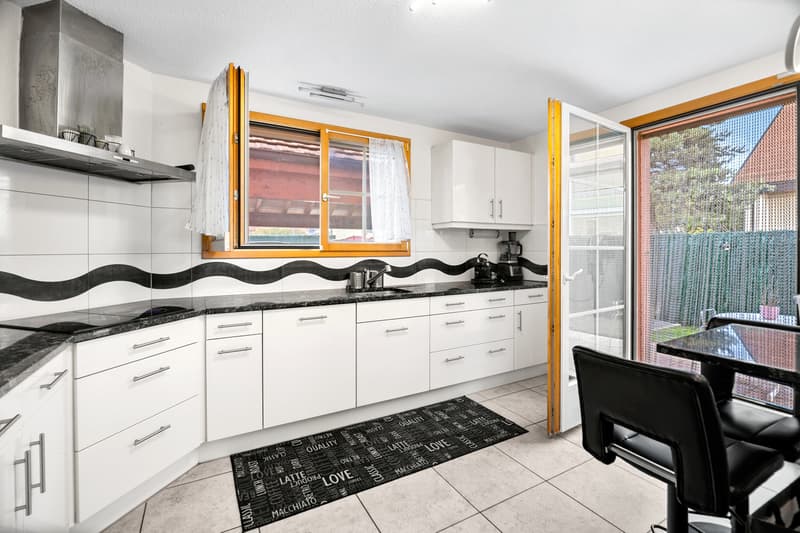
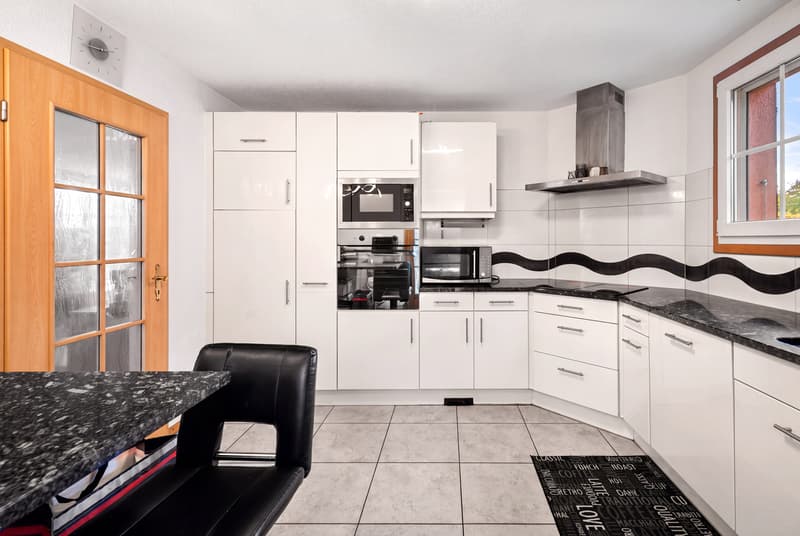
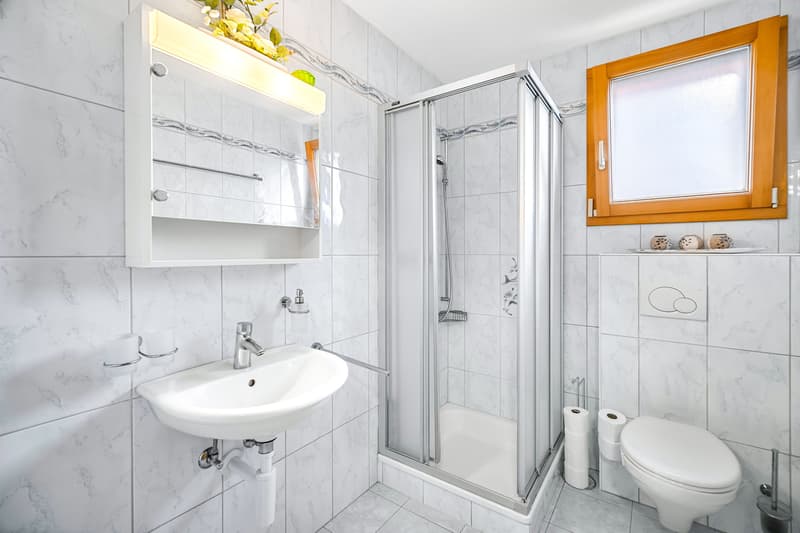
On the ground floor, the entrance hall leads to a large living room of more than 46 m² and a fitted kitchen of 13.6 m². The living room and kitchen open directly onto the south-facing terrace, whose covered part allows for outdoor meals to be taken, protected from the sun. A shower room with WC completes this level.
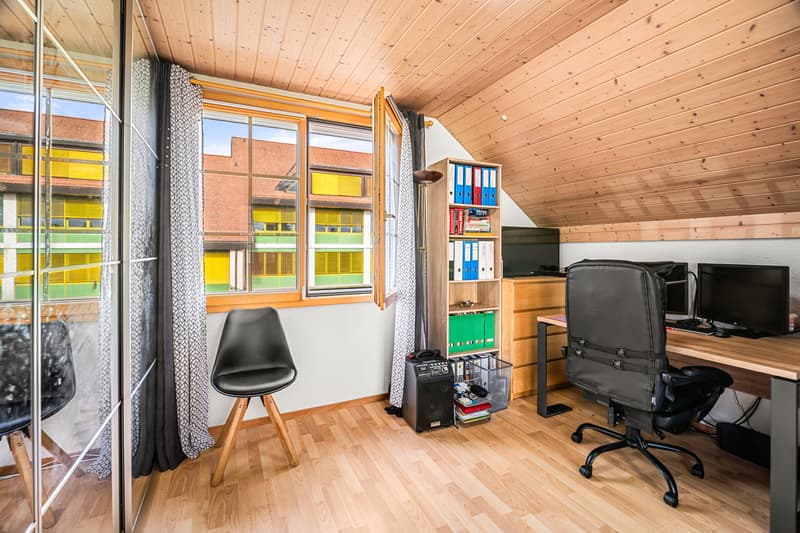
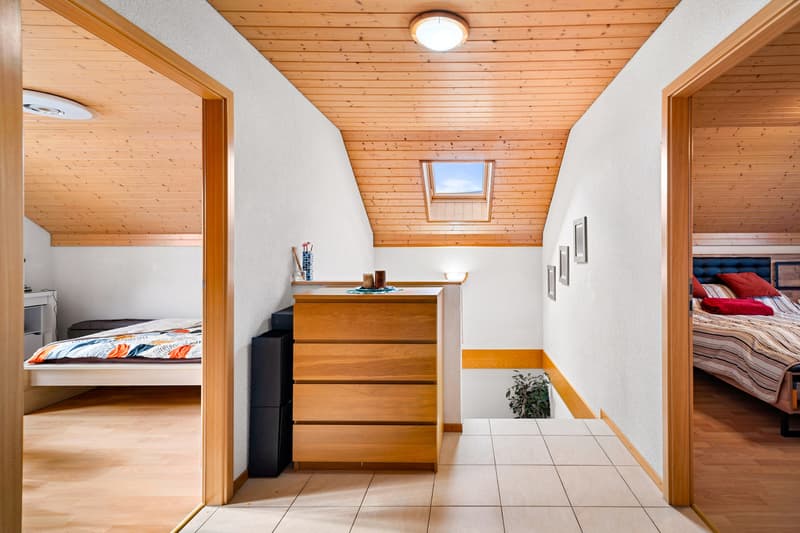
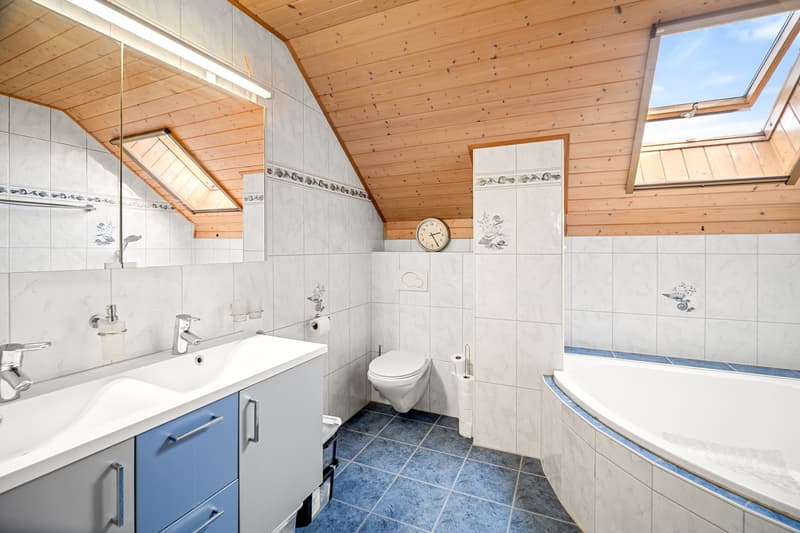
On the upper floor, four bedrooms share a bathroom equipped with a bathtub, shower, double sink, and WC.
In the basement, which is fully excavated and converted, there is a guest room, a shower room, a laundry room with washing machine, and a technical room. A large additional room can accommodate a leisure space or serve as storage.
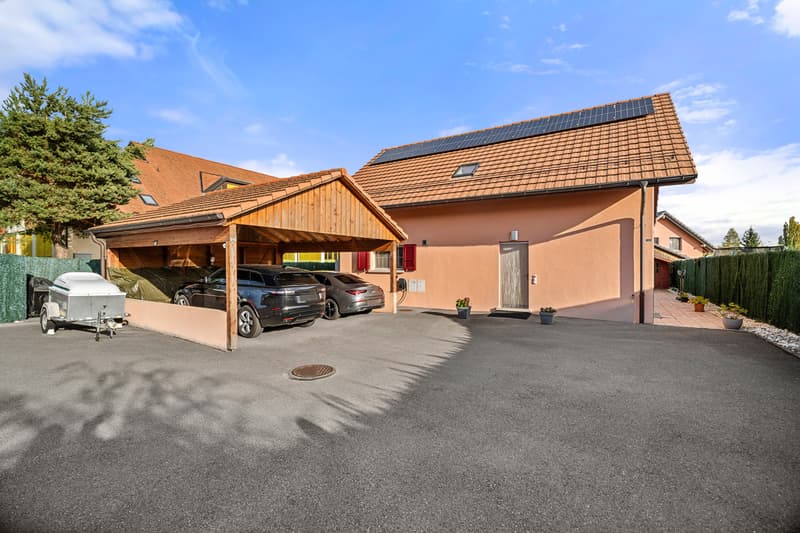
Outside, the plot is fully fenced and an electric gate controls access to the parking area. A carport for two cars and six outdoor parking spaces complete the property.
The village has a school, out-of-school care, and local shops. The BAM station allows direct access to Morges, while the Jura trails can be explored on foot from Bière.
Contact us to organize a visit and discover the villa.
In a residential area in Bière, at the foot of the Jura, this individual villa offers approximately 186 m² of living space on a plot of approximately 993 m². With its four bedrooms on the upper floor, the converted basement, and the south-facing terrace, it offers each person their own space and beautiful rooms to gather.
On the ground floor, the entrance hall leads to a large living room of more than 46 m² and a fitted kitchen of 13.6 m². The living room and kitchen open directly onto the south-facing terrace, whose covered part allows for outdoor meals to be taken, protected from the sun. A shower room with WC completes this level.
On the upper floor, four bedrooms share a bathroom equipped with a bathtub, shower, double sink, and WC.
In the basement, which is fully excavated and converted, there is a guest room, a shower room, a laundry room with washing machine, and a technical room. A large additional room can accommodate a leisure space or serve as storage.
Outside, the plot is fully fenced and an electric gate controls access to the parking area. A carport for two cars and six outdoor parking spaces complete the property.
The village has a school, out-of-school care, and local shops. The BAM station allows direct access to Morges, while the Jura trails can be explored on foot from Bière.
Contact us to organize a visit and discover the villa.
Mortgage Calculator
From dream house to home ownership: the mortgage calculator can help you estimate the affordability of this property.
Viewing
Prévenir 24 heures à l'avance pour une visite
Contact for viewing
Marc Monney


Contact
- Listing ID
- 4003613415
- Object ref.
- 6324989