"Individual villa with 6.5 rooms and generous garden"
Purchase price
CHF 1,290,000.–
Notify on price drop
Rooms
6.5
Living space
170 m2
Location
1483 VesinCosts
- Purchase price:
- CHF 1,290,000.–
- Notify on price drop
Main information
- Available from:
- By agreement
- Type:
- Villa
- No. of rooms:
- 6.5
- Number of floors:
- 2
- Surface living:
- 170 m2
- Land area:
- 1382 m2
- Volume:
- 908 m3
- Year built:
- 2008
Features and furnishings
Balcony / Terrace
View
Parking space
Garage
Documents (0)
Description
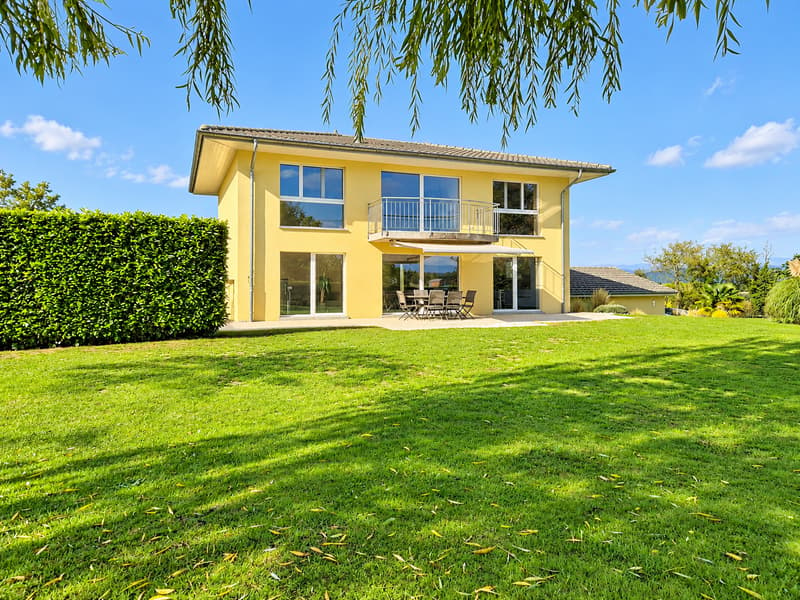
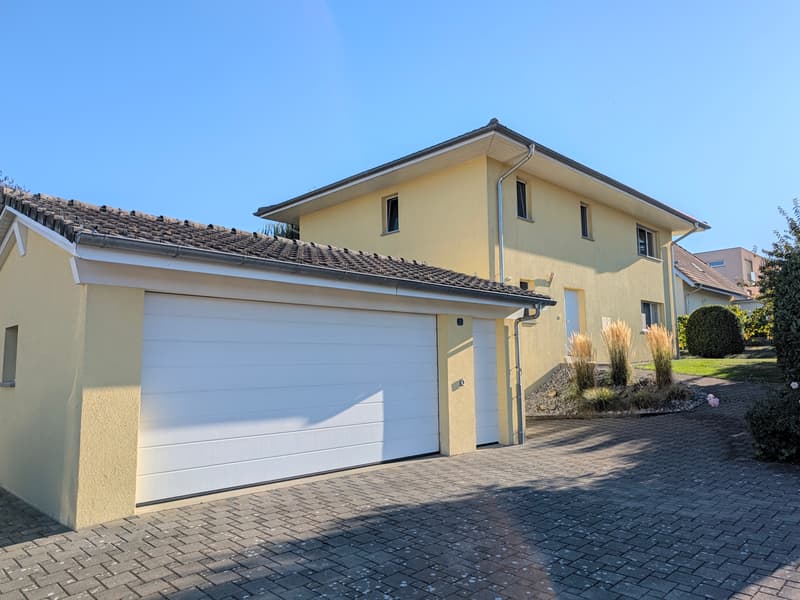
Located in the charming village of Vesin, on the edge of an agricultural area, this beautiful individual villa with 6.5 rooms benefits from a privileged living environment, combining tranquility, greenery, and proximity to main amenities as well as highways.
Built in 2007 on a generous plot of 1'382 m², the property develops a living area of approximately 170 m², spread over two levels, to which a fully excavated basement is added.
Carefully maintained over the years, it seduces with its comfortable volumes, functional distribution, and pleasant outdoor spaces.
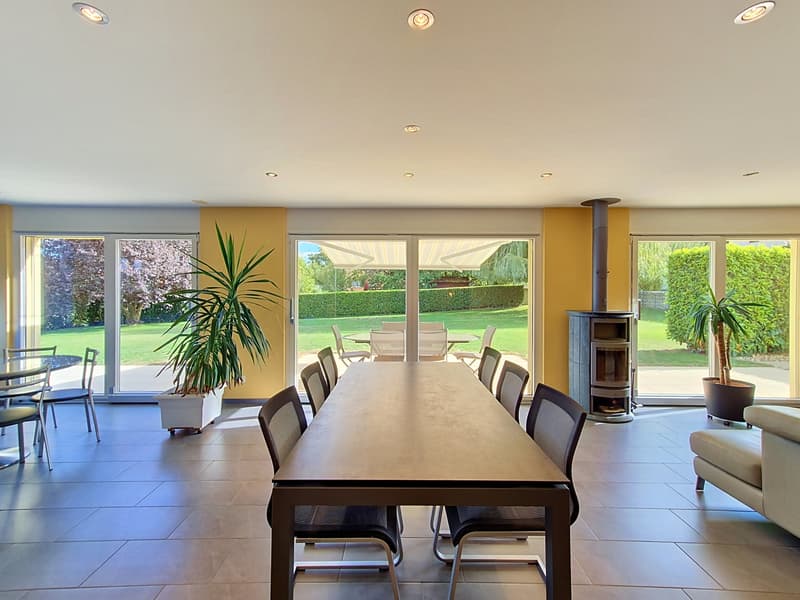
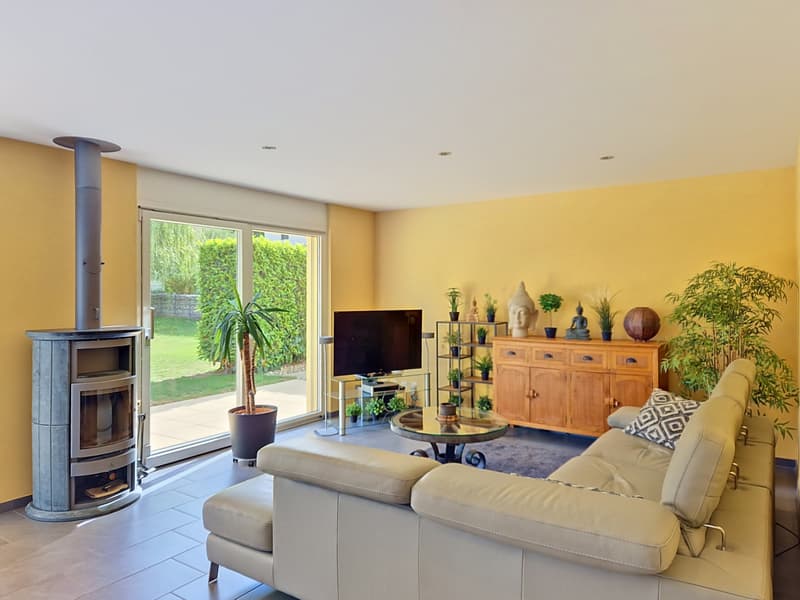
The ground floor accommodates an entrance hall serving a spacious living room with a stove, offering a warm and convivial atmosphere. An open kitchen, equipped with Electrolux appliances, an office that can also meet different layout needs, a shower room with WC, as well as a storage room complete this level.
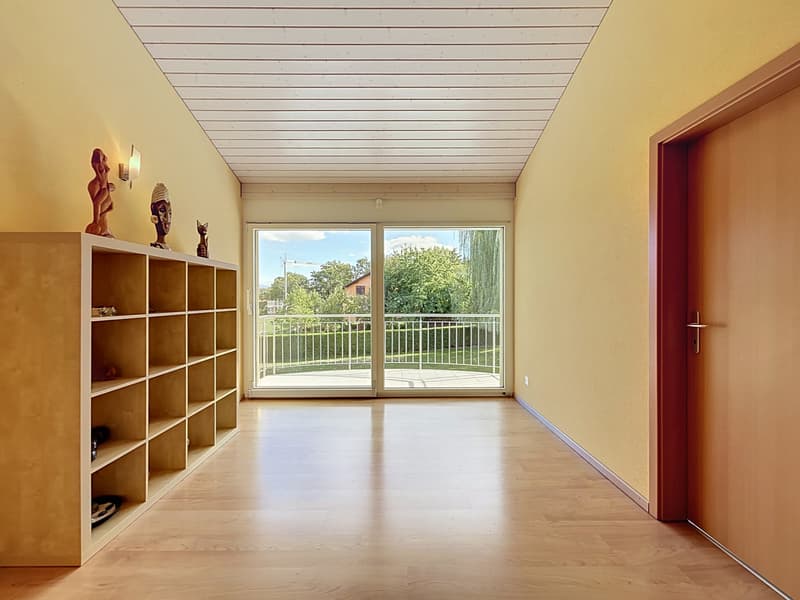
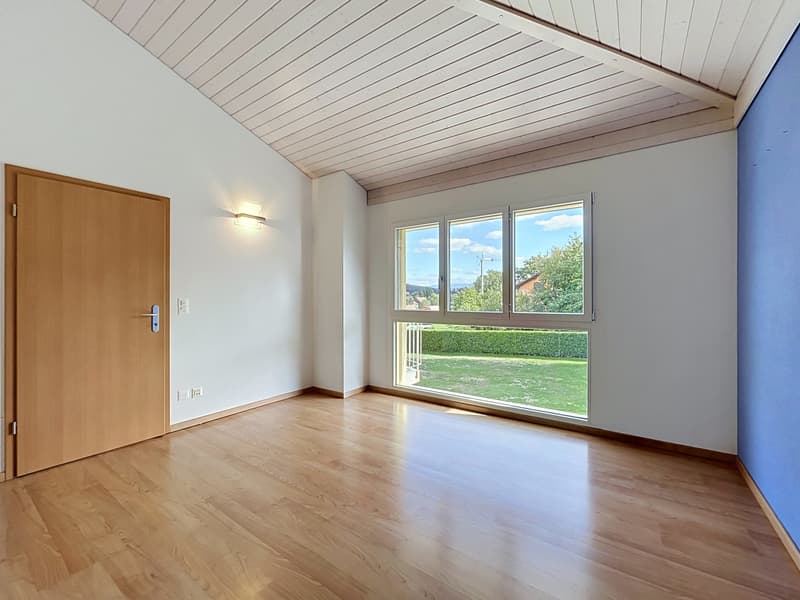
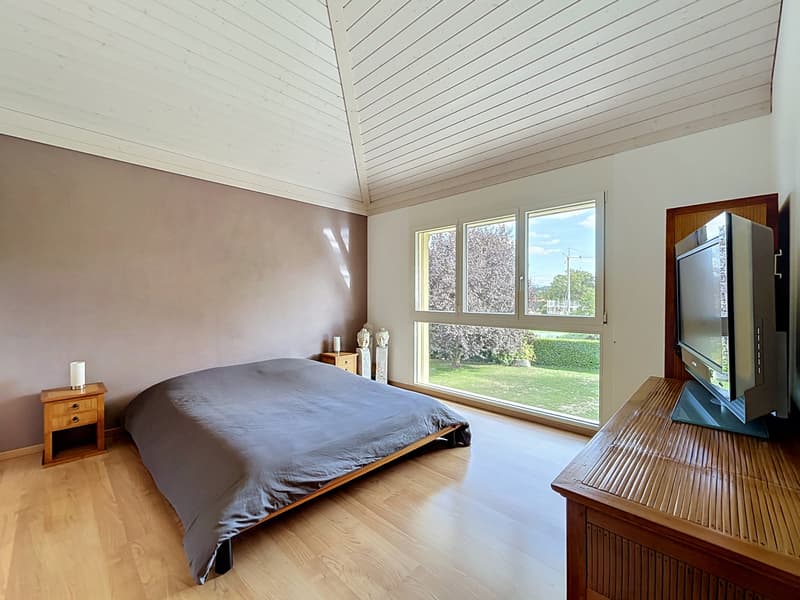
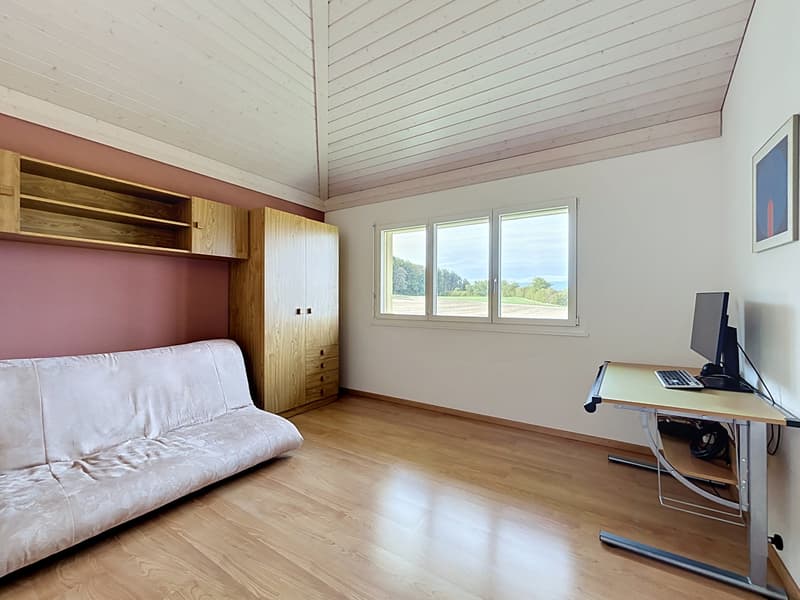
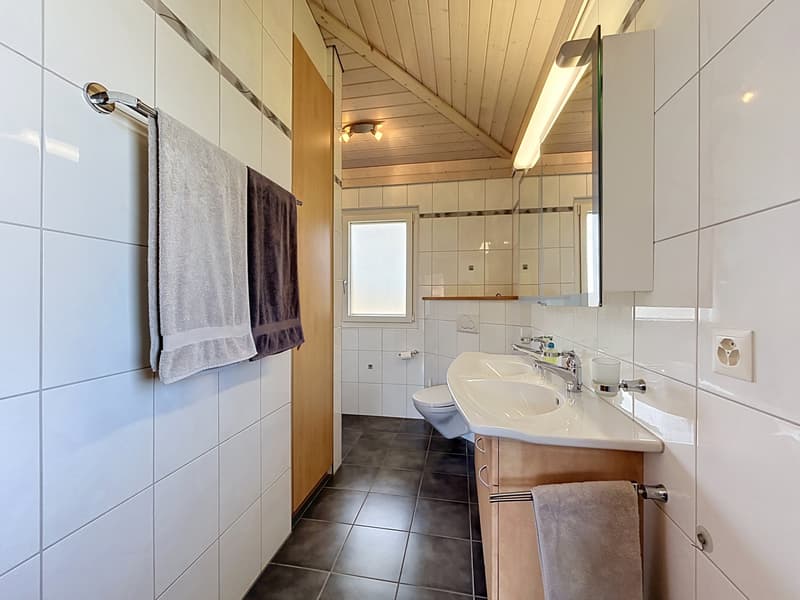
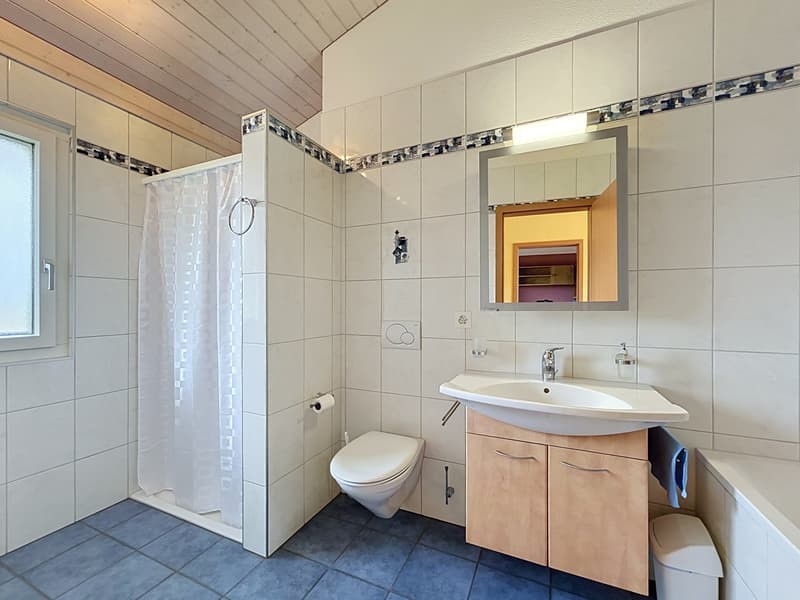
On the upper floor, a vast distribution hall harmoniously serves the night area, composed of two bedrooms with generous surfaces as well as a spacious parental suite benefiting from its own shower room and private dressing room. An additional bathroom and a balcony complete this floor.
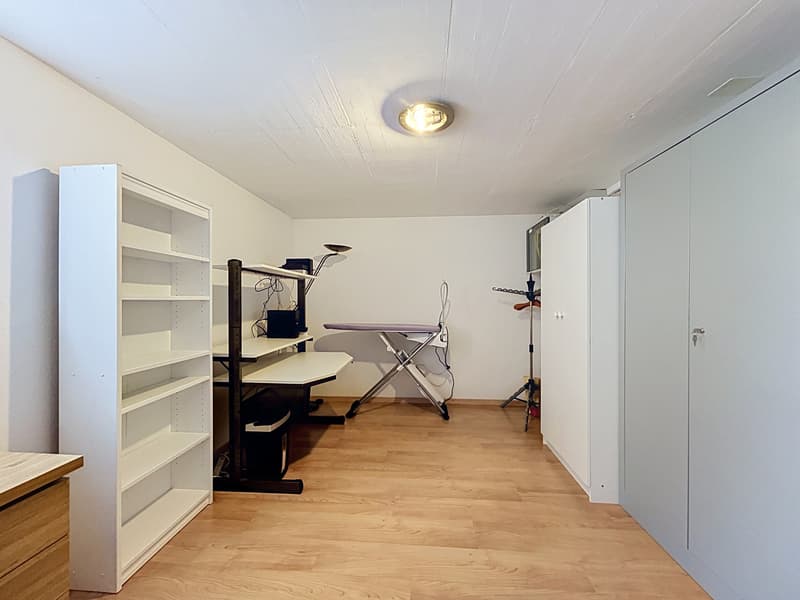
The fully excavated and heated basement also benefits from direct access to the outside and offers numerous additional spaces. It includes a laundry room with a technical room, two cellars, one of which is equipped with a wooden wine cellar, as well as three rooms available offering beautiful possibilities of use according to the needs of the future occupants.
Outside, the property enjoys a magnificent private garden, wooded and carefully maintained, equipped with a lawn mower robot facilitating its maintenance, inviting relaxation and conviviality. A pleasant terrace allows you to fully enjoy the beautiful days in a green environment.
From a technical point of view, the villa benefits from a geothermal heat pump with vertical ground probes, associated with underfloor heating, as well as a water softener.
The property is also equipped with a lightning protection system, with a lightning rod installed on the house and the garage.
It also has a BKS multimedia network, allowing centralized distribution of Internet, television, and telephone connections in the different rooms of the house.
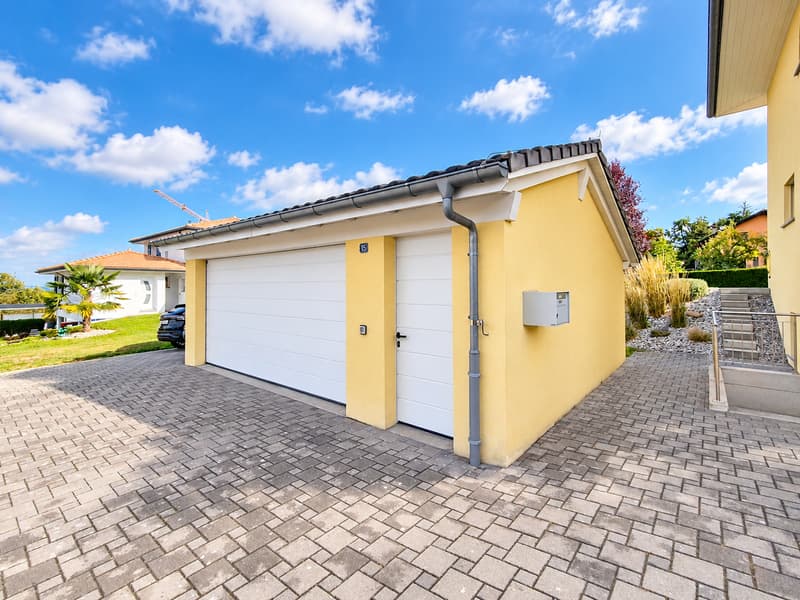
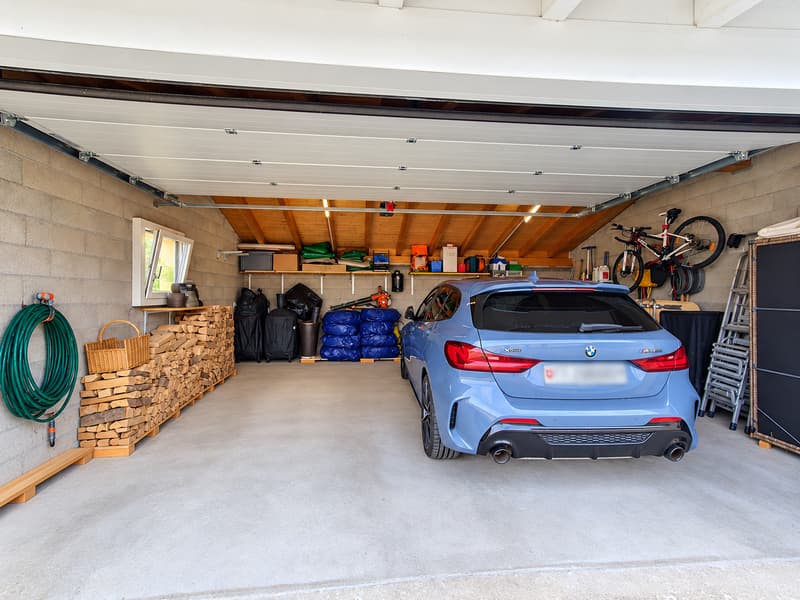
A separate double garage with an automatic door, complemented by several outdoor parking spaces, completes the amenities of this property.
A beautiful opportunity for families looking for space, comfort, and serenity in a privileged rural setting.
Mortgage Calculator
From dream house to home ownership: the mortgage calculator can help you estimate the affordability of this property.

BARNES | Yverdon-les-BainsRue de la Plaine 37, 1400 Yverdon-les-BainsSee all listings from this agency

Riccio AndreaCourtier
- Listing ID
- 4003614343
- Object ref.
- 102815.102815