"Detached house in Grandvaux"
Location
Chemin de Crêt-Mouton 34, 1091 GrandvauxTravel time
- 21 min.Station: Grandvaux
Surrounding information
Public Transport
2 min.Crêt-Mouton
Times refer to the route on foot.
Costs
- Purchase price:
- CHF 1,450,000.–
- Notify on price drop
Main information
- Available from:
- By agreement
- Type:
- Single house
- No. of rooms:
- 4.5
- Number of bathrooms:
- 2
- Floor:
- 3
- Surface living:
- 150 m2
- Land area:
- 161 m2
- Last refurbishment:
- 2022
- Year built:
- 1986
Features and furnishings
Lake view
Mountain view
Quiet neighborhood
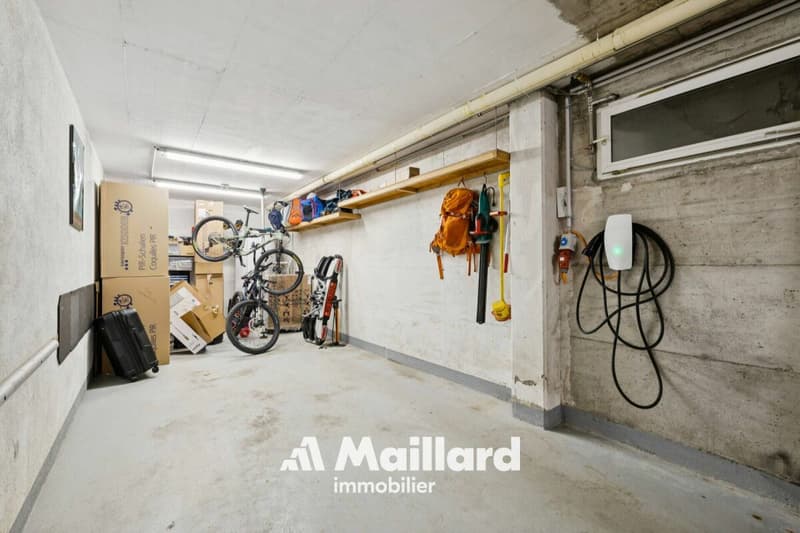
Garage
E-charging station
Documents (1)
Description
Renovated 4.5-room villa with home cinema in individual property
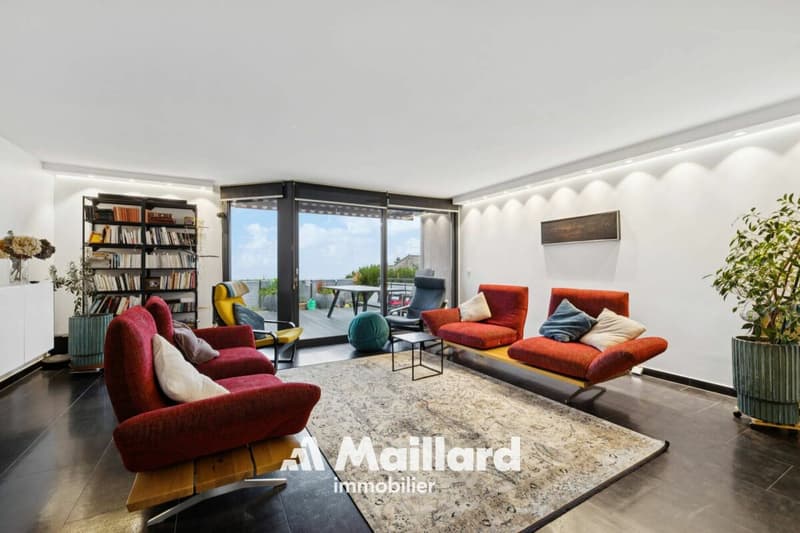
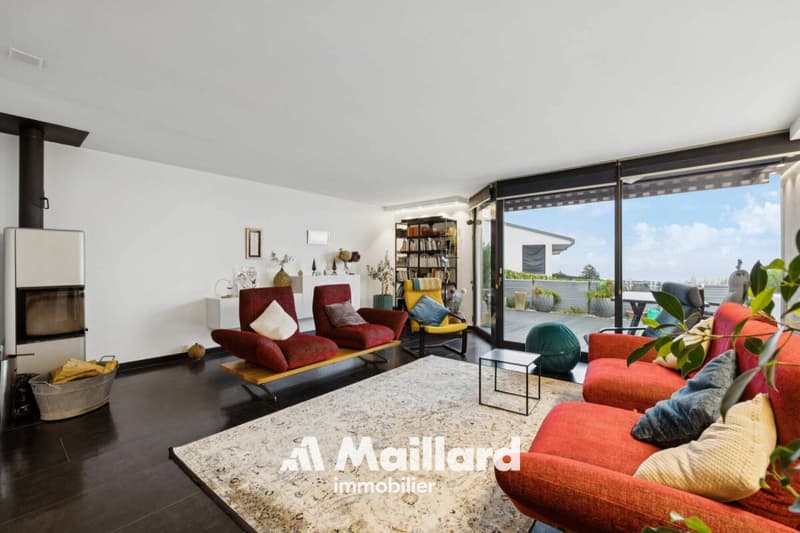
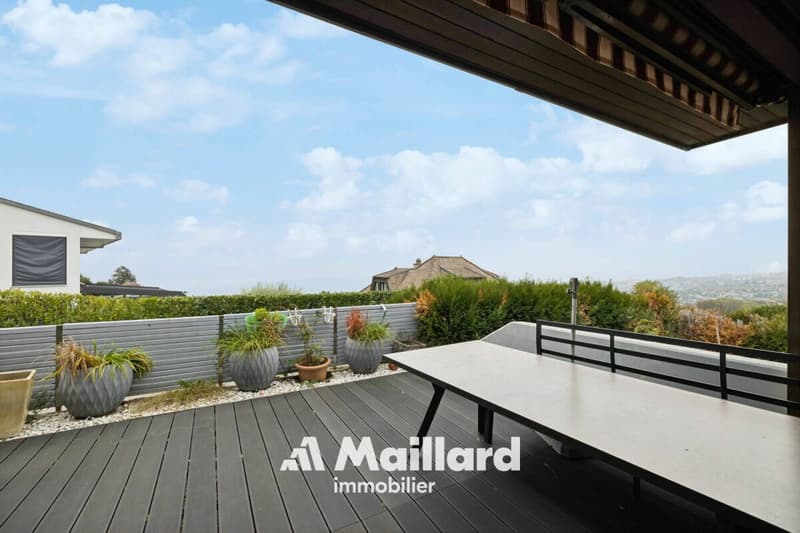
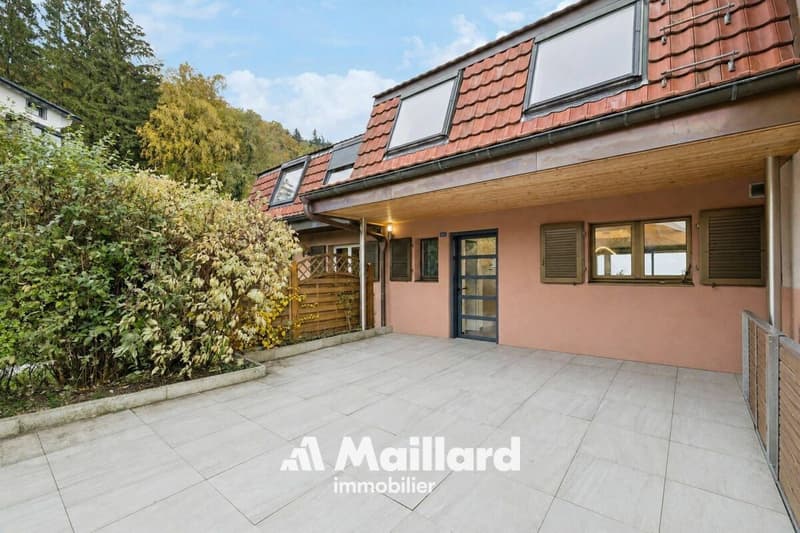
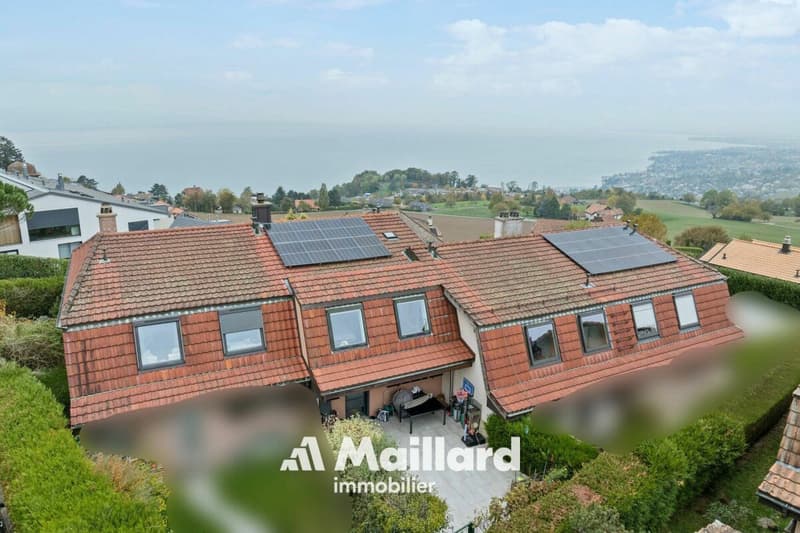
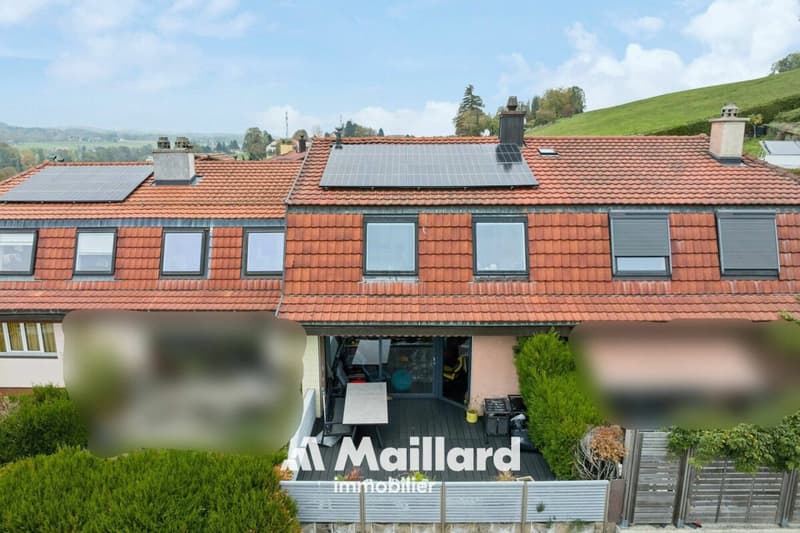
Located in a peaceful and green residential area on the heights of Grandvaux, this pleasant house offers a magnificent view of the lake and the Alps. Its two terraces, one facing southwest and the other northwest, allow you to enjoy the sun throughout the day.
Renovated in 2022 with care, this house seduces with its elegant finishes and quality materials. It provides a comfortable living space, ideal for a family.
Spread over three levels and offering 150 m² of living space, the house includes:
Basement:
- Direct access from the underground garage
- Laundry room and technical room
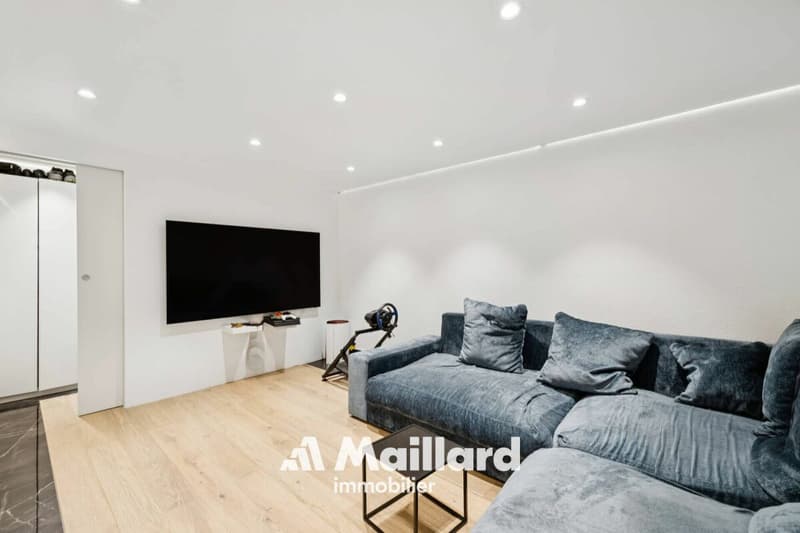
- A 20 m² home cinema space
Ground floor:
- Entrance hall with wardrobe
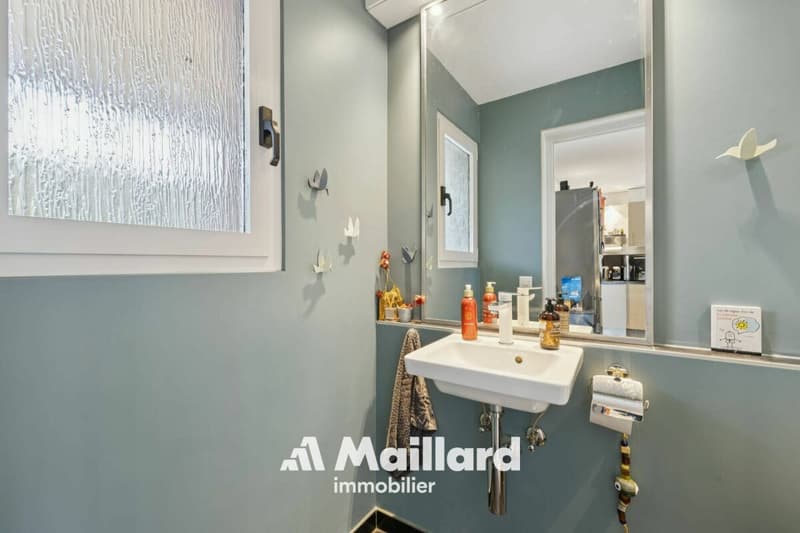
- Guest toilet
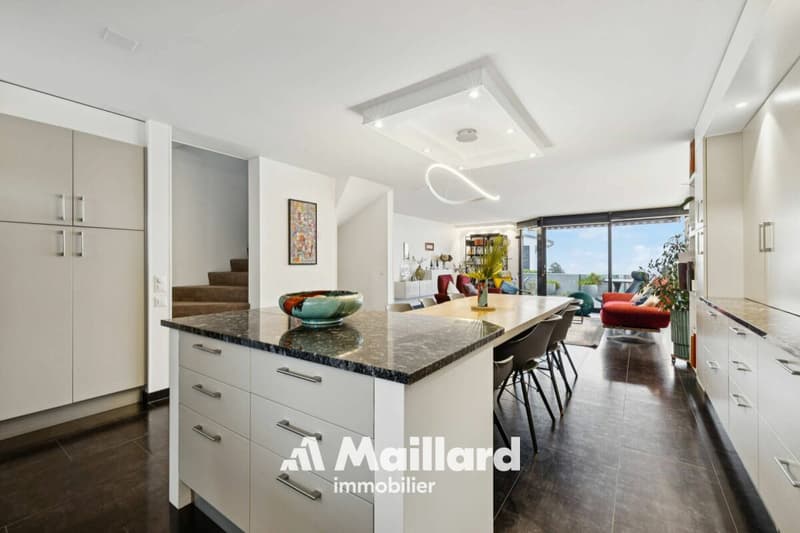
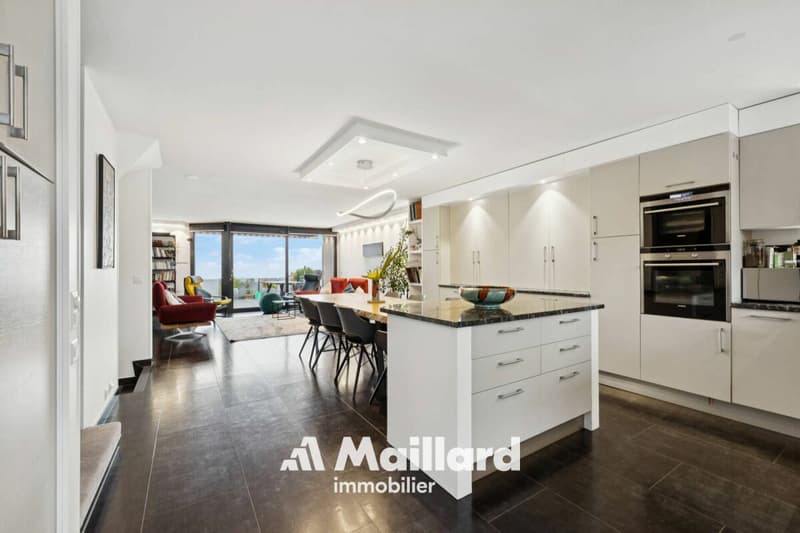
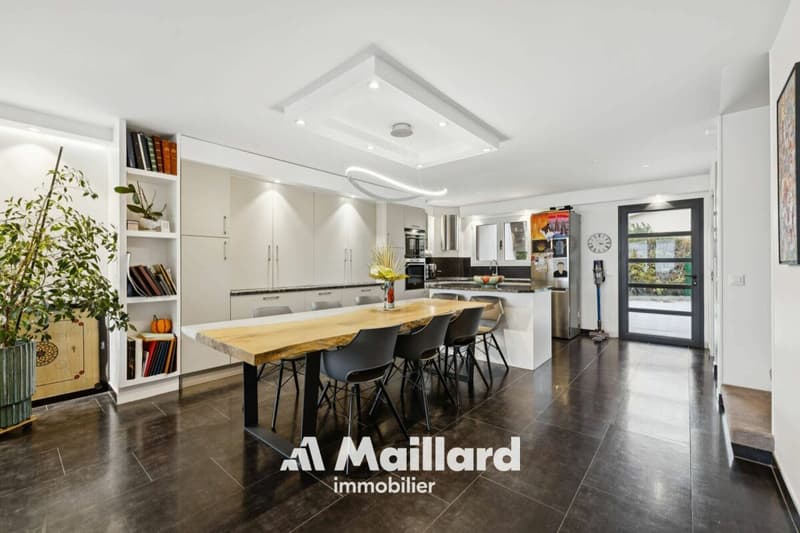
- Large fitted kitchen with many cupboards and open to the living room
- Spacious living room with wood stove and access to the terrace, all enjoying a very beautiful view of the lake and a beautiful brightness
1st floor:
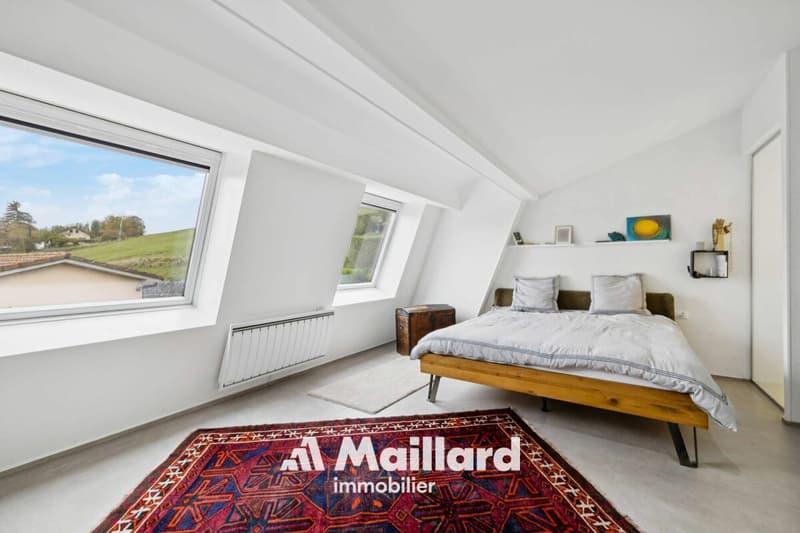
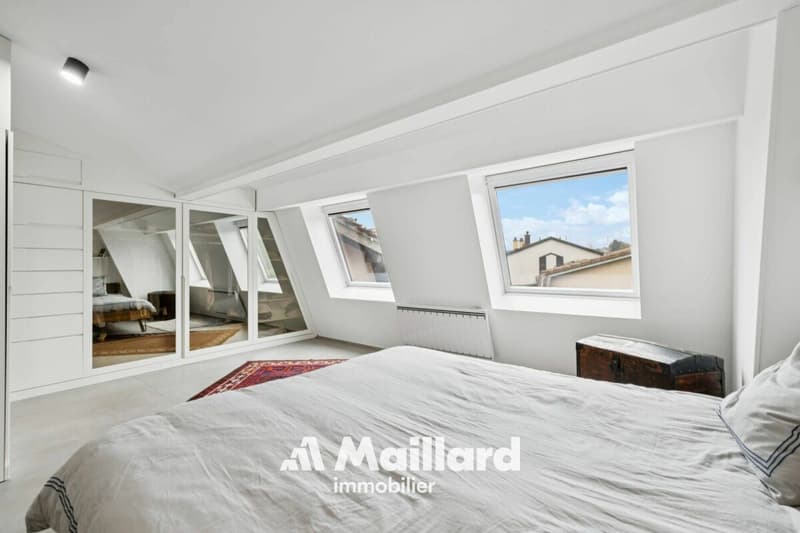
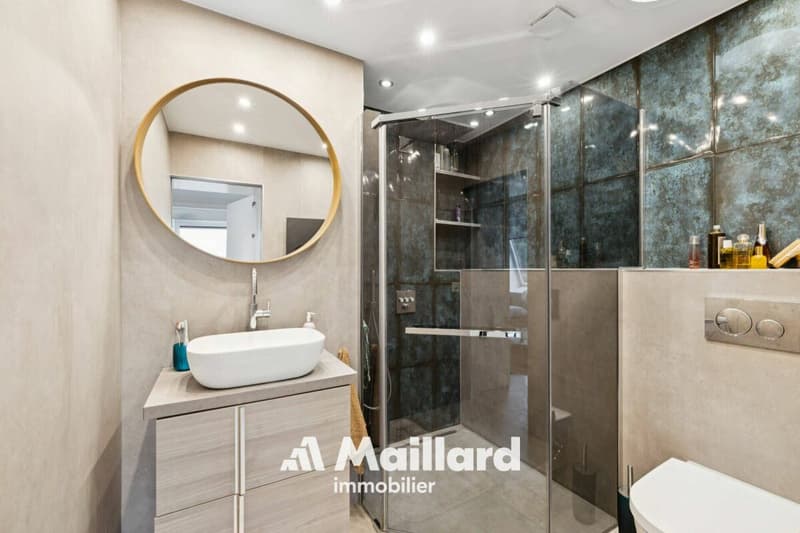
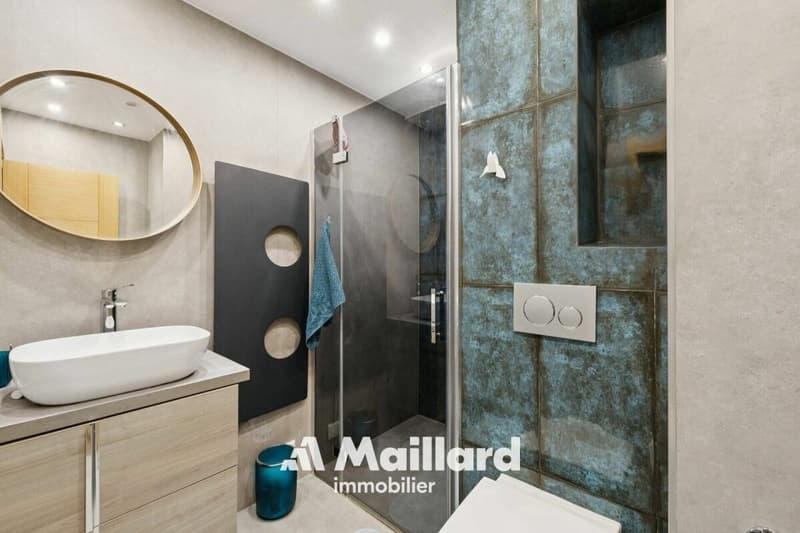
- A parental suite of 22 m² totally redesigned and enlarged, including many built-in cupboards and shower/WC
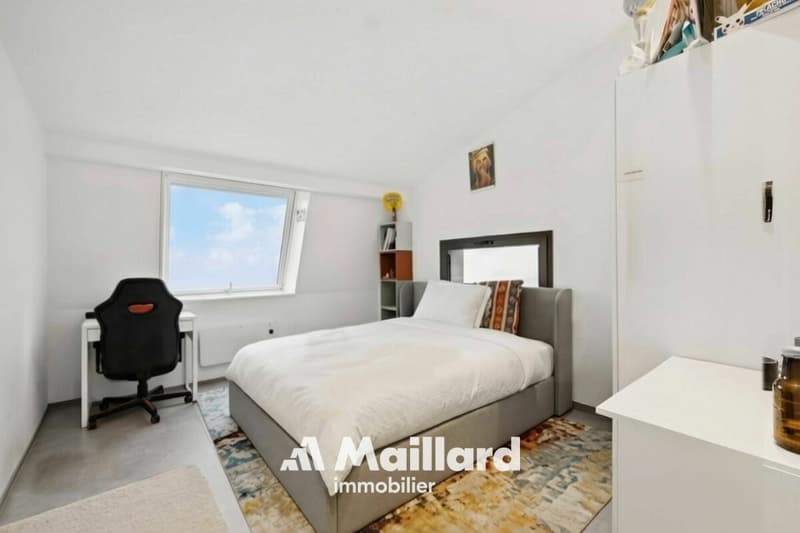
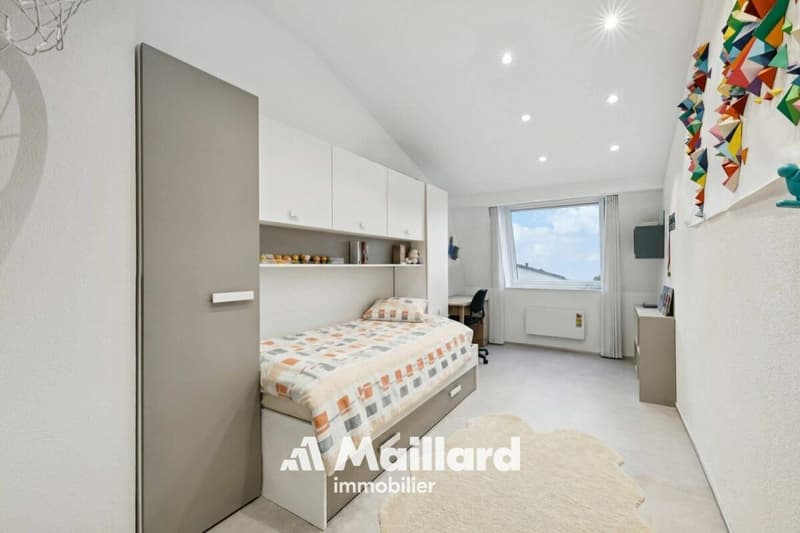
- Two bedrooms
- A shower room/WC
- An attic
Two outdoor parking spaces as well as an indoor parking space are also included in the price.
Note that this property is sold in individual property.
Renovations:
- Refurbishment of the two bathrooms - 2022
- Roof extension for the enlargement of the parental suite and addition of custom-made wardrobes - 2022
- Floors, painting and interior doors on the floor - 2022
- Painting of the ground floor - 2021
- Replacement of the glazed floor and entrance door - 2022
- Paving and terrace - 2022
- Arrangement of the room in the basement - 2022
- Installation of 18 photovoltaic panels - 2023
- Installation of a thermodynamic water heater - 2026
- Electricity - OIBT 2026
Mortgage Calculator
From dream house to home ownership: the mortgage calculator can help you estimate the affordability of this property.


- Listing ID
- 4003614413
- Object ref.
- 05d09c99-dc3b-11f1-b574-0e90ca4da74f