"Two Magnificent Architect-Designed Villas"
Purchase price
On request
Rooms
6
Living space
149 m2
Location
1228 Plan-les-OuatesCosts
- Purchase price:
- On request
Main information
- Available from:
- 30.05.2028
- Type:
- Single house
- No. of rooms:
- 6
- Number of floors:
- 2
- Surface living:
- 149 m2
- Year built:
- 2028
Features and furnishings
Parking space
Documents (0)
Description
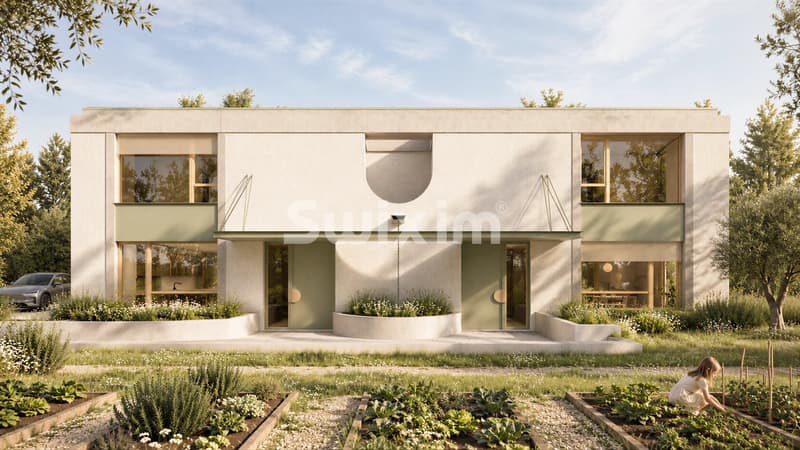
Two architect-designed villas ? Elegance, quality, and serenity in Plan-les-Ouates
In a privileged residential environment, calm and in immediate proximity to shops, discover an exclusive project of only two semi-detached corner villas, ideally located in the heart of the Plan-les-Ouates commune.
A project on a human scale, imagined and designed by an architect, with particular attention paid to architecture, volumes, luminosity, and the quality of living spaces.
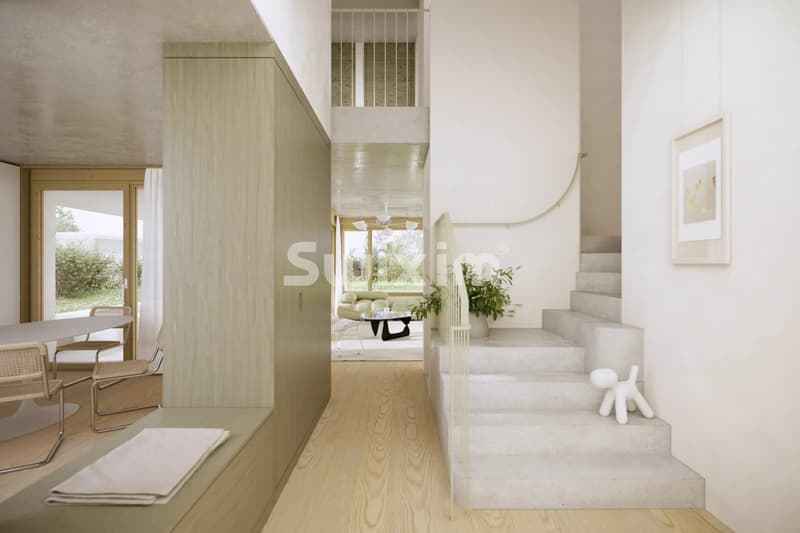
Far from standardized achievements, these two villas have been thought out in a genuine qualitative approach, prioritizing the choice of materials, the care of details, and finishes of very high standing. An exacting design that can be found in each space and aims to offer lasting comfort as well as exceptional quality of life.
Responding to THPE energy standards, the villas propose a harmonious and functional distribution, perfectly adapted to family life.
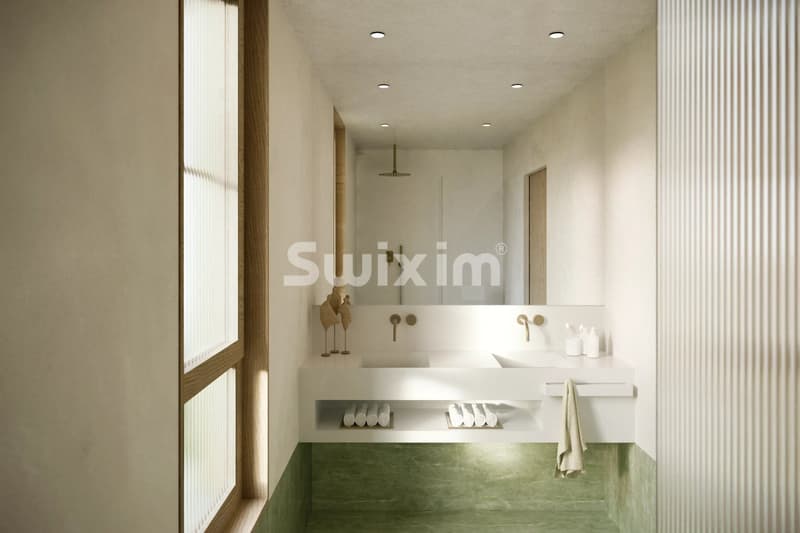
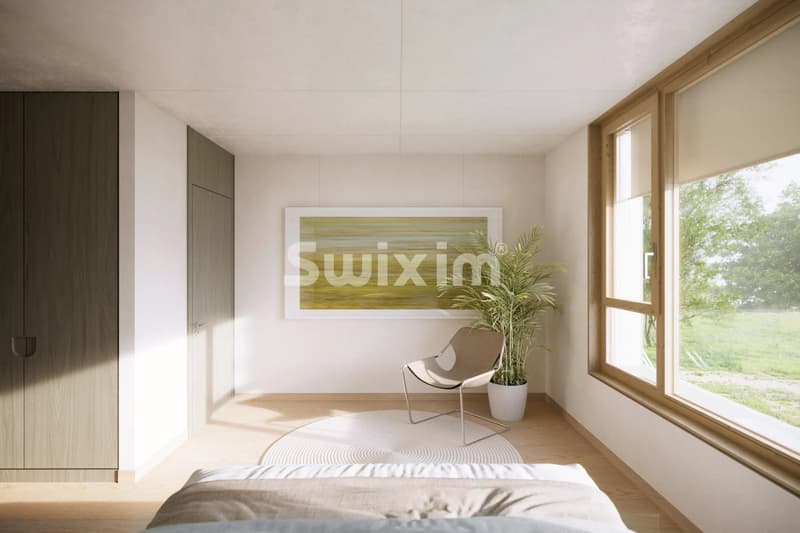
Upstairs, the night area welcomes a beautiful parental suite with dressing room and private shower, as well as two additional bedrooms and a second bathroom.
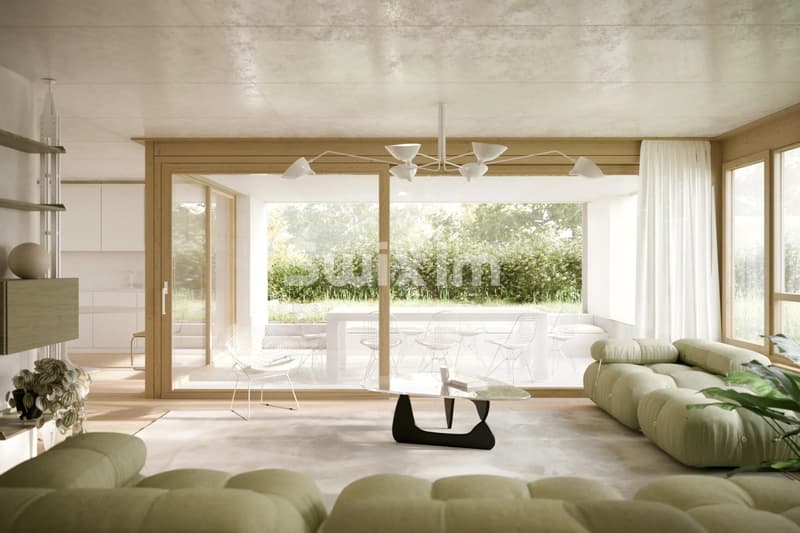
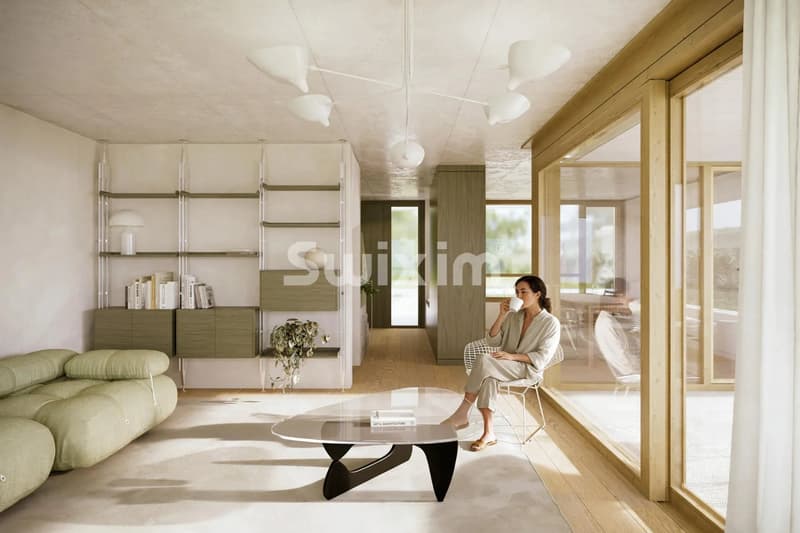
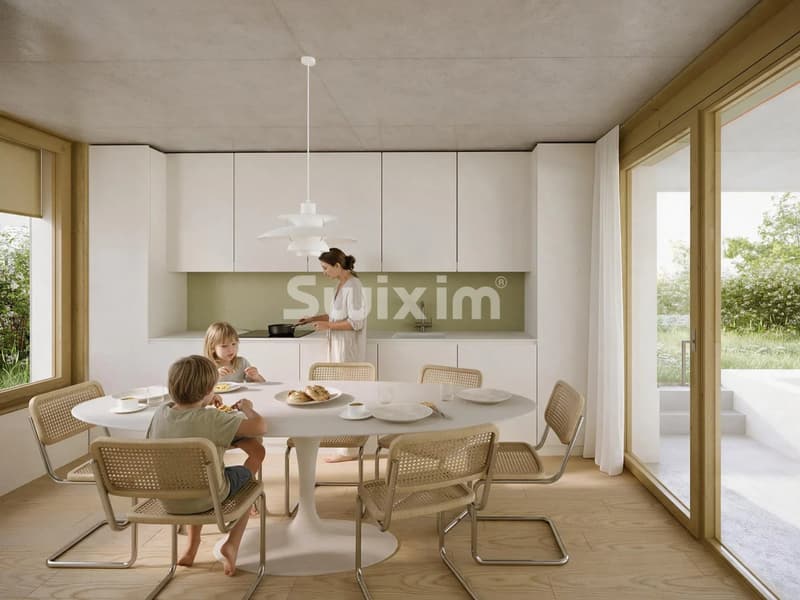
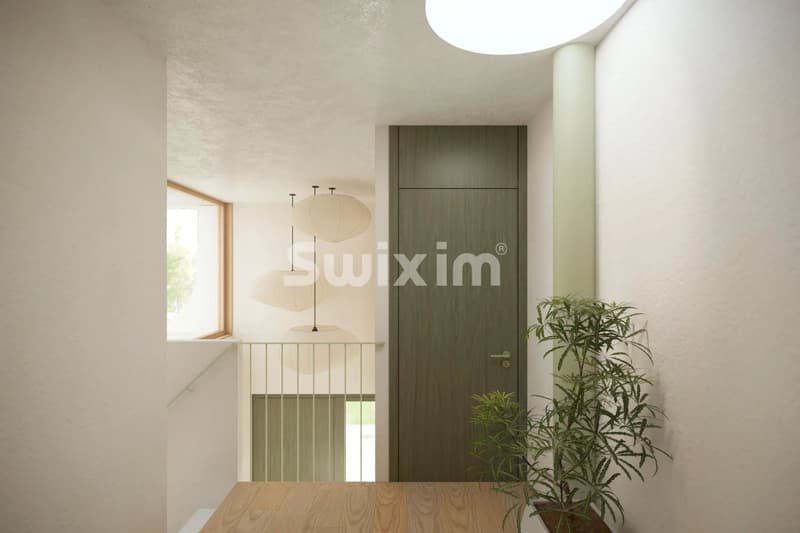
On the ground floor, a superb cathedral entrance with integrated storage and a guest toilet sets the tone from the first moments. It opens onto a family-friendly kitchen and an elegant living room benefiting from direct access to a generous covered terrace, which can be transformed into a closed loggia (optional).
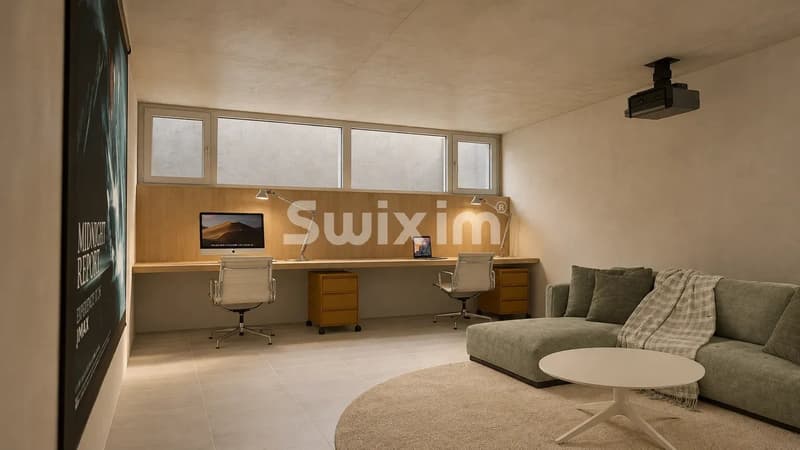
The basement, particularly spacious, offers multiple possibilities for layout thanks to a vast multipurpose room, a laundry room, a cellar, and a technical room.
Outside, each villa enjoys a pleasant private garden well-oriented, a true extension of the living spaces, as well as two parking spaces, one of which is covered.
Only two villas, a sought-after address, and a realization carried by a genuine architectural exigency: a rare opportunity to become the owner of a new villa where the quality of design and the care of finishes occupy a central place.
Sales price from 2'500'000 CHF.
For more information:
Sandra Leopizzi
s.leopizzi@swixim.ch
+41(0)76 419 04 07 Swixim Plan-les-Ouates - Sandra LEOPIZZI :+41 76 419 04 07 - s.leopizzi@swixim.ch
In a privileged residential environment, calm and in immediate proximity to shops, discover an exclusive project of only two semi-detached corner villas, ideally located in the heart of the Plan-les-Ouates commune.
A project on a human scale, imagined and designed by an architect, with particular attention paid to architecture, volumes, luminosity, and the quality of living spaces.
Far from standardized achievements, these two villas have been thought out in a genuine qualitative approach, prioritizing the choice of materials, the care of details, and finishes of very high standing. An exacting design that can be found in each space and aims to offer lasting comfort as well as exceptional quality of life.
Responding to THPE energy standards, the villas propose a harmonious and functional distribution, perfectly adapted to family life.
Upstairs, the night area welcomes a beautiful parental suite with dressing room and private shower, as well as two additional bedrooms and a second bathroom.
On the ground floor, a superb cathedral entrance with integrated storage and a guest toilet sets the tone from the first moments. It opens onto a family-friendly kitchen and an elegant living room benefiting from direct access to a generous covered terrace, which can be transformed into a closed loggia (optional).
The basement, particularly spacious, offers multiple possibilities for layout thanks to a vast multipurpose room, a laundry room, a cellar, and a technical room.
Outside, each villa enjoys a pleasant private garden well-oriented, a true extension of the living spaces, as well as two parking spaces, one of which is covered.
Only two villas, a sought-after address, and a realization carried by a genuine architectural exigency: a rare opportunity to become the owner of a new villa where the quality of design and the care of finishes occupy a central place.
Sales price from 2'500'000 CHF.
For more information:
Sandra Leopizzi
s.leopizzi@swixim.ch
+41(0)76 419 04 07 Swixim Plan-les-Ouates - Sandra LEOPIZZI :+41 76 419 04 07 - s.leopizzi@swixim.ch
Viewing
Contact for viewing
Sandra LEOPIZZI
Advertiser


Swixim Plan-les-Ouates
Route de Saint-Julien 129
1228Plan-les-Ouates
Contact
Sandra LEOPIZZI
- Listing ID
- 4003614648
- Object ref.
- 87251767