"Pradou28 Residence - Savièse - 4.5 rooms on the ground floor"
Location
Route du Pradubuis 28, 1965 Drône (Savièse)Travel time
- > 60 minStation: Sion
Surrounding information
Supermarket
24 min.MigrosPharmacy
24 min.Pharmacie du StadePublic Transport
3 min.Savièse
Times refer to the route on foot.
Costs
- Purchase price:
- CHF 960,000.–
- Notify on price drop
Main information
- Available from:
- 30.11.2028
- Type:
- House
- No. of rooms:
- 4.5
- Number of bathrooms:
- 2
- Floor:
- GF
- Number of floors:
- 3
- Surface living:
- 120 m2
- Room height:
- 2.5 m
- Year built:
- 2027
Features and furnishings
Pets allowed
Balcony / Terrace
Washing machine
Tumble dryer
Cable TV
Mountain view
Wheelchair access
Quiet neighborhood
Child-friendly
Parking space
E-charging station
Elevator
New building
Documents (1)
Description
New in Savièse - Résidence Pradou28
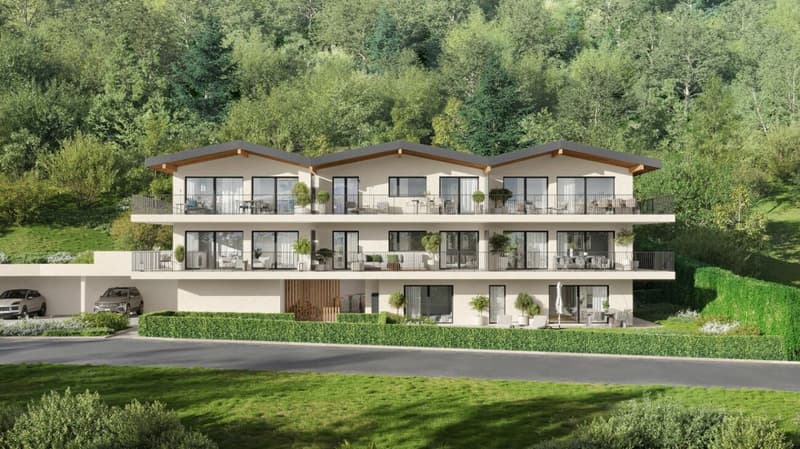
For sale apartment with 4.5 rooms on the ground floor of a new residence with 7 apartments in the village of Drône, in the municipality of Savièse.
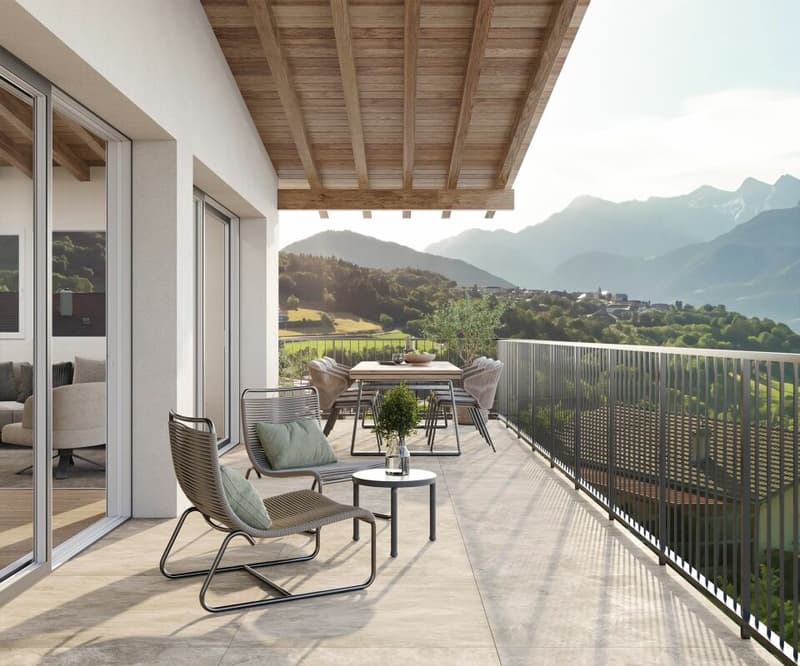
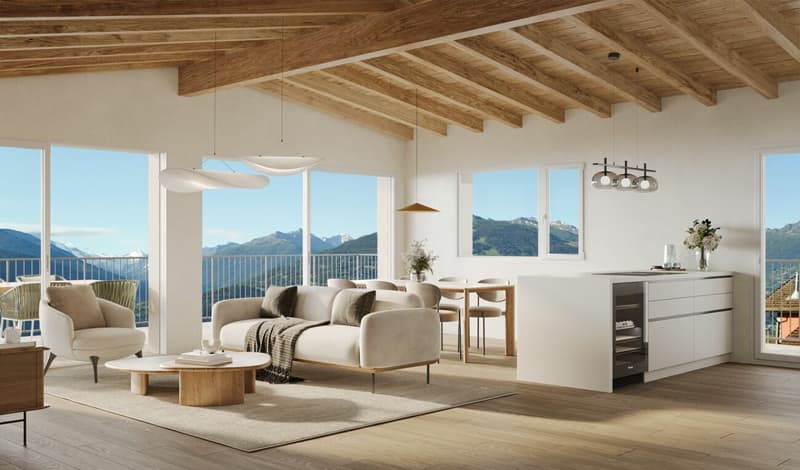
It consists of a spacious living area with living room, dining area and open kitchen, which directly accesses a 52 m² large terrace and a 134 m² large private garden.
The apartment consists of a spacious living area with living room, dining area and open kitchen, which directly accesses a 52 m² large, south-facing terrace with a beautiful view of the Alps and a 134 m² large private garden.
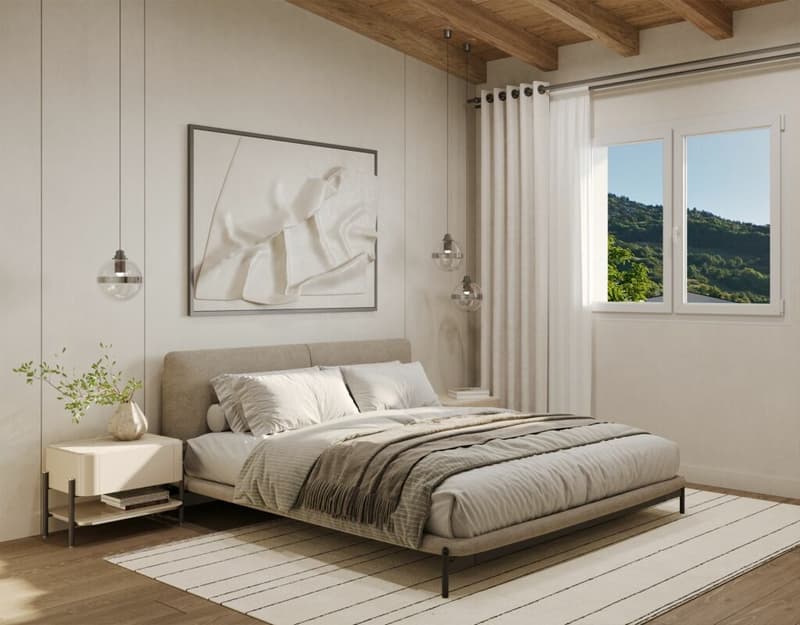
A parental bedroom with integrated bathroom, two bedrooms, a bathroom, a guest toilet with washing/drying station, as well as an entrance hall complete the equipment of this apartment.
The plans are modular and the finishes can be chosen by the buyers, so that each person can design their future home according to their wishes and needs.
The apartment is finished with high-quality finishes, equipped according to current standards (solar panels, cooling of the apartments, etc.).
Two parking spaces are included in the price.
Quality construction by recognized regional companies.
Planned completion in autumn 2028.
RÉSIDENCE PRADOU28
The Pradou28 Residence is located in the village of Drône in Savièse and offers a quiet and green environment near the facilities.
Located in a privileged environment, the residence consists of 7 apartments, distributed over 3 levels, from 2.5 to 4.5 rooms.
Its modern architecture, large windows and generous outdoor spaces allow you to fully enjoy the natural light and the panorama of the Alps.
Each apartment has a terrace and the ground floor apartment also has a private garden area.
The plans are modular and the buyers can choose their finishes, especially for the kitchen, floor coverings and bathrooms.
The residence includes a covered parking lot with 7 spaces and 7 outdoor parking spaces, private cellars and a bicycle storage room.
An ideal location near Sion:
The center of Savièse and its shops are about 5 minutes away, while the city of Sion is accessible in less than 10 minutes. The Anzère station is about 15 minutes away.
Public transport is about 200 meters from the residence.
Sale as a main or secondary residence.
Mortgage Calculator
From dream house to home ownership: the mortgage calculator can help you estimate the affordability of this property.


- Listing ID
- 4003615276
- Object ref.
- 915549e4-780b-4ebe-a0af-5ef4699045e9