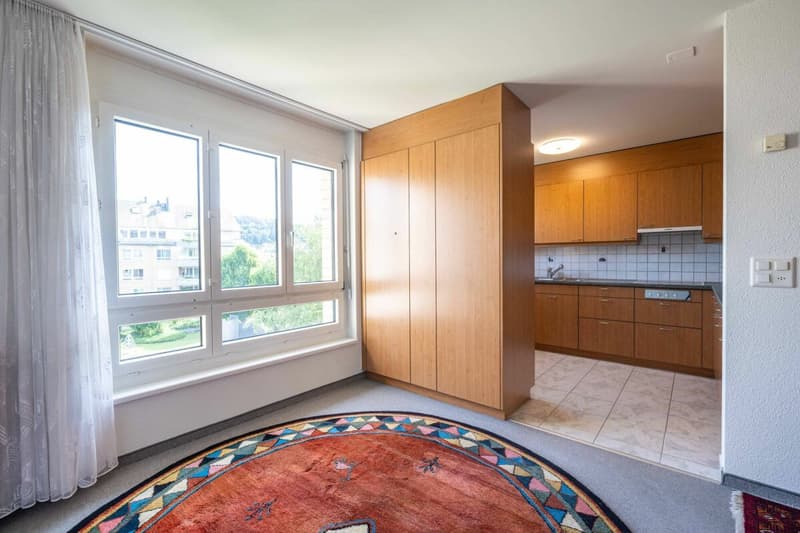
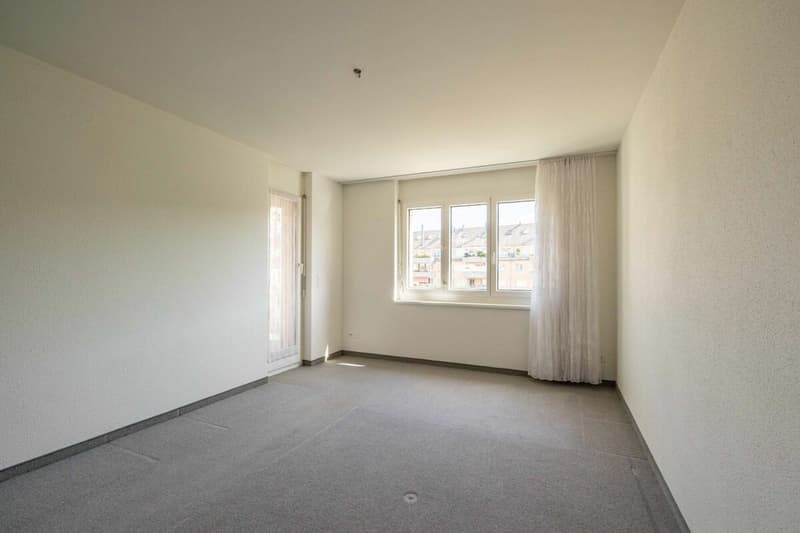
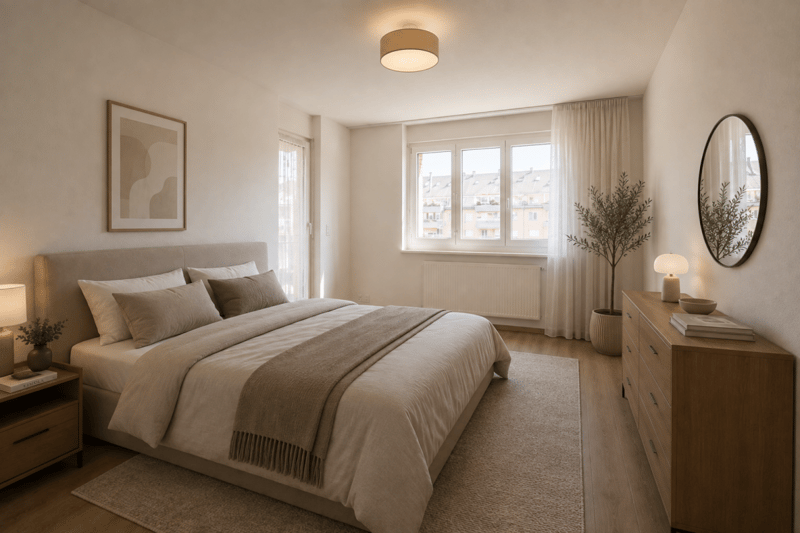
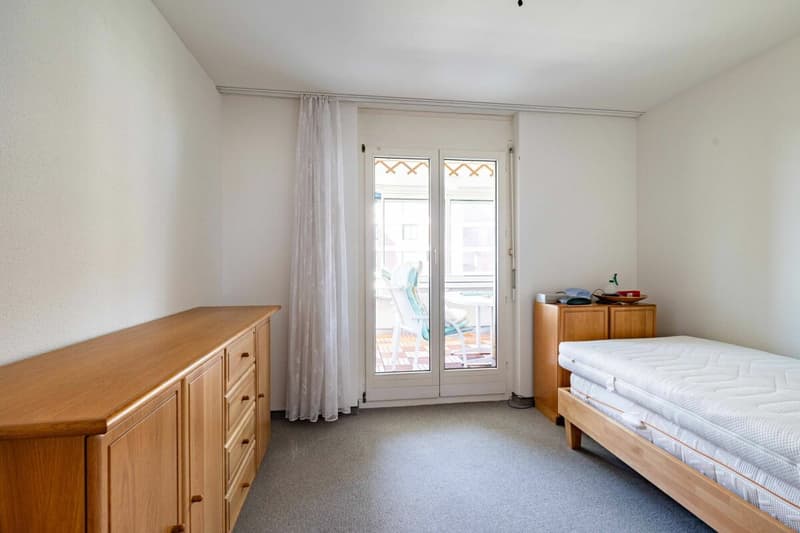
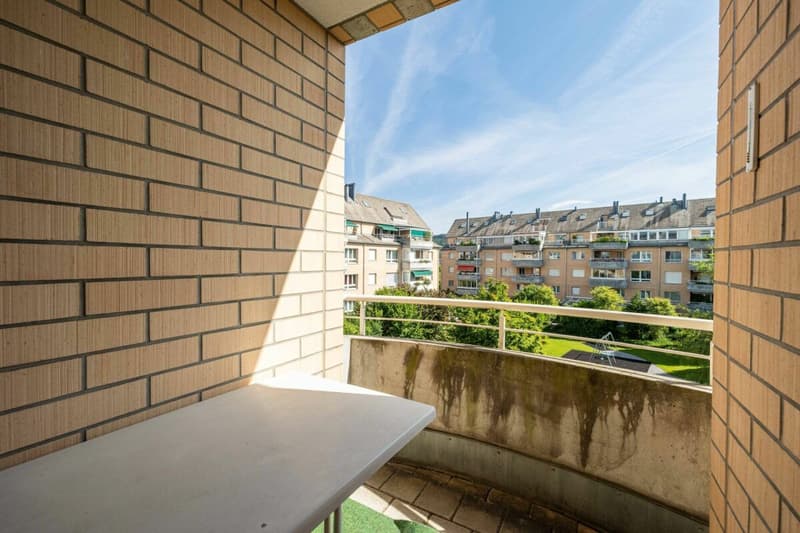
"Space for families: 118 m², 4½ rooms - originally planned as 5½ rooms"
Location
Langfurrenstrasse 11, 8623 Wetzikon ZHTravel time
- 8 min.Station: Kempten
Surrounding information
School
7 min.Primarschule FeldSupermarket
5 min.DennerPharmacy
5 min.Apotheke KemptenPublic Transport
4 min.Wetzikon Friedhof
Times refer to the route on foot.
Costs
- Purchase price:
- CHF 1,099,000.–
- Notify on price drop
Main information
- Available from:
- Immediately
- Type:
- Apartment
- No. of rooms:
- 4.5
- Number of bathrooms:
- 2
- Floor:
- 3
- Number of floors:
- 5
- Surface living:
- 118 m2
- Land area:
- 1828 m2
- Year built:
- 1996
Features and furnishings
Pets allowed
Balcony / Terrace
Washing machine
Fireplace
Parking space
Garage
Elevator
Documents (0)
Description
118 m² to live - and space for your ideas
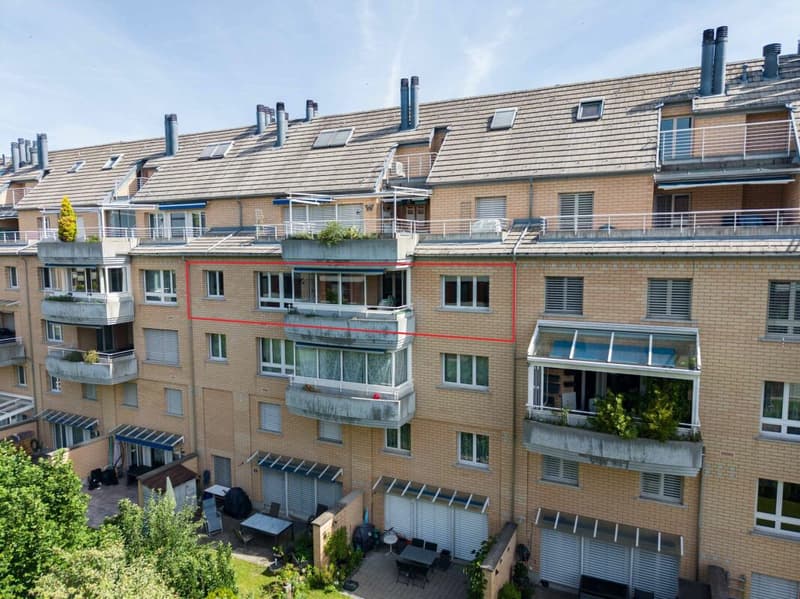
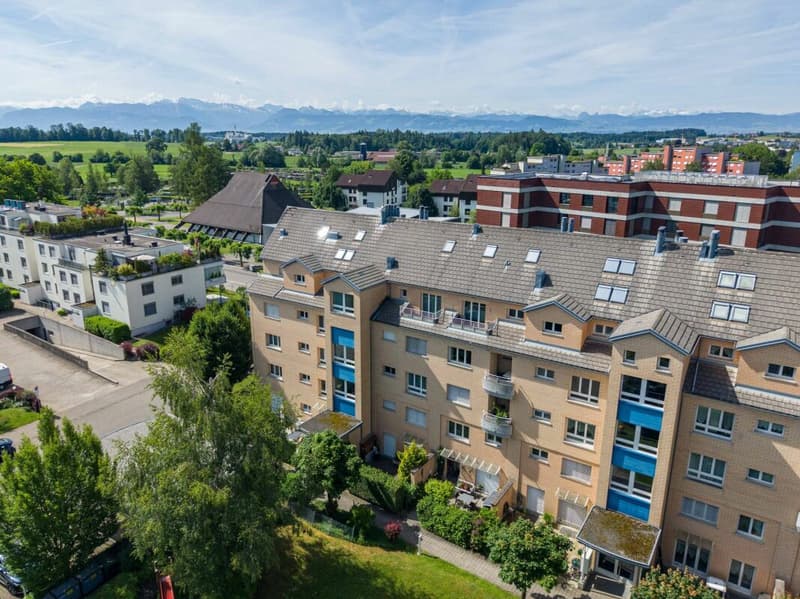
In the 3rd floor of a well-maintained multi-family house with elevator, you will find an apartment that is rarely found: 118 m² of living space, quiet location, bright and with a view of the greenery. It was originally planned as a 5½-room apartment. You can feel this size in every room.
Living and eating
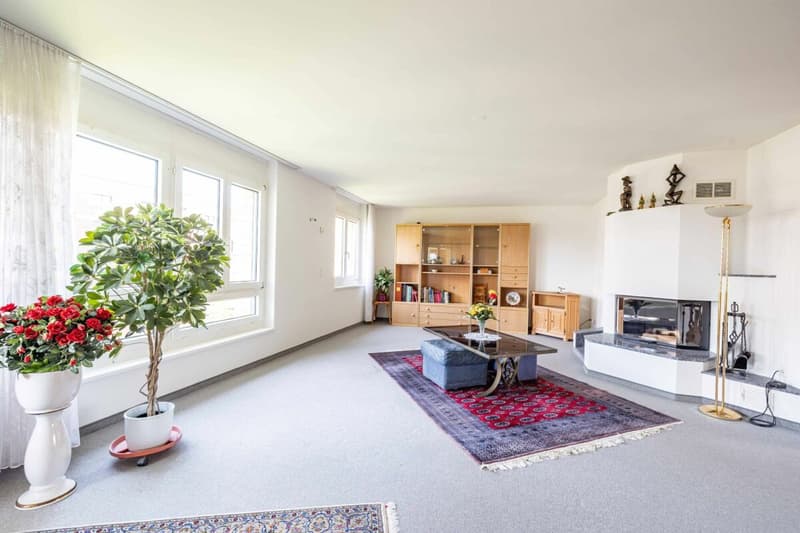
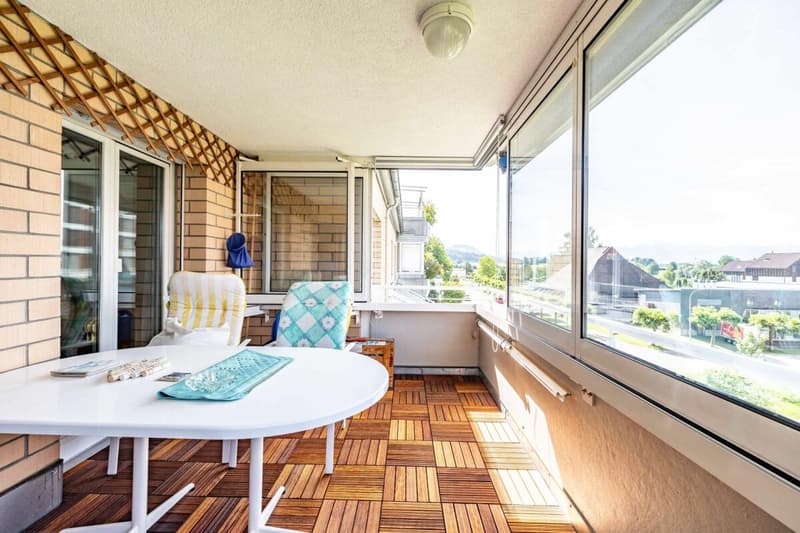
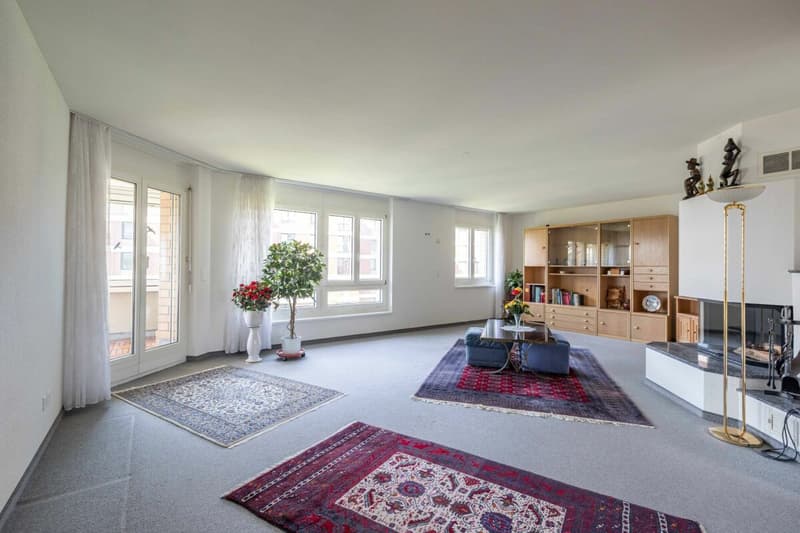
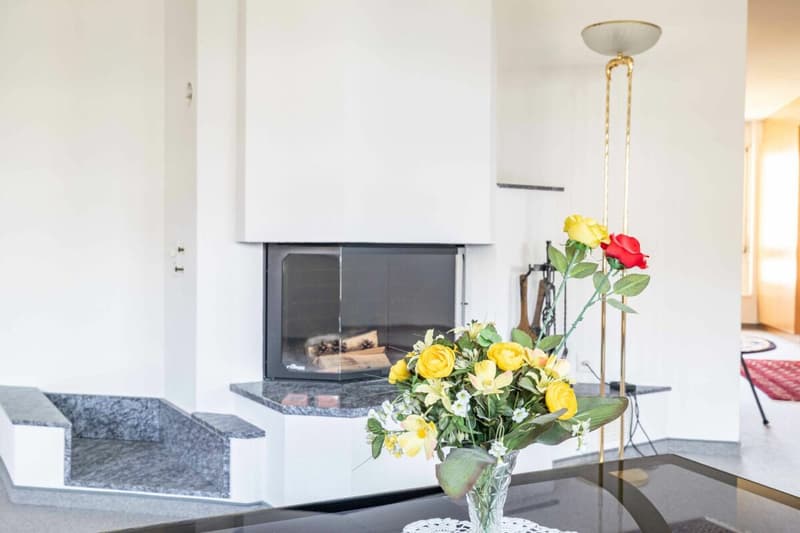
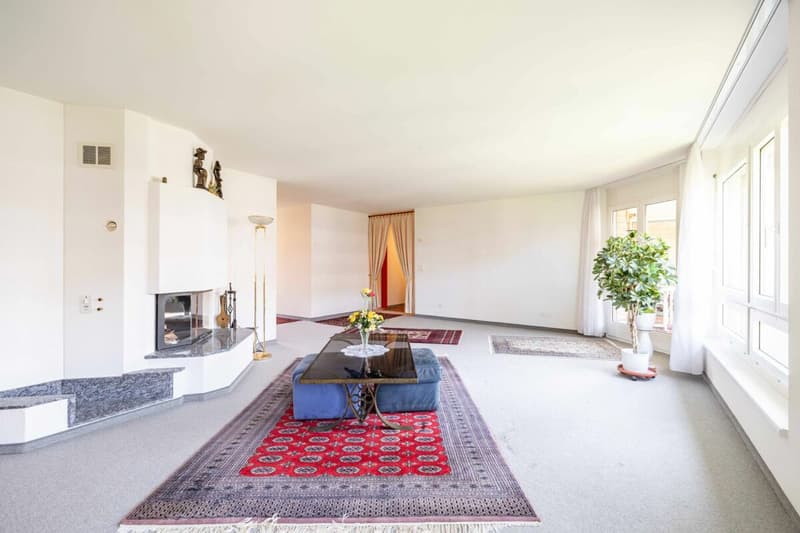
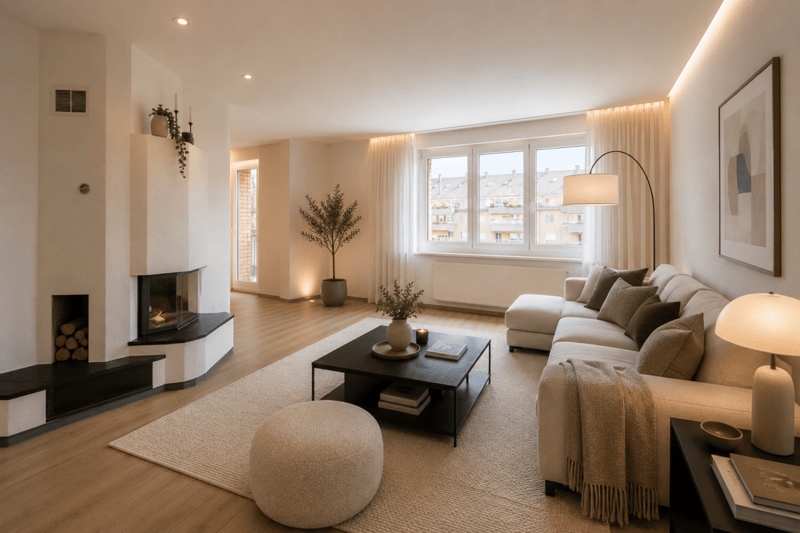
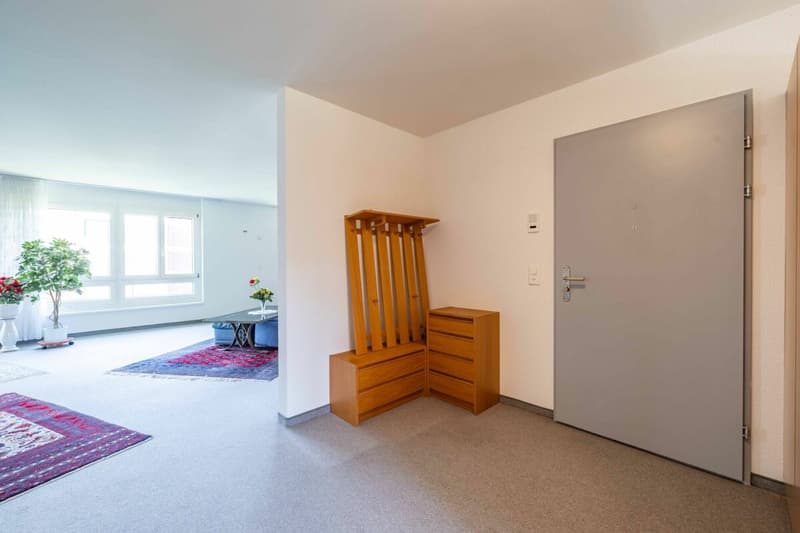
The spacious living and dining area is the heart of the apartment. The fireplace provides comfort on cold evenings, and the underfloor heating provides warm feet. From the living area, you can access the glazed winter garden. It can be used from spring to autumn - for breakfast, reading, or as a green oasis.
Sleeping and working
Three rooms offer space for parents, children, guests, or a home office. A second balcony is located [at the room / at the kitchen]. If you need a fourth room, you can [divide the living area / the large room - to be checked with an architect] again - as originally planned (see floor plan variant).
Everything that makes everyday life easier
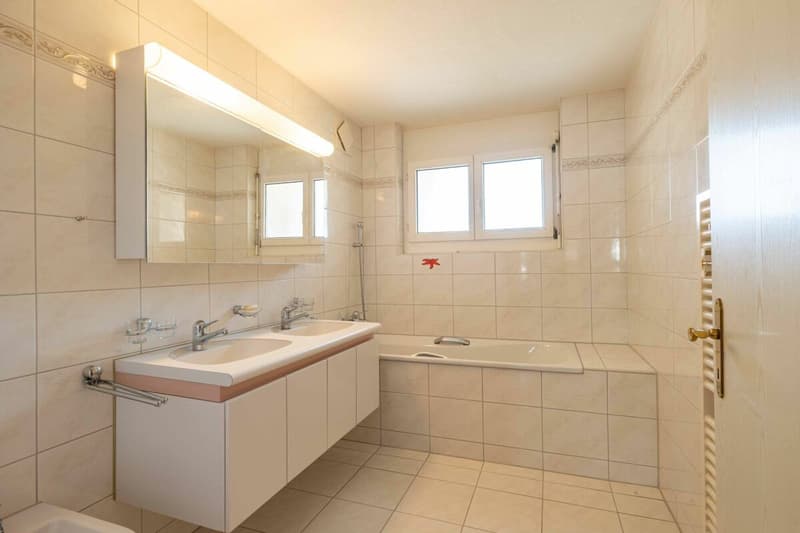
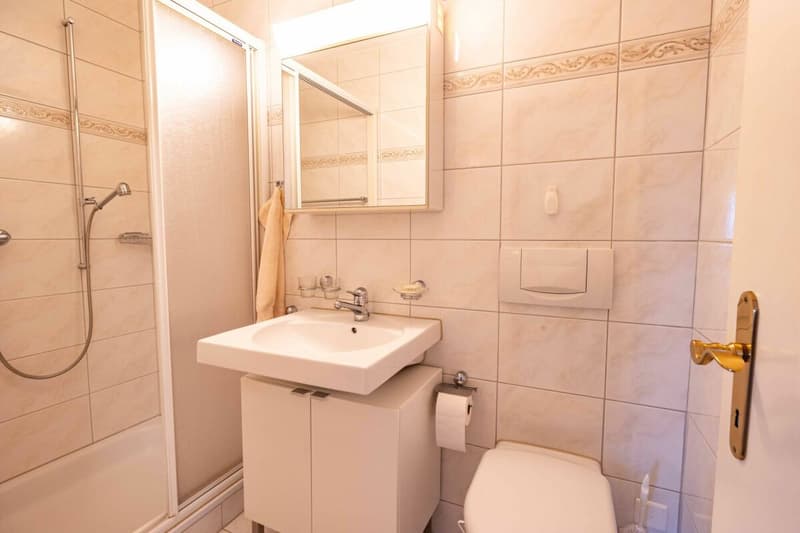
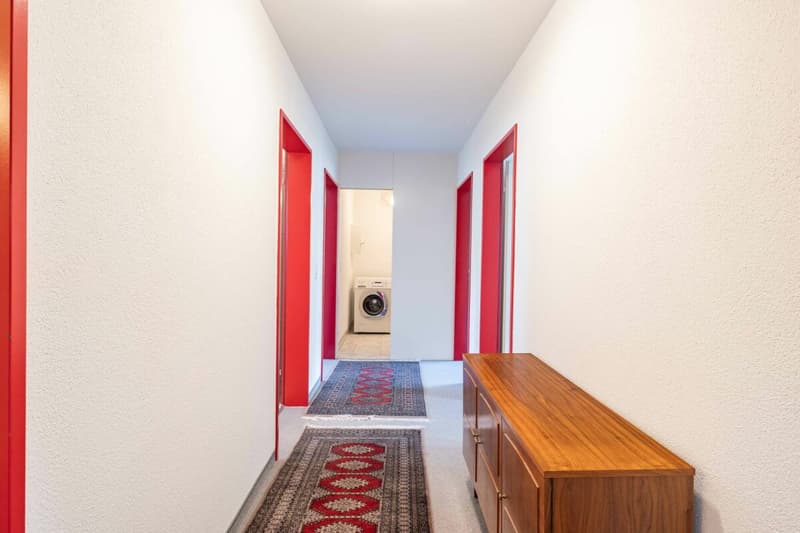
Two wet cells (bathroom with bathtub and toilet, shower with toilet), a laundry room with its own washing machine, a basement compartment, and a separate hobby room in the basement - ideal as a workshop, studio, fitness room, or storage room. In the parking garage, your space with E-charging station is waiting.
Condition and potential
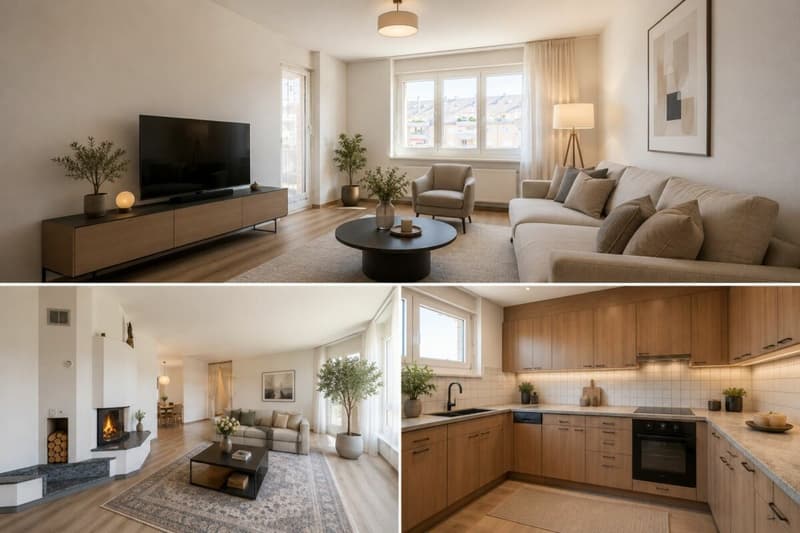
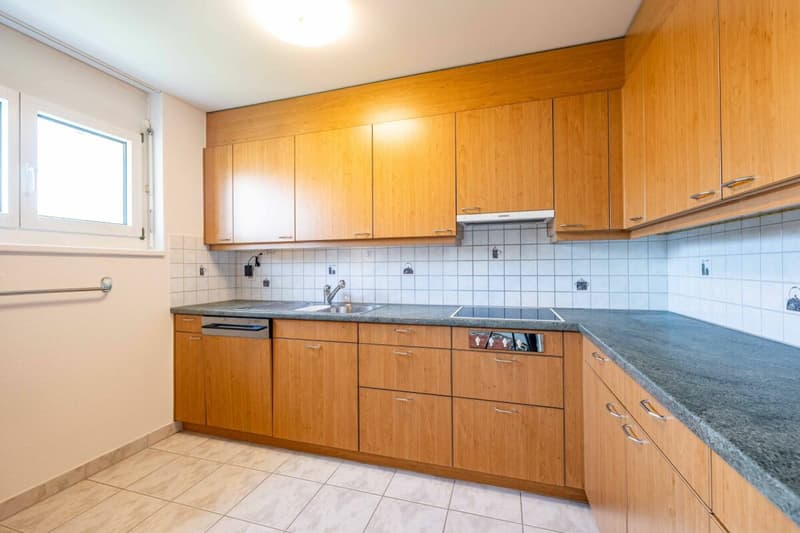
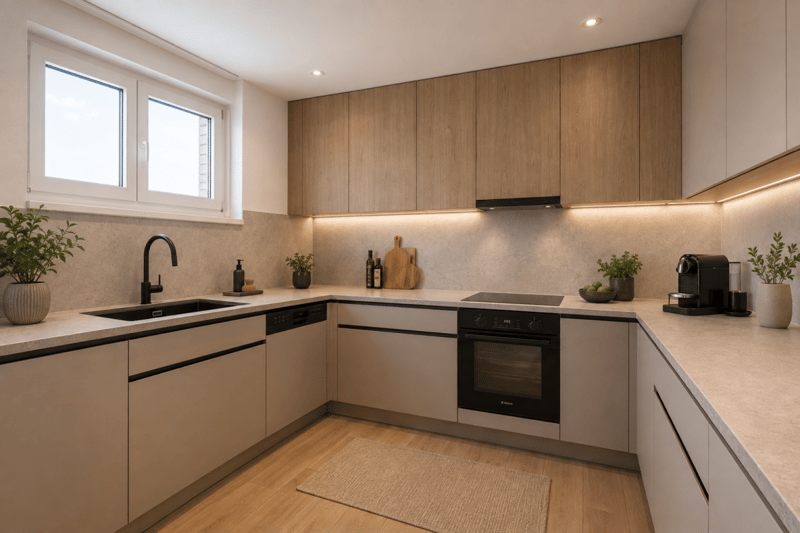
The apartment was built in 1996 and is well-maintained. The floors, bathrooms, and kitchen are in their original condition. This is your chance: you can modernize according to your taste and do not pay for someone else's taste. To enable you to plan realistically, a cost estimate for the renovation is available (approx. CHF [?] for floors, bathrooms, and kitchen). Our visualizations show what the apartment could look like after the renovation.
The building
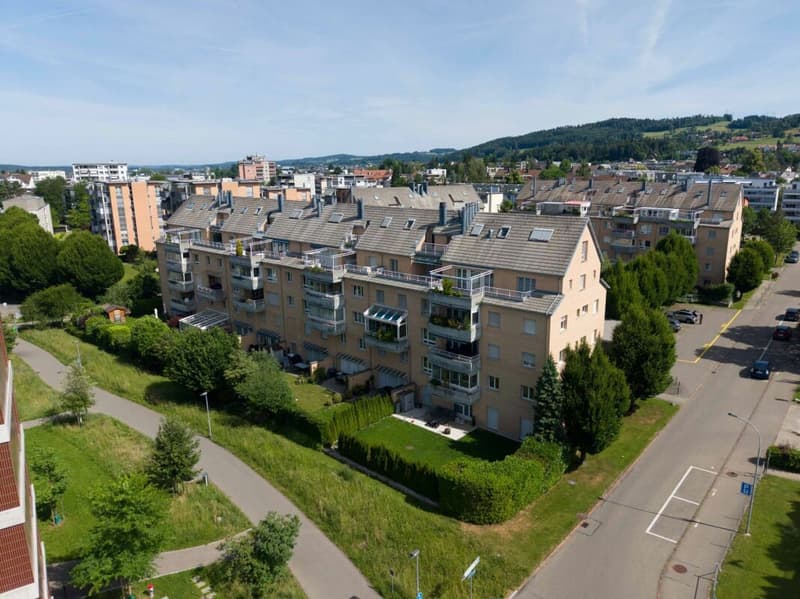
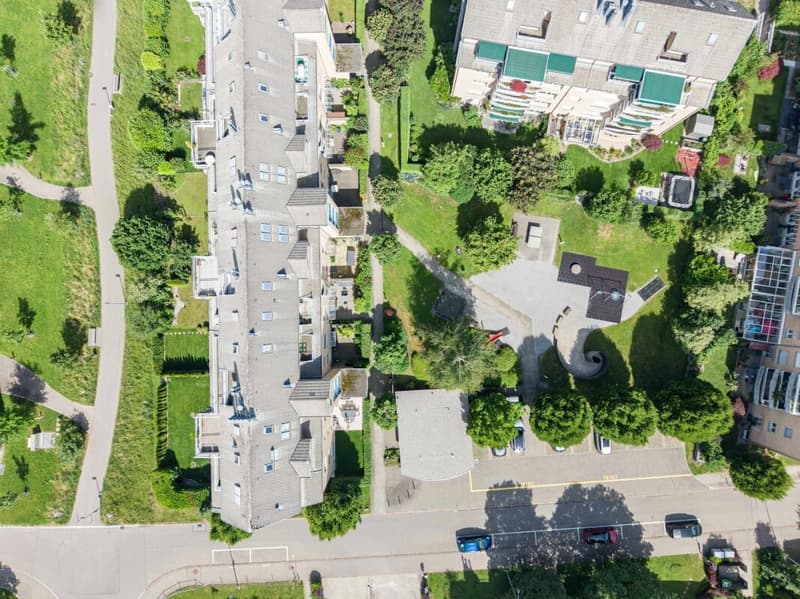
The house is part of a well-maintained residential complex with large green areas and a playground. Pets are allowed.
Heating: from gas to district heating
Today, the house is heated with gas, and the heat is distributed by underfloor heating. The condominium association has decided to switch to district heating. The implementation is planned for 2059. The costs will be paid from the renovation fund. For you, this means: lower heating costs, no dependence on gas prices, and a higher value of the apartment.
Mortgage Calculator
From dream house to home ownership: the mortgage calculator can help you estimate the affordability of this property.
Advertiser


Contact
Jürg Gyr
- Listing ID
- 4003615453
- Object ref.
- 26.075.2026082