"Chiasso: Palace"
Purchase price
CHF 1,800,000.–
Notify on price drop
Living space
825 m2
Location
6830 ChiassoCosts
- Purchase price:
- CHF 1,800,000.–
- Notify on price drop
Main information
- Available from:
- By agreement
- Type:
- Multi-family house
- Floor:
- 2
- Number of floors:
- 3
- Surface living:
- 825 m2
- Last refurbishment:
- 2005
- Year built:
- 1940
Features and furnishings
Parking space
Documents (0)
Description
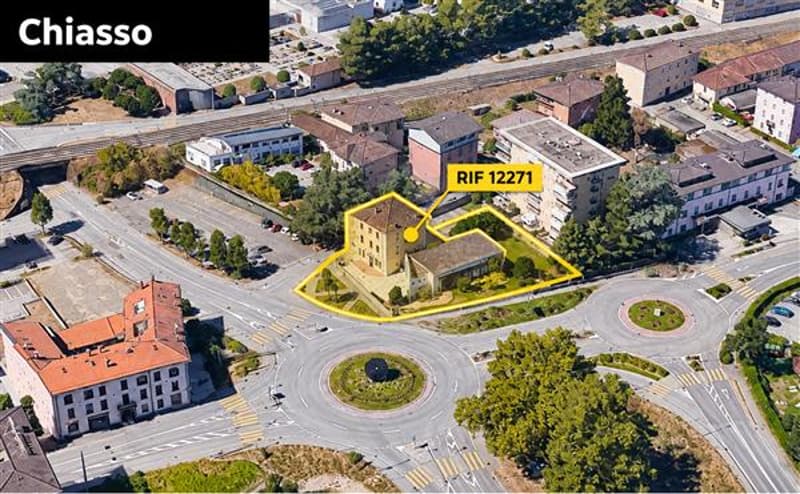
The elegant property consists of a period villa with a separate commercial building and is located in an area with good traffic and excellent visibility at the north entrance of Chiasso. Nearby are motorway accesses, shops, shopping centers, schools, and means of transport, as well as a large public parking lot adjacent.
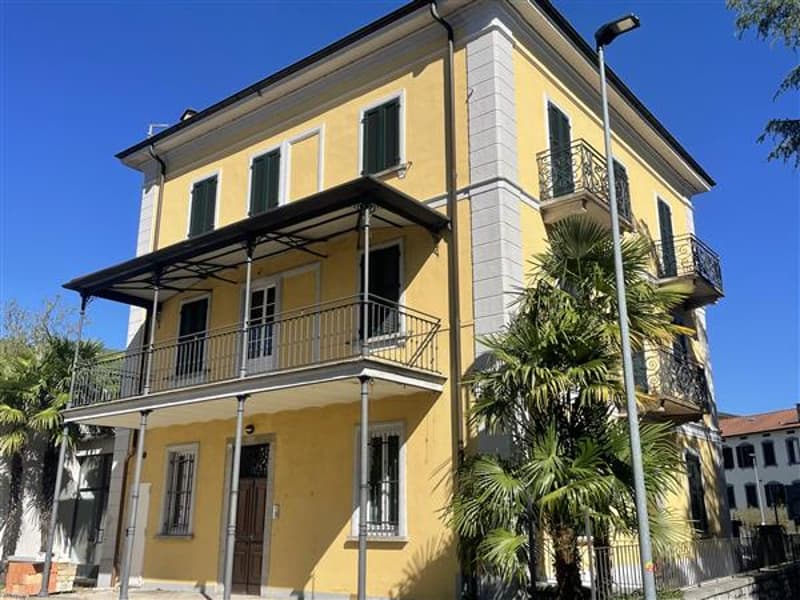
The 1940s villa consists of three units, apartments or offices, with the possibility of expanding the attic by approximately 120 m2.
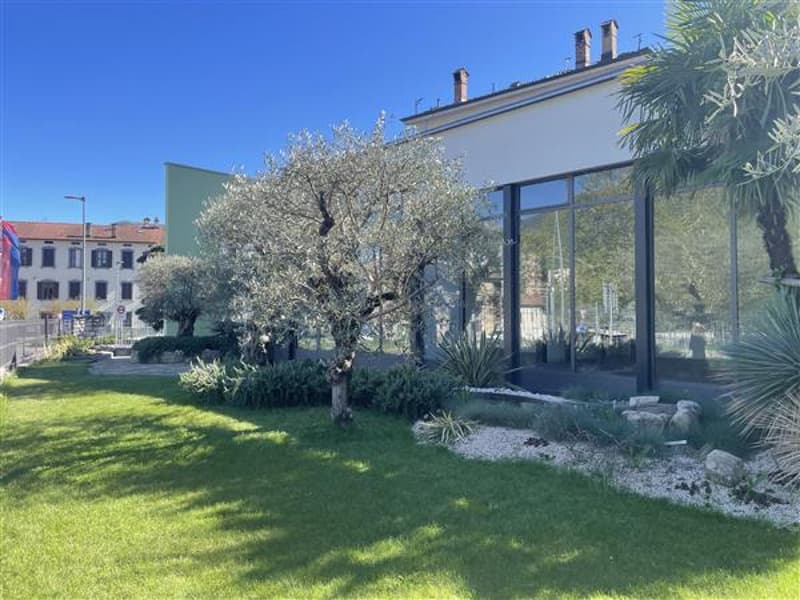
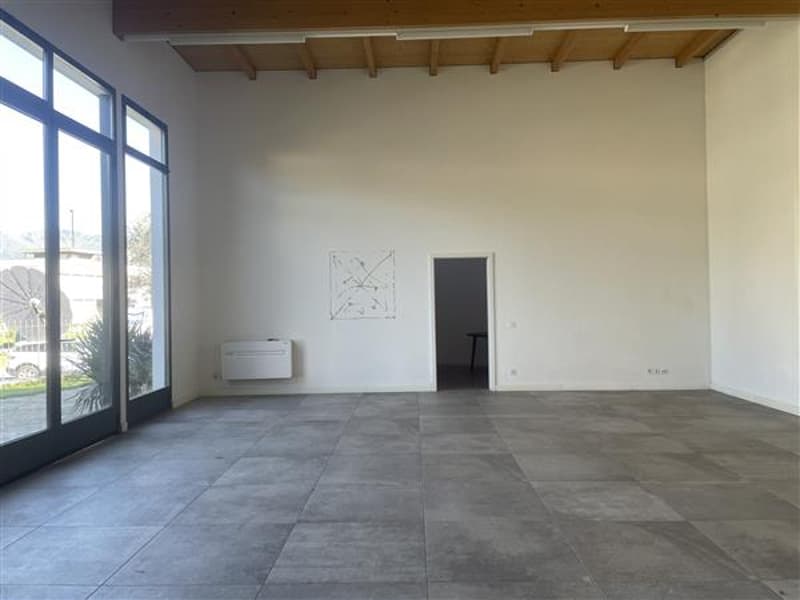
The commercial exhibition/showroom space is located in a separate building from the villa.
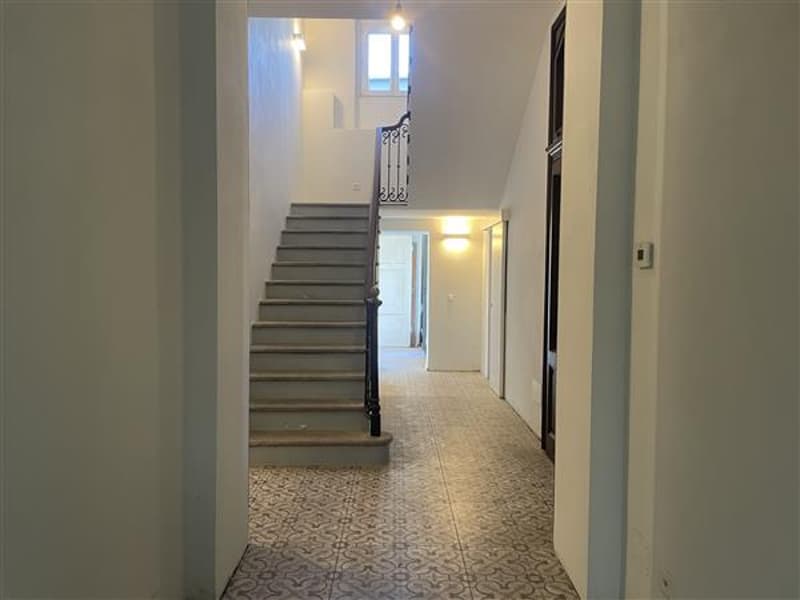
The property is very versatile for various uses. The villa, recently renovated in a conservative manner to enhance the architecture and decorations of the time, frescoes, stairs with wrought-iron railings, colored glazing, doors with inlays, fireplaces, is an excellent choice as a representative villa for companies, offices, as well as apartments for residential use. The modern commercial building with large windows is very versatile and can be used, for example, as an exhibition center, offices, gym, dance school, physiotherapy, veterinary center, etc.
A designed garden with water features, a fence around the entire perimeter, and a paved courtyard for 5/6 cars complete the property with prestige. Excellent opportunity to be visible with class.
Residential Intensive Zone 6 Floors - R6
Occupancy index 30%
Exploitation index 1.5
Villa (PC/PT/1/2/attic)
- PC: Basement 60 m2
- PT: 120 m2 (entrance/elevator, living room, kitchen, 2 rooms/bedrooms, bathroom, storage room).
- 1st floor: 120 m2 (entrance/elevator, living room, kitchen, 2 rooms/bedrooms, bathroom, 1 terrace, 1 balcony).
- 2nd floor: 120 m2 (entrance/elevator, living room, kitchen, 2 rooms/bedrooms, bathroom, 2 balconies).
- Attic to be renovated: 120 m2
Commercial center 200 m2 (Open Space, Storage/Depot, Reception, services).
The 1940s villa consists of three units, apartments or offices, with the possibility of expanding the attic by approximately 120 m2.
The commercial exhibition/showroom space is located in a separate building from the villa.
The property is very versatile for various uses. The villa, recently renovated in a conservative manner to enhance the architecture and decorations of the time, frescoes, stairs with wrought-iron railings, colored glazing, doors with inlays, fireplaces, is an excellent choice as a representative villa for companies, offices, as well as apartments for residential use. The modern commercial building with large windows is very versatile and can be used, for example, as an exhibition center, offices, gym, dance school, physiotherapy, veterinary center, etc.
A designed garden with water features, a fence around the entire perimeter, and a paved courtyard for 5/6 cars complete the property with prestige. Excellent opportunity to be visible with class.
Residential Intensive Zone 6 Floors - R6
Occupancy index 30%
Exploitation index 1.5
Villa (PC/PT/1/2/attic)
- PC: Basement 60 m2
- PT: 120 m2 (entrance/elevator, living room, kitchen, 2 rooms/bedrooms, bathroom, storage room).
- 1st floor: 120 m2 (entrance/elevator, living room, kitchen, 2 rooms/bedrooms, bathroom, 1 terrace, 1 balcony).
- 2nd floor: 120 m2 (entrance/elevator, living room, kitchen, 2 rooms/bedrooms, bathroom, 2 balconies).
- Attic to be renovated: 120 m2
Commercial center 200 m2 (Open Space, Storage/Depot, Reception, services).
Mortgage Calculator
From dream house to home ownership: the mortgage calculator can help you estimate the affordability of this property.
Advertiser


Studio Immobiliare Ticino Sagl
Via P. Lucchini 2
6900Lugano
Contact
Ufficio Studio Immobilare Ticino Sagl
- Listing ID
- 4003615832
- Object ref.
- 10646