"Family-friendly home in a sunny location"
Purchase price
CHF 1,100,000.–
Notify on price drop
Rooms
5.5
Living space
94 m2
Location
Pütvia 245b, 7550 ScuolTravel time
- 21 min.Station: Scuol-Tarasp
Surrounding information
Pharmacy
6 min.Apoteca + Drogaria EngiadinaisaSupermarket
5 min.VolgSchool
7 min.BagneraPublic Transport
1 min.Pütvia
Times refer to the route on foot.
Costs
- Purchase price:
- CHF 1,100,000.–
- Notify on price drop
Main information
- Available from:
- Immediately
- Type:
- Single house
- No. of rooms:
- 5.5
- Surface living:
- 94 m2
- Land area:
- 283 m2
- Last refurbishment:
- 2011
- Year built:
- 1998
Features and furnishings
Parking space
Documents (0)
Description
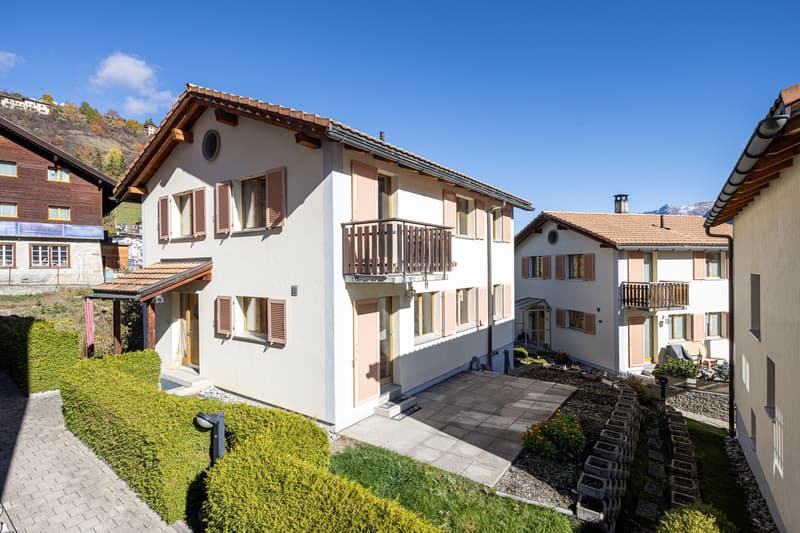
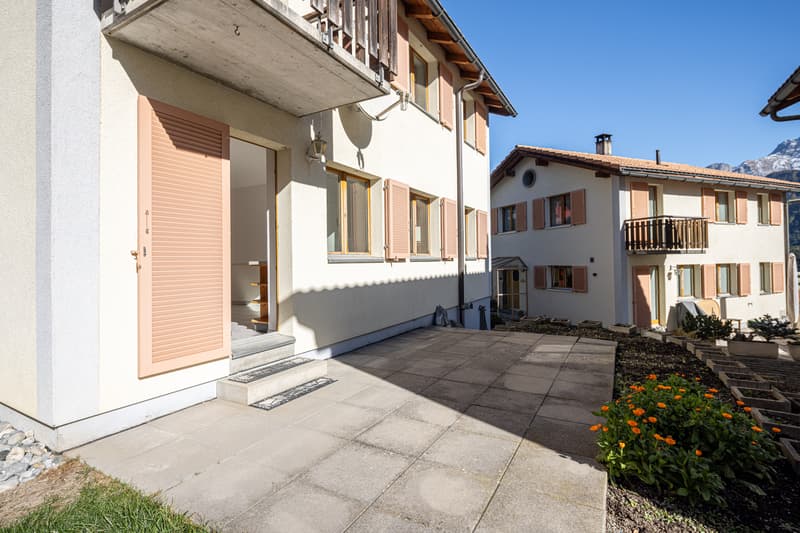
In a quiet and yet central location, this charming 5.5-room single-family house is situated, which is suitable as both a first and second home. The kindergarten, schools, shopping facilities, restaurants, and the post bus stop are easily accessible on foot.
The detached house presents itself in a condition that requires renovation due to its age and offers its future owners the opportunity to realize individual living ideas.
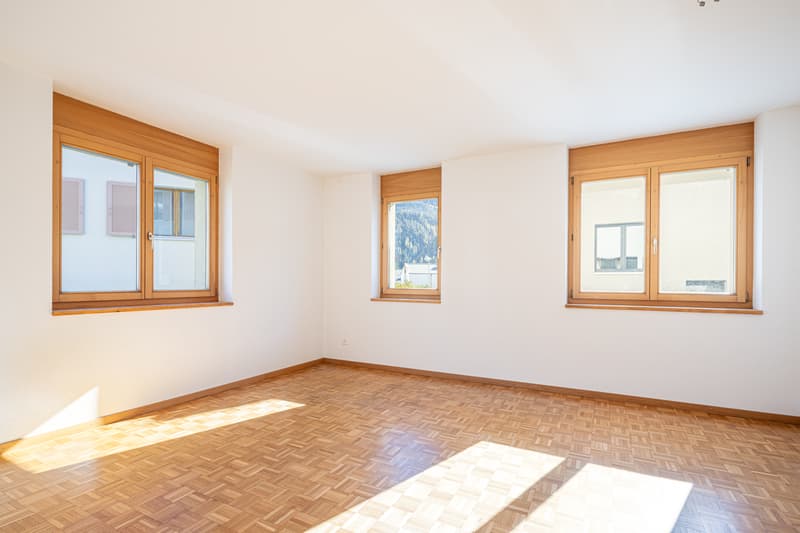
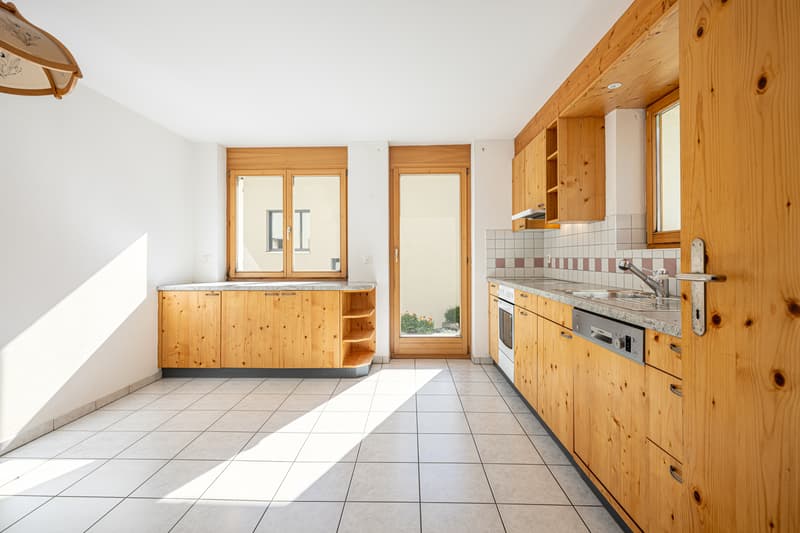
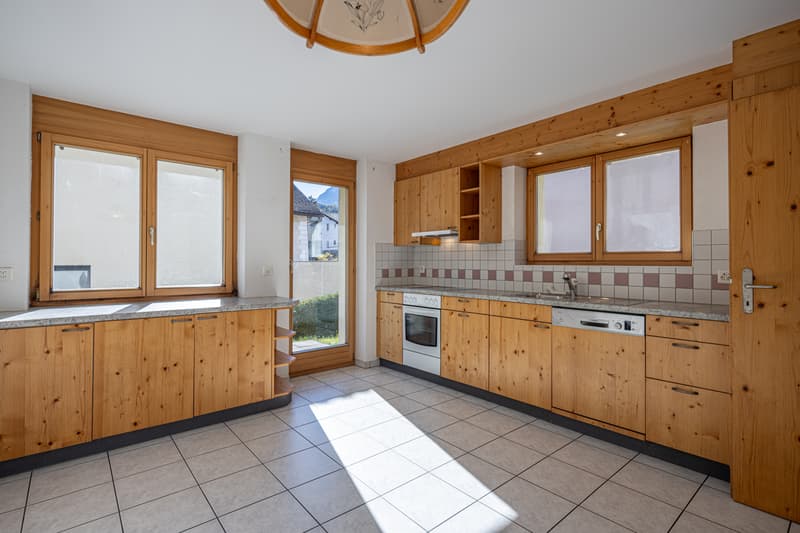
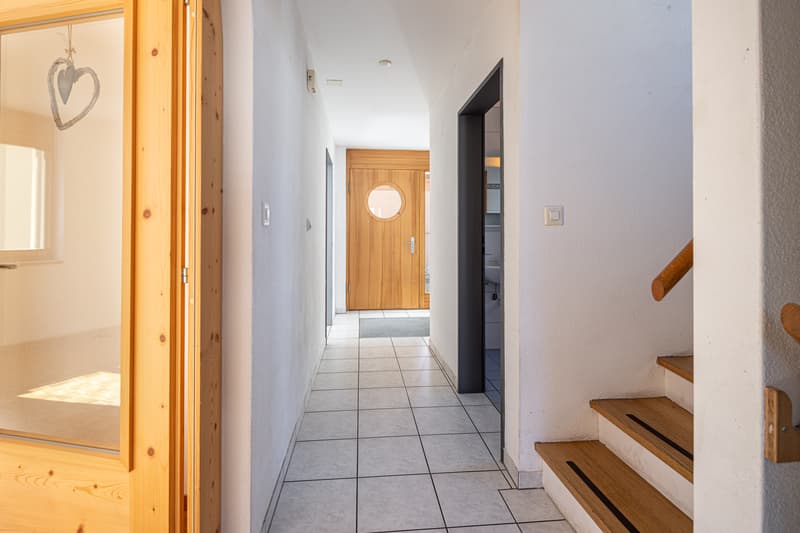
On the ground floor, you will find the entrance, from which you can access the spacious kitchen with integrated dining area and the adjacent cozy living room. This floor is complemented by a wet cell with shower and toilet, as well as a separate room that can be ideally used as an office, guest room, or hobby room.
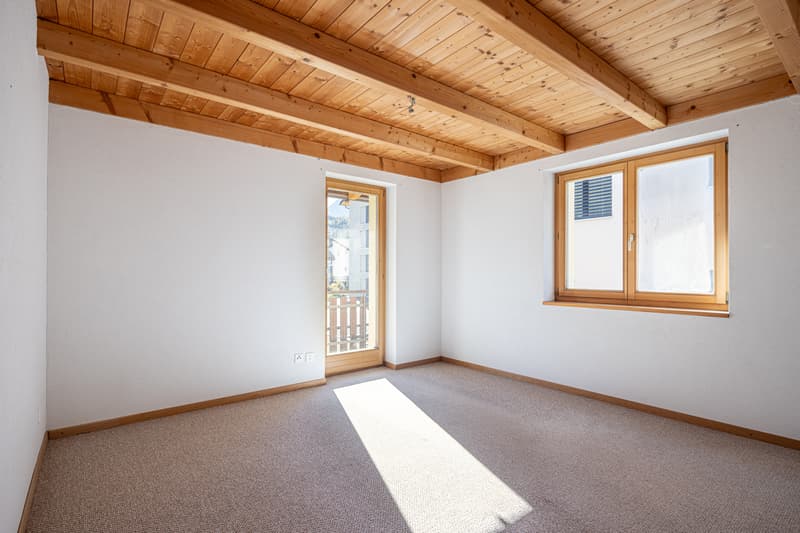
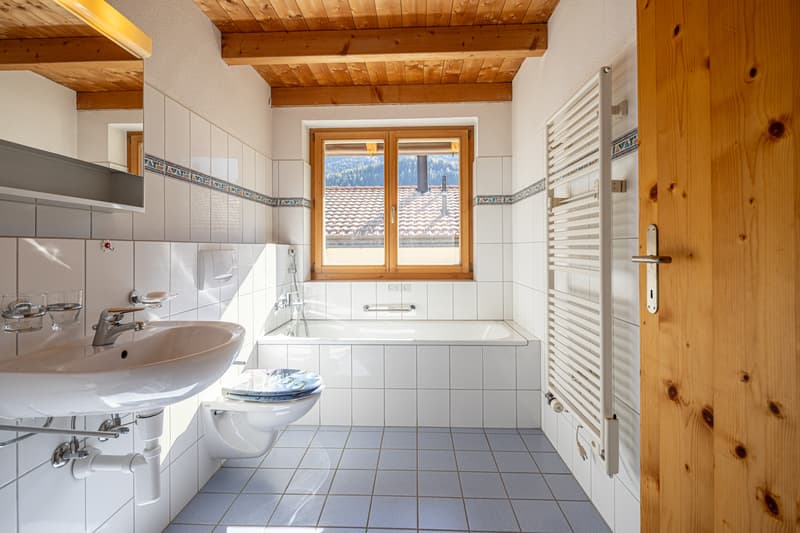
The upper floor comprises four more rooms, one of which has direct access to the balcony. Additionally, a bathroom is available on this floor. The attic serves as a practical loft and thus creates additional storage space.
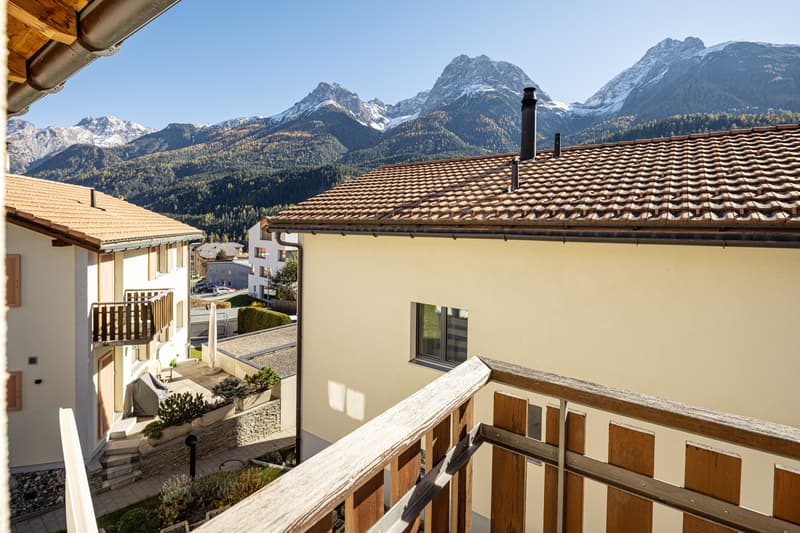
The outdoor area is particularly inviting. The sunny terrace invites you to enjoy cozy grill evenings, and in the garden, you will find enough space for individual design possibilities.
In the basement, there is the laundry room and the heating and technical room. This attractive offer is rounded off by a garage and an outdoor parking space for your vehicles.
Convince yourself and arrange a non-binding viewing appointment. I look forward to your call.
The detached house presents itself in a condition that requires renovation due to its age and offers its future owners the opportunity to realize individual living ideas.
On the ground floor, you will find the entrance, from which you can access the spacious kitchen with integrated dining area and the adjacent cozy living room. This floor is complemented by a wet cell with shower and toilet, as well as a separate room that can be ideally used as an office, guest room, or hobby room.
The upper floor comprises four more rooms, one of which has direct access to the balcony. Additionally, a bathroom is available on this floor. The attic serves as a practical loft and thus creates additional storage space.
The outdoor area is particularly inviting. The sunny terrace invites you to enjoy cozy grill evenings, and in the garden, you will find enough space for individual design possibilities.
In the basement, there is the laundry room and the heating and technical room. This attractive offer is rounded off by a garage and an outdoor parking space for your vehicles.
Convince yourself and arrange a non-binding viewing appointment. I look forward to your call.
Mortgage Calculator
From dream house to home ownership: the mortgage calculator can help you estimate the affordability of this property.
Advertiser


Raiffeisen Immomakler
Promenade 74A
7270Davos Platz
Contact
Rita Marugg-Jost
- Listing ID
- 4003616282
- Object ref.
- VI-00027747-1