"Living with a lake view – high-quality 4½-room apartment with lake and mountain view"
Location
8882 QuartenCosts
- Purchase price:
- CHF 895,000.–
- Notify on price drop
Main information
- Available from:
- Immediately
- Type:
- Apartment
- No. of rooms:
- 4.5
- Number of bathrooms:
- 2
- Floor:
- 1
- Surface living:
- 96 m2
- Floor space:
- 96 m2
- Room height:
- 2.3 m
- Last refurbishment:
- 2026
- Year built:
- 1982
Features and furnishings
Balcony / Terrace
Dishwasher
Cable TV
View
Quiet neighborhood
Child-friendly
Parking space
Garage
Elevator
Raised ground floor
Documents (0)
Description
Living with a lake view– high-quality 4½-room apartment with lake and mountain view
Can be used as a second home ·
Two balconies · renovated to the core · barrier-free access
Lehrütistrasse 8, 8882 Unterterzen Sale price: CHF 895,000.–
Living area: approx. 96 m² Garage and an outdoor parking space included in the purchase price
included
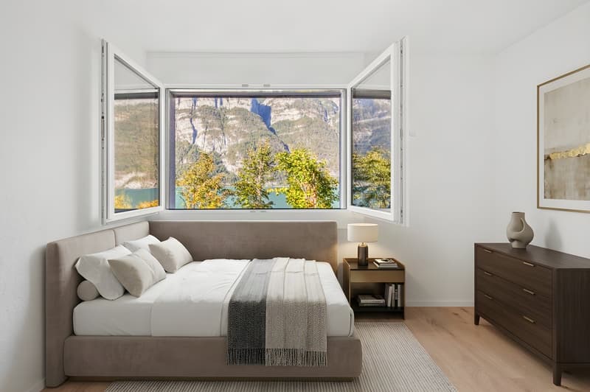
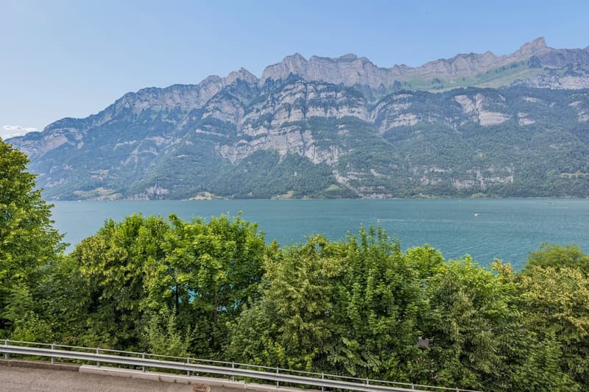
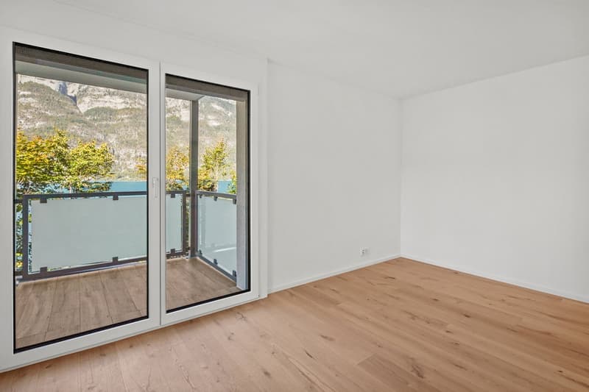
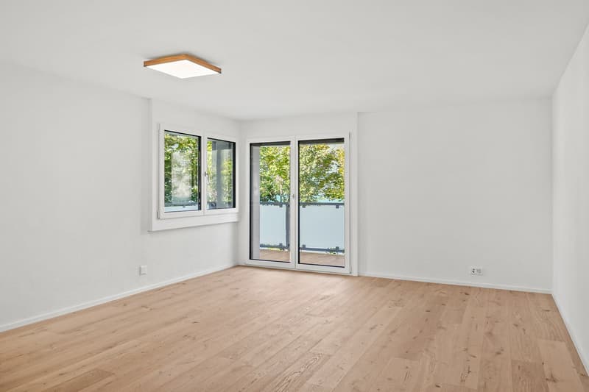
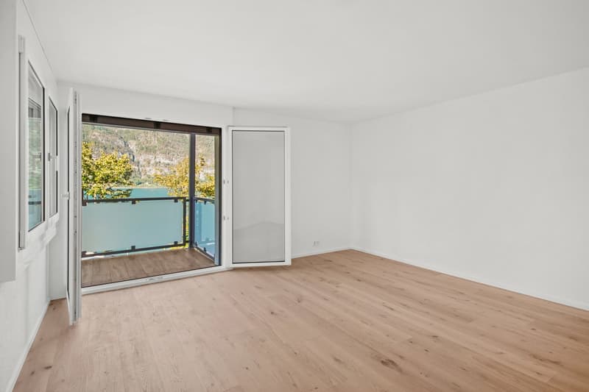
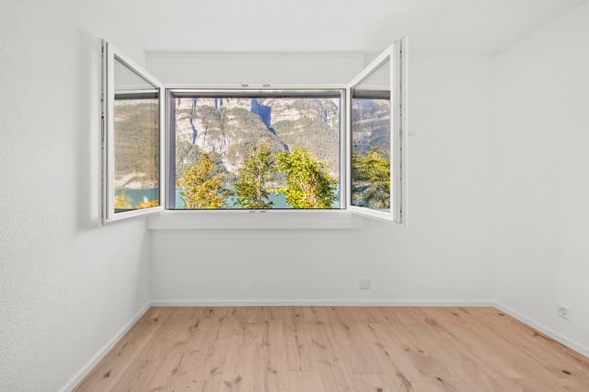
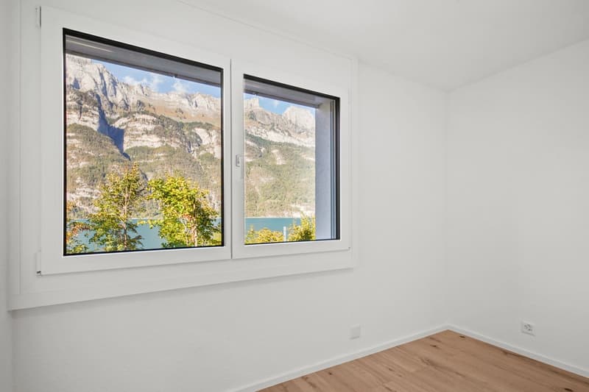
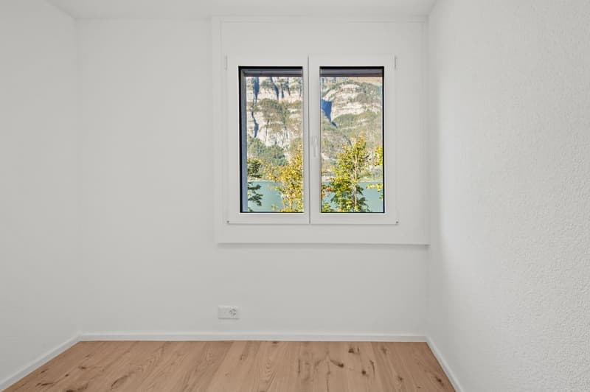
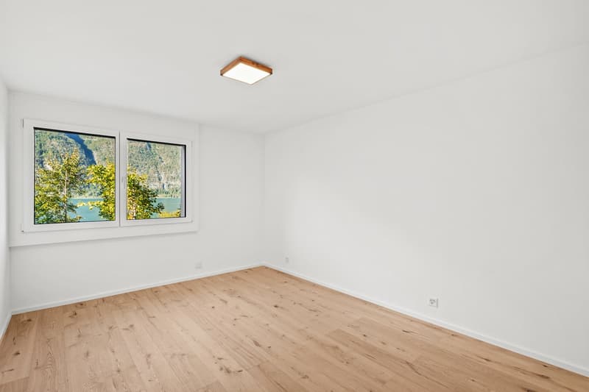
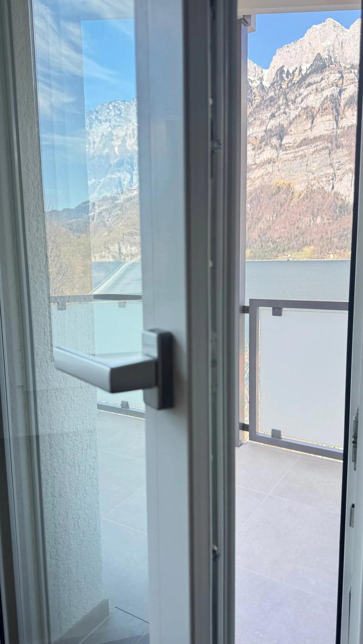
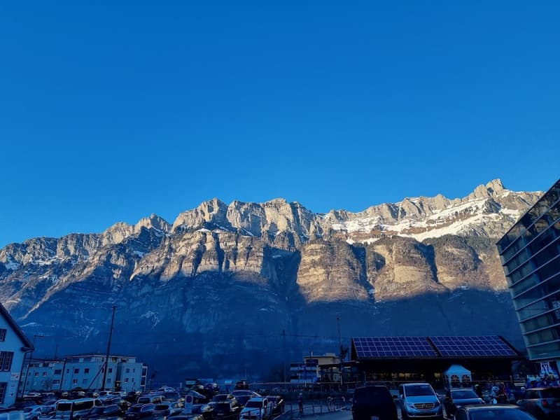
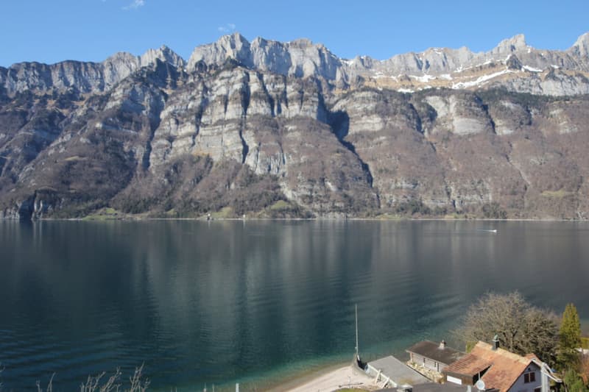
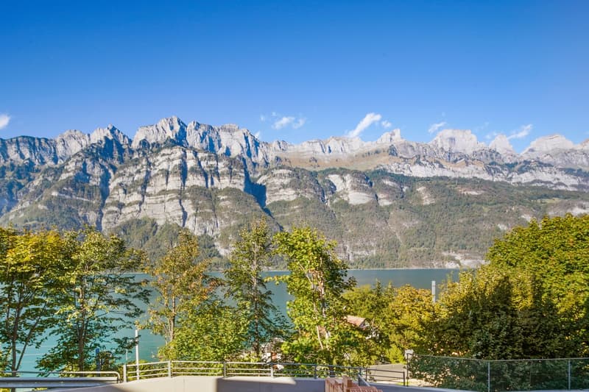
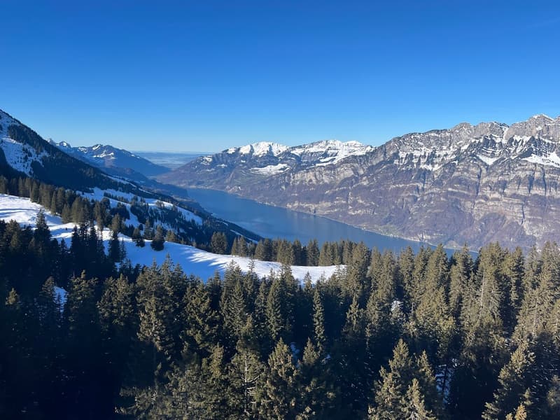
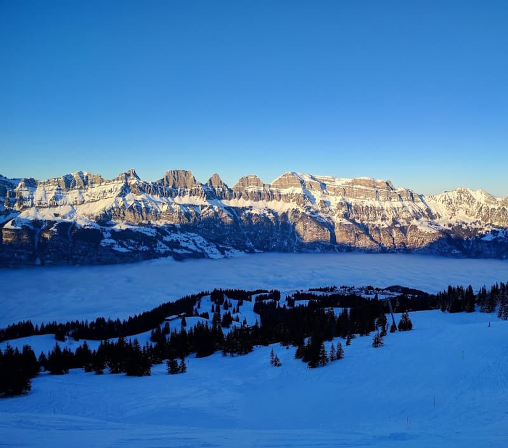
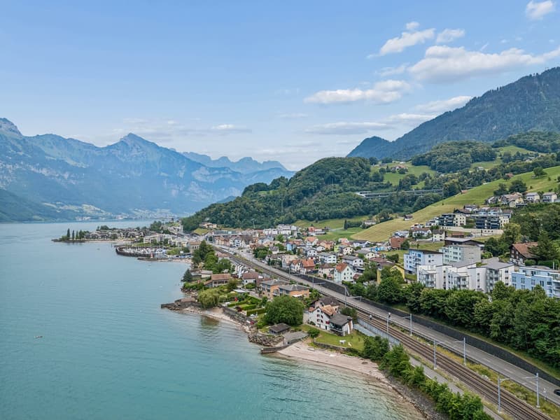
This core-renovated 4½-room apartment combines bright living spaces, high-quality materials, and an impressive view of Lake Walen and the Churfirsten mountains.
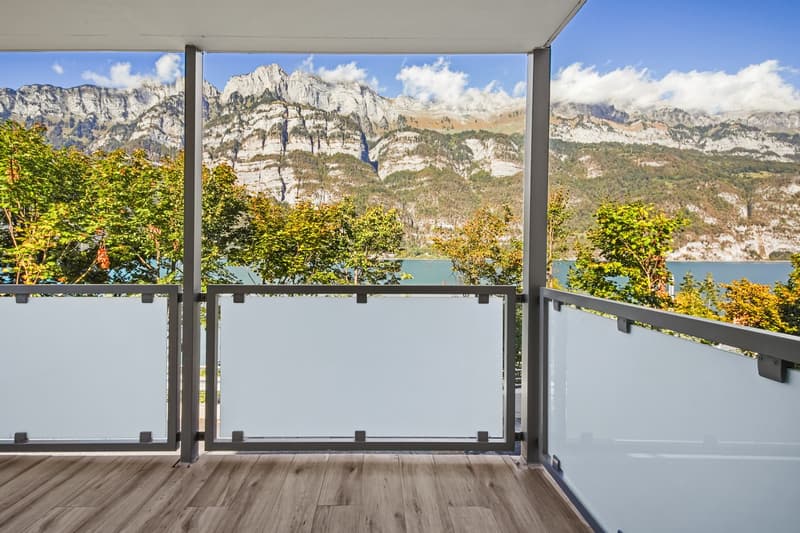
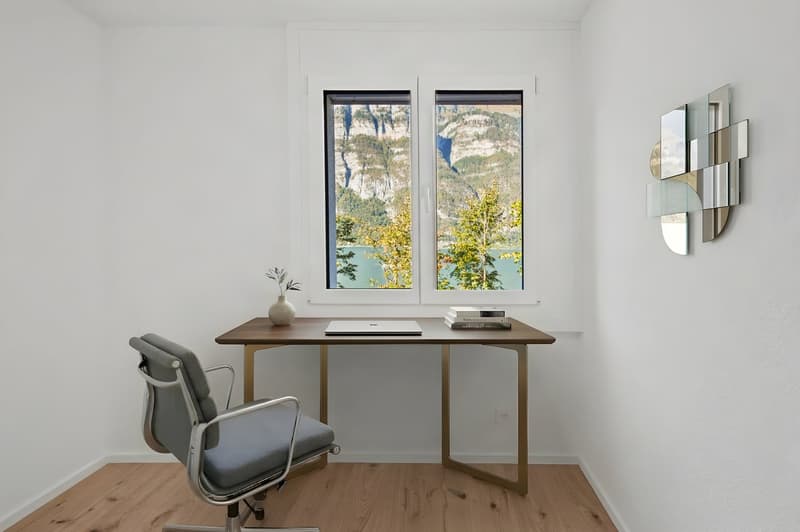
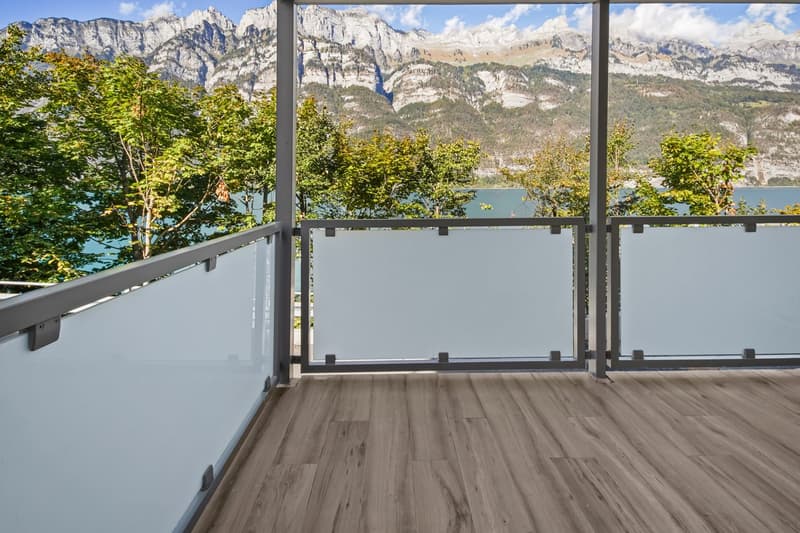
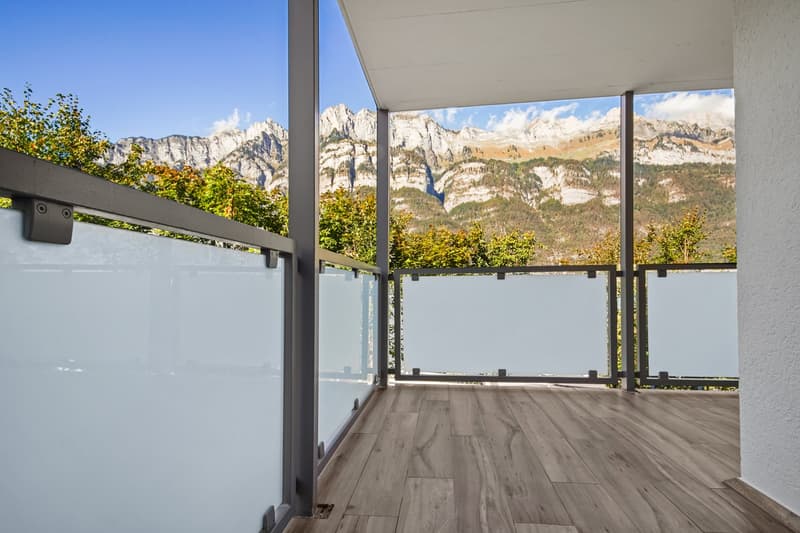
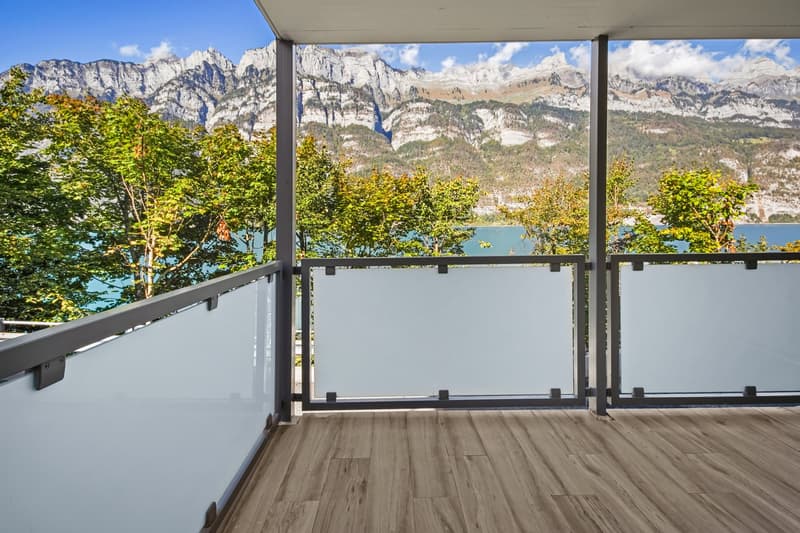
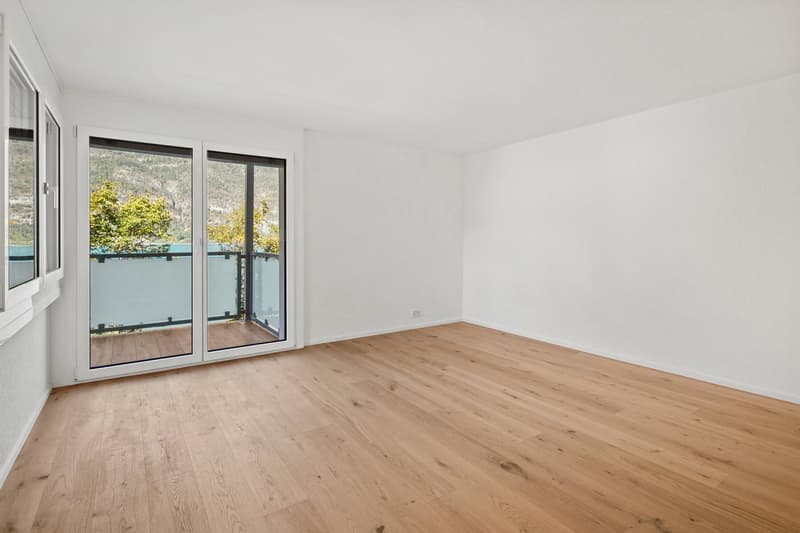
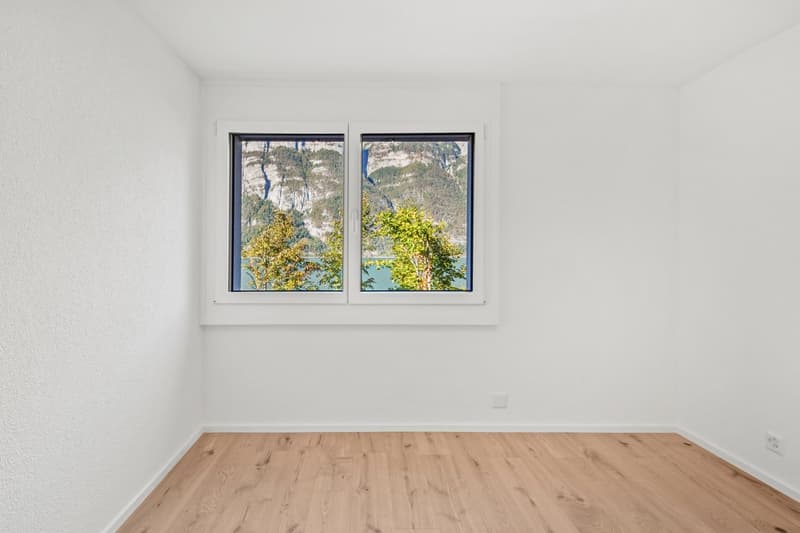
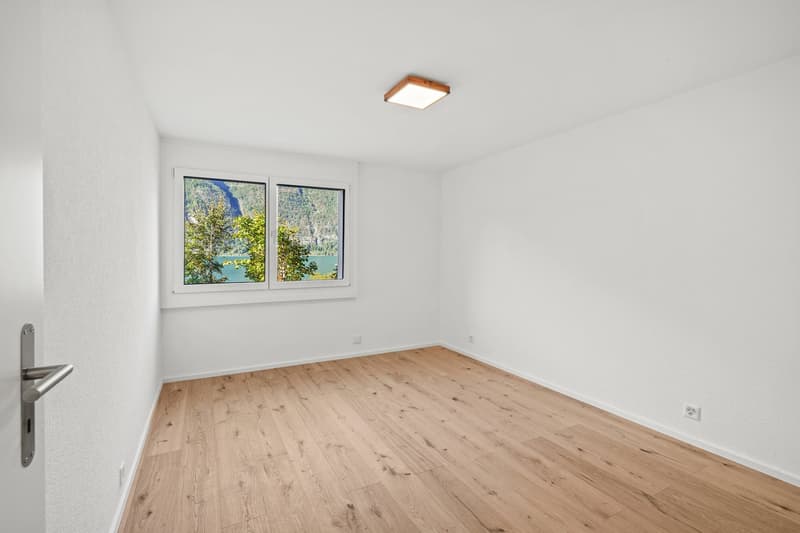
Particularly appealing: you can enjoy a lake view from almost all rooms.
The renovation has already been completed. The apartment therefore offers modern living comfort with renewed technical installations, a high-quality kitchen, and carefully designed surfaces.
It can be used as a second home and is suitable as a personal retreat for weekends, holidays, and longer stays.
The special features at a glance
Beautiful view of Lake Walen and the Churfirsten mountains from almost all
rooms.
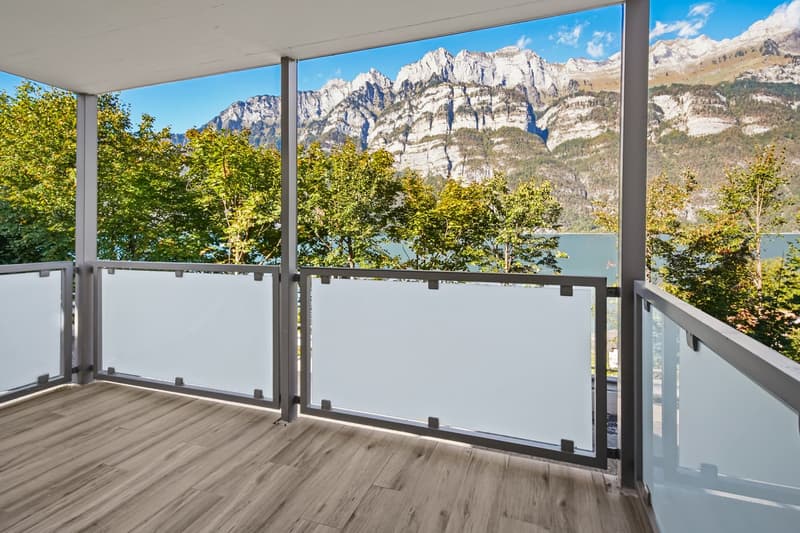
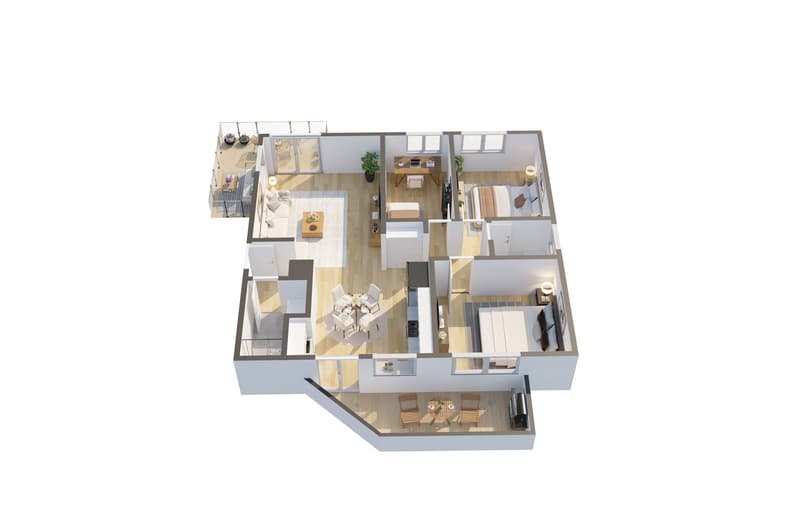
Two balconies with approx. 11.5 m² and 13 m² of space.
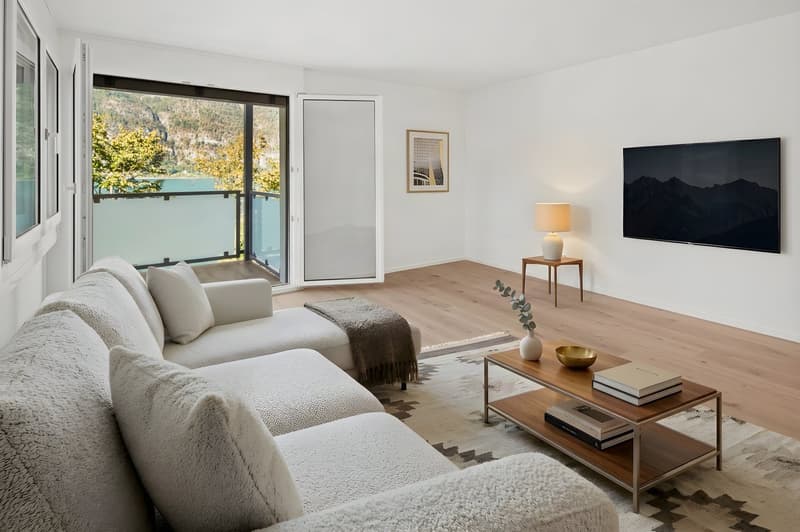
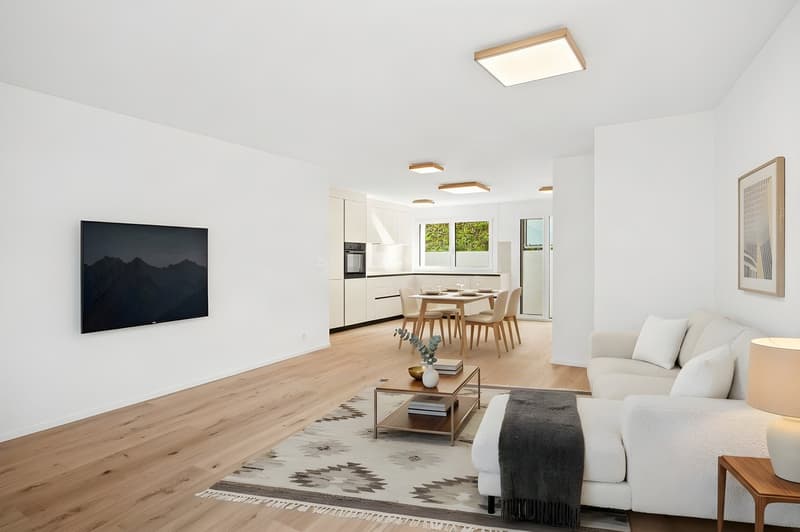
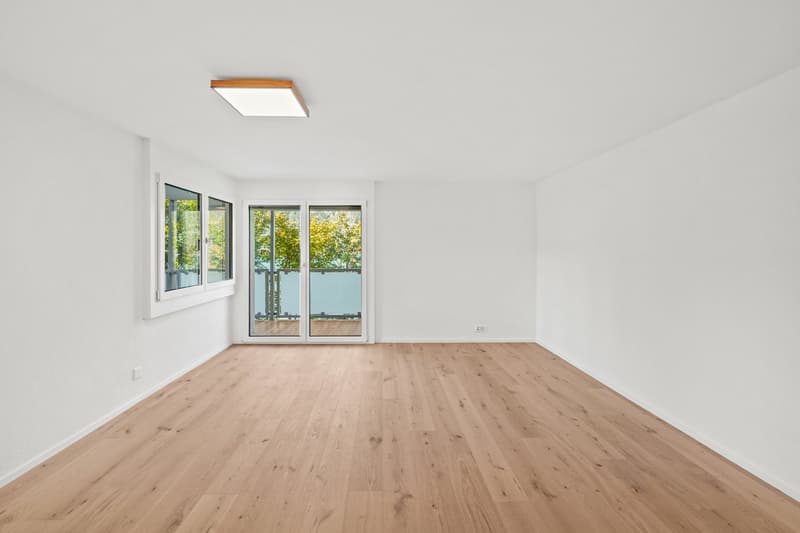
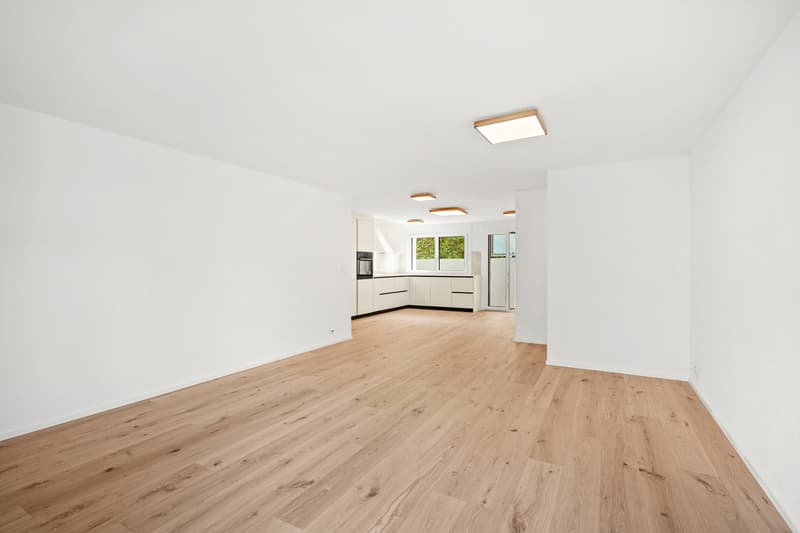
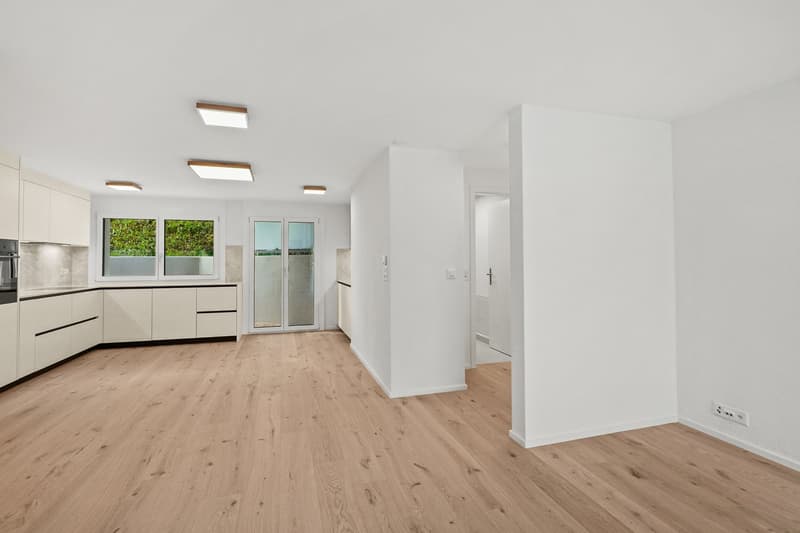
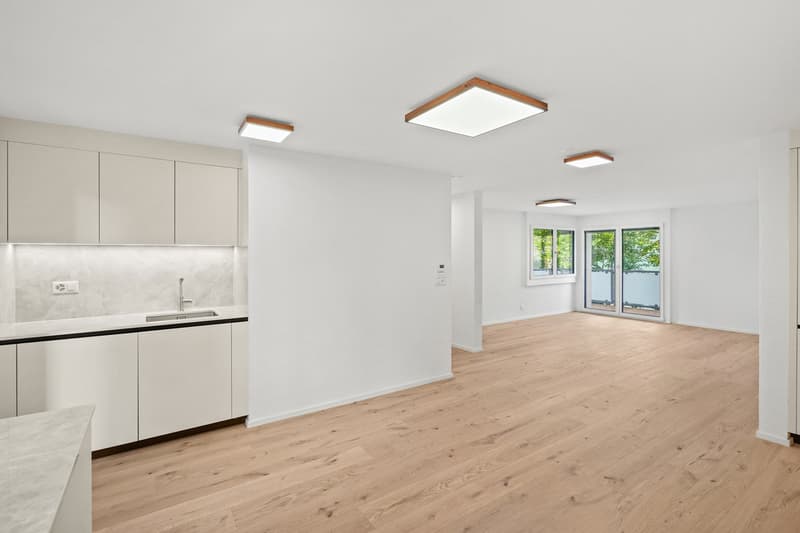
Bright living and dining area with open kitchen.
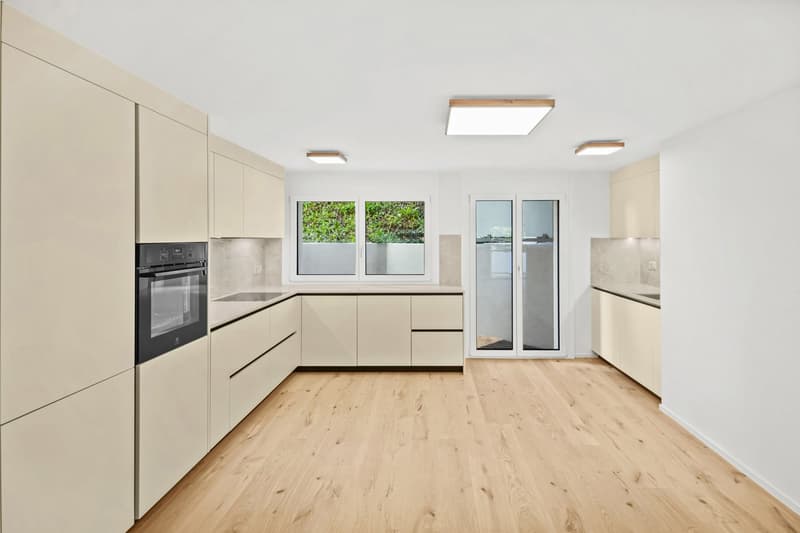
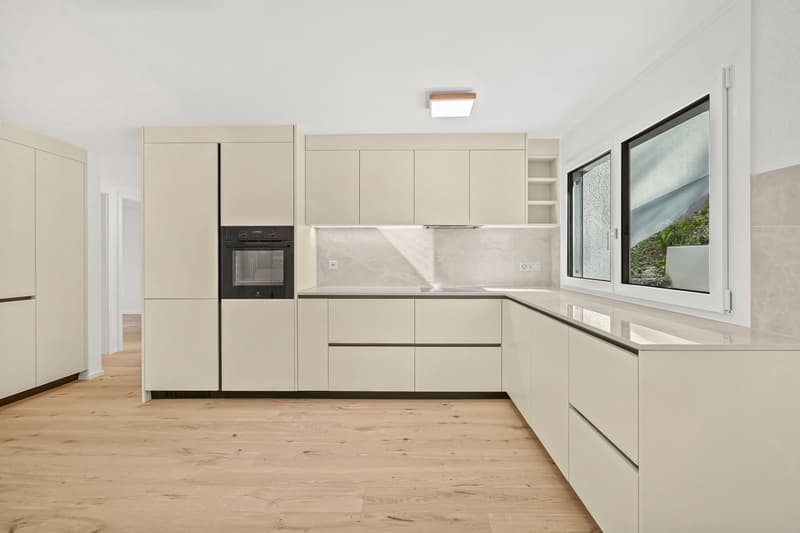
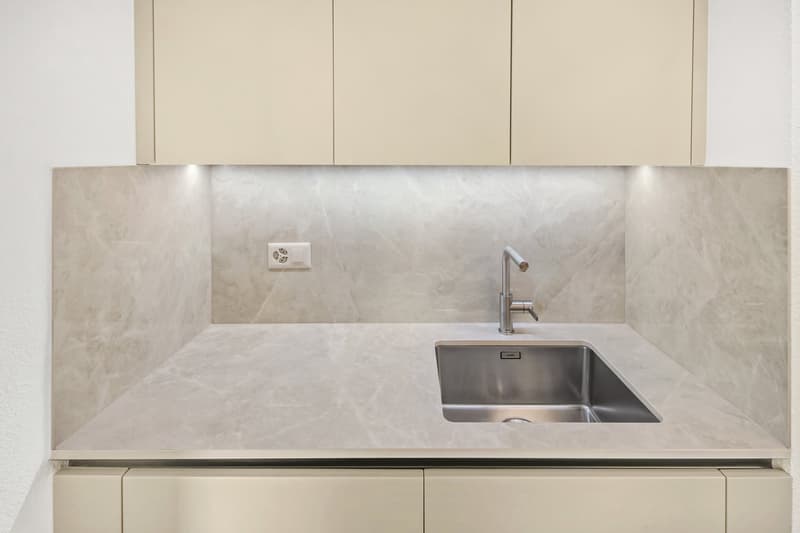
High-quality kitchen with 22 mm thick, lacquered MDF fronts, a high-quality laminate worktop in Taj-Mahal optics, and comfortable BLUM hardware.
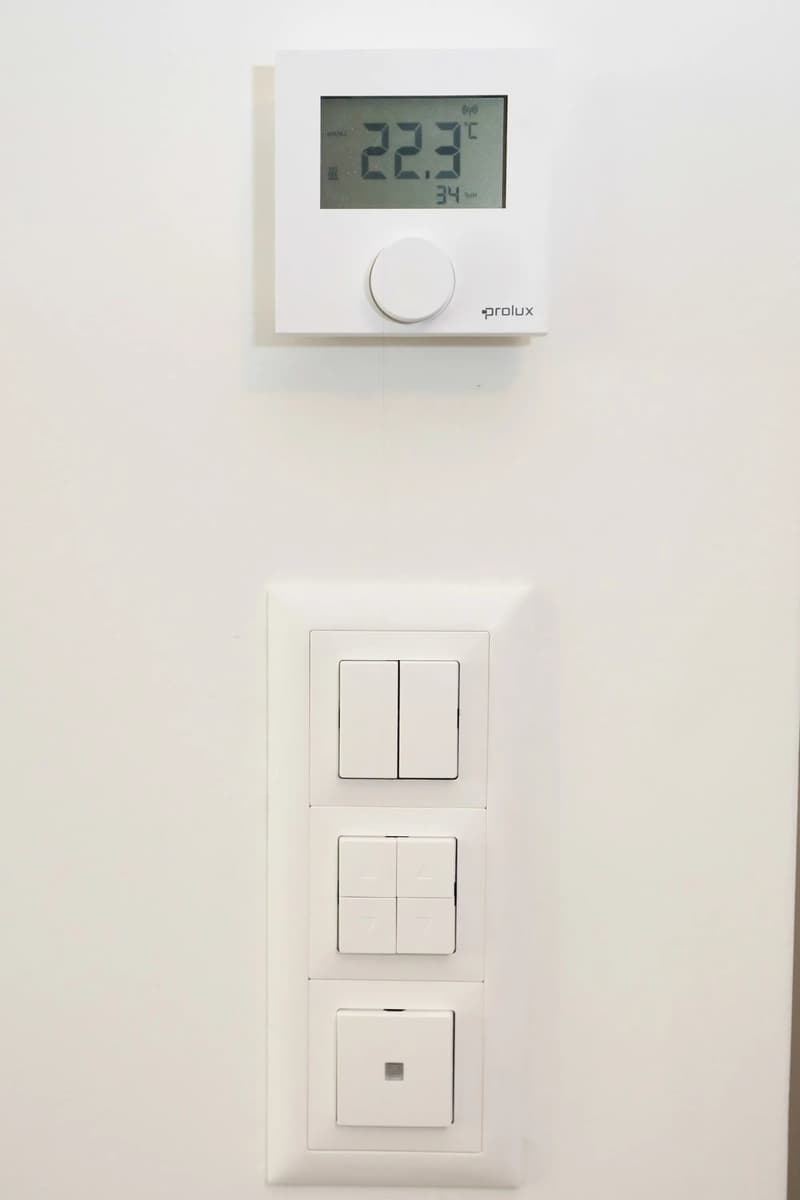
Core renovation with new underfloor heating and renewed pipes.
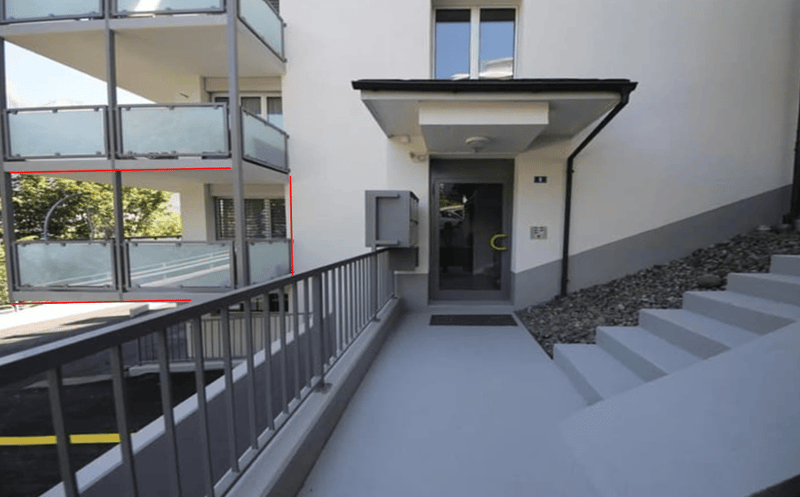
Barrier-free, ground-level access from the west side, also accessible with a wheelchair.
Garage, outdoor parking space, and private basement compartment.
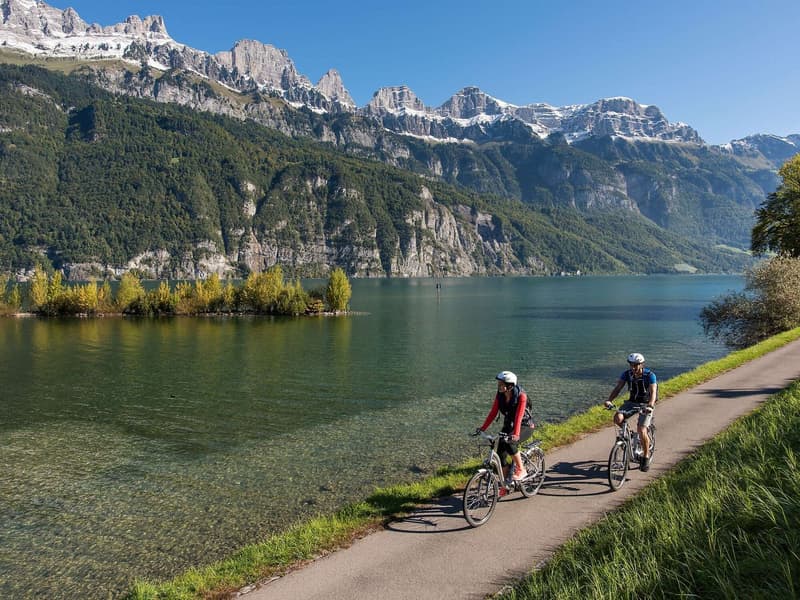
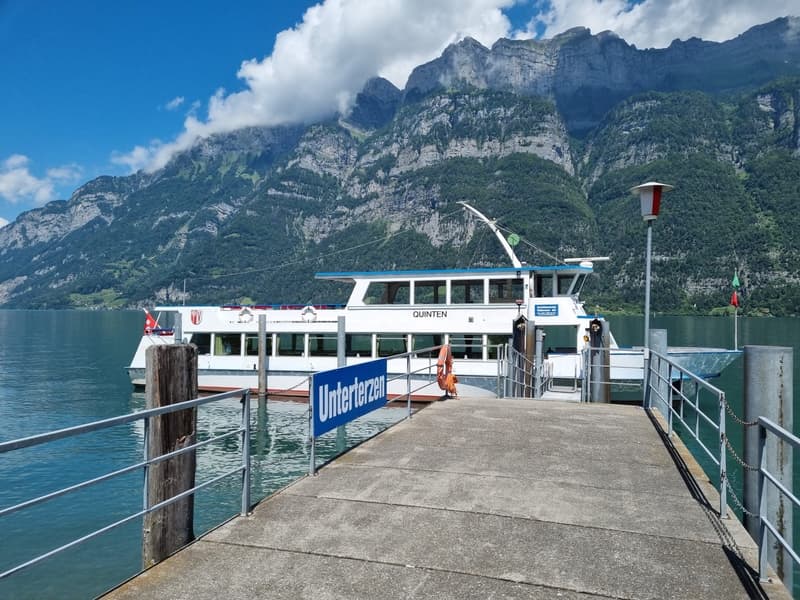
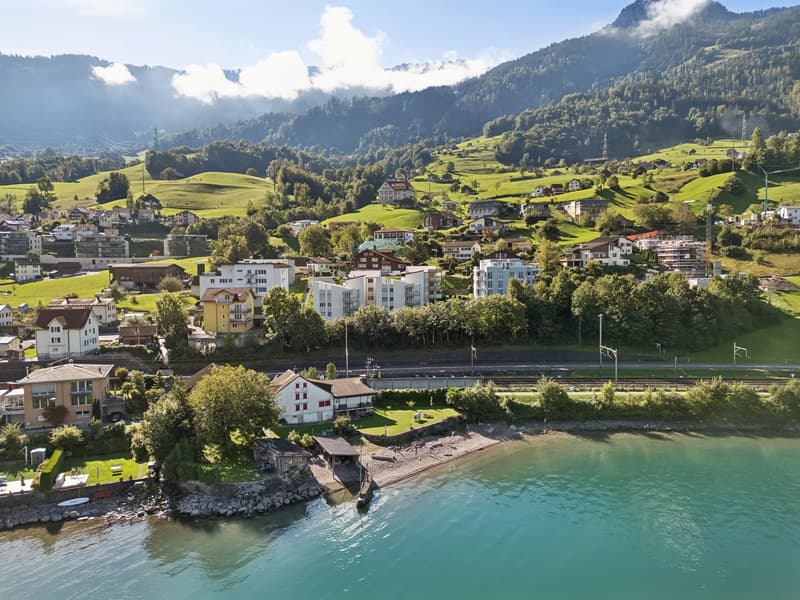
Quiet and yet central location: approx. 500 m to the lake and 350 m to the train station.
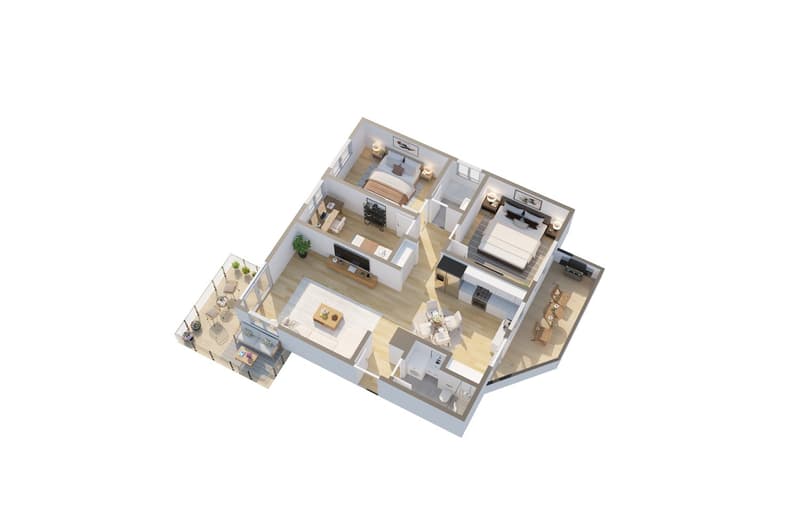
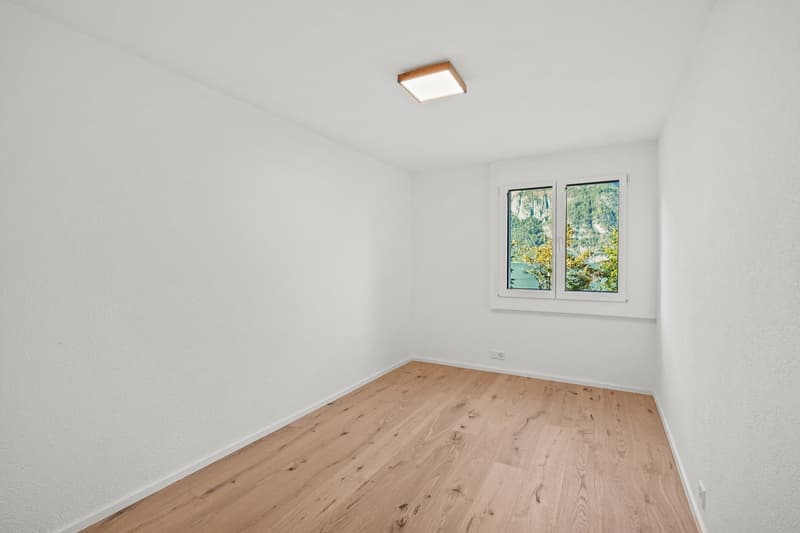
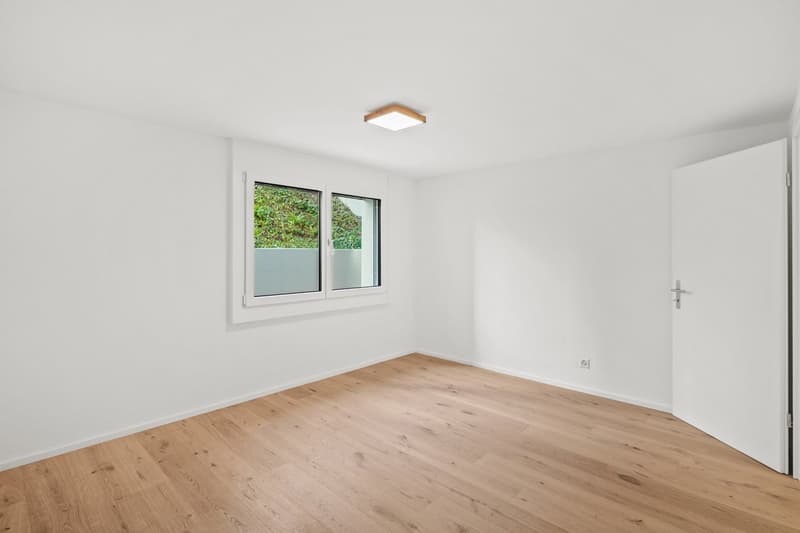
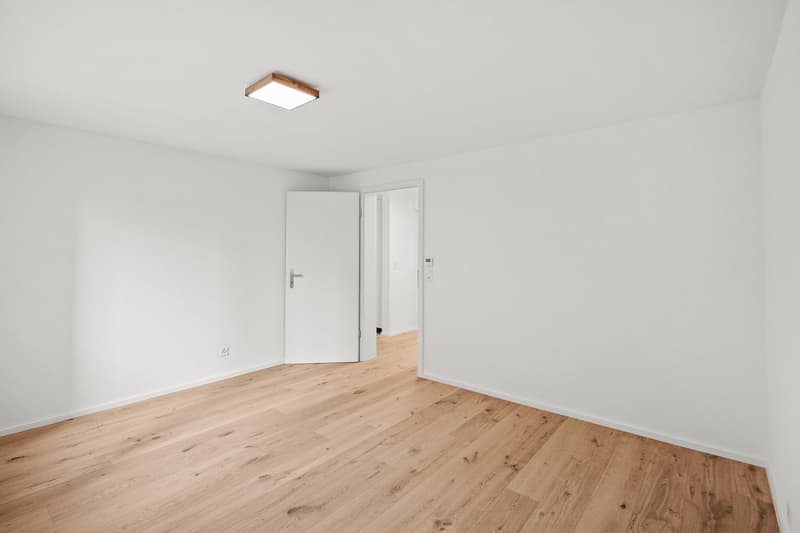
Bright rooms and a well-thought-out layout
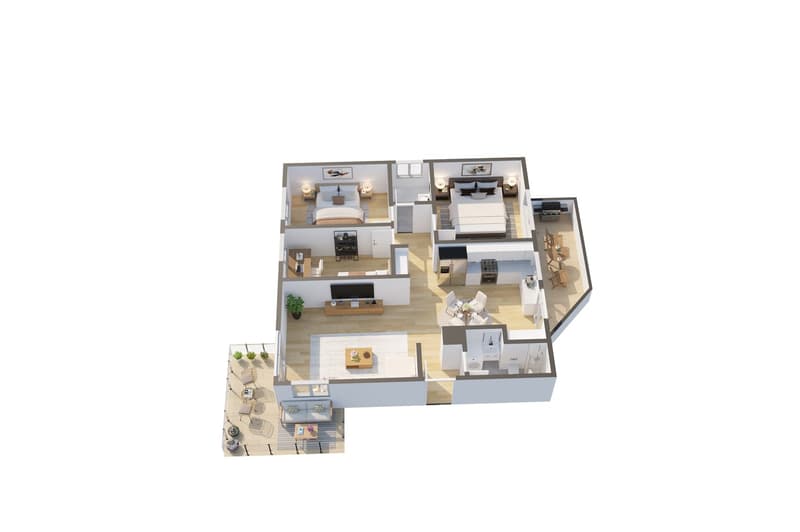
On approximately 96 m², you can expect an inviting room concept with a
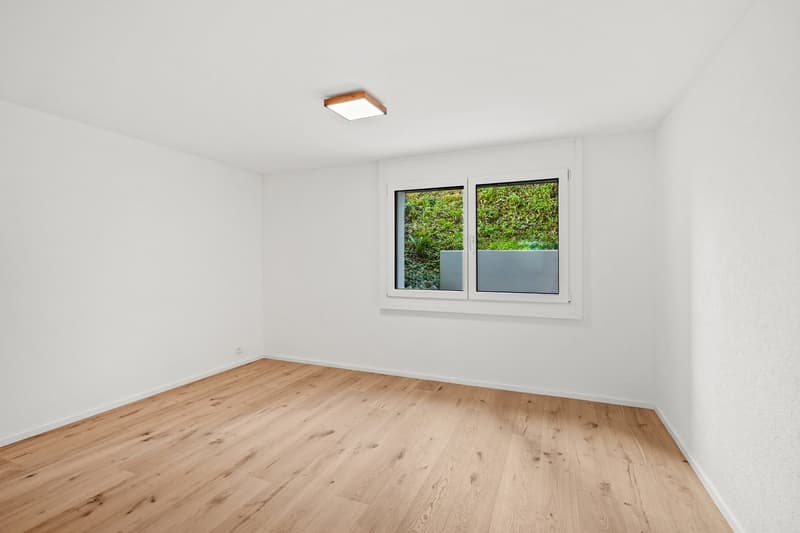
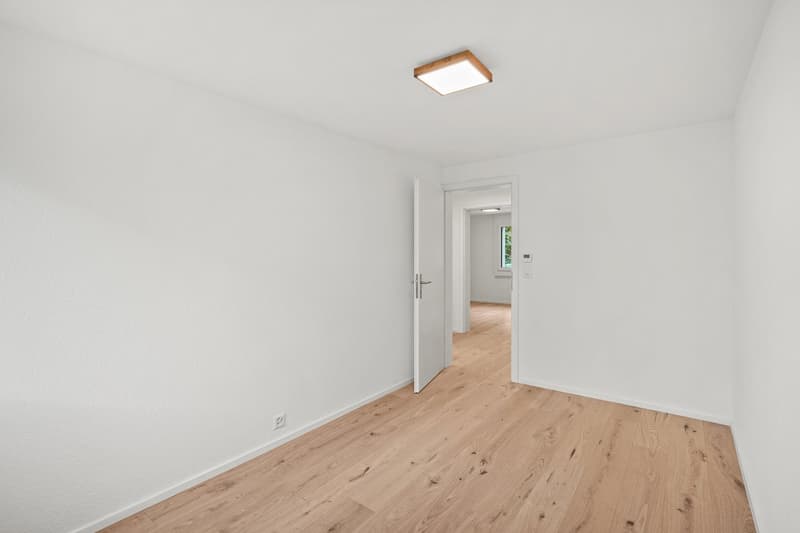
spacious bedroom and two further rooms that can be used as children's rooms, guest rooms, or offices.
The open kitchen merges into the living and dining area and forms a pleasant center for everyday life and social hours.
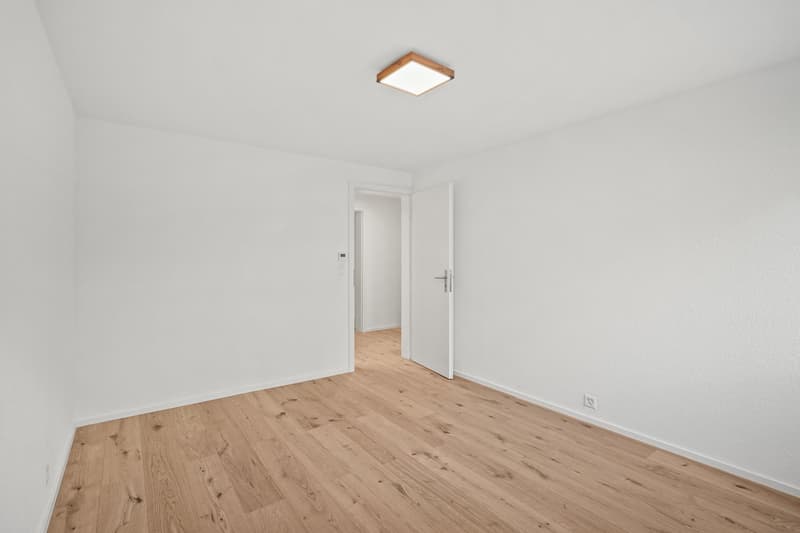
The continuous parquet floor creates a harmonious overall picture.
The view of the lake and the surrounding mountain landscape accompanies you
through all the rooms.
Two balconies for relaxed hours outdoors
The two balconies extend the living space outdoors and offer different qualities of stay.
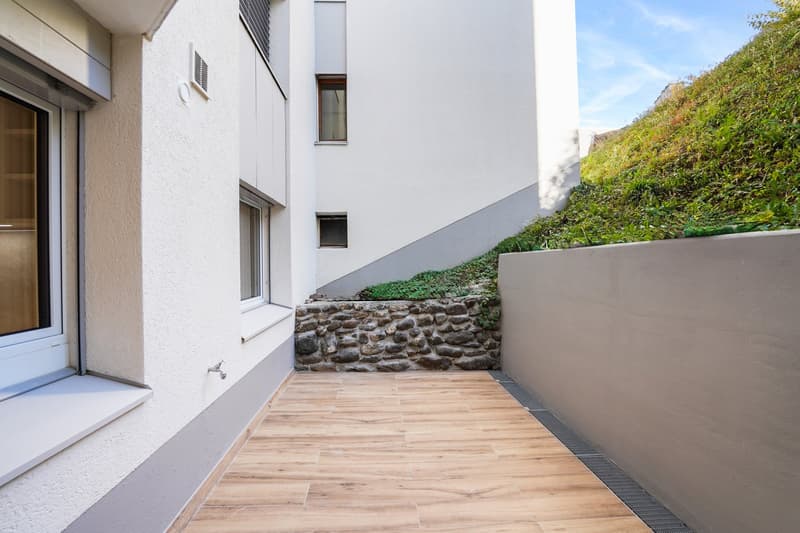
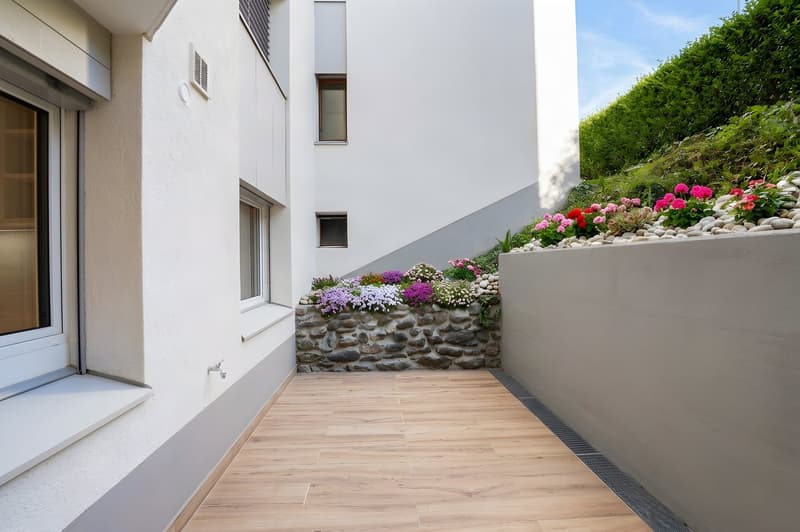
While the lake-side balcony invites you to enjoy the view, the second balcony, oriented towards the land, offers a wind-protected retreat with morning sun.
In the summer, it provides pleasant shade – ideal for breakfast outdoors or relaxing hours on warm days.
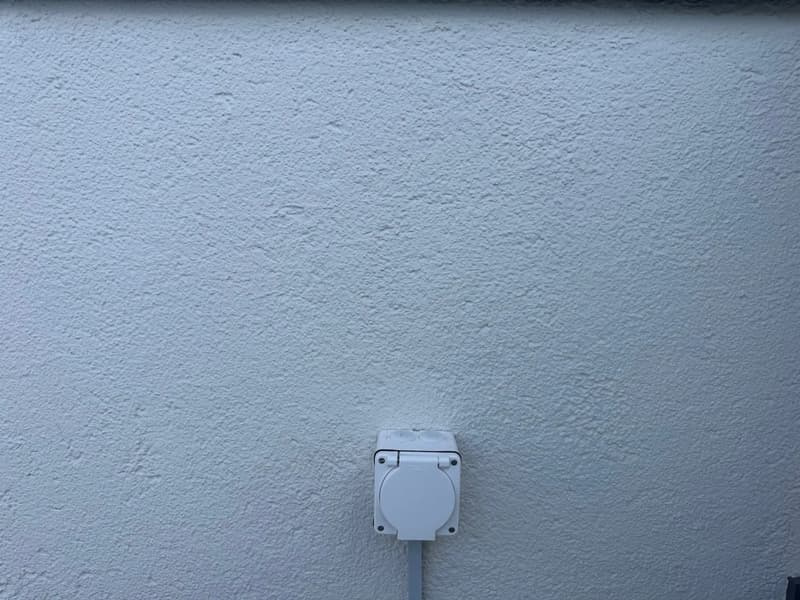
Ceramic tiles in parquet optics give this balcony a cozy atmosphere. A socket allows, for example, the operation of an electric grill. An existing water connection also offers the possibility of installing an outdoor shower. Barrier-free access from the west side
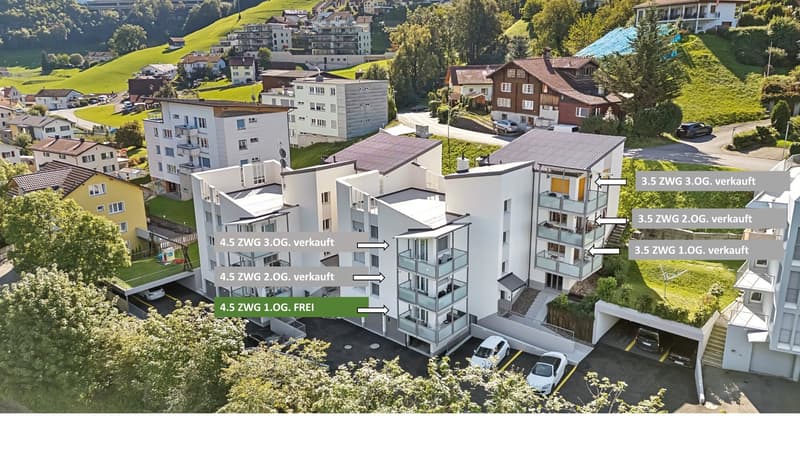
Due to the terrain situation, the apartment is located on one side of the building on the ground floor and on the other side on the first upper floor.
The entrance is located on the west side and leads directly to the apartment via a level corridor.
Therefore, the apartment is barrier-free and also accessible for people with limited mobility or with a wheelchair.
The convenient access simplifies everyday life, just like shopping or using a stroller.
High-quality kitchen with completely new electrical appliances
The new kitchen impresses with 22 mm thick, lacquered MDF fronts, a high-quality laminate worktop in Taj-Mahal optics, and comfortable BLUM hardware.
Damped closing mechanisms enable soft and quiet closing. Thanks to additional pressure opening, corresponding drawers can be opened by lightly pushing – also with loaded hands, for example, with the knee.
All kitchen electrical appliances are new. The equipment includes an Electrolux combination refrigerator, a dishwasher, an oven, and a cooktop with integrated extractor hood.
Comprehensive core renovation already completed
As part of the renovation from 2024 to 2026, the technical installations, surfaces, and equipment were completely renewed.
The work carried out includes:
Renewal of the cold water, hot water, wastewater, and drainage pipes as part of the apartment renovation.
Removal of the previous radiators and installation of a new
underfloor heating system.
New floor construction with impact sound insulation/decoupling plates that take over both functions in one layer.
New oak parquet floor in the living and sleeping areas as well as continuously in the kitchen area.
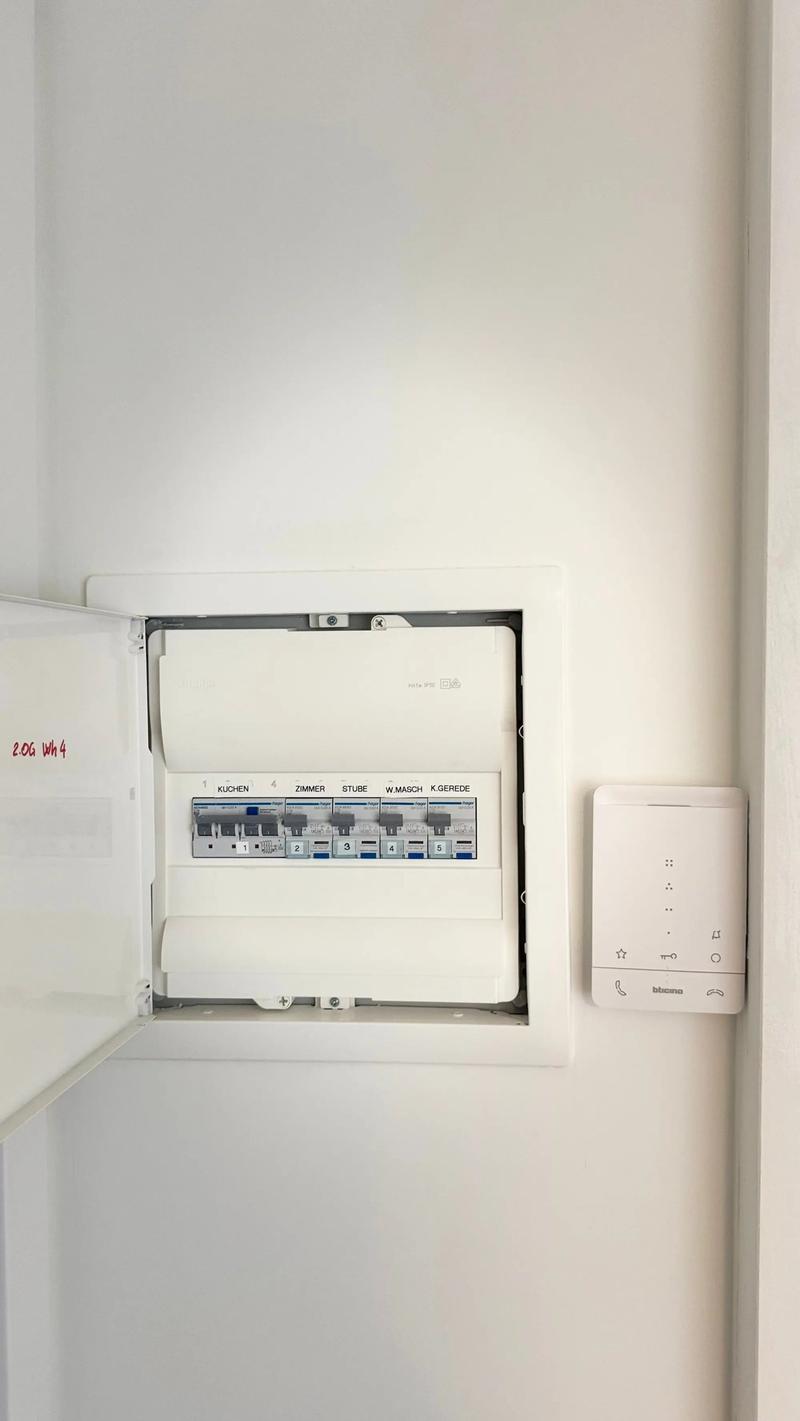
Completely renewed electrical installations with FI protection, new sockets, and switches.
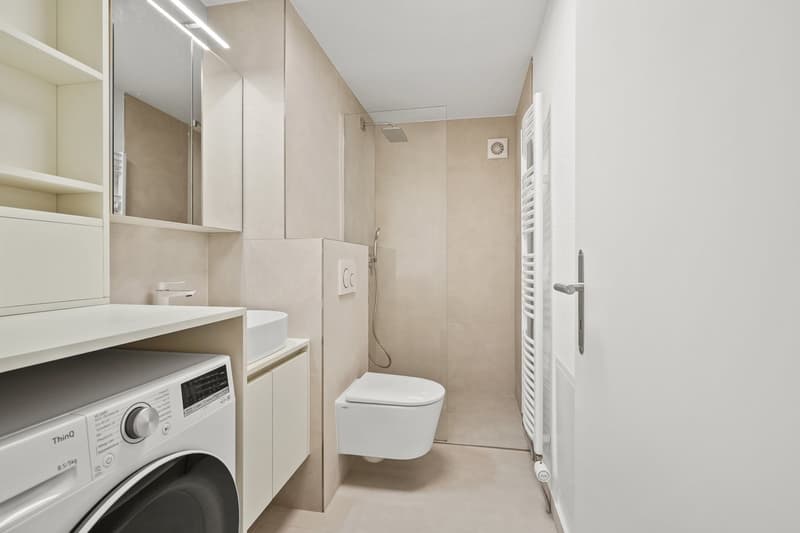
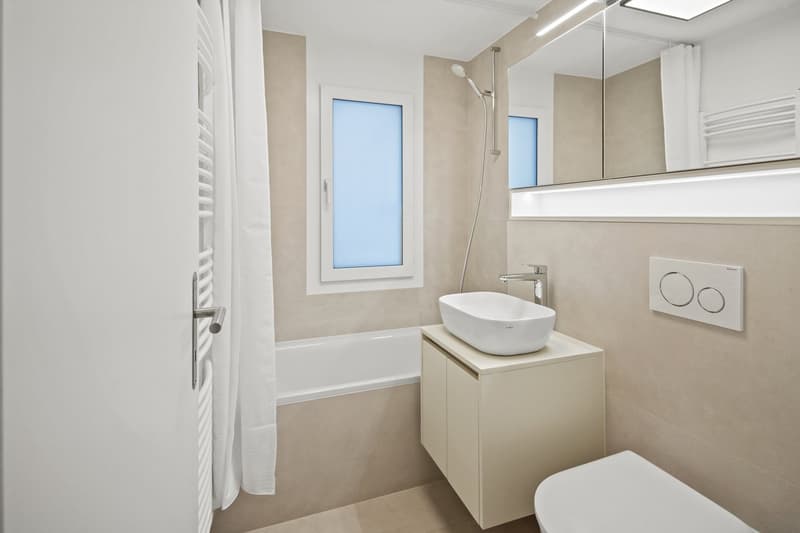
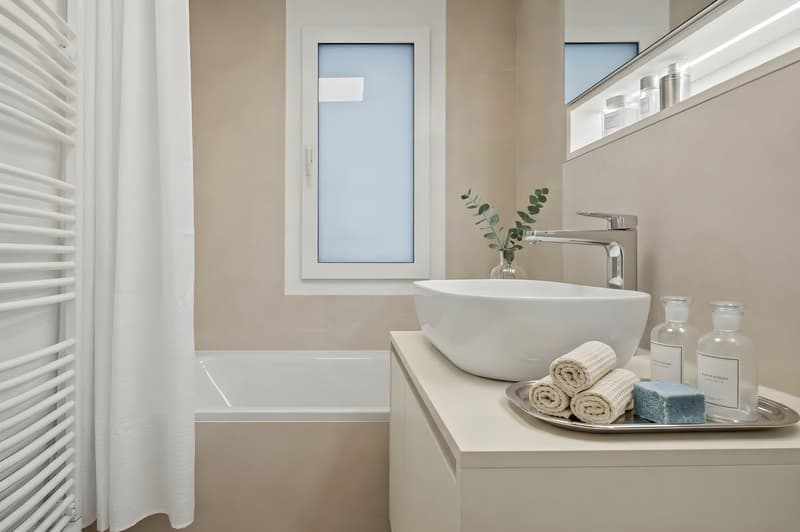
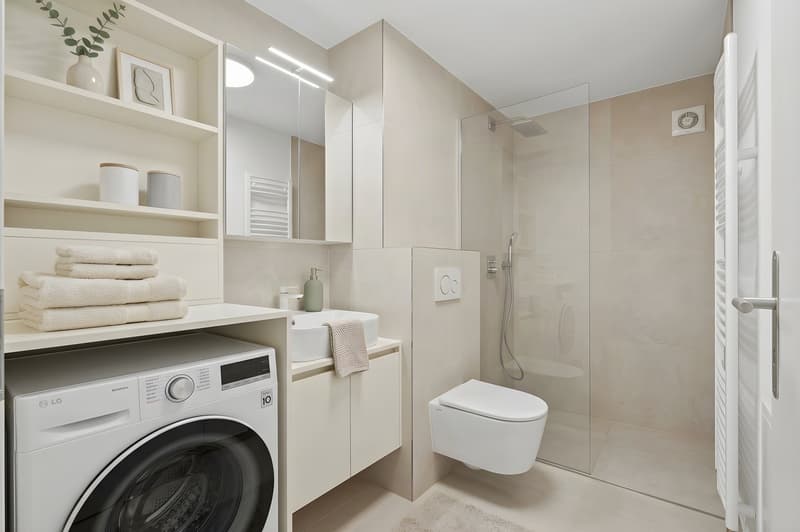
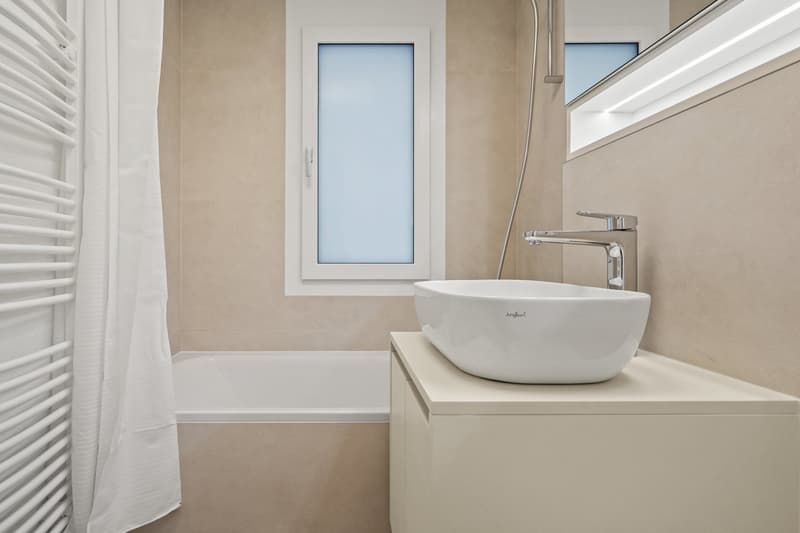
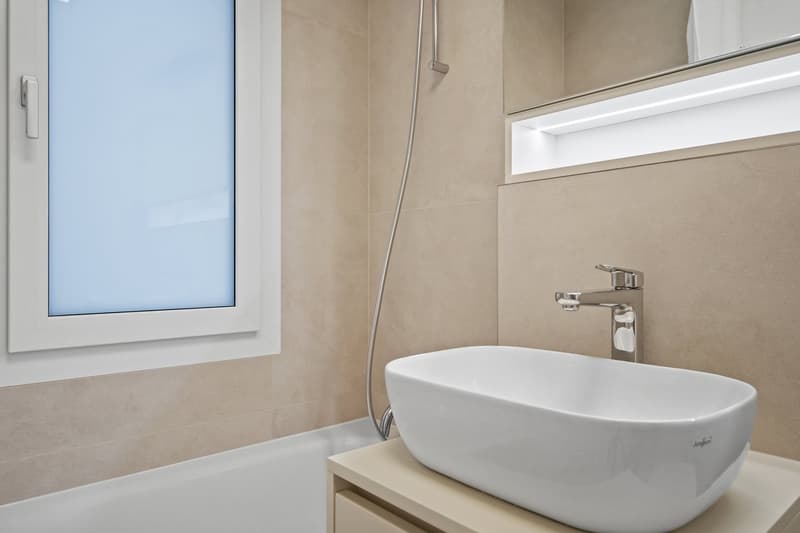
High-quality renovation of the bathroom equipment with concealed mixers, new sanitary appliances, and a shower with an integrated shower channel.
Washing-drying combination in the bathroom.
New kitchen with lacquered fronts, high-quality hardware, and
completely new electrical appliances.
New triple-glazed windows with additional soundproofing function.
New fire protection door as well as interior doors and door frames.
New wall plaster, smoothed ceilings, and complete painting work.
Basement, garage, and an outdoor parking space included
The apartment includes a basement compartment with approx. 6.5 m², a garage, and an
outdoor parking space. Both parking options are already included in the purchase price.
Even the building has been renovated
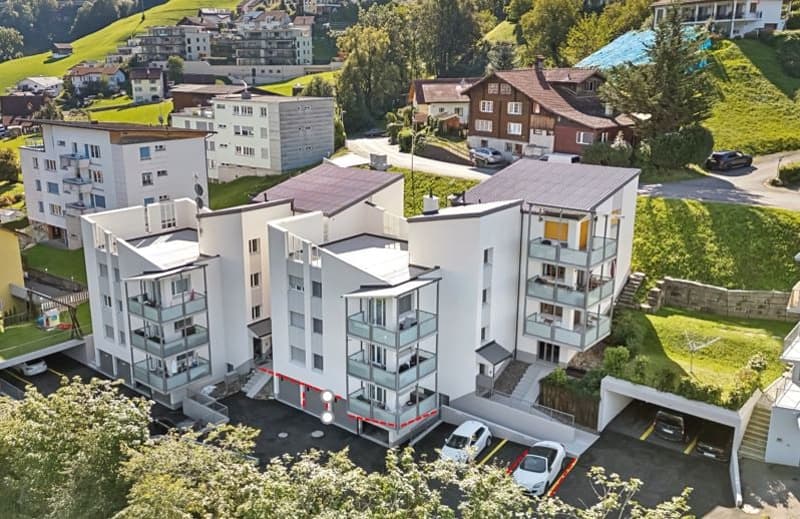
The residential building dates back to 1982 and was comprehensively renovated between 2024 and 2026. During this time, the facade and roof were renewed, the heating system was modernized, and the apartments were renovated.
Purchase price and financing example
Purchase price including garage and outdoor parking space: CHF 895,000.–
Assuming own funds of CHF 179,000.–, a financing requirement of CHF 716,000.– arises. With a purely exemplary interest rate of 0.7%, this would correspond to monthly mortgage interest of around CHF 418.–.
This amount only includes the interest. Amortization (bank-dependent), additional costs approx. CHF 300.– per month.
The actual financing and the required own funds depend on the credit institution, your personal situation, and the use as a second home.
Your personal retreat on Lake Walen
We would be happy to show you the apartment in person. Discover the bright
rooms, the high-quality equipment, and the two balconies with their different advantages.
We look forward to your contact for a viewing appointment.
Ferdi Köster Phone: 076 412 65 65
Mortgage Calculator
From dream house to home ownership: the mortgage calculator can help you estimate the affordability of this property.
Contact
- Listing ID
- 4003616411
- Object ref.
- mczm5.ppf2n