"Half-timbered house with history and attractive development potential"
Purchase price
CHF 580,000.–
Notify on price drop
Rooms
7
Living space
128 m2
Location
Kirchstrasse 4, 8556 WigoltingenTravel time
- 19 min.Station: Müllheim-Wigoltingen
Surrounding information
School
4 min.Primar- und Sekundarschule WigoltingenSupermarket
4 min.Volg WigoltingenPublic Transport
4 min.Schulweg
Times refer to the route on foot.
Costs
- Purchase price:
- CHF 580,000.–
- Notify on price drop
Main information
- Available from:
- By agreement
- Type:
- Single house
- No. of rooms:
- 7
- Number of apartments:
- 1
- Number of floors:
- 2
- Surface living:
- 128 m2
- Land area:
- 585 m2
- Volume:
- 967 m3
Features and furnishings
Parking space
Documents (0)
Description
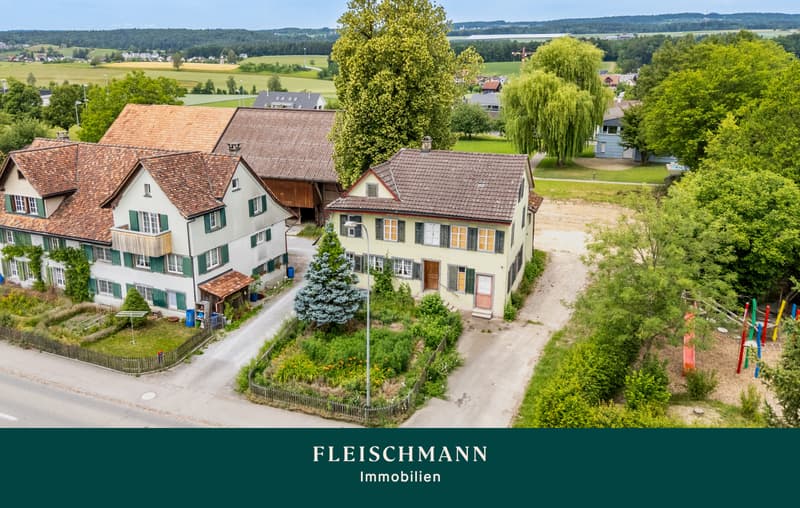
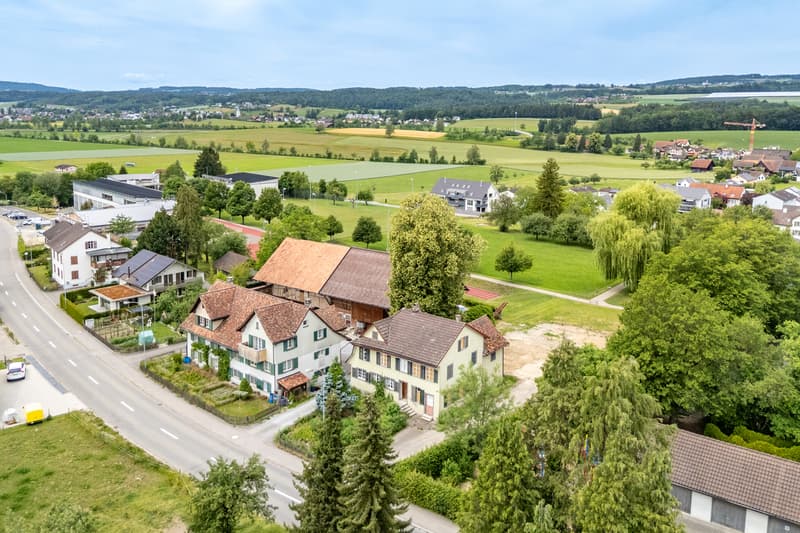
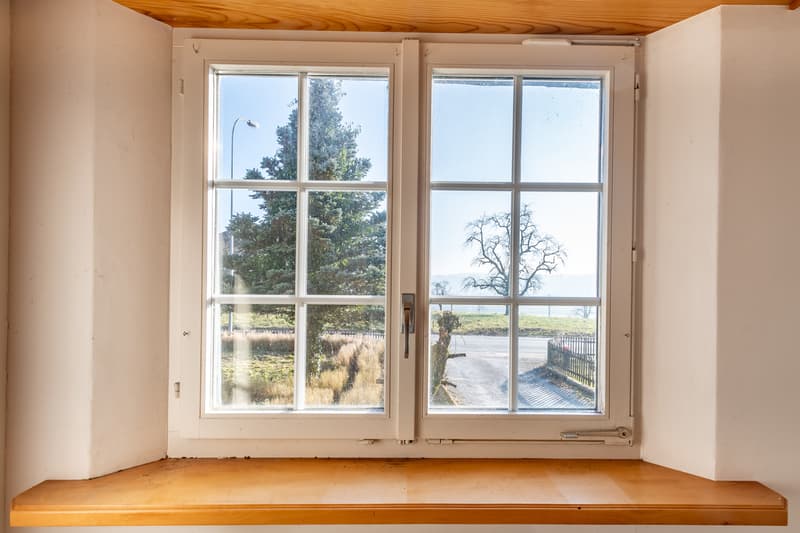
Located in the southern part of Wigoltingen, this protected property presents itself with exceptional development potential and a lot of character.
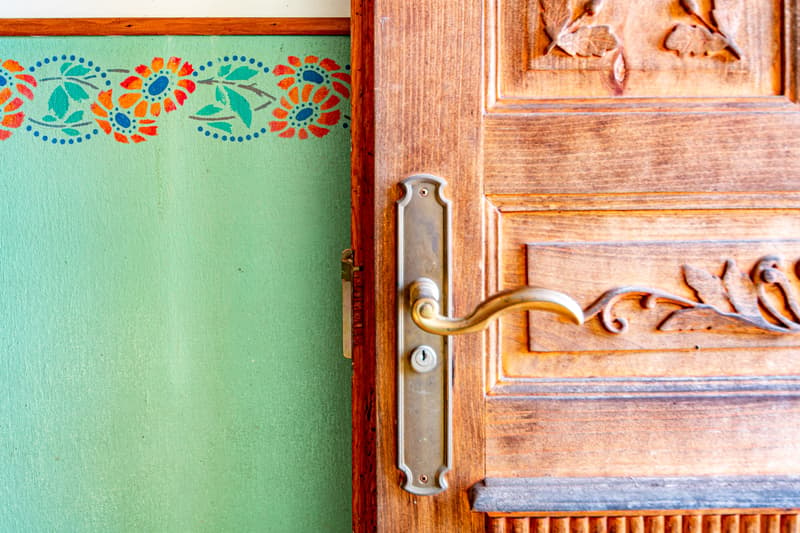
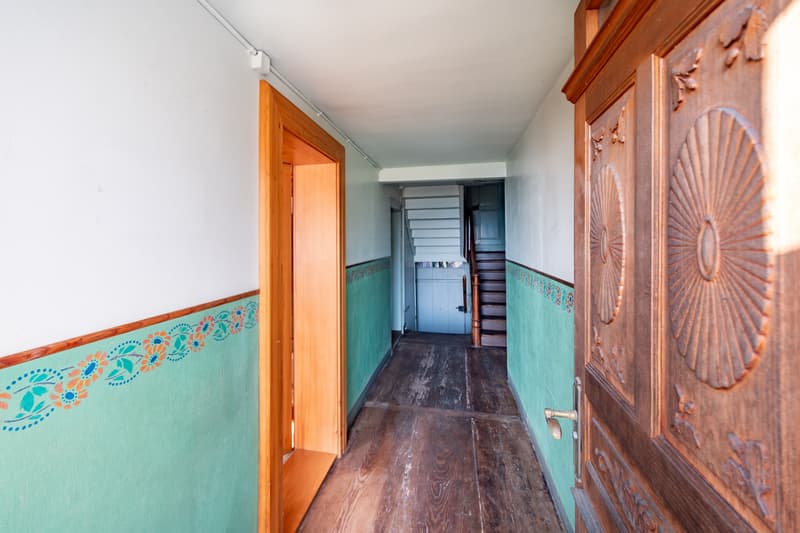
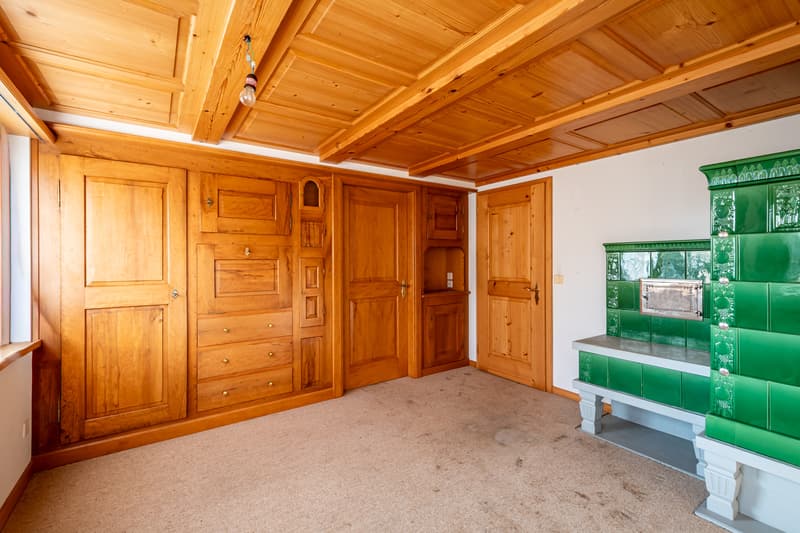
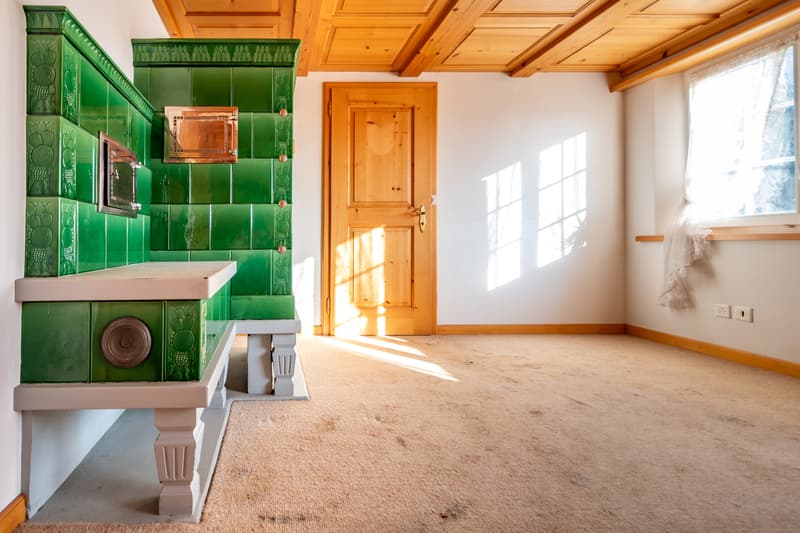
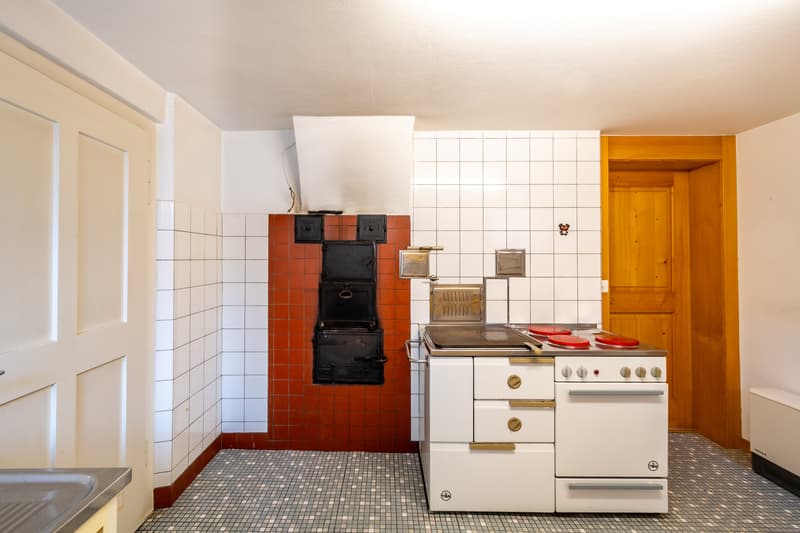
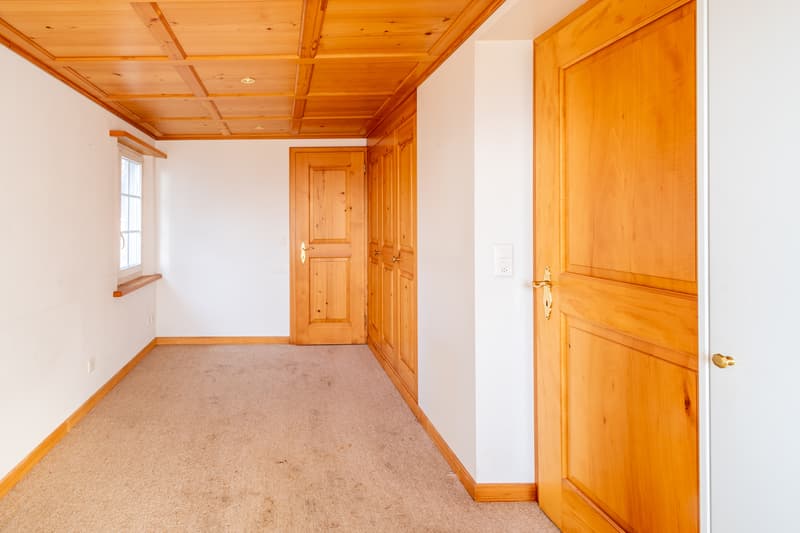
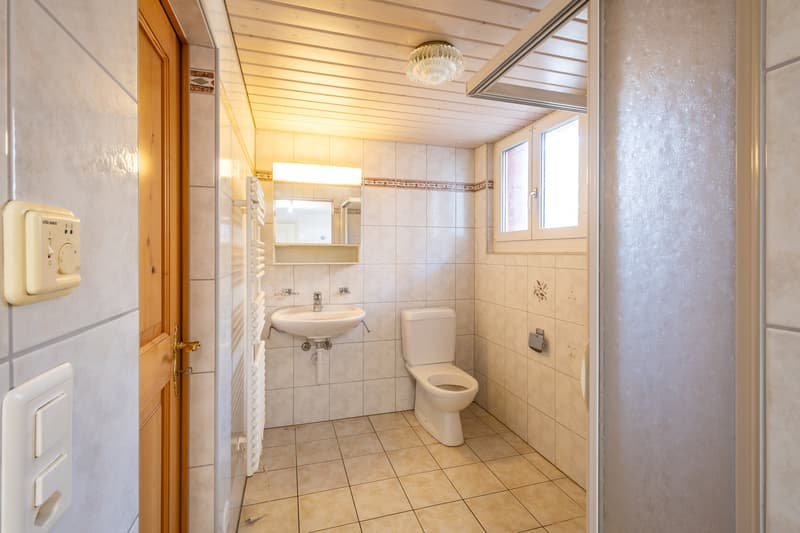
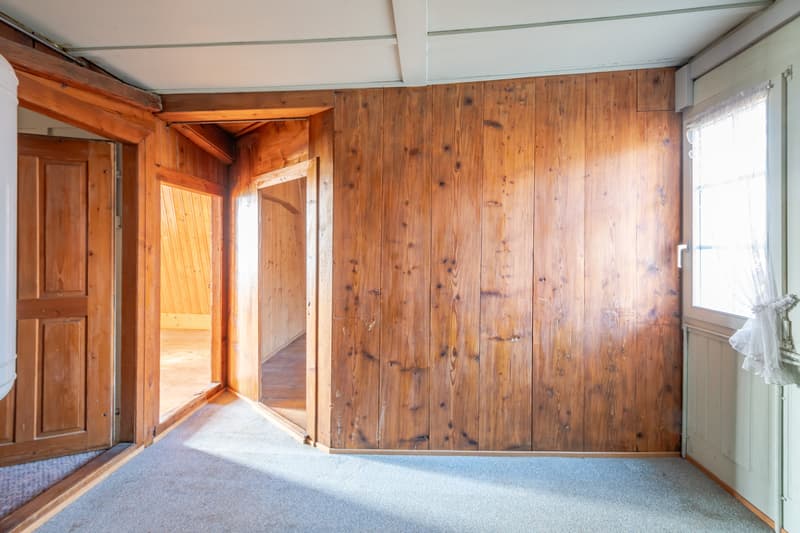
The heart of the 7-room house is the beautiful living room with high-quality carpentry. A massive wooden partition wall with intricate details testifies to the craftsmanship. The traditional tile stove with a cozy bench seat creates a cozy atmosphere. The simple kitchen is equipped with a Tiba combination stove. A beautiful west room with a wooden ceiling and a shower bathroom complement the ground floor.
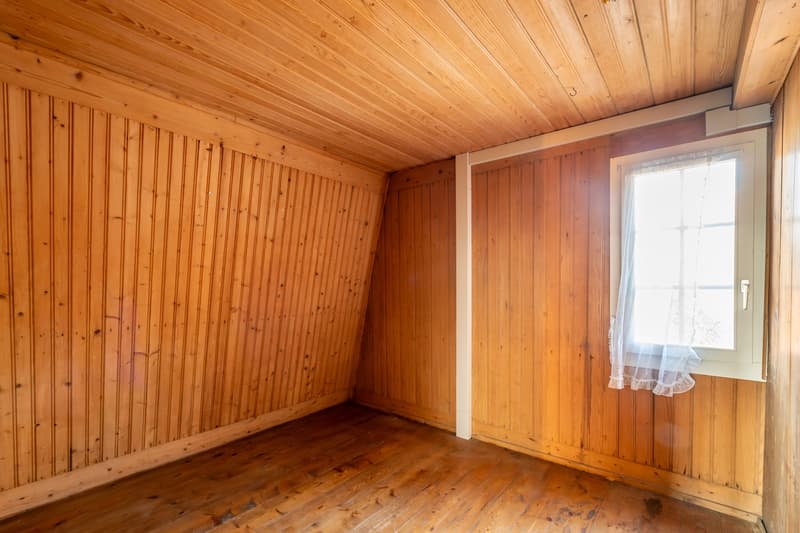
The upper floor comprises five differently sized rooms and offers a variety of uses, as well as access via a staircase to the fully floored attic area.
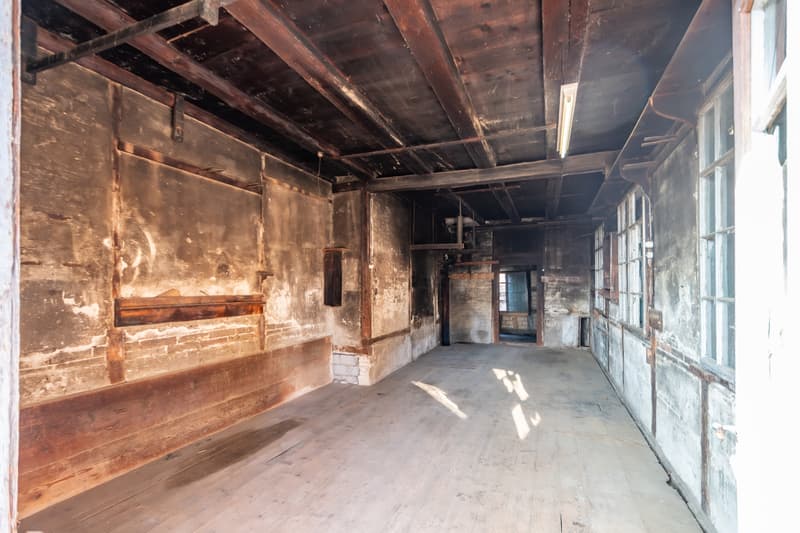
The former carpentry rooms can be converted into additional living space with corresponding planning.
A typical farmer's garden separates the house from the street and creates a protective transition to the living area. Parking spaces for vehicles are located on the forecourt.
Are you looking for your dream property? With a personal search profile on www.fleischmann.ch, you will find it faster.
The heart of the 7-room house is the beautiful living room with high-quality carpentry. A massive wooden partition wall with intricate details testifies to the craftsmanship. The traditional tile stove with a cozy bench seat creates a cozy atmosphere. The simple kitchen is equipped with a Tiba combination stove. A beautiful west room with a wooden ceiling and a shower bathroom complement the ground floor.
The upper floor comprises five differently sized rooms and offers a variety of uses, as well as access via a staircase to the fully floored attic area.
The former carpentry rooms can be converted into additional living space with corresponding planning.
A typical farmer's garden separates the house from the street and creates a protective transition to the living area. Parking spaces for vehicles are located on the forecourt.
Are you looking for your dream property? With a personal search profile on www.fleischmann.ch, you will find it faster.
Mortgage Calculator
From dream house to home ownership: the mortgage calculator can help you estimate the affordability of this property.
Viewing
Contact for viewing
Peter Koch
Advertiser


Fleischmann Immobilien AG
Rathausstrasse 18
8570Weinfelden
Contact
Peter Koch
- Listing ID
- 4003617549
- Object ref.
- 1186|25|FLIM