"Family villa with 5.5 rooms in the heart of a preferred residential area"
Purchase price
CHF 1,950,000.–
Notify on price drop
Rooms
5.5
Living space
250 m2
Location
1026 ÉchandensCosts
- Purchase price:
- CHF 1,950,000.–
- Notify on price drop
Main information
- Available from:
- By agreement
- Type:
- Single house
- No. of rooms:
- 5.5
- Surface living:
- 250 m2
- Last refurbishment:
- 2025
- Year built:
- 1995
Features and furnishings
Balcony / Terrace
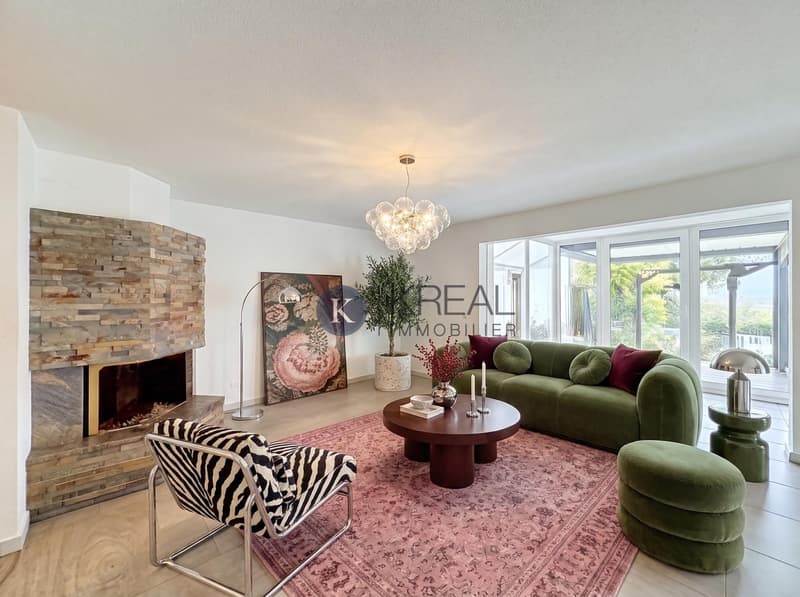
Fireplace
View
Documents (0)
Description
KREAL Immobilier is pleased to present to you, exclusively, this charming semi-detached villa, ideally located in a quiet and family-friendly residential area in Echandens. Built in 1995, carefully maintained, and benefiting from a south-facing orientation, this property seduces with its warm living spaces, numerous possibilities for layout, and privileged situation between Lausanne and Morges.
- A villa spread over four levels, offering a functional distribution and spaces adapted to family life.
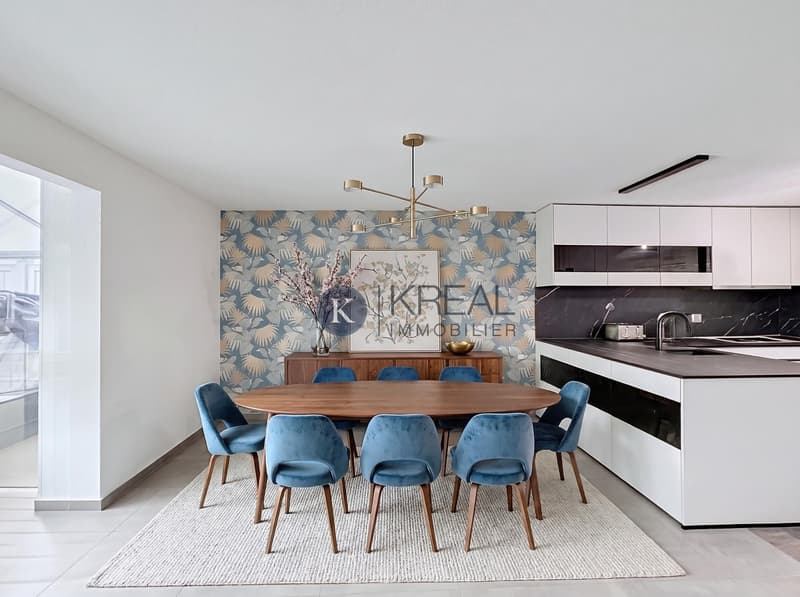
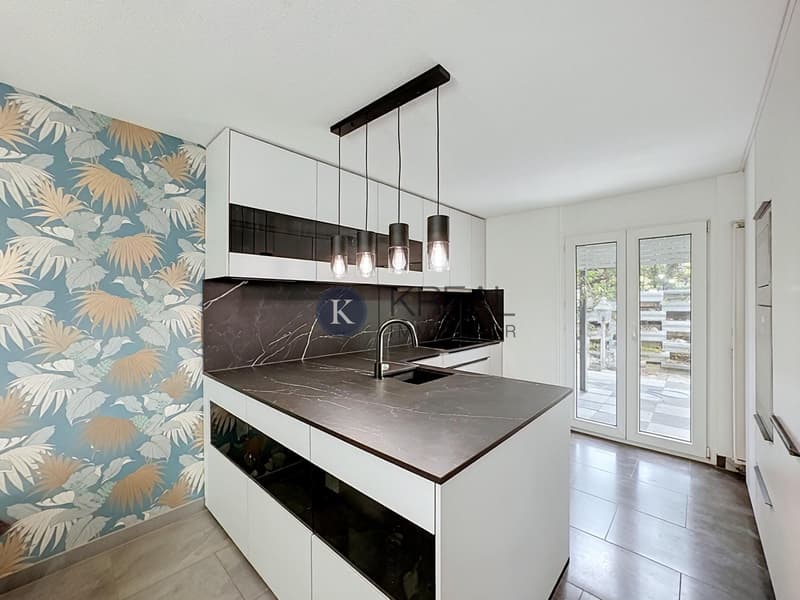
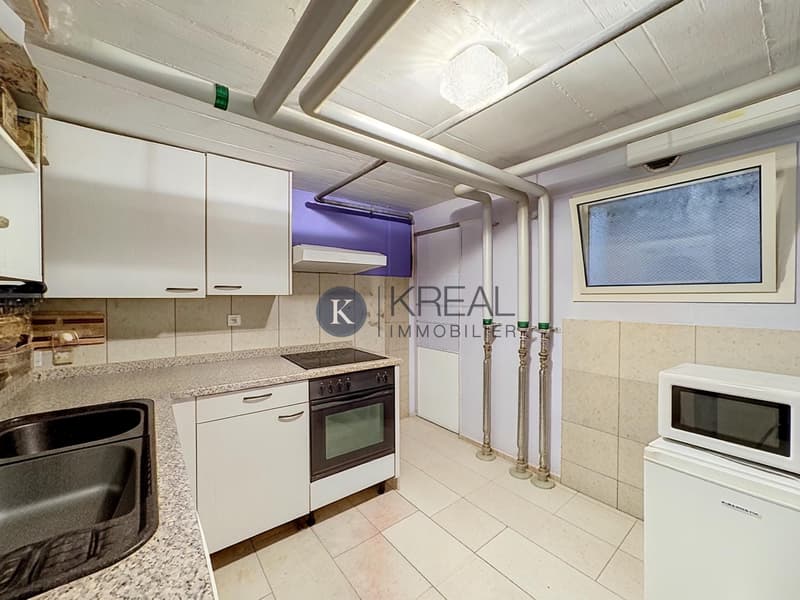
- A ground floor that is convivial and bright, including a fully renovated kitchen from 2025, an open-plan dining area leading to the living room, and a pleasant winter garden.
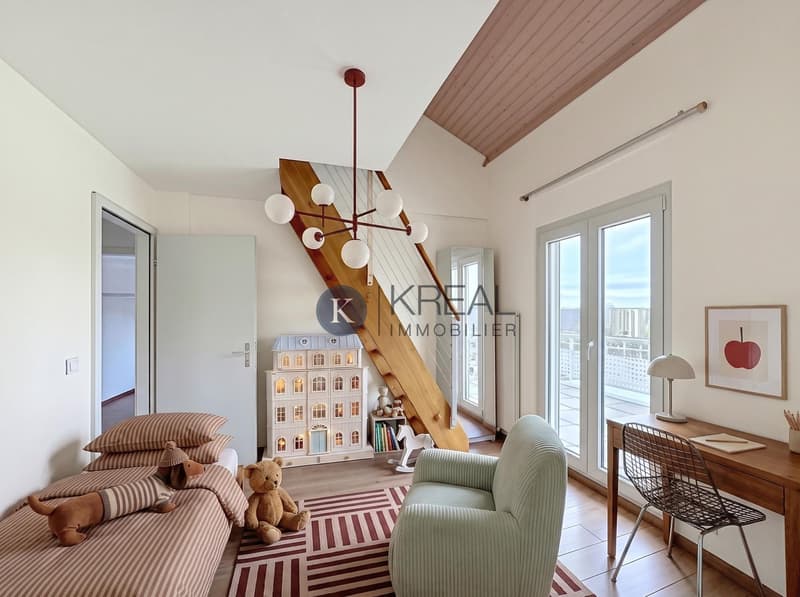
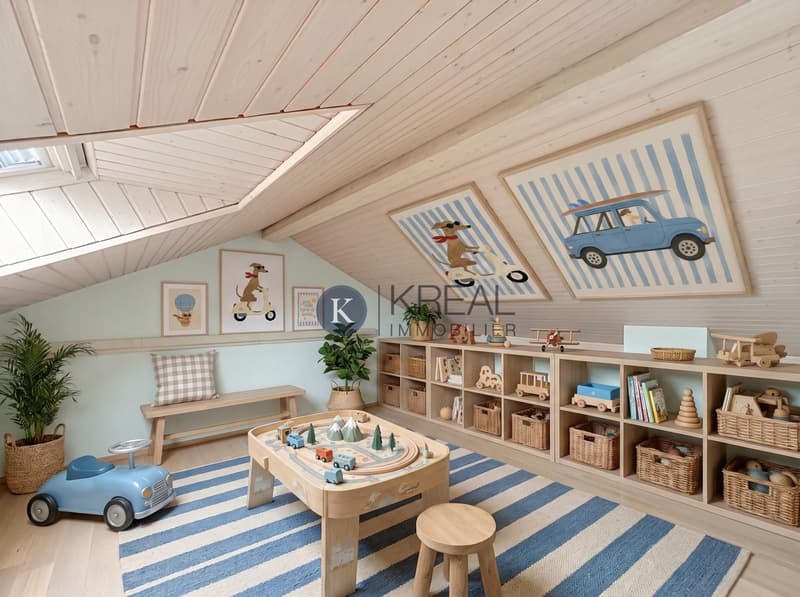
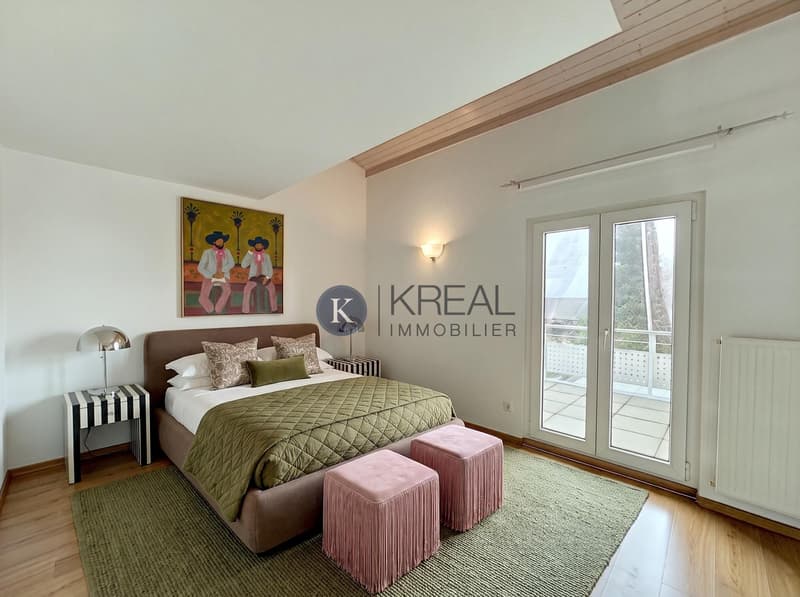
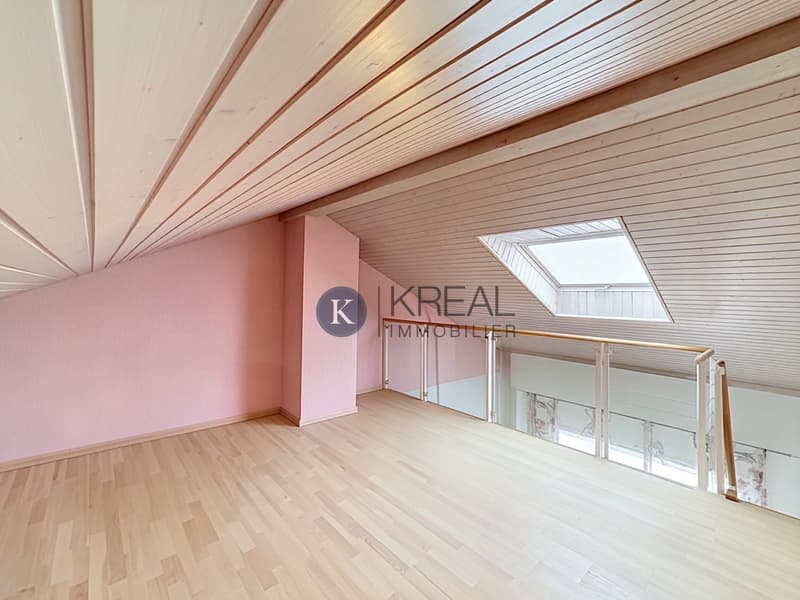
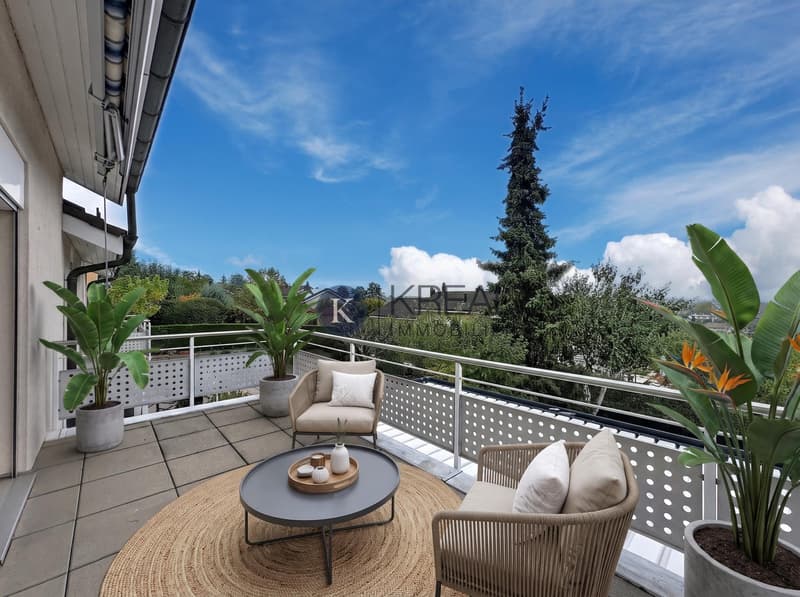
- Three bedrooms, two of which have access to a balcony of approximately 15 m² and each feature a private mezzanine, ideal for a home office, play area, or relaxation space.
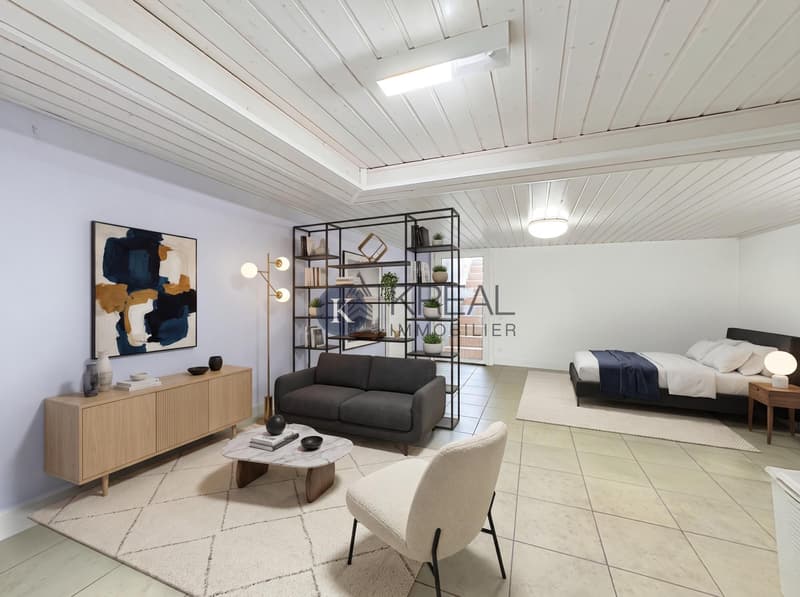
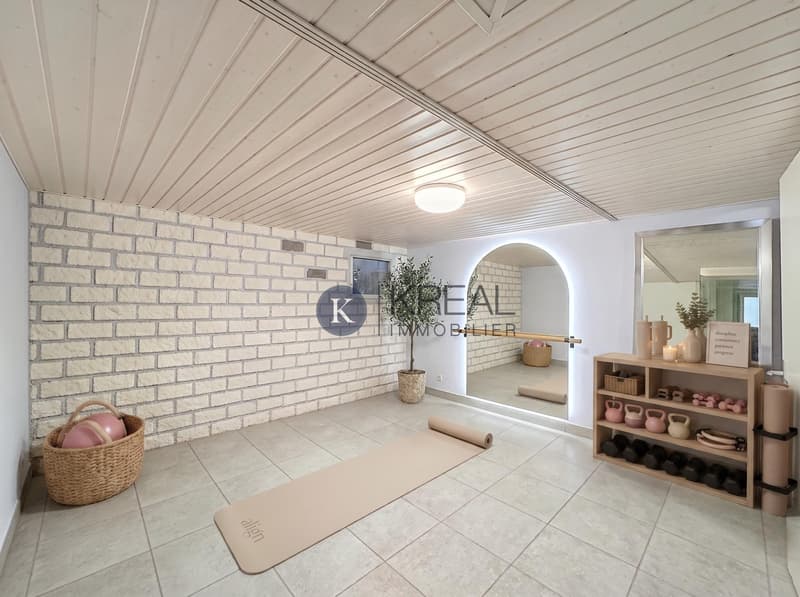
- A fully excavated and fitted basement, including a heated multipurpose room with shower/WC and independent external access.
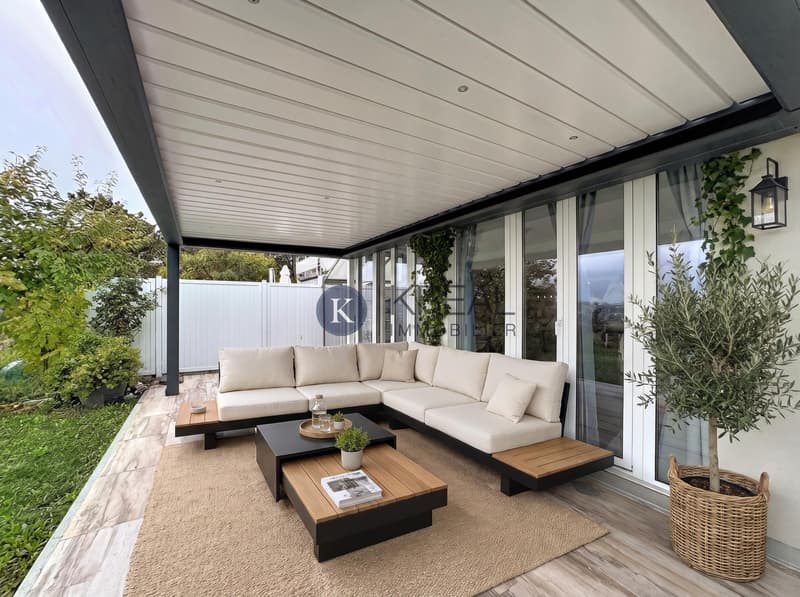
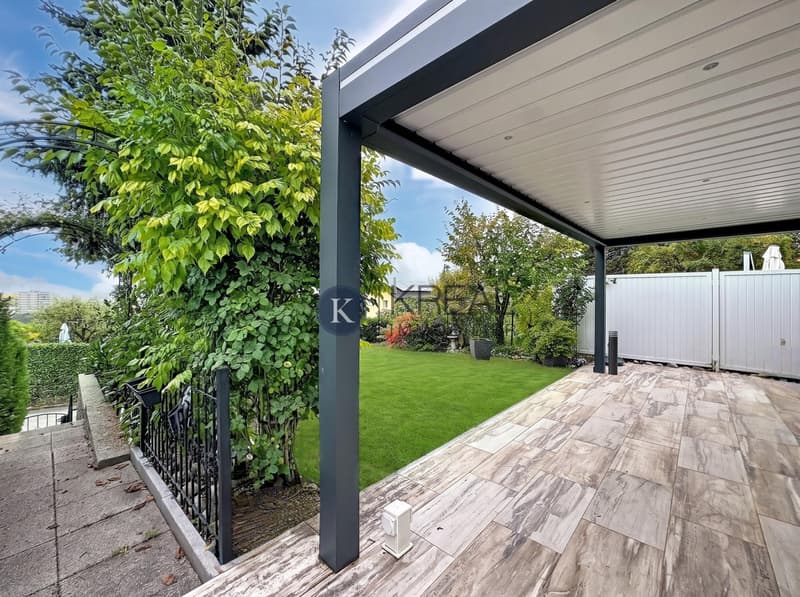
Beautiful additional features, including a terrace with a pergola, solar panels on the roof, and two parking spaces, one of which is covered.
Located in a peaceful environment, close to public transport, amenities, and main motorway axes, this villa brings together all the advantages to offer a pleasant living space at the gates of Lausanne.
Are you looking for a warm, functional home with beautiful layout possibilities? This property could be your next crush!
Contact us today to obtain more information or organize a visit. Our team will be delighted to accompany you in discovering your future home!
- A villa spread over four levels, offering a functional distribution and spaces adapted to family life.
- A ground floor that is convivial and bright, including a fully renovated kitchen from 2025, an open-plan dining area leading to the living room, and a pleasant winter garden.
- Three bedrooms, two of which have access to a balcony of approximately 15 m² and each feature a private mezzanine, ideal for a home office, play area, or relaxation space.
- A fully excavated and fitted basement, including a heated multipurpose room with shower/WC and independent external access.
Beautiful additional features, including a terrace with a pergola, solar panels on the roof, and two parking spaces, one of which is covered.
Located in a peaceful environment, close to public transport, amenities, and main motorway axes, this villa brings together all the advantages to offer a pleasant living space at the gates of Lausanne.
Are you looking for a warm, functional home with beautiful layout possibilities? This property could be your next crush!
Contact us today to obtain more information or organize a visit. Our team will be delighted to accompany you in discovering your future home!
Mortgage Calculator
From dream house to home ownership: the mortgage calculator can help you estimate the affordability of this property.
Viewing
Contact for viewing
Simone Marques


Contact
Kreal Immobilier SA
- Listing ID
- 4003617592
- Object ref.
- KI-190