"RARE - An architectural gem in the heart of the city"
Purchase price
On request
Rooms
8.5
Living space
264 m2
Location
1207 GenèveCosts
- Purchase price:
- On request
Main information
- Available from:
- By agreement
- Type:
- Apartment
- No. of rooms:
- 8.5
- Floor:
- 2
- Surface living:
- 264 m2
- Year built:
- 1932
Features and furnishings
Balcony / Terrace
Documents (0)
Description
An apartment like a work of art
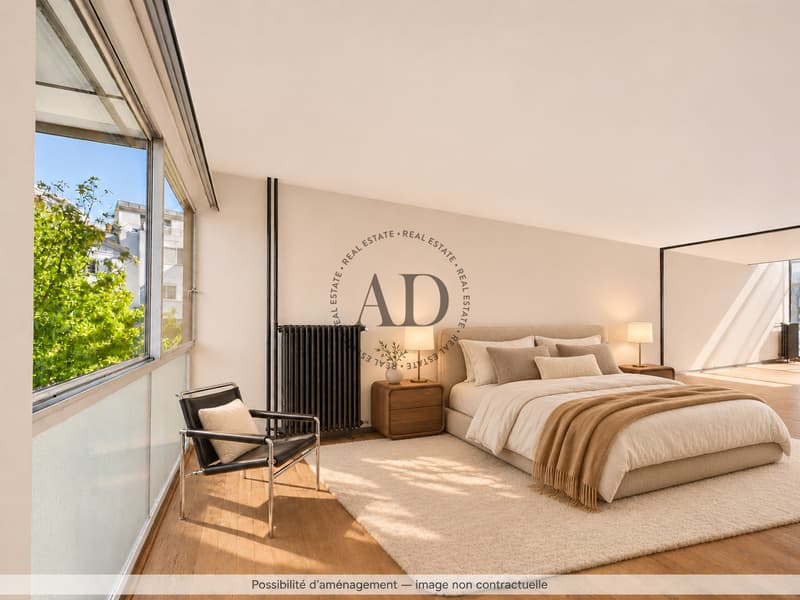
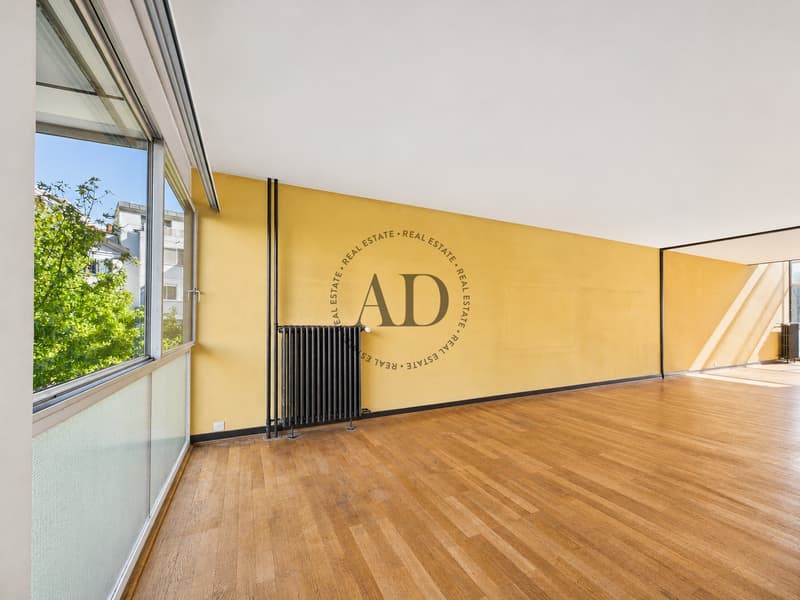
Within the iconic La Clarté building, realized in the 1930s by Le Corbusier, this duplex offers a unique living environment, where architecture, light, and circulation are intimately connected.
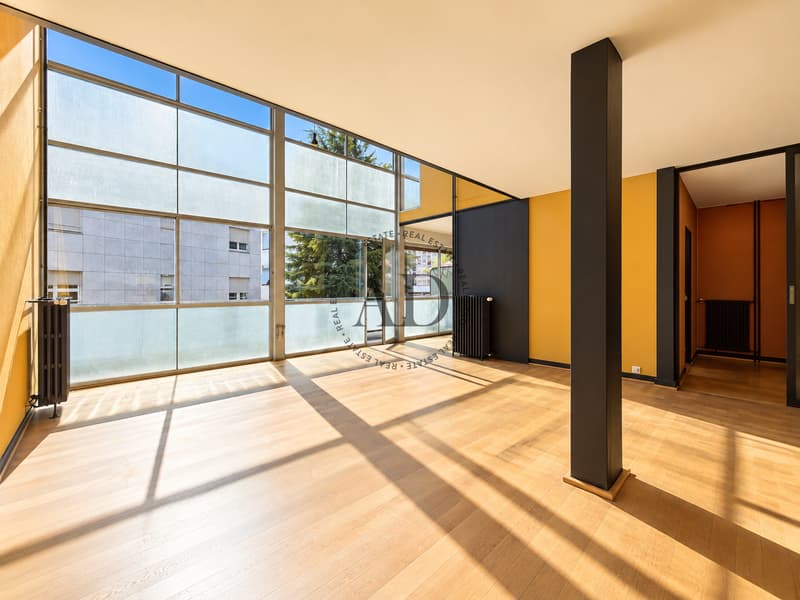
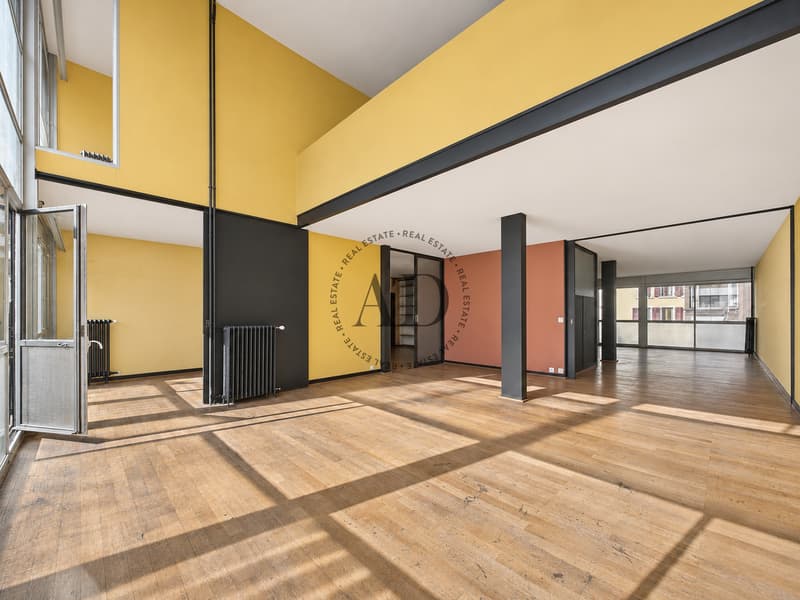
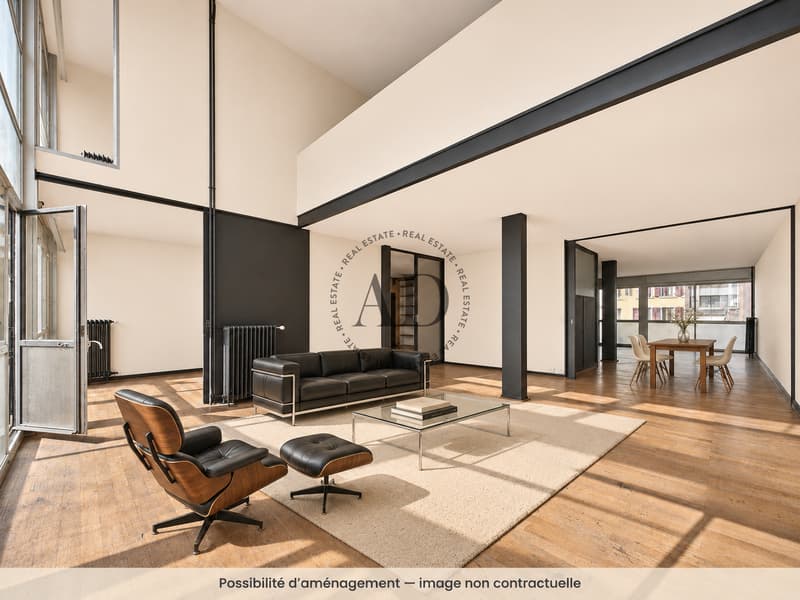
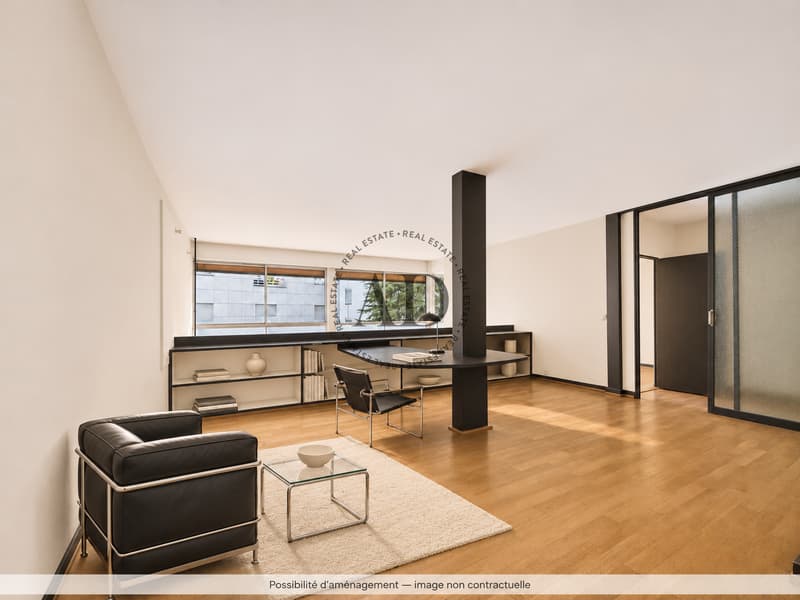
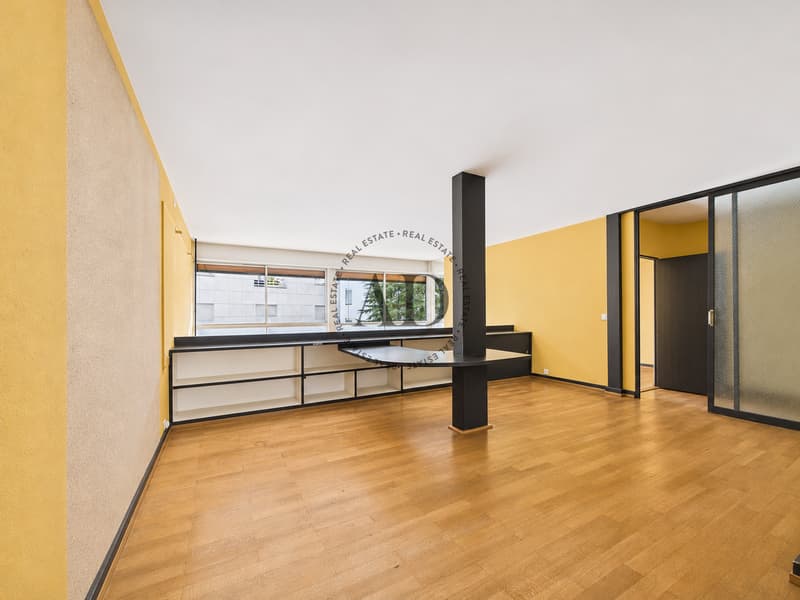
Spread over the 2nd and 3rd floors, the 264m2 reveal a genuine search for space organization. The largely cleared façades allow light to penetrate and enable smooth circulation around the apartment's periphery. The rooms are discovered as you progress, perspectives intersect, and volumes interact: an architecture designed as much for living as for exploring.
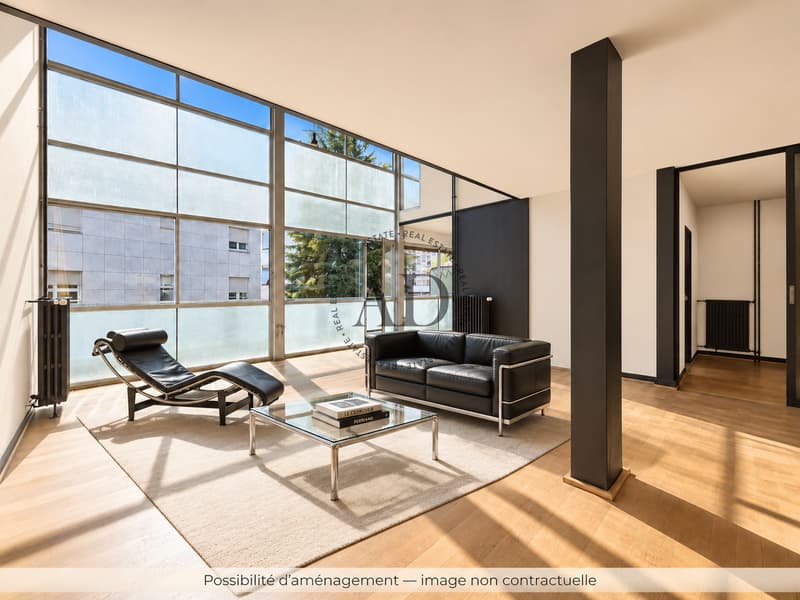
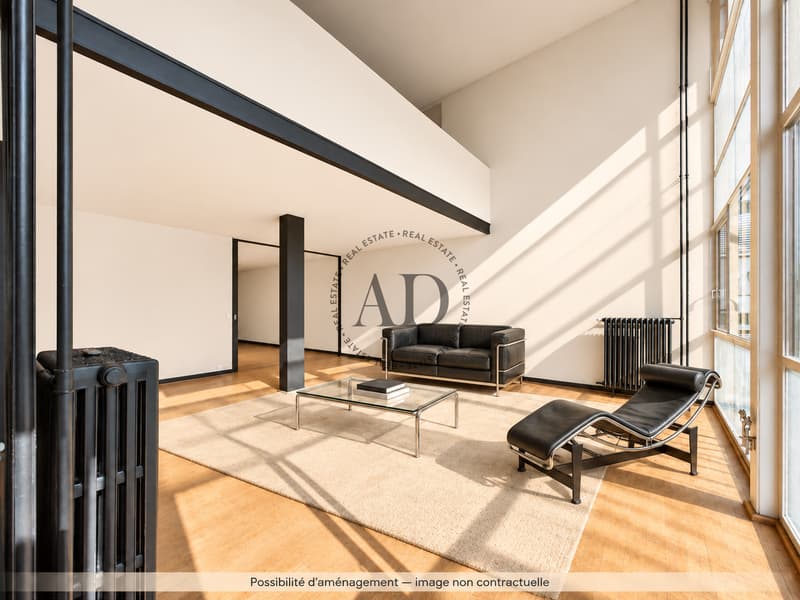
The living room and dining area, sublimated by double height and large windows, constitute the heart of this interior. A large entrance serves all living areas: the kitchen, a library/TV lounge, the living room, and dining area, as well as a guest toilet.
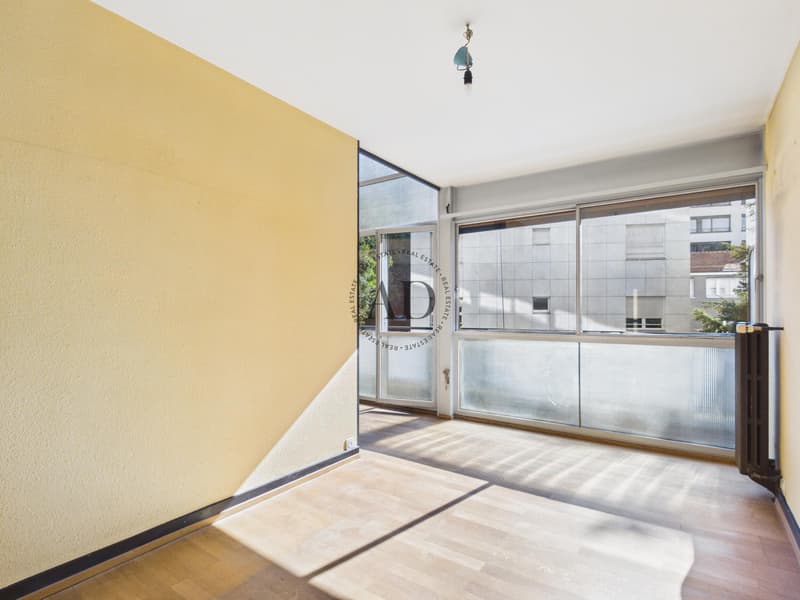
On the upper floor, three bedrooms are accompanied by a mezzanine office and library space, open to the living room and participating in this continuity between spaces.
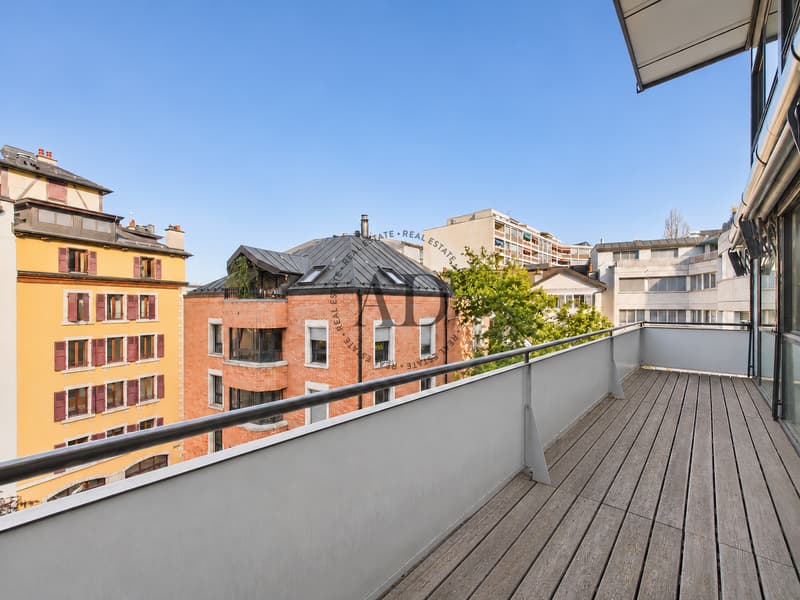
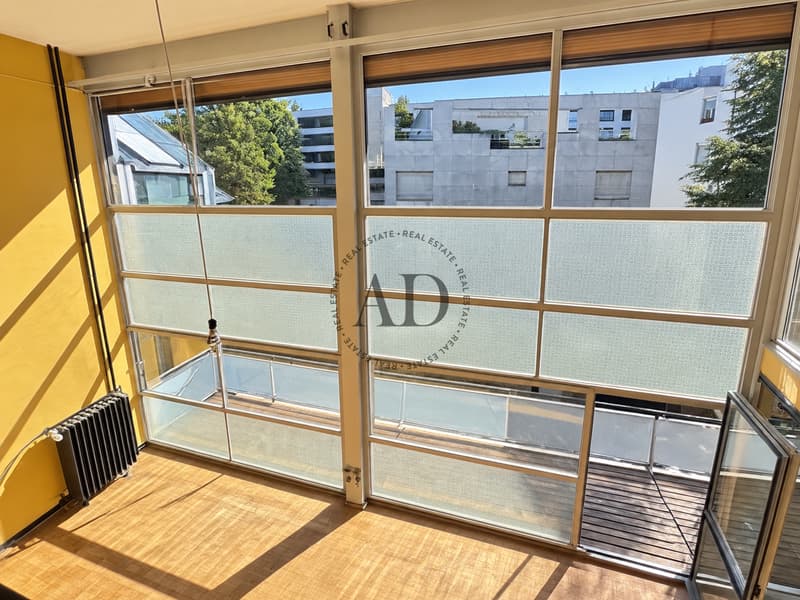
At each level, a 13 m² balcony pleasantly extends the living areas, offering a total outdoor area of 26 m².
A unique address for architecture enthusiasts and lovers of places with history.
Within the iconic La Clarté building, realized in the 1930s by Le Corbusier, this duplex offers a unique living environment, where architecture, light, and circulation are intimately connected.
Spread over the 2nd and 3rd floors, the 264m2 reveal a genuine search for space organization. The largely cleared façades allow light to penetrate and enable smooth circulation around the apartment's periphery. The rooms are discovered as you progress, perspectives intersect, and volumes interact: an architecture designed as much for living as for exploring.
The living room and dining area, sublimated by double height and large windows, constitute the heart of this interior. A large entrance serves all living areas: the kitchen, a library/TV lounge, the living room, and dining area, as well as a guest toilet.
On the upper floor, three bedrooms are accompanied by a mezzanine office and library space, open to the living room and participating in this continuity between spaces.
At each level, a 13 m² balcony pleasantly extends the living areas, offering a total outdoor area of 26 m².
A unique address for architecture enthusiasts and lovers of places with history.
Viewing
Contact for viewing
Coralie Chaillot


Contact
AD Real Estate
- Listing ID
- 4003617953
- Object ref.
- AD-26062