"Splendid individual villa with large garden"
Purchase price
CHF 2,575,000.–
Notify on price drop
Rooms
8
Living space
202 m2
Location
1294 GenthodCosts
- Purchase price:
- CHF 2,575,000.–
- Notify on price drop
Main information
- Available from:
- By agreement
- Type:
- Single house
- No. of rooms:
- 8
- Surface living:
- 202 m2
- Land area:
- 1700 m2
- Last refurbishment:
- 2012
- Year built:
- 1961
Documents (0)
Description
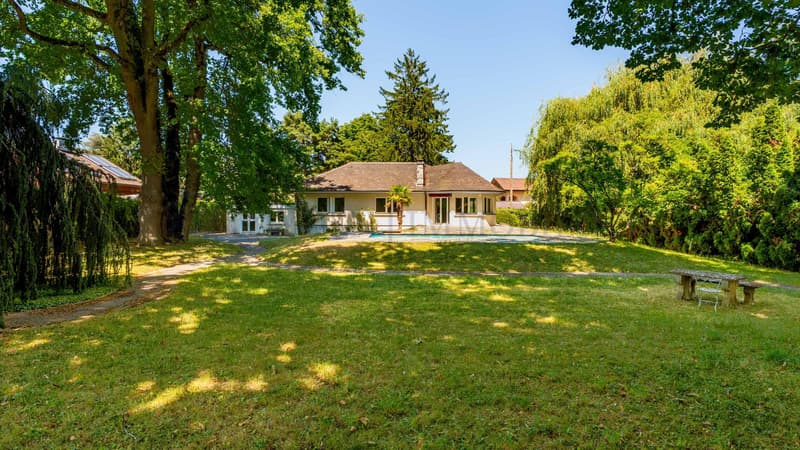
Located in a preferred and residential area in the charming commune of Genthod, this family villa is a rare exceptional property on the market.
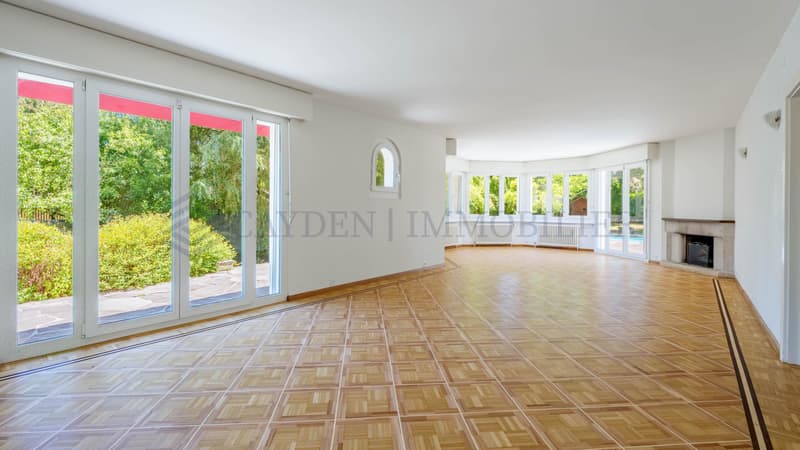
Built with a unique architecture presenting a lot of character, it offers large living spaces, turned on its magnificent garden of over 1,000m2, with no vis-à-vis.
In direct proximity to transportation, schools, amenities, airport, and international organizations, while being at the end of a cul-de-sac, its situation offers a pleasant and ideal living environment for a family.
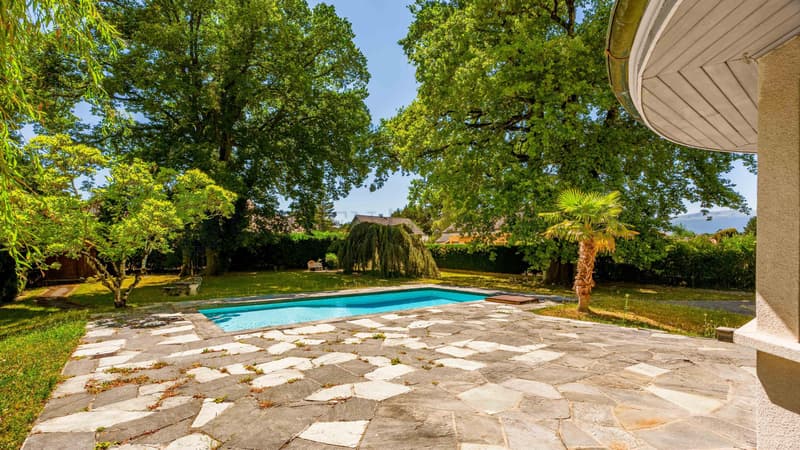
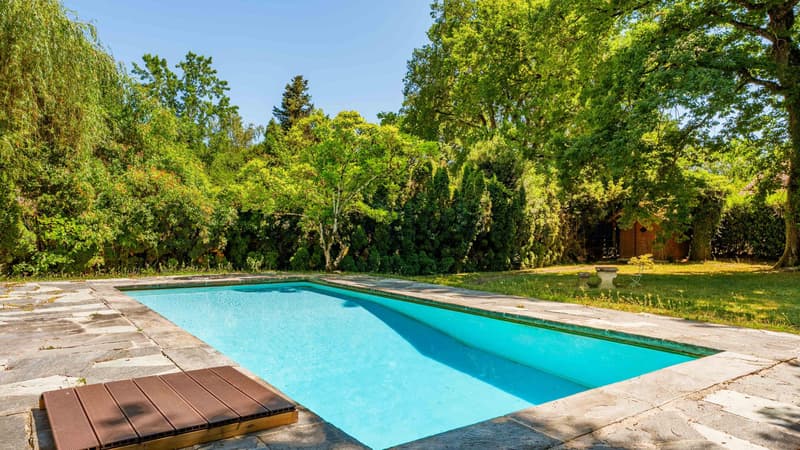
Its swimming pool and tree-lined setting promise moments of relaxation in a calm and bucolic environment.
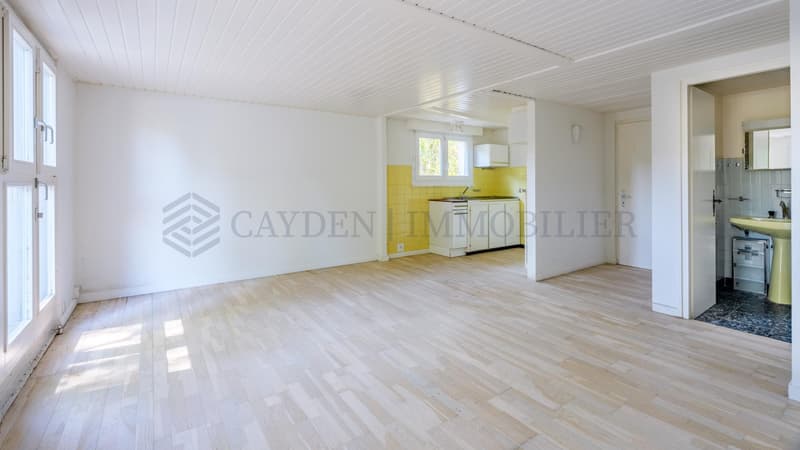
As true assets, it has a vast basement with several multipurpose rooms that can be converted into a game room, gym, office, and its studio with independent access equipped with a kitchenette and shower room.
The property is distributed as follows:
Ground floor:
- An entrance hall
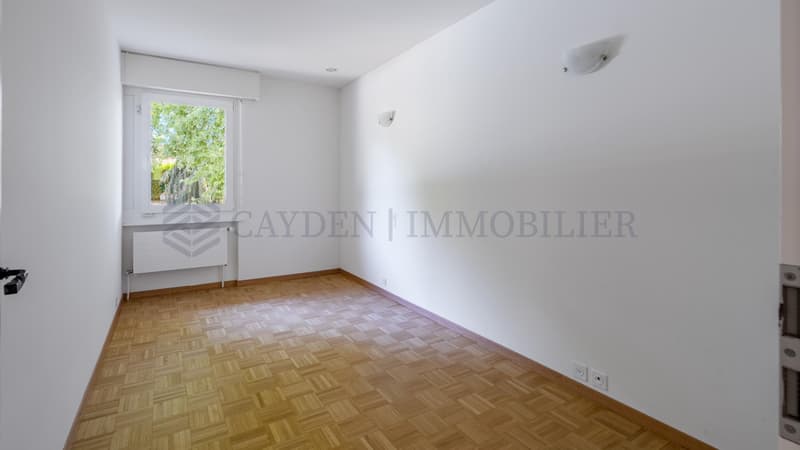
- A first bedroom
- A hall with numerous built-in storage units
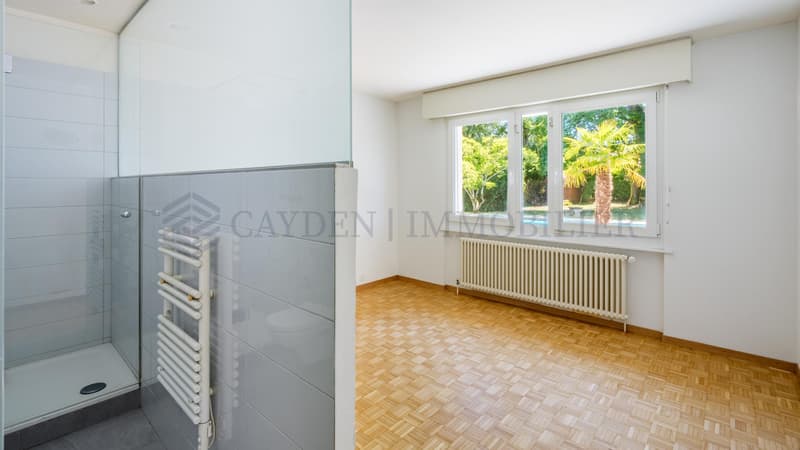
- A second bedroom in the master bedroom with an adjacent shower room
- A third bedroom
- A fourth bedroom
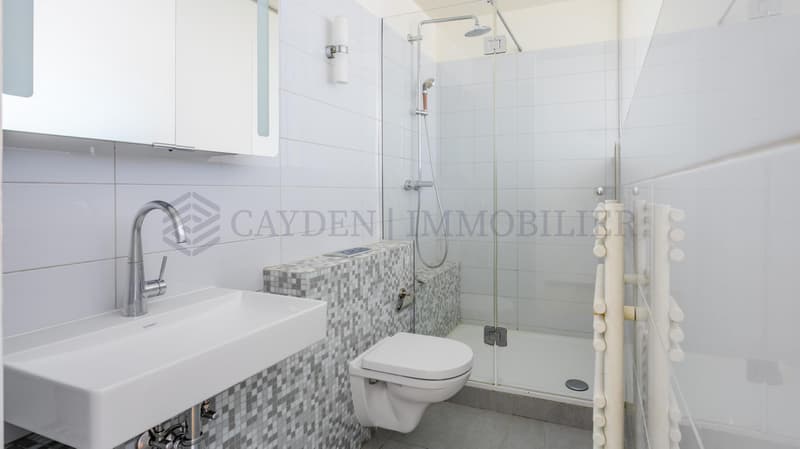
- A bathroom
- A guest toilet
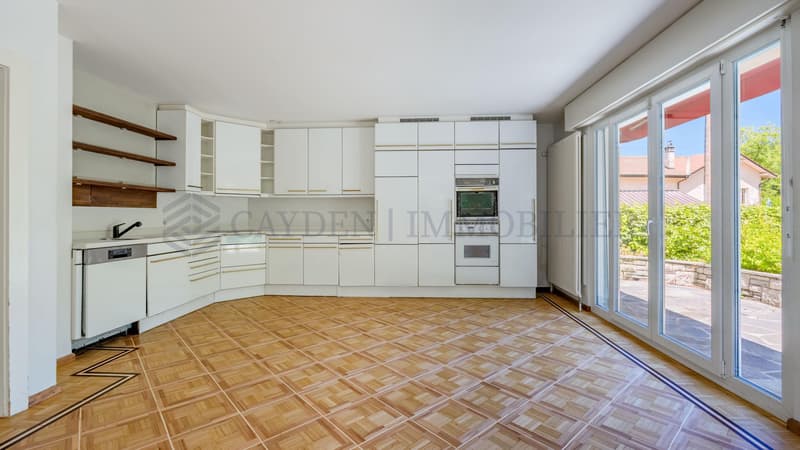
- A large equipped kitchen open to the living room and giving onto a terrace
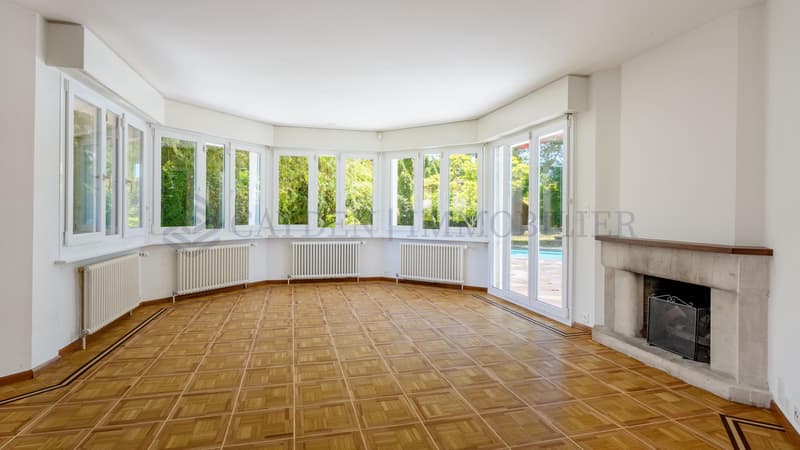
- A spacious living room giving onto the garden
- An independent studio with a kitchenette and shower room of 35.5m2
Basement:
- Several multipurpose rooms that can serve as game rooms, office, or gym
- A boiler room
- A laundry room
Exterior:
- A vast plot of land
- A large swimming pool
- A garden shed
- A double garage
- Several outdoor parking spaces
Equipment:
- Triple glazing
- Double flow ventilation
- Insulated roof
- Ecological and economical wood pellet heating
Some refreshing is necessary for the property to fully reveal its potential. The villa guarantees a very good energy performance.
Contact us as soon as possible to arrange a visit at the earliest opportunity!
Built with a unique architecture presenting a lot of character, it offers large living spaces, turned on its magnificent garden of over 1,000m2, with no vis-à-vis.
In direct proximity to transportation, schools, amenities, airport, and international organizations, while being at the end of a cul-de-sac, its situation offers a pleasant and ideal living environment for a family.
Its swimming pool and tree-lined setting promise moments of relaxation in a calm and bucolic environment.
As true assets, it has a vast basement with several multipurpose rooms that can be converted into a game room, gym, office, and its studio with independent access equipped with a kitchenette and shower room.
The property is distributed as follows:
Ground floor:
- An entrance hall
- A first bedroom
- A hall with numerous built-in storage units
- A second bedroom in the master bedroom with an adjacent shower room
- A third bedroom
- A fourth bedroom
- A bathroom
- A guest toilet
- A large equipped kitchen open to the living room and giving onto a terrace
- A spacious living room giving onto the garden
- An independent studio with a kitchenette and shower room of 35.5m2
Basement:
- Several multipurpose rooms that can serve as game rooms, office, or gym
- A boiler room
- A laundry room
Exterior:
- A vast plot of land
- A large swimming pool
- A garden shed
- A double garage
- Several outdoor parking spaces
Equipment:
- Triple glazing
- Double flow ventilation
- Insulated roof
- Ecological and economical wood pellet heating
Some refreshing is necessary for the property to fully reveal its potential. The villa guarantees a very good energy performance.
Contact us as soon as possible to arrange a visit at the earliest opportunity!
Mortgage Calculator
From dream house to home ownership: the mortgage calculator can help you estimate the affordability of this property.
Viewing
Contact for viewing
Coline Desarnaulds
Advertiser


Cayden Immobiler
rue de chêne-bougeries 23
1224Chêne-Bougeries
Contact
Cayden Immobiler
- Listing ID
- 4003619079
- Object ref.
- M-25-098