
"Exclusive 5.5-room semi-detached house with fantastic views"
Purchase price
CHF 1,790,000.–
Notify on price drop
Rooms
5.5
Living space
170 m2
Location
8427 RorbasCosts
- Purchase price:
- CHF 1,790,000.–
- Notify on price drop
Main information
- Available from:
- By agreement
- Type:
- Bifamiliar house
- No. of rooms:
- 5.5
- Number of floors:
- 3
- Surface living:
- 170 m2
- Land area:
- 325 m2
- Volume:
- 970 m3
- Year built:
- 2018
Features and furnishings
Balcony / Terrace
Parking space
Documents (0)
Description
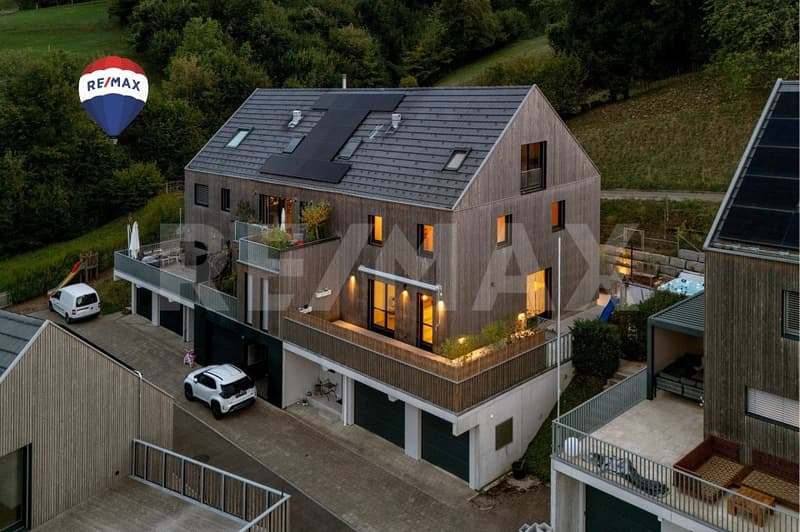
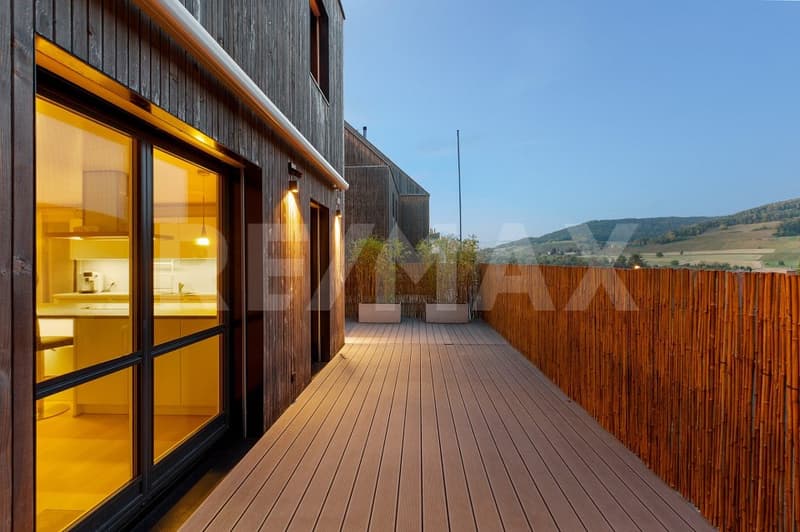
The exclusive 5.5-room semi-detached house with approximately 170 m² of living space impresses with its spacious rooms, high-quality finishes, and attractive hillside location with wonderful distant views in Rorbas.
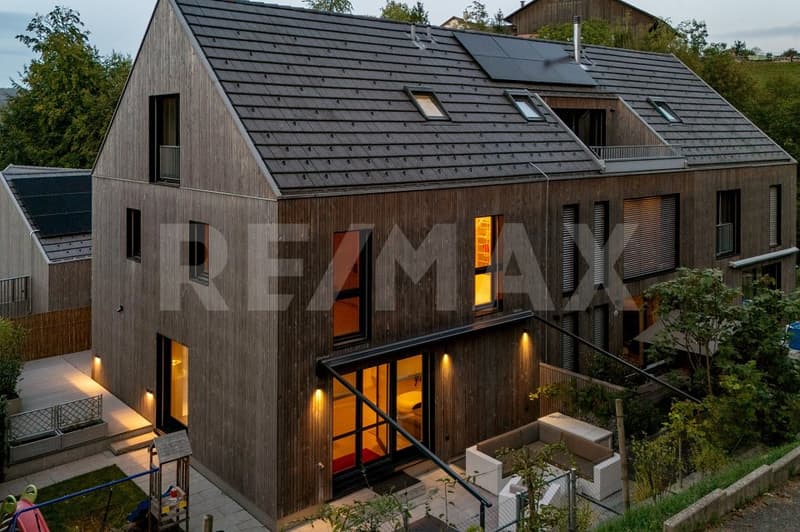
The modern wooden construction with high-quality materials and a well-thought-out, open floor plan creates a warm and timeless living atmosphere over three floors. Underfloor heating and excellent building insulation provide additional living comfort.
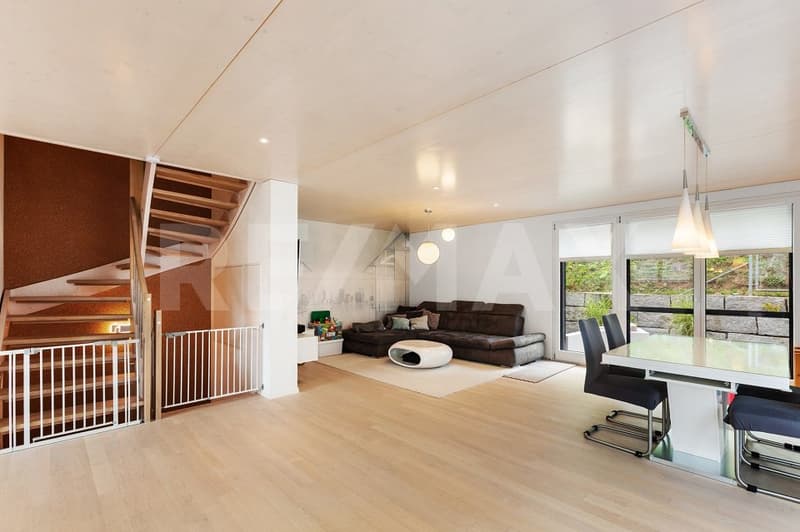
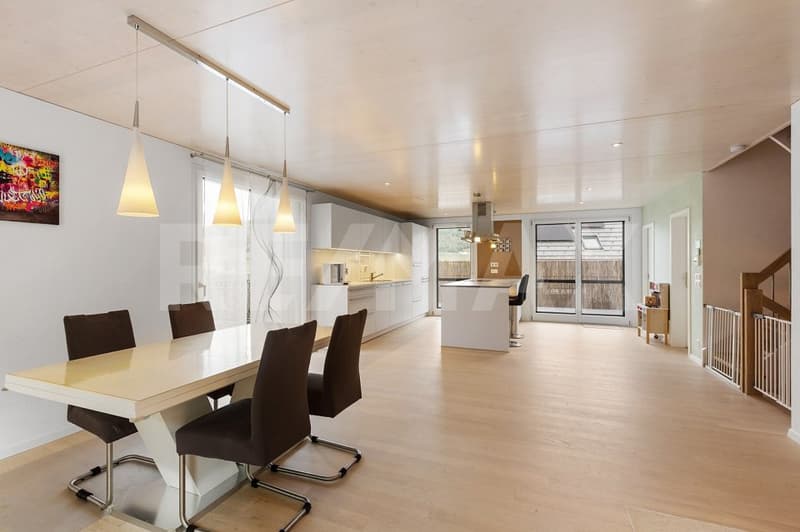
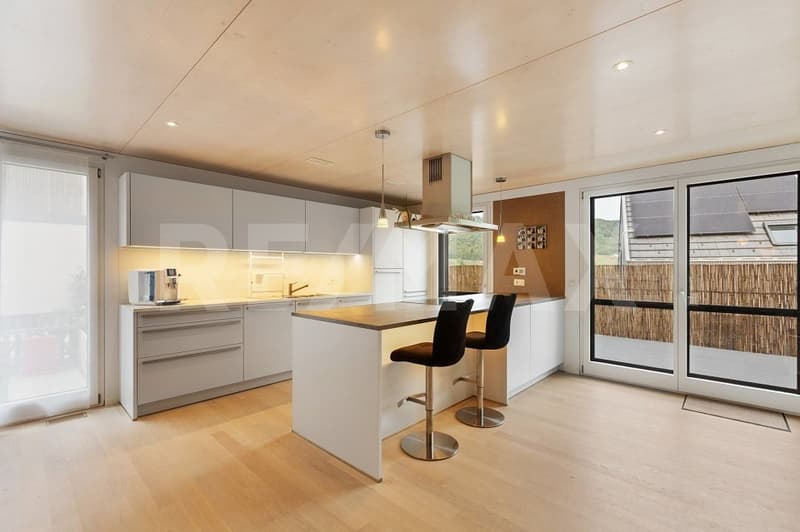
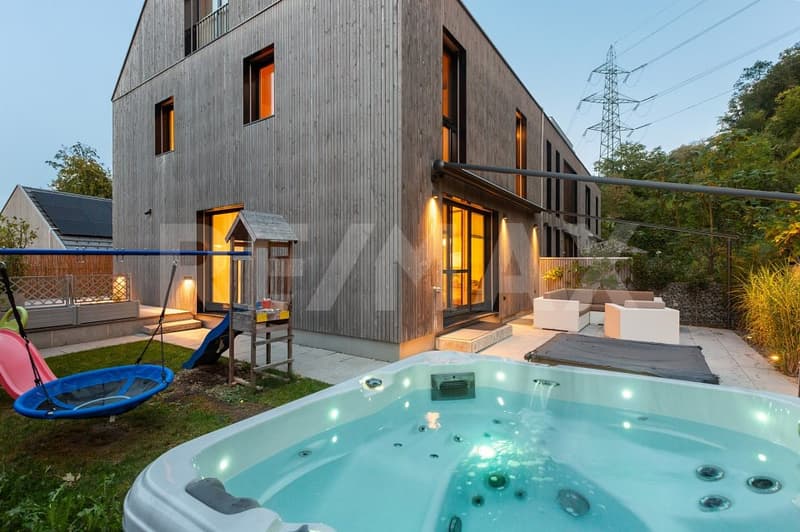
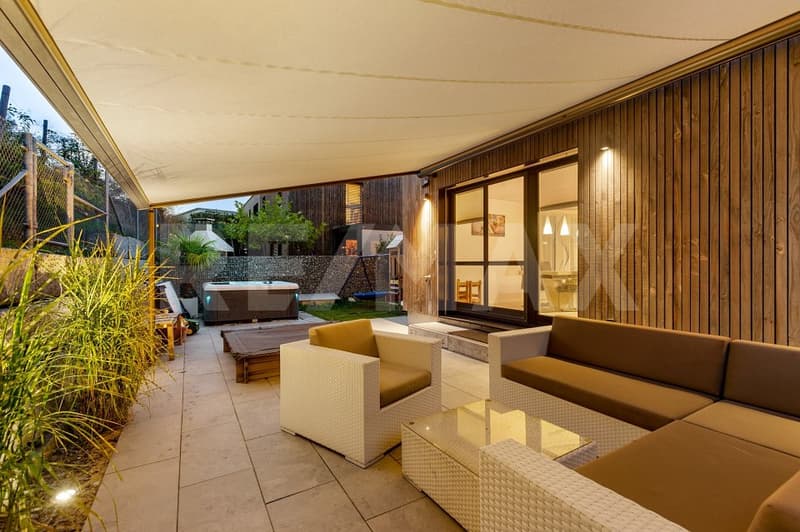
At the center of the ground floor is the 54.71 m² large, bright living, dining, and kitchen area with an open kitchen. Generous window fronts open up the living space to the surrounding outdoor area, which can be flexibly furnished, whether as a seating area facing north, east, or sideways, as desired. A heated outdoor whirlpool with a view of the greenery invites you to linger.
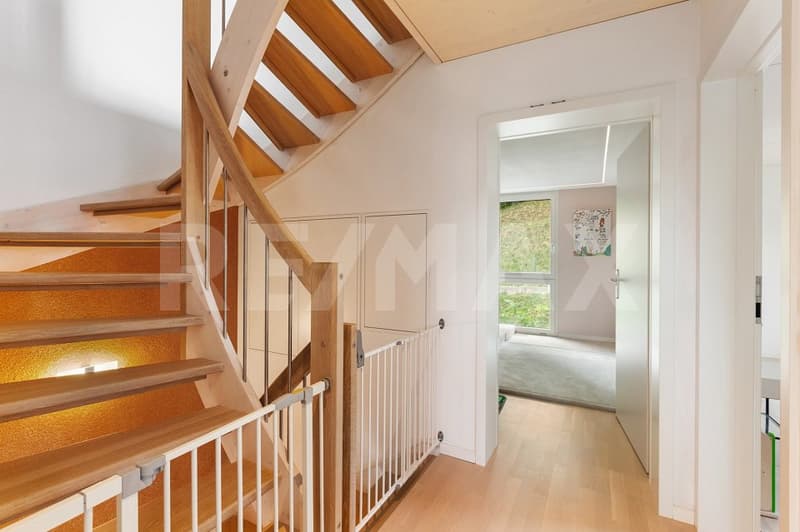
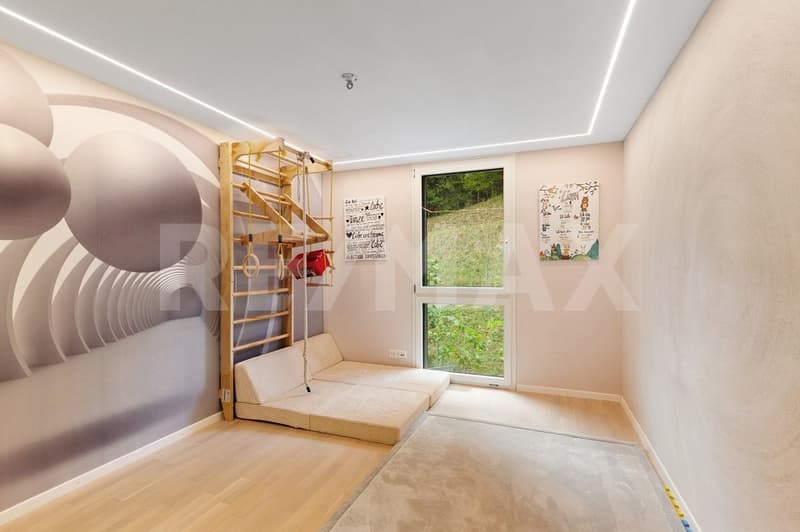
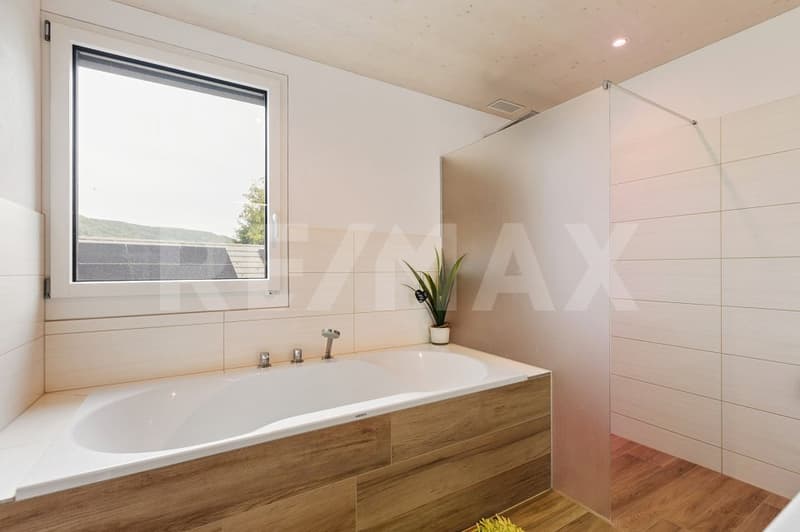
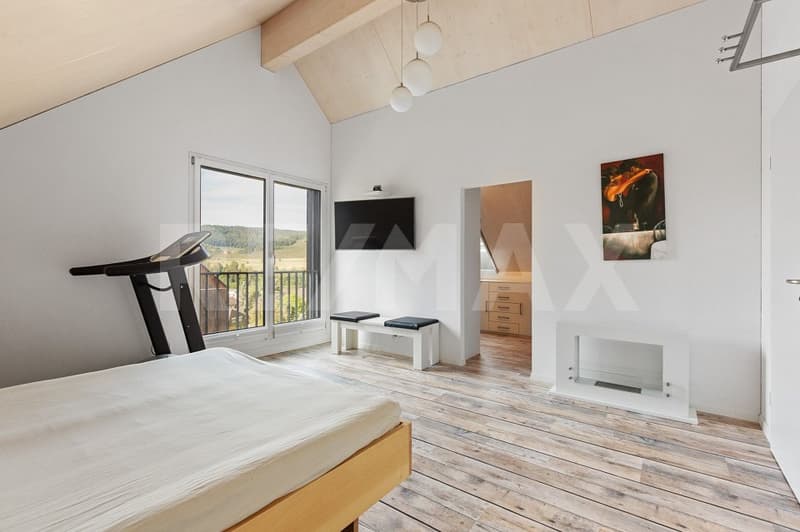
Via the curved solid wood staircase, you reach three bright rooms and a well-equipped bathroom on the upper floor. In the attic, a spacious room with 45.39 m² and a cozy fireplace element awaits, ideal as an additional bedroom, hobby room, or retreat with character. A walk-in closet with fixed built-in wardrobe components and a second bathroom complete the top floor.
The house also includes a spacious double garage, two additional outdoor parking spaces, and a basement and technical room.
The building, constructed in 2018, impresses with a contemporary energy concept: air-water heat pump, underfloor heating, and excellent insulation ensure low energy consumption.
S.E.&.O. Errors excepted. We strive for accurate information, but cannot assume any warranty.
The modern wooden construction with high-quality materials and a well-thought-out, open floor plan creates a warm and timeless living atmosphere over three floors. Underfloor heating and excellent building insulation provide additional living comfort.
At the center of the ground floor is the 54.71 m² large, bright living, dining, and kitchen area with an open kitchen. Generous window fronts open up the living space to the surrounding outdoor area, which can be flexibly furnished, whether as a seating area facing north, east, or sideways, as desired. A heated outdoor whirlpool with a view of the greenery invites you to linger.
Via the curved solid wood staircase, you reach three bright rooms and a well-equipped bathroom on the upper floor. In the attic, a spacious room with 45.39 m² and a cozy fireplace element awaits, ideal as an additional bedroom, hobby room, or retreat with character. A walk-in closet with fixed built-in wardrobe components and a second bathroom complete the top floor.
The house also includes a spacious double garage, two additional outdoor parking spaces, and a basement and technical room.
The building, constructed in 2018, impresses with a contemporary energy concept: air-water heat pump, underfloor heating, and excellent insulation ensure low energy consumption.
S.E.&.O. Errors excepted. We strive for accurate information, but cannot assume any warranty.
Mortgage Calculator
From dream house to home ownership: the mortgage calculator can help you estimate the affordability of this property.
Viewing
Contact for viewing
Raphael Steiger
Advertiser

RE/MAX Immobilien in Winterthur
Steiger & Partner Immobilien GmbH
Stadthausstrasse 123
8400Winterthur
Contact
Raphael Steiger
- Listing ID
- 4003619148
- Object ref.
- 110161079-10100046