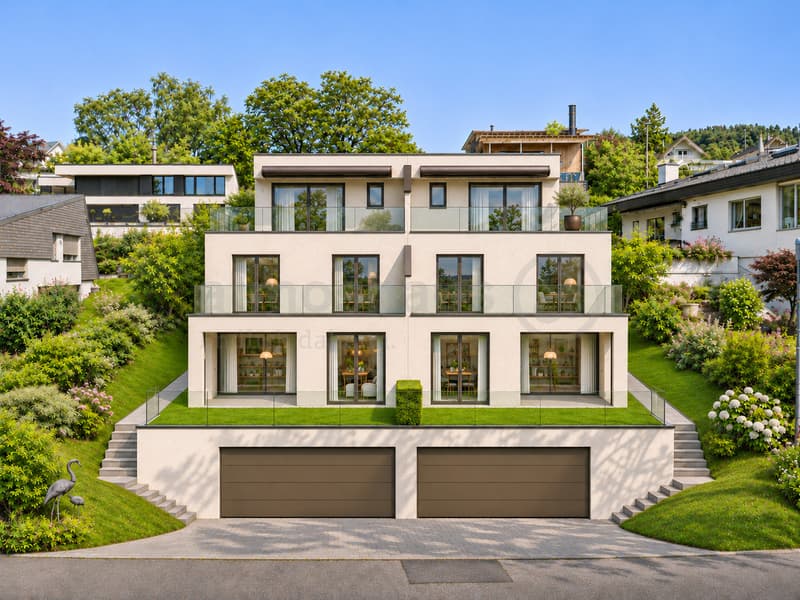
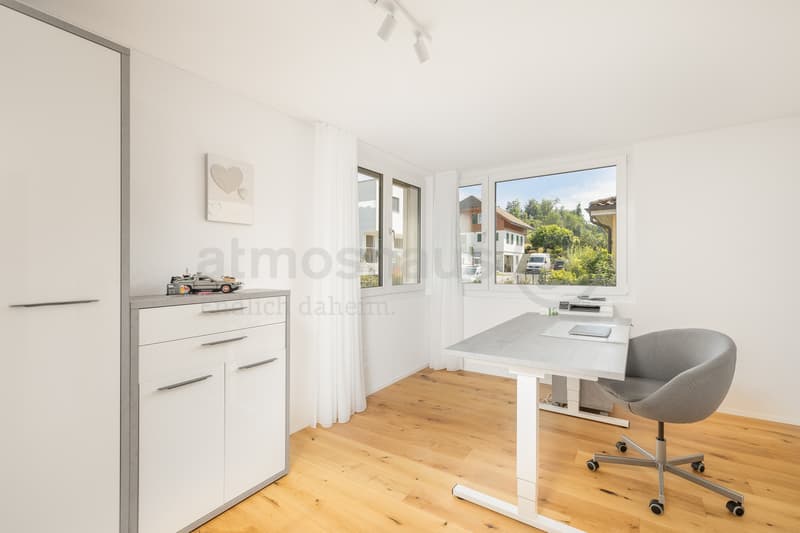
"Exclusive new semi-detached house with lake view in Baar"
Purchase price
CHF 4,060,000.–
Notify on price drop
Rooms
5.5
Living space
173 m2
Location
Rebmattstrasse 1, 6340 BaarTravel time
- 18 min.Station: Baar
Surrounding information
School
11 min.Primarschule WiesentalSupermarket
21 min.Fresh MarketPublic Transport
7 min.Hans Waldmann-Strasse
Times refer to the route on foot.
Costs
- Purchase price:
- CHF 4,060,000.–
- Notify on price drop
Main information
- Available from:
- By agreement
- Type:
- Bifamiliar house
- No. of rooms:
- 5.5
- Surface living:
- 173 m2
- Land area:
- 339 m2
- Year built:
- 2027
Features and furnishings
Pets allowed
Balcony / Terrace
Cable TV
Child-friendly
Garage
Connected land for building
Power connection
Water connection
Waste water connection
Documents (0)
Description
Finally home - Welcome to Baar, ZG!
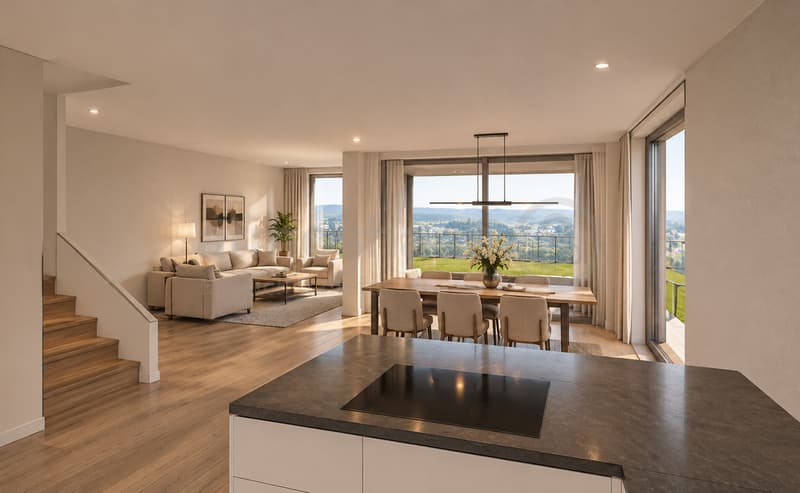
Treat yourself to a relaxed construction phase and realize your dream of owning a home with us, with a fixed price guarantee. This new building project impresses with a clear, contemporary architectural language that harmoniously combines design and comfort, and an individually adaptable floor plan that offers plenty of space for your needs. You can also integrate your wishes and ideas into the interior design. The large living and dining area offers plenty of space for your individual furnishing ideas. The large, modern windows throughout the house provide the ideal light and create a wonderfully open living feeling. This project impresses with many advantages:
DEFH A: Plot area 344 m², total interior area 173 m² (of which 132 m² heated), 5.5 rooms, from CHF 4'105'000.-
DEFH B: Plot area 339 m², total interior area 173 m² (of which 132 m² heated), 5.5 rooms, from CHF 4'060'000.-
Steven Ablitzer (sablitzer@atmoshaus.ch) or 041 545 80 77) will be happy to advise you and looks forward to your contact!
Treat yourself to a relaxed construction phase and realize your dream of owning a home with us, with a fixed price guarantee. This new building project impresses with a clear, contemporary architectural language that harmoniously combines design and comfort, and an individually adaptable floor plan that offers plenty of space for your needs. You can also integrate your wishes and ideas into the interior design. The large living and dining area offers plenty of space for your individual furnishing ideas. The large, modern windows throughout the house provide the ideal light and create a wonderfully open living feeling. This project impresses with many advantages:
- New building project in solid construction at an optimal price-performance ratio
- Two terraced semi-detached house halves
- Each with a double garage and a bicycle room
- Full basement with three rooms
- Photovoltaic system
- Three spacious, optimally sunny outdoor areas with sun shades or canopy
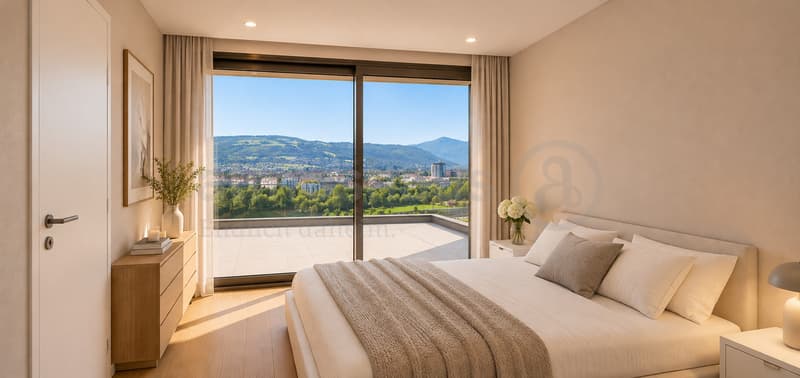
- Lake view from the attic terrace
- Glass railings and partition walls on the terraces
- Stepless access to the terraces
- Covered house entrance with canopy
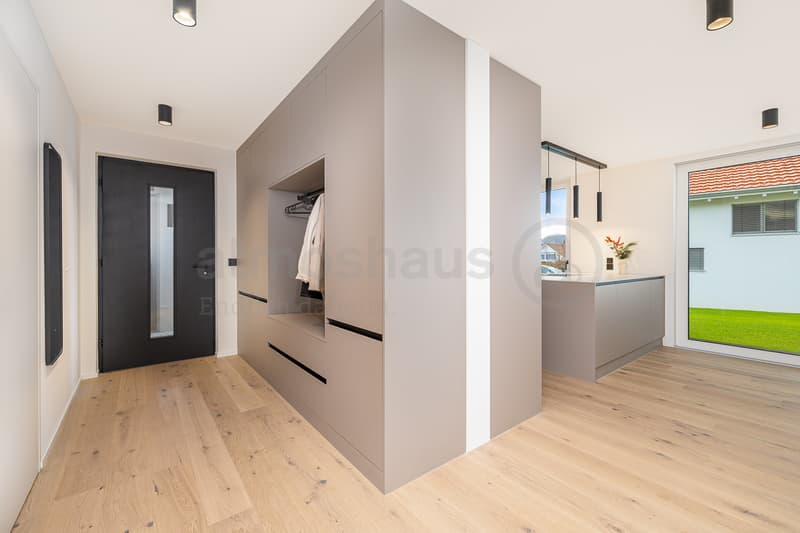
- Spacious entrance hall
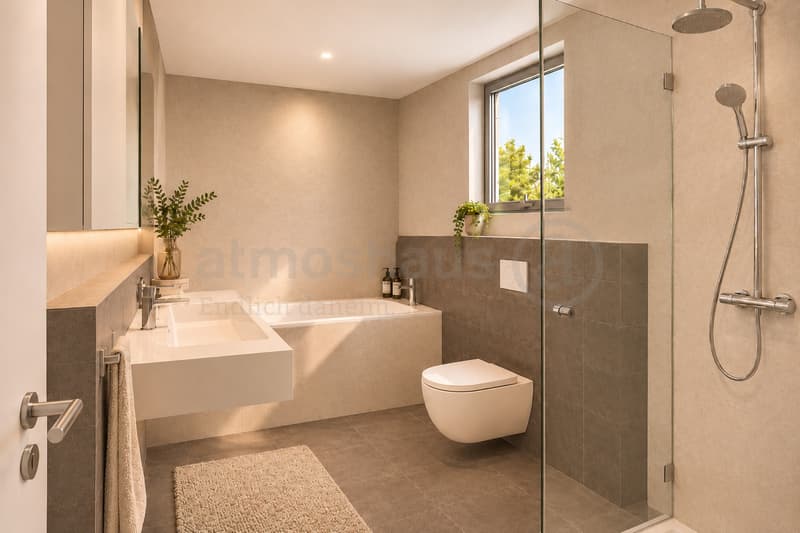
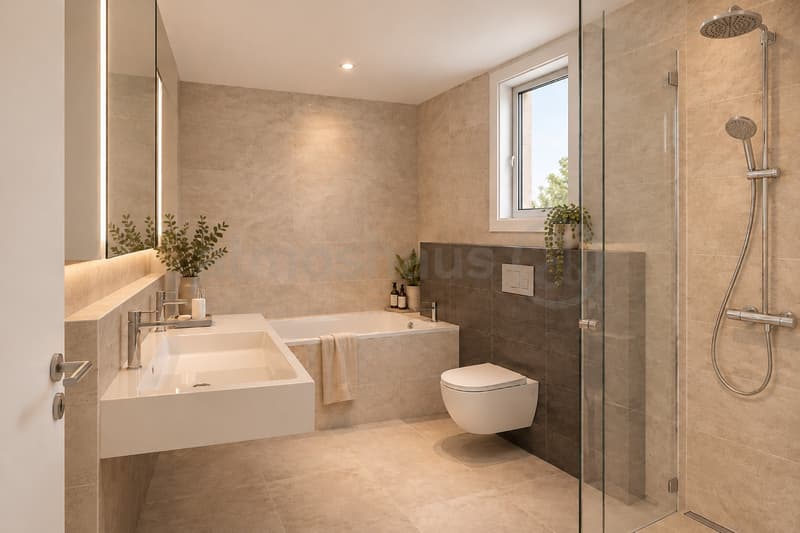
- Mastersuite with its own bathroom
- The attractive residential location on Rebmattstrasse in Baar combines the tranquility of a grown residential area with the proximity to an excellent infrastructure.
- The directly adjacent green spaces and the natural surroundings create a pleasant living atmosphere. Walks, jogging rounds, and bike tours start practically in front of the door.
- Families benefit from an attractive range of educational and childcare facilities with kindergartens, schools, and daycare centers in the surrounding area.
- The lively center of Baar offers a variety of shopping opportunities, restaurants, cafes, and services, as well as a diverse range of leisure and club activities.
- Thanks to good public transportation connections and the highway, the economic centers of Zug and Zurich, as well as the city of Lucerne, are easily accessible. Ideal for commuters.
- Baar combines the advantages of the tax-friendly canton of Zug with high quality of life, economic strength, and attractive recreational areas between Zugerberg, Lorzenebene, and Albis.
- We support you from planning to key handover - you only have one contact person.
- Benefit from over 30 years of construction experience and more than 2,500 completed single-family homes.
DEFH A: Plot area 344 m², total interior area 173 m² (of which 132 m² heated), 5.5 rooms, from CHF 4'105'000.-
DEFH B: Plot area 339 m², total interior area 173 m² (of which 132 m² heated), 5.5 rooms, from CHF 4'060'000.-
Steven Ablitzer (sablitzer@atmoshaus.ch) or 041 545 80 77) will be happy to advise you and looks forward to your contact!
Mortgage Calculator
From dream house to home ownership: the mortgage calculator can help you estimate the affordability of this property.


Contact
- Listing ID
- 4003619179
- Object ref.
- Baar - DEFH - SA