"Attico Duplex Finemente Ristrutturato con Parziale Vista Lago"
Purchase price
CHF 1,750,000.–
Notify on price drop
Rooms
5
Living space
200 m2
Location
Via dei Ronchi 16, 6900 LuganoTravel time
- 19 min.Station: Lugano
Surrounding information
Supermarket
12 min.CoopSchool
7 min.Via TrevanoPharmacy
6 min.Farmacia Contrada dei PatriziPublic Transport
6 min.Piazza Molino Nuovo 2
Times refer to the route on foot.
Costs
- Purchase price:
- CHF 1,750,000.–
- Notify on price drop
Main information
- Available from:
- By agreement
- Type:
- Attic flat
- No. of rooms:
- 5
- Floor:
- 2
- Surface living:
- 200 m2
Documents (0)
Description
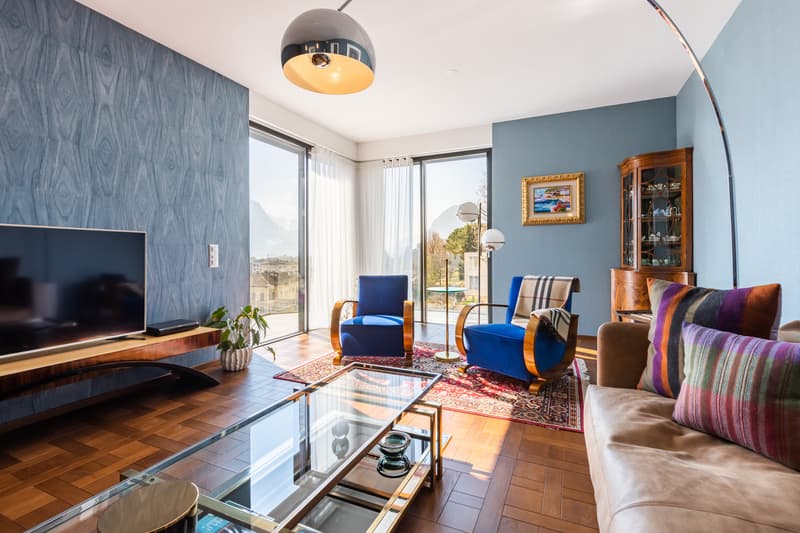
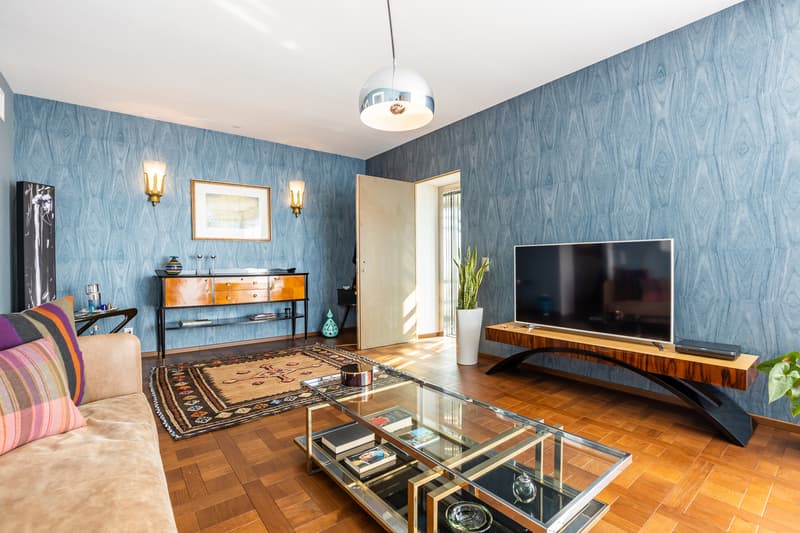
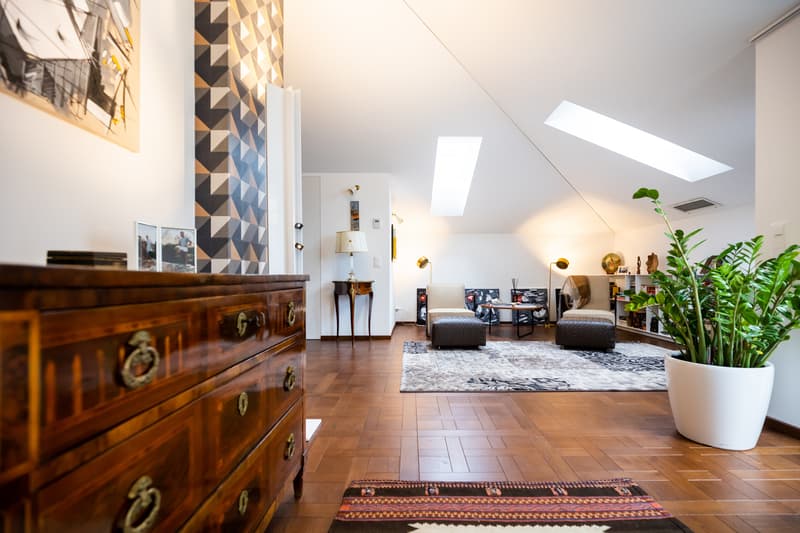
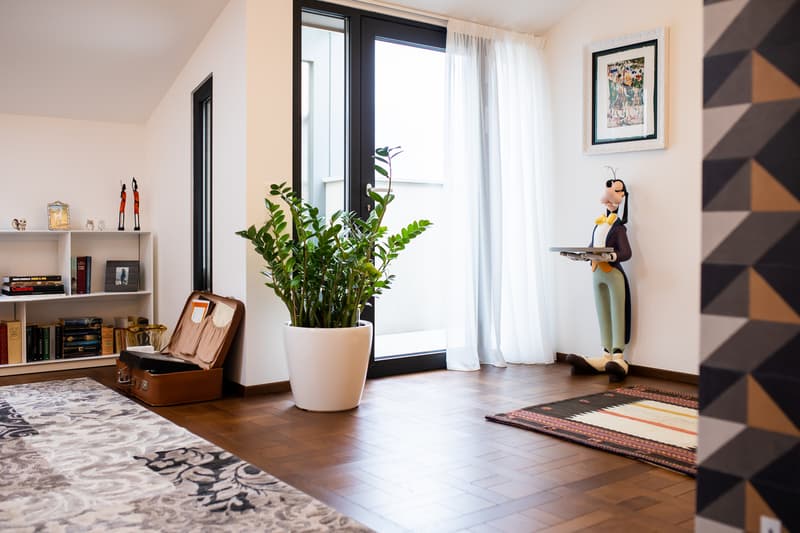
A Lugano, in una zona residenziale immersa nel verde, a pochi passi dai servizi più importanti, proponiamo in vendita questo attico-duplex finemente ristrutturato con finiture di pregio.
L'appartamento, con una superficie complessiva di 200 m2, occupa il 2 e il 3 piano di una mini palazzina composta da soli 2 appartamenti.
L'appartamento si suddivide come segue:
SECONDO PIANO:
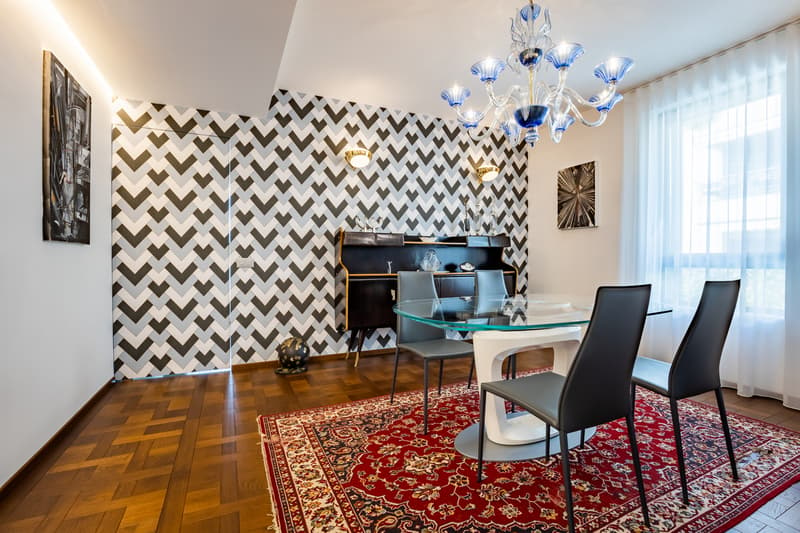
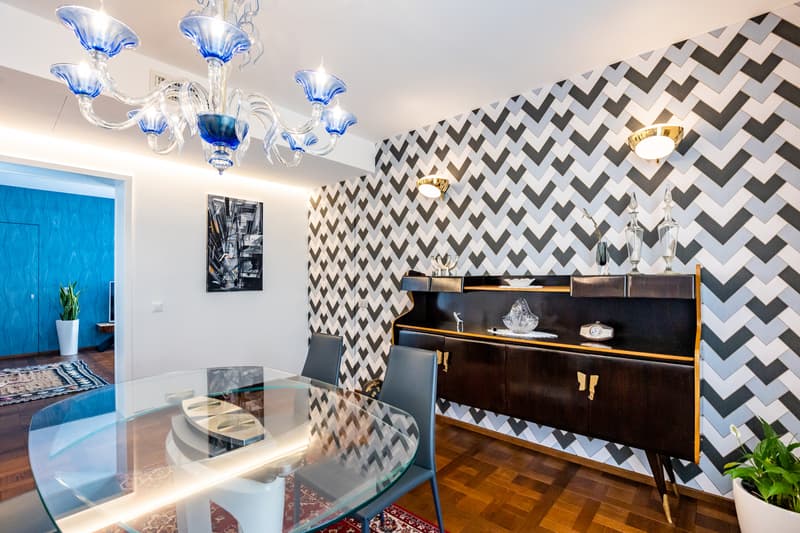
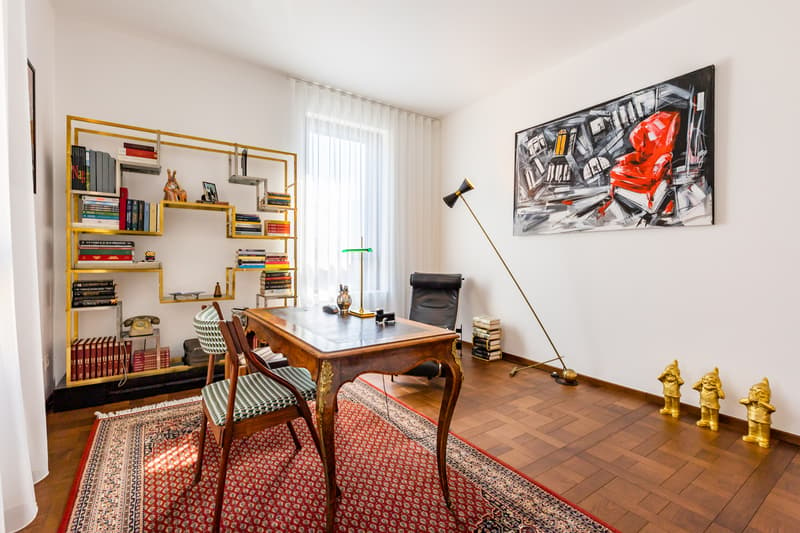
-Zona giorno: ingresso nel soggiorno, sala da pranzo, cucina abitabile con dispensa/cantinetta vini, studio/camera da letto, servizio ospiti, disimpegno di collegamento degli spazi, balcone.
TERZO PIANO:
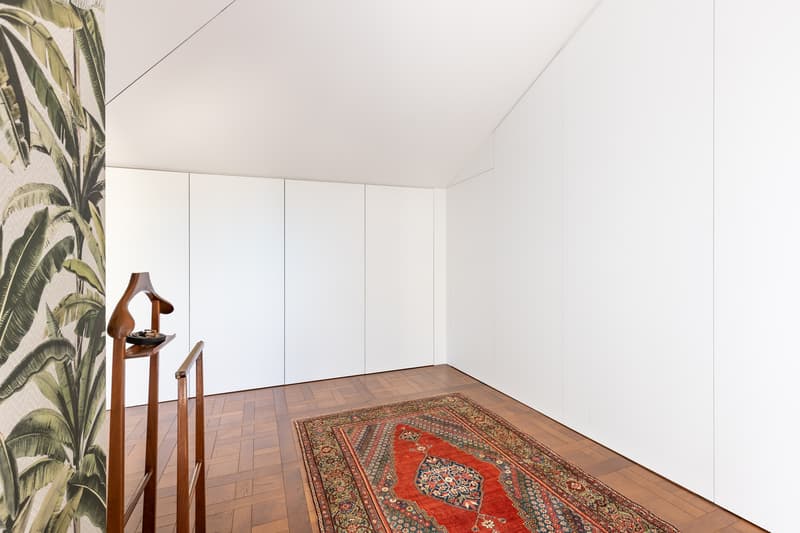
-Zona notte: ingresso dal salottino, cabina armadio con secret room e bagno en suite, ulteriore bagno, locale lavanderia/ripostiglio, balcone.
Gli interni dell'immobile, rigorosamente curati da un architetto, sono di gran pregio. Troviamo:
- Pavimenti in parquet a quadrotte e listelli custom made nelle stanze;
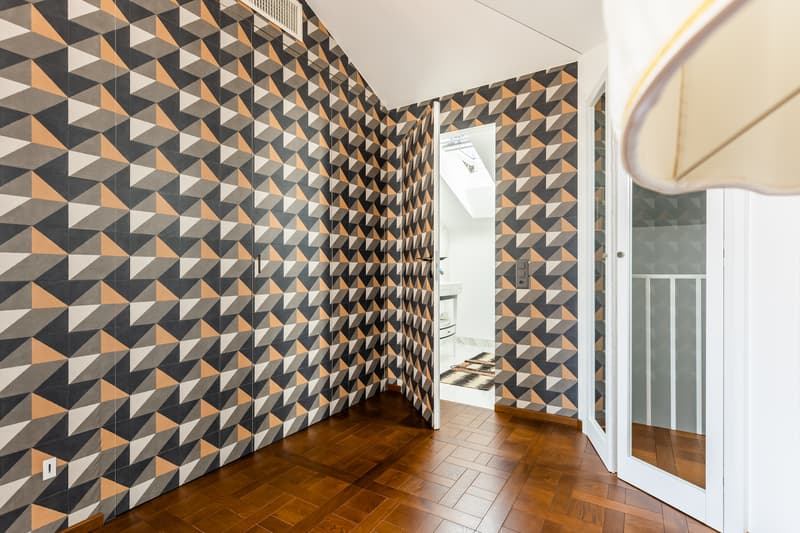
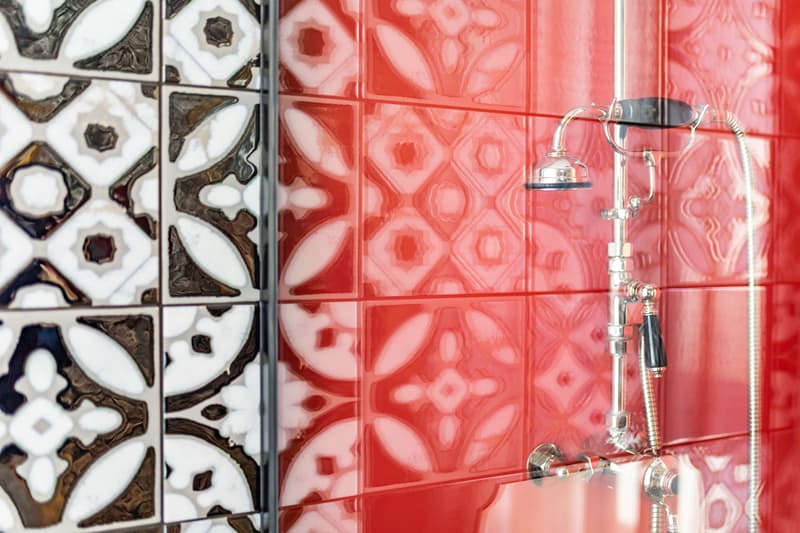
- Finitura effetto marmo nei bagni con l'aggiunta di pregiate maioliche e resine;
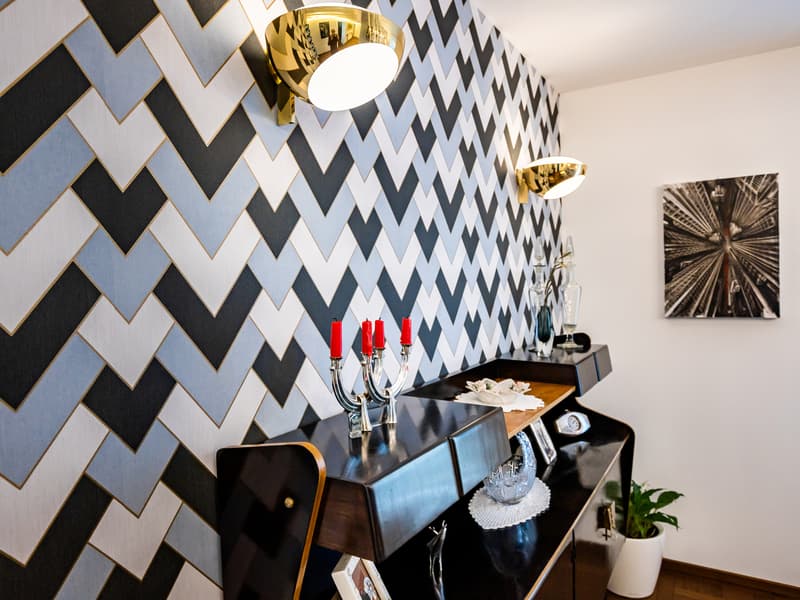
- Moderne tappezzerie e carte da parati;
- Scala rivestita in parquet;
- I bagni sono arredati con rubinetterie, ceramiche e accessori Devon & Devon;
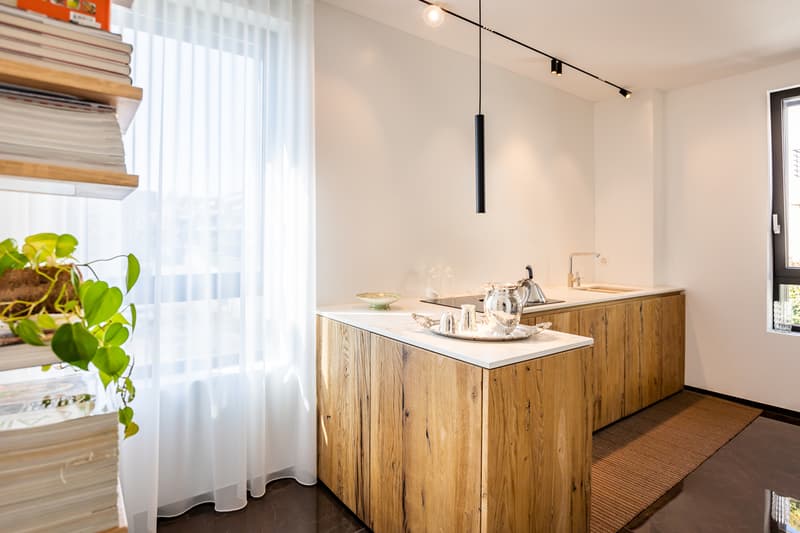
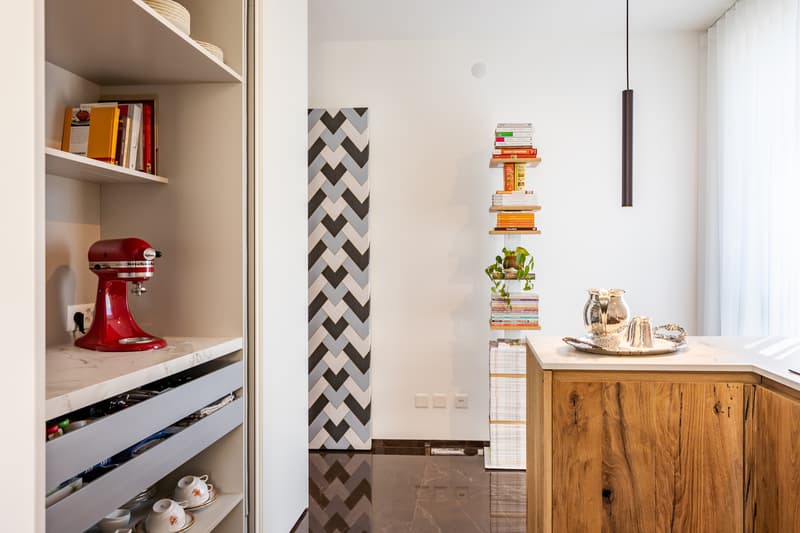
- La cucina, disegnata e realizzata su commissione, dispone di arredi moderni su misura ed è attrezzata con piano ad induzione Bora, doppio forno combinato, lavastoviglie e frigo;
- La cabina armadio, l'allestimento degli ingressi e dei locali di sevizio sono stati realizzati su misura.
Completano la proprietà 2 posti auto esterni con presa elettrica (CHF 50'000.- cadauno) e 2 cantine.
In Lugano, in einem von Grün umgebenen Wohnviertel, nur wenige Schritte von den wichtigsten Einrichtungen entfernt, bieten wir dieses sorgfältig renovierte Duplex-Penthouse mit hochwertiger Ausstattung zum Verkauf an.
Die Wohnung mit einer Gesamtfläche von 200 m² erstreckt sich über die 2. und 3. Etage eines kleinen Gebäudes, das aus nur zwei Wohnungen besteht.
Die Wohnung gliedert sich wie folgt:
ZWEITER STOCK:
- Wohnbereich: Eingang ins Wohnzimmer, Esszimmer, Wohnküche mit Vorratskammer/Weinkeller, Arbeitszimmer/Schlafzimmer, Gäste-WC, Flur zur Verbindung der Räume, Balkon.
DRITTER STOCK:
- Schlafbereich: Zugang vom kleinen Wohnzimmer, begehbarer Kleiderschrank mit Geheimraum und eigenem Bad, weiteres Badezimmer, Waschküche/Abstellraum, Balkon.
Die Innenausstattung der Immobilie, die von einem Architekten mit größter Sorgfalt gestaltet wurde, ist von hohem Wert. Sie umfasst:
- Maßgefertigte Parkettböden aus Quadrotte und Lamellen in den Zimmern;
- Marmoroptik in den Bädern, ergänzt durch edle Majolika-Fliesen und Harze;
- Moderne Tapeten und Wandverkleidungen;
- Mit Parkett verkleidete Treppe;
- Die Badezimmer sind mit Armaturen, Keramik und Accessoires von Devon & Devon ausgestattet;
- Die im Auftrag entworfene und gefertigte Küche verfügt über moderne, maßgefertigte Einbauten und ist mit einem Bora-Induktionskochfeld, einem Doppel-Kombi-Backofen, einem Geschirrspüler und einem Kühlschrank ausgestattet;
- Der begehbare Kleiderschrank sowie die Einrichtung der Eingangsbereiche und Wirtschaftsräume wurden maßgefertigt.
Zur Immobilie gehören außerdem 2 Außenparkplätze mit Stromanschluss (je CHF 50'000.-) und 2 Kellerräume
In Lugano, in a residential area surrounded by greenery and just a short walk from the most important amenities, we are offering for sale this exquisitely renovated duplex penthouse with high-end finishes.
The apartment, with a total area of 200 m², occupies the 2nd and 3rd floors of a small building consisting of only 2 apartments.
The apartment is laid out as follows:
SECOND FLOOR:
- Living area: entry into the living room, dining room, open-concept kitchen with pantry/wine cellar, study/bedroom, guest bathroom, hallway connecting the rooms, balcony.
THIRD FLOOR:
- Bedroom area: entrance from the sitting room, walk-in closet with a secret room and en suite bathroom, additional bathroom, laundry/storage room, balcony.
The interior of the property, meticulously designed by an...
L'appartamento, con una superficie complessiva di 200 m2, occupa il 2 e il 3 piano di una mini palazzina composta da soli 2 appartamenti.
L'appartamento si suddivide come segue:
SECONDO PIANO:
-Zona giorno: ingresso nel soggiorno, sala da pranzo, cucina abitabile con dispensa/cantinetta vini, studio/camera da letto, servizio ospiti, disimpegno di collegamento degli spazi, balcone.
TERZO PIANO:
-Zona notte: ingresso dal salottino, cabina armadio con secret room e bagno en suite, ulteriore bagno, locale lavanderia/ripostiglio, balcone.
Gli interni dell'immobile, rigorosamente curati da un architetto, sono di gran pregio. Troviamo:
- Pavimenti in parquet a quadrotte e listelli custom made nelle stanze;
- Finitura effetto marmo nei bagni con l'aggiunta di pregiate maioliche e resine;
- Moderne tappezzerie e carte da parati;
- Scala rivestita in parquet;
- I bagni sono arredati con rubinetterie, ceramiche e accessori Devon & Devon;
- La cucina, disegnata e realizzata su commissione, dispone di arredi moderni su misura ed è attrezzata con piano ad induzione Bora, doppio forno combinato, lavastoviglie e frigo;
- La cabina armadio, l'allestimento degli ingressi e dei locali di sevizio sono stati realizzati su misura.
Completano la proprietà 2 posti auto esterni con presa elettrica (CHF 50'000.- cadauno) e 2 cantine.
In Lugano, in einem von Grün umgebenen Wohnviertel, nur wenige Schritte von den wichtigsten Einrichtungen entfernt, bieten wir dieses sorgfältig renovierte Duplex-Penthouse mit hochwertiger Ausstattung zum Verkauf an.
Die Wohnung mit einer Gesamtfläche von 200 m² erstreckt sich über die 2. und 3. Etage eines kleinen Gebäudes, das aus nur zwei Wohnungen besteht.
Die Wohnung gliedert sich wie folgt:
ZWEITER STOCK:
- Wohnbereich: Eingang ins Wohnzimmer, Esszimmer, Wohnküche mit Vorratskammer/Weinkeller, Arbeitszimmer/Schlafzimmer, Gäste-WC, Flur zur Verbindung der Räume, Balkon.
DRITTER STOCK:
- Schlafbereich: Zugang vom kleinen Wohnzimmer, begehbarer Kleiderschrank mit Geheimraum und eigenem Bad, weiteres Badezimmer, Waschküche/Abstellraum, Balkon.
Die Innenausstattung der Immobilie, die von einem Architekten mit größter Sorgfalt gestaltet wurde, ist von hohem Wert. Sie umfasst:
- Maßgefertigte Parkettböden aus Quadrotte und Lamellen in den Zimmern;
- Marmoroptik in den Bädern, ergänzt durch edle Majolika-Fliesen und Harze;
- Moderne Tapeten und Wandverkleidungen;
- Mit Parkett verkleidete Treppe;
- Die Badezimmer sind mit Armaturen, Keramik und Accessoires von Devon & Devon ausgestattet;
- Die im Auftrag entworfene und gefertigte Küche verfügt über moderne, maßgefertigte Einbauten und ist mit einem Bora-Induktionskochfeld, einem Doppel-Kombi-Backofen, einem Geschirrspüler und einem Kühlschrank ausgestattet;
- Der begehbare Kleiderschrank sowie die Einrichtung der Eingangsbereiche und Wirtschaftsräume wurden maßgefertigt.
Zur Immobilie gehören außerdem 2 Außenparkplätze mit Stromanschluss (je CHF 50'000.-) und 2 Kellerräume
In Lugano, in a residential area surrounded by greenery and just a short walk from the most important amenities, we are offering for sale this exquisitely renovated duplex penthouse with high-end finishes.
The apartment, with a total area of 200 m², occupies the 2nd and 3rd floors of a small building consisting of only 2 apartments.
The apartment is laid out as follows:
SECOND FLOOR:
- Living area: entry into the living room, dining room, open-concept kitchen with pantry/wine cellar, study/bedroom, guest bathroom, hallway connecting the rooms, balcony.
THIRD FLOOR:
- Bedroom area: entrance from the sitting room, walk-in closet with a secret room and en suite bathroom, additional bathroom, laundry/storage room, balcony.
The interior of the property, meticulously designed by an...
Mortgage Calculator
From dream house to home ownership: the mortgage calculator can help you estimate the affordability of this property.
Viewing
Contact for viewing
Ferrari Fabio
Advertiser


Sequoia Consulting Sagl
Via Vedeggi 66b
6983Magliaso
Contact
- Listing ID
- 4003619446
- Object ref.
- 5537