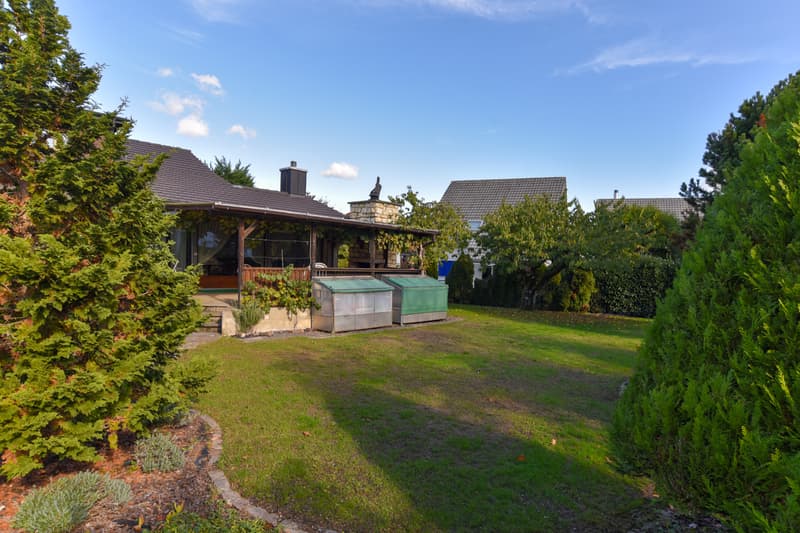
"Detached single-family house with large garden or building land?"
Purchase price
CHF 1,650,000.–
Notify on price drop
Location
5436 WürenlosCosts
- Purchase price:
- CHF 1,650,000.–
- Notify on price drop
Main information
- Available from:
- By agreement
- Type:
- Building plot
- Land area:
- 812 m2
Documents (0)
Description
Building land for two houses or a property with a large garden?
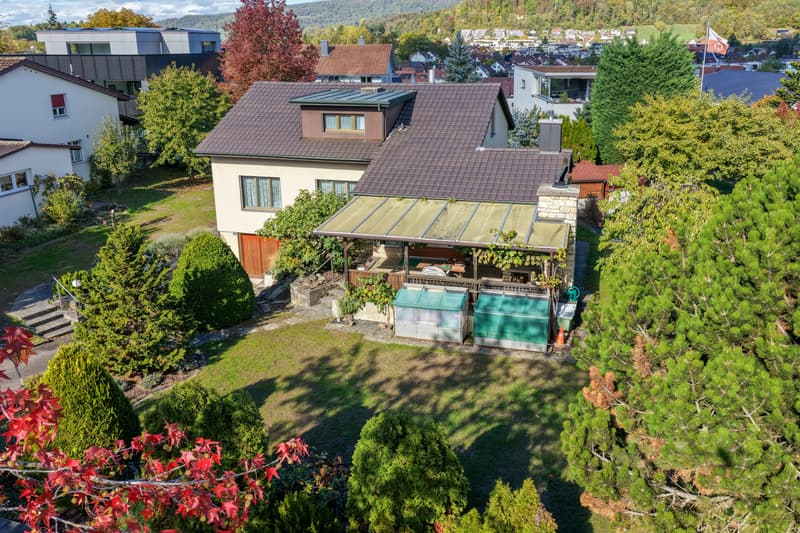
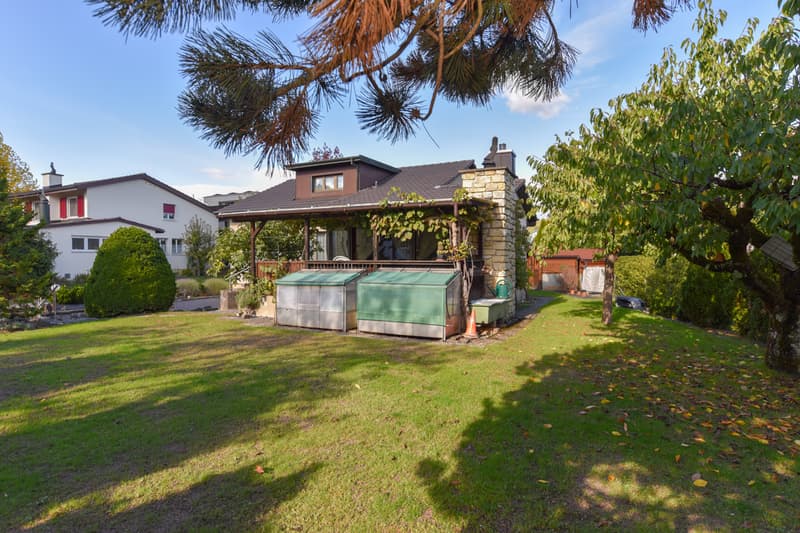
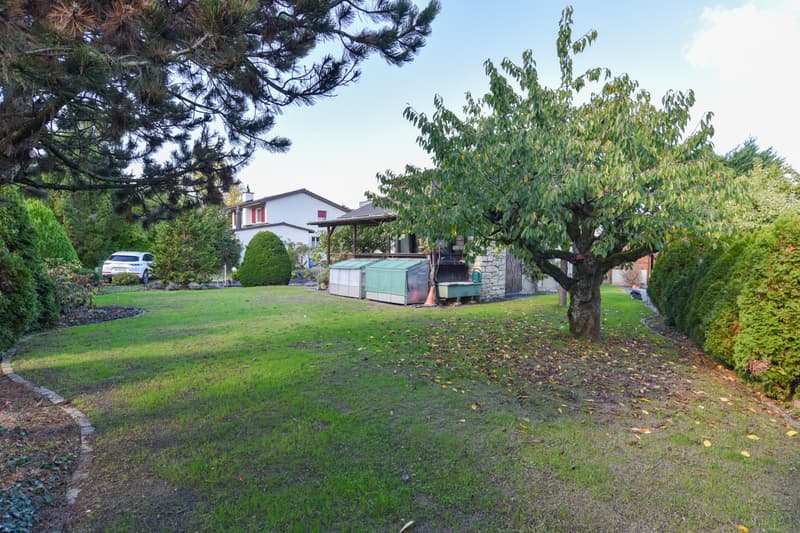
The property is located in a quiet and traffic-calmed single-family house district, close to the forest and the Limmat. Here, a partially renovation-requiring detached single-family house is available for purchase on an 812 m2 large area. The parcel in a quiet and sunny location offers space for two semi-detached houses or a two-family house. New building or renovation is the question here.
_Zoning regulations
The property is located in zone E2 with a utilization of 0.45. Accordingly, 365.4 m2 of gross living space can be generated on the property. There are boundary distances of 4 and 8 m, a street distance of 5 m, and a total building height of max. 7.2 m and 10.7 m ridge height. Roof and attic floors are not counted towards the utilization.
_Location
Shopping 900 m, school 1000 m, kindergarten 400 m
Bus stop 400 m, train station 900 m, highway entrance 3 km
Quiet residential area near the forest and the Limmat
_Existing property
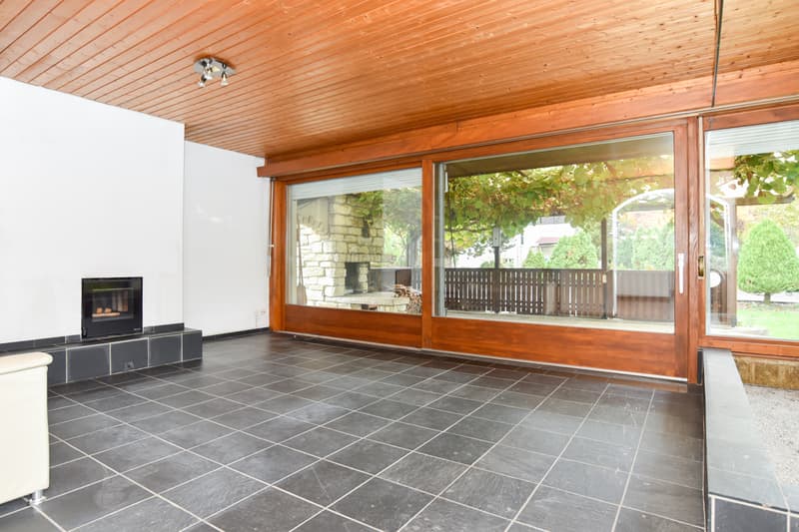
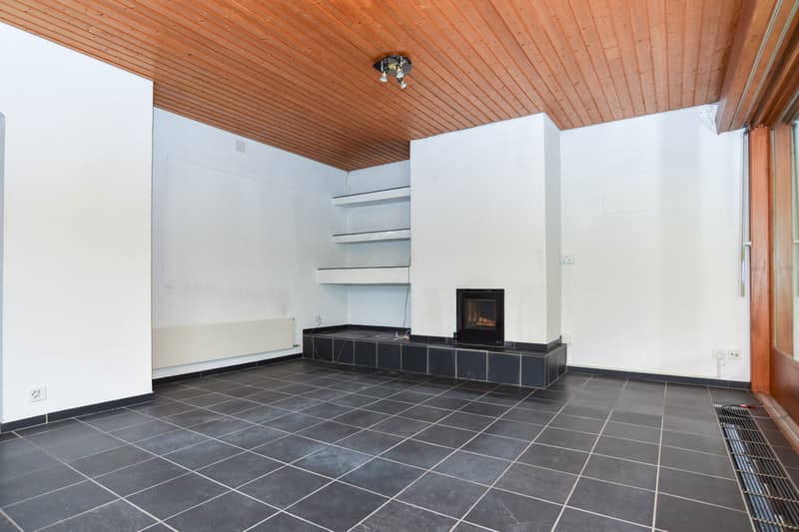
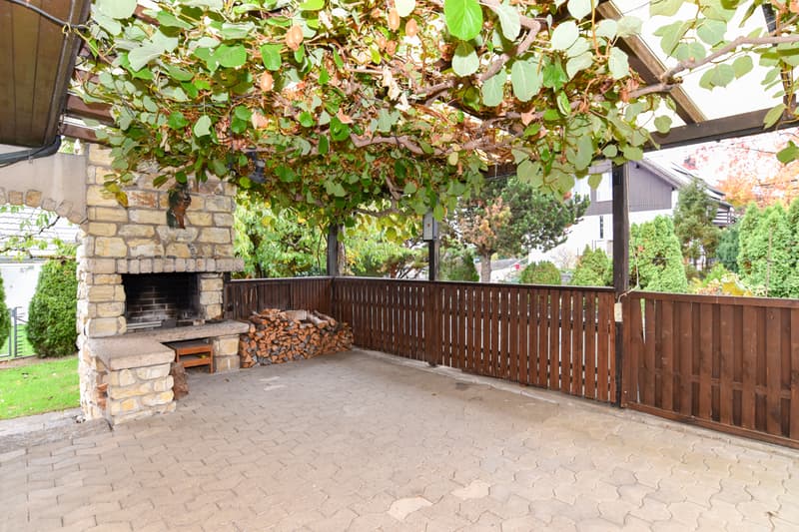
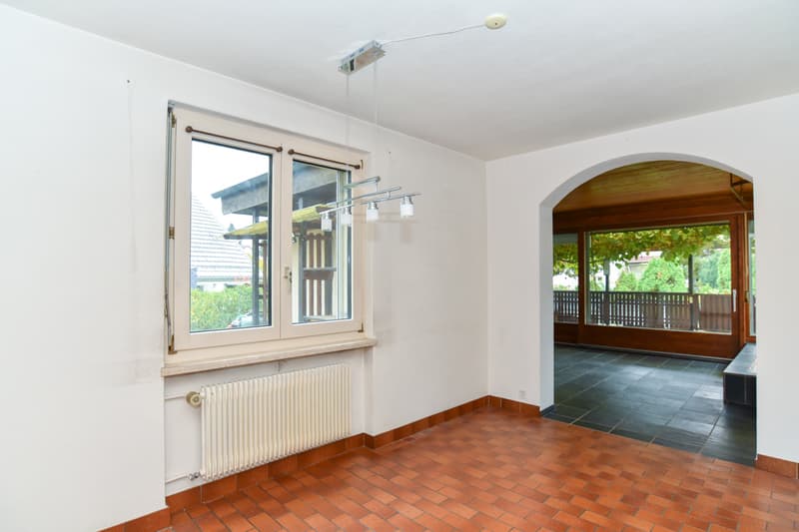
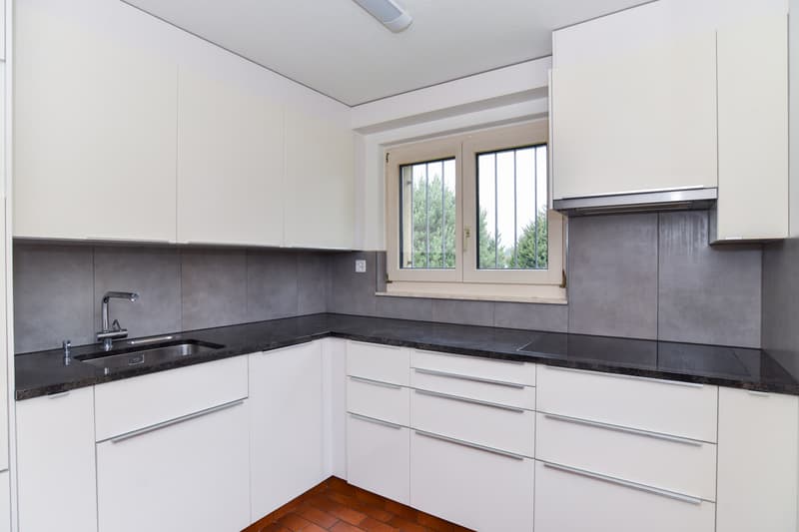
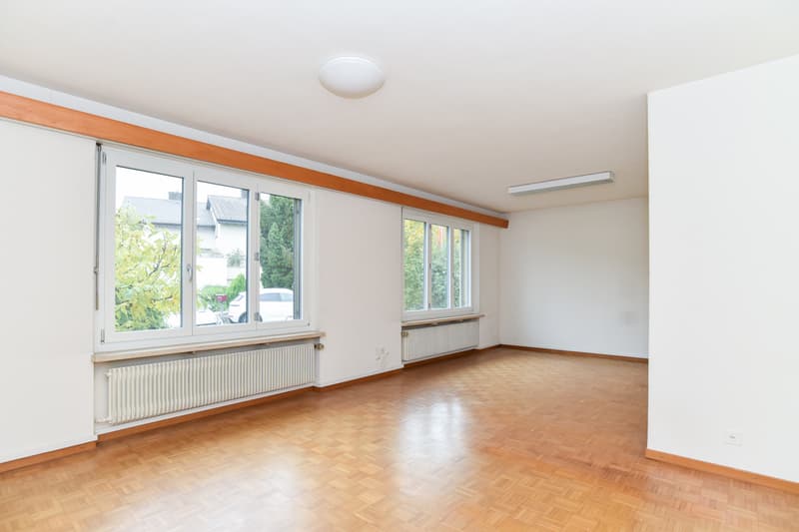
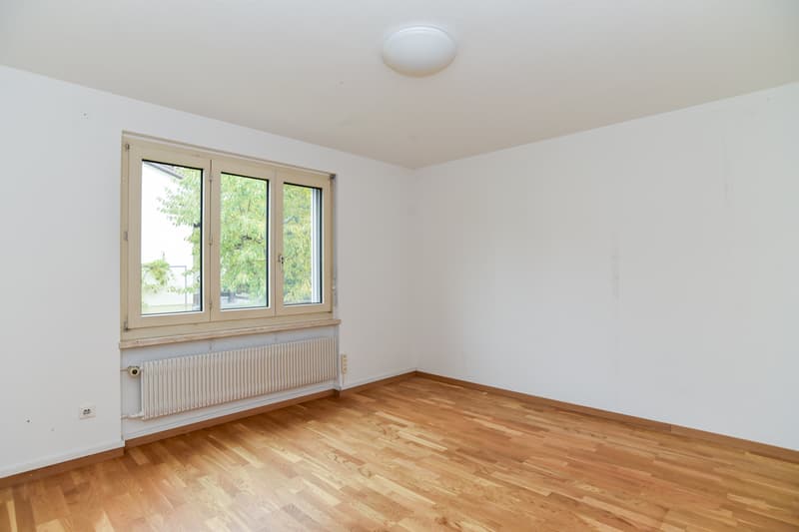
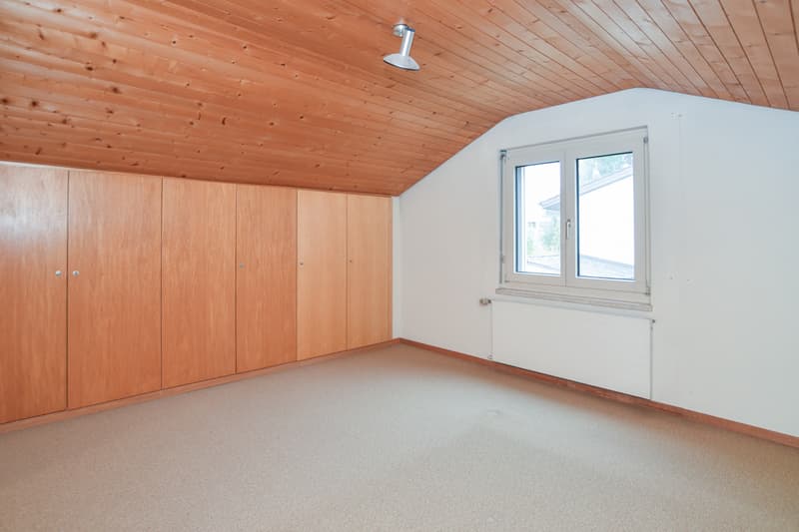
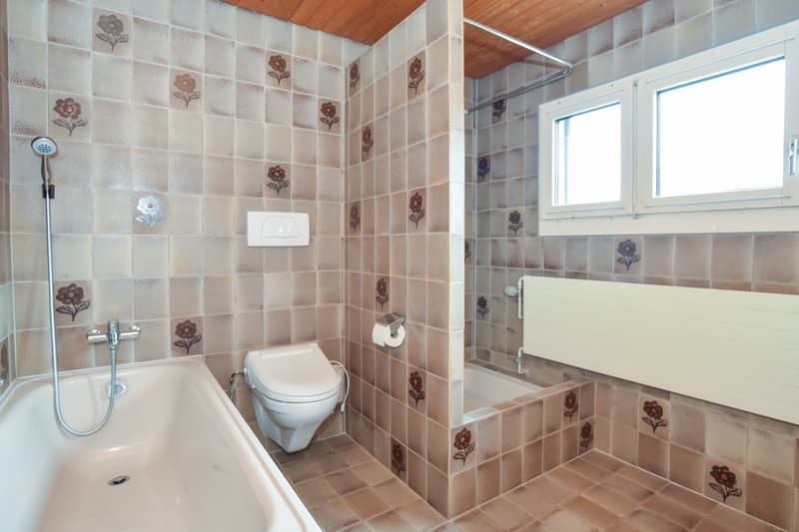
The existing single-family house was built in 1958 and extended by an annex. The basement including ceilings is made of concrete. The exterior walls are built as a double shell and were subsequently insulated with a light exterior insulation (approx. 5 cm). On the ground floor, there is a dining area with an open kitchen and a subsequent chimney room, a room, the living-dining room, and a wet cell. In the basement, there is a garage and the usual technical and storage rooms, as well as a workshop. In the attic, there are two more rooms, a wet cell, and two attic compartments. The garden is beautifully designed, has a lawn mower robot, and a sprinkler system for the lawn. An oil heating system supplies the property with heat. The wet cells, the heating system, and the electrical system are still functional but no longer up-to-date. Furthermore, some energy-related measures are necessary. The parcel offers potential for greater utilization. For these reasons, we consider a demolition of the existing property as a justifiable alternative. If the house is preserved, a cyclical renovation (except for the kitchen, some windows, and the roof) is necessary.
Object type: Single-family house
Specialties:
Developed
Sunny and central location near nature
No architectural commitment
Land area: 812 m2
Quiet: Yes
Sunny: Yes
Distance to schools: 1 km
Distance to kindergarten: 0.4 km
Distance to shopping: 0.9 km
Distance to bus: 0.4 km
Distance to train station: 0.9 km
Distance to highway: 3 km
Distance to airport: 21.9 km
ImmoService is your partner for a successful real estate sale and purchase in the Aargau and Mittelland regions. We also sell your property at transparent conditions. We accompany you exclusively during the sale of your property, apartment, or land.
Do you want to receive more information about this exciting object now?
We will gladly send you a comprehensive sales documentation as a PDF. You just need to enter your contact details and send them. We look forward to your inquiry and will gladly arrange a first viewing appointment with you.
The property is located in a quiet and traffic-calmed single-family house district, close to the forest and the Limmat. Here, a partially renovation-requiring detached single-family house is available for purchase on an 812 m2 large area. The parcel in a quiet and sunny location offers space for two semi-detached houses or a two-family house. New building or renovation is the question here.
_Zoning regulations
The property is located in zone E2 with a utilization of 0.45. Accordingly, 365.4 m2 of gross living space can be generated on the property. There are boundary distances of 4 and 8 m, a street distance of 5 m, and a total building height of max. 7.2 m and 10.7 m ridge height. Roof and attic floors are not counted towards the utilization.
_Location
Shopping 900 m, school 1000 m, kindergarten 400 m
Bus stop 400 m, train station 900 m, highway entrance 3 km
Quiet residential area near the forest and the Limmat
_Existing property
The existing single-family house was built in 1958 and extended by an annex. The basement including ceilings is made of concrete. The exterior walls are built as a double shell and were subsequently insulated with a light exterior insulation (approx. 5 cm). On the ground floor, there is a dining area with an open kitchen and a subsequent chimney room, a room, the living-dining room, and a wet cell. In the basement, there is a garage and the usual technical and storage rooms, as well as a workshop. In the attic, there are two more rooms, a wet cell, and two attic compartments. The garden is beautifully designed, has a lawn mower robot, and a sprinkler system for the lawn. An oil heating system supplies the property with heat. The wet cells, the heating system, and the electrical system are still functional but no longer up-to-date. Furthermore, some energy-related measures are necessary. The parcel offers potential for greater utilization. For these reasons, we consider a demolition of the existing property as a justifiable alternative. If the house is preserved, a cyclical renovation (except for the kitchen, some windows, and the roof) is necessary.
Object type: Single-family house
Specialties:
Developed
Sunny and central location near nature
No architectural commitment
Land area: 812 m2
Quiet: Yes
Sunny: Yes
Distance to schools: 1 km
Distance to kindergarten: 0.4 km
Distance to shopping: 0.9 km
Distance to bus: 0.4 km
Distance to train station: 0.9 km
Distance to highway: 3 km
Distance to airport: 21.9 km
ImmoService is your partner for a successful real estate sale and purchase in the Aargau and Mittelland regions. We also sell your property at transparent conditions. We accompany you exclusively during the sale of your property, apartment, or land.
Do you want to receive more information about this exciting object now?
We will gladly send you a comprehensive sales documentation as a PDF. You just need to enter your contact details and send them. We look forward to your inquiry and will gladly arrange a first viewing appointment with you.
Viewing
Contact for viewing
F.Kessler - M.Hunger - A.Bräm
Advertiser


ImmoService Partner GmbH
Tellistrasse 94
5000Aarau
Contact
F.Kessler - M.Hunger - A.Bräm
- Listing ID
- 4003619833
- Object ref.
- WürenlosBL/4151