"Charming spatial wonder in a central location - Your new family home in Aesch"
Purchase price
CHF 1,750,000.–
Notify on price drop
Rooms
6.5
Living space
160 m2
Location
Tramweg, 4147 Aesch BLCosts
- Purchase price:
- CHF 1,750,000.–
- Notify on price drop
Main information
- Available from:
- By agreement
- Type:
- Single house
- No. of rooms:
- 6.5
- Number of floors:
- 4
- Surface living:
- 160 m2
- Land area:
- 196 m2
- Volume:
- 1010 m3
- Year built:
- 2002
Features and furnishings
Child-friendly
Parking space
Documents (0)
Description
This generously designed single-family house convinces with its excellent space offer, a well-thought-out room layout, and an attractive, central living location. On three living floors - ground floor, upper floor, and attic - a total of 6.5 bright rooms are distributed, offering you maximum flexibility for family life, your home office, or hobbies. This versatile room offer is complemented by a practical, spacious basement with direct access from the outside.
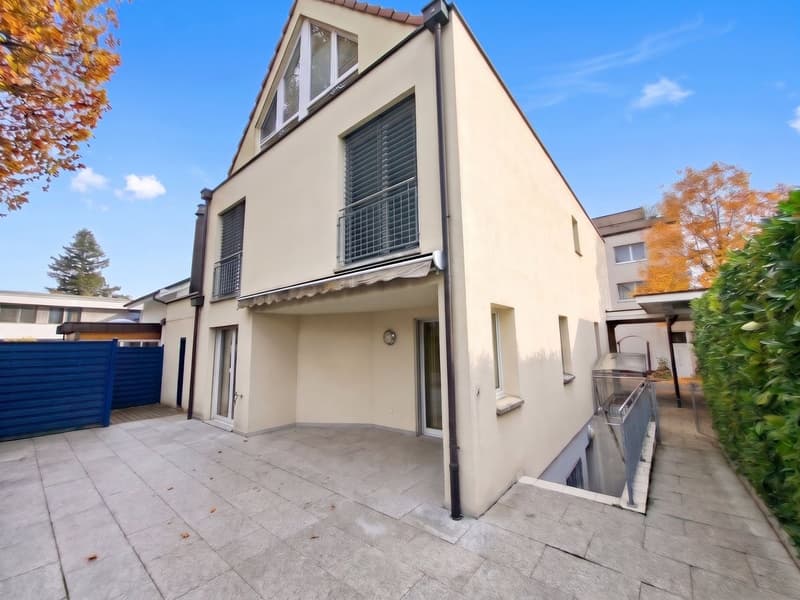
A private highlight is the cozy garden with its ideally south-facing seating area. Framed by dense hedges, you can enjoy protected, quiet hours outdoors - perfect for relaxed barbecue evenings or safe playtime for children.
Ground Floor | The Heart of the House
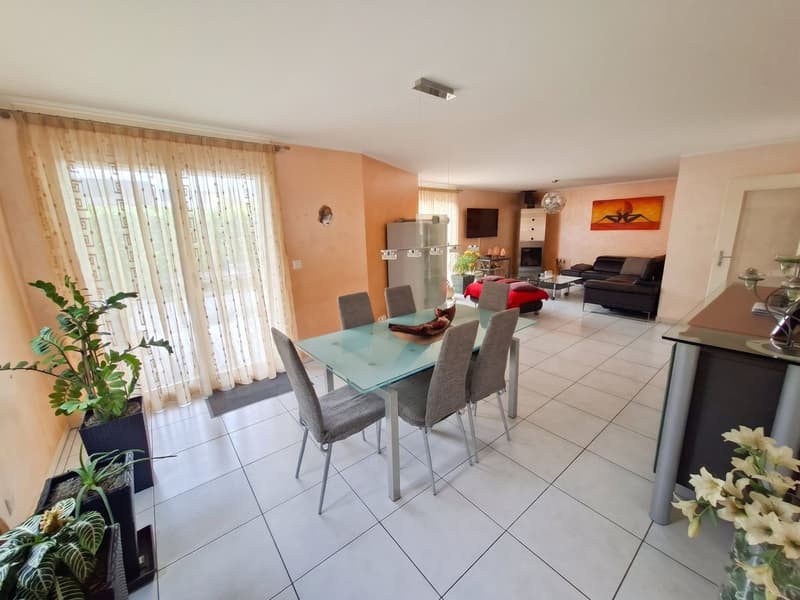
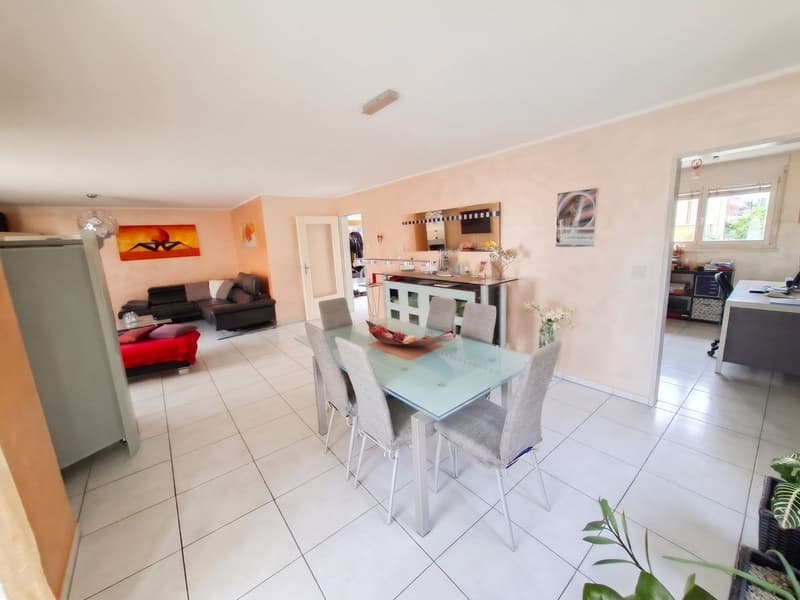
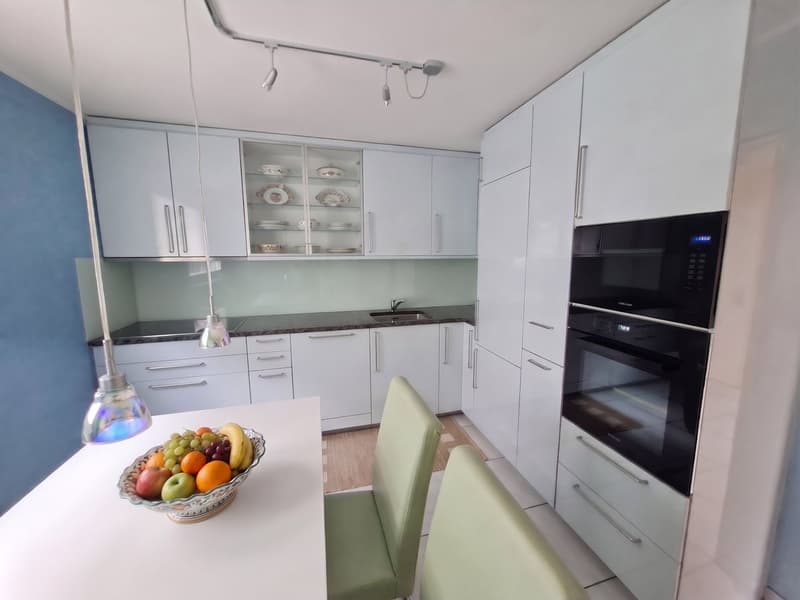
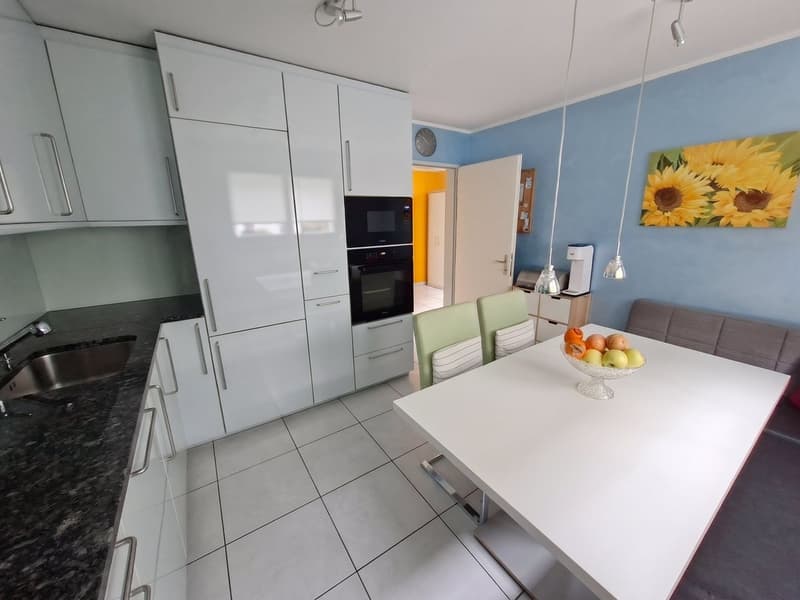
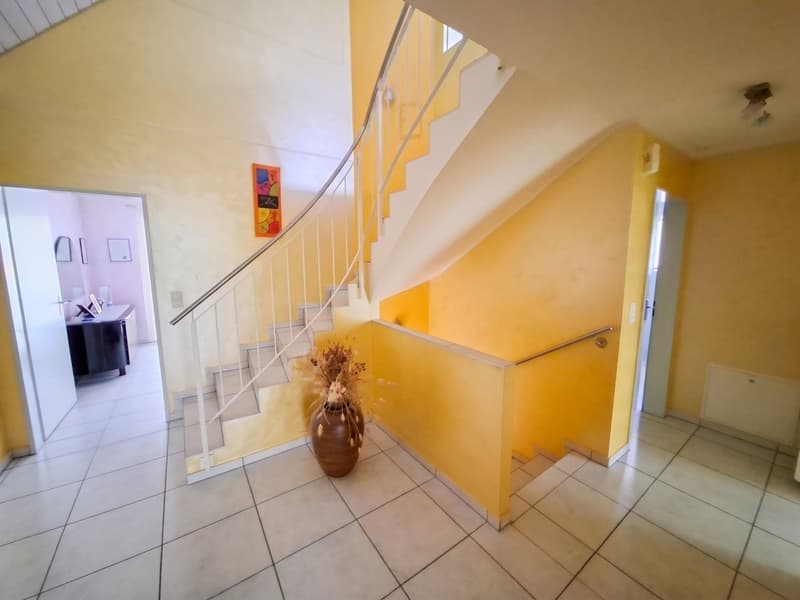
Already when entering the inviting entrance area with a separate guest toilet, you can feel the pleasant atmosphere. The kitchen and the spacious, light-flooded living and dining room form the center of daily togetherness. From here, you can directly access the sunny seating area and the garden. An additional room on this floor is ideal as a study or guest room.
Upper Floor | The Private Wellness Oasis
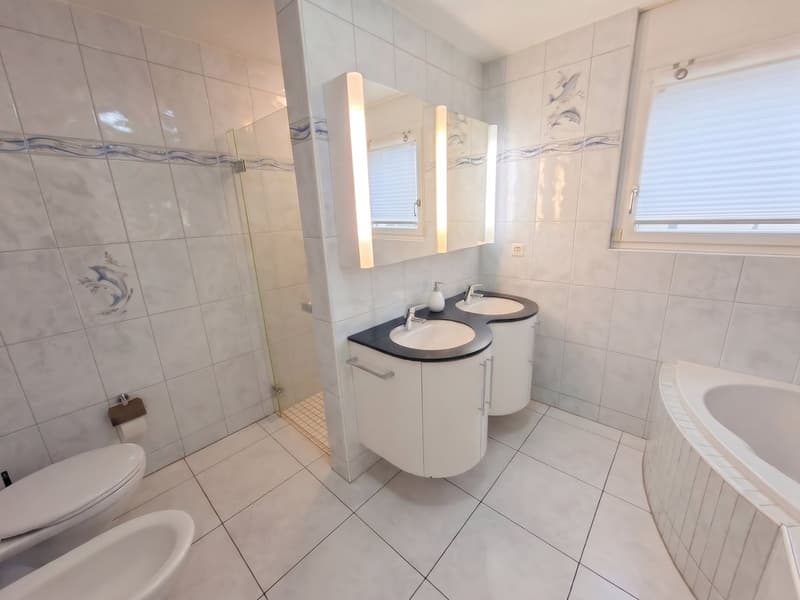
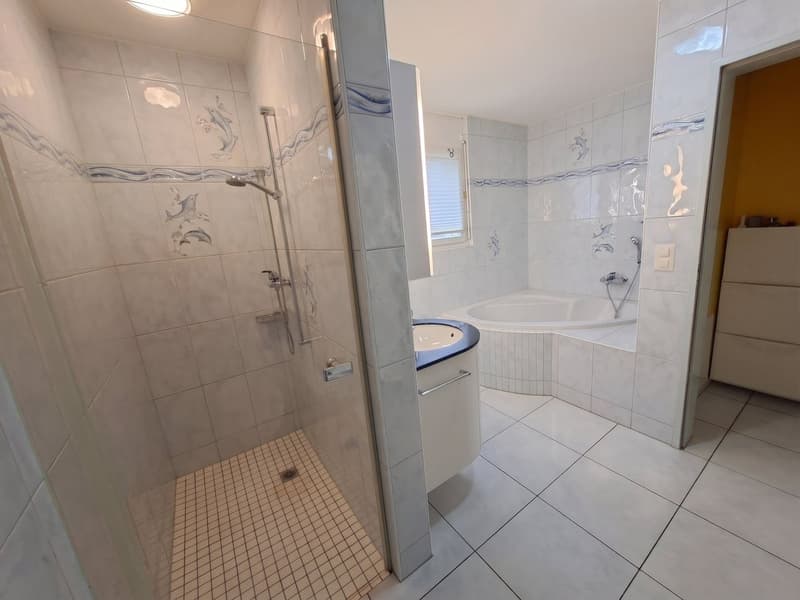
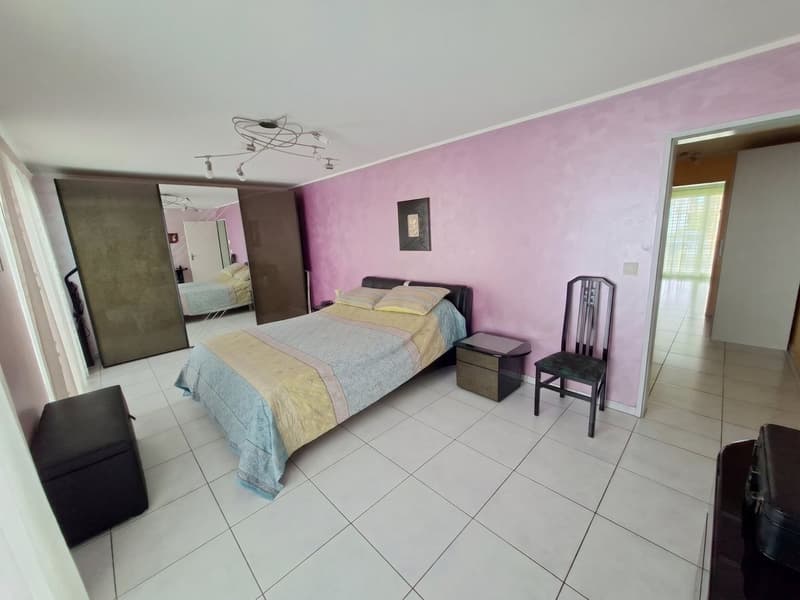
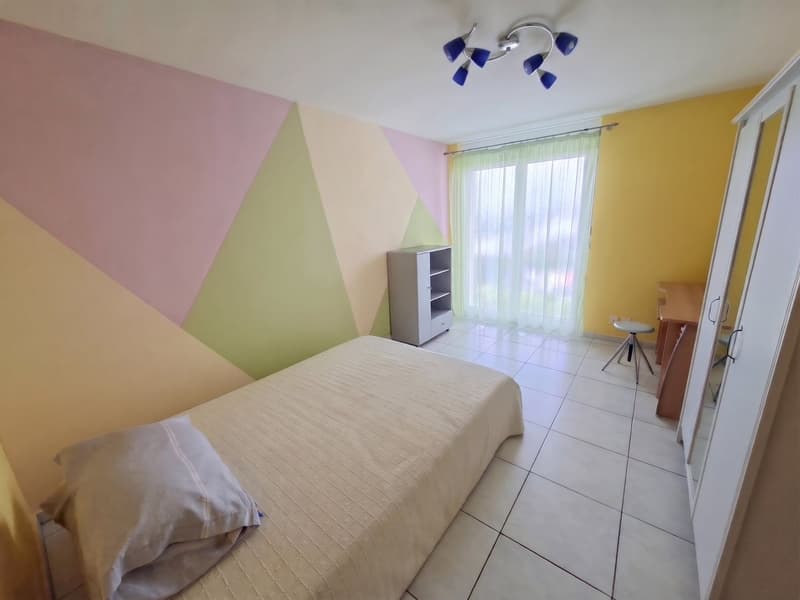
Here, three spacious and bright rooms await you, which can be flexibly used as bedrooms or children's rooms. The comfortable main bathroom leaves nothing to be desired: Equipped with a corner bathtub, a separate shower, a double sink, and a toilet, it becomes the perfect retreat after a long day.
Attic | Privacy under the Sloping Roof
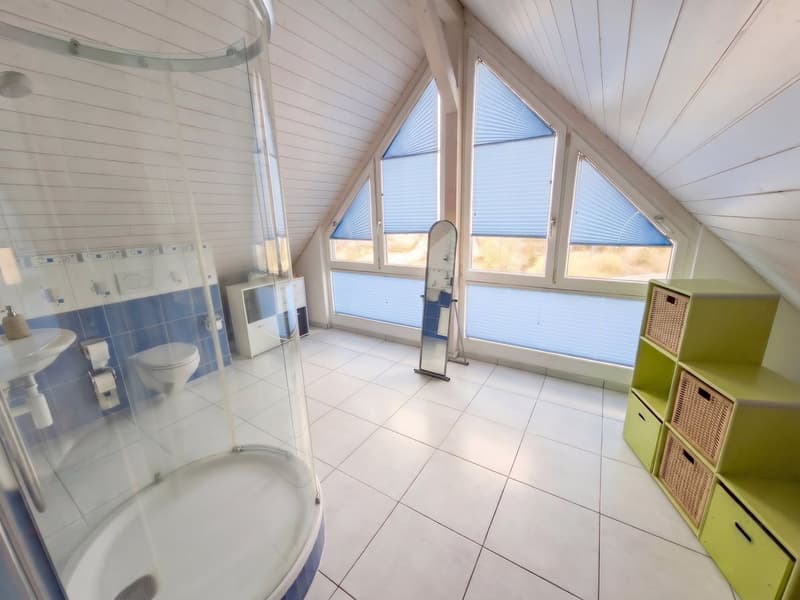
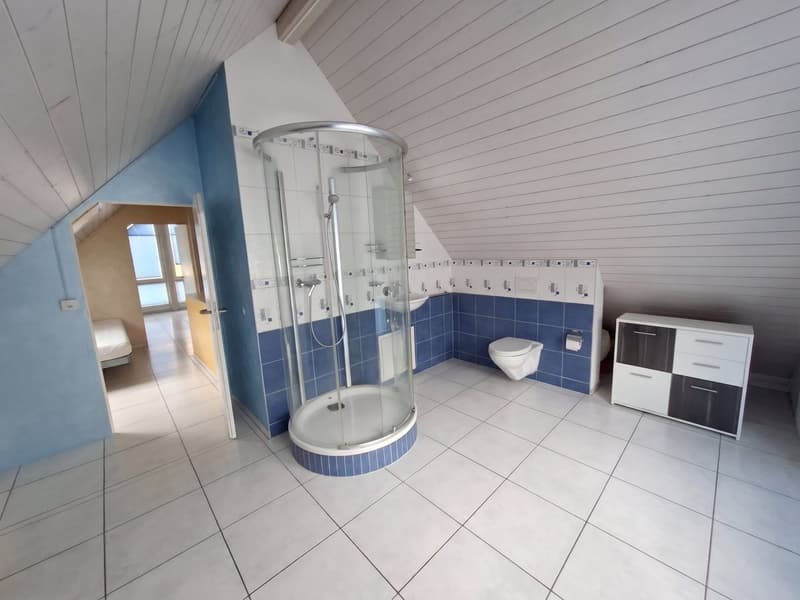
The developed attic impresses with another very spacious room and a charming intermediate area. A separate, large bathroom with a shower makes this floor completely autonomous - ideal as a parent's area or realm for teenagers.
Basement | Wellness and Storage Space
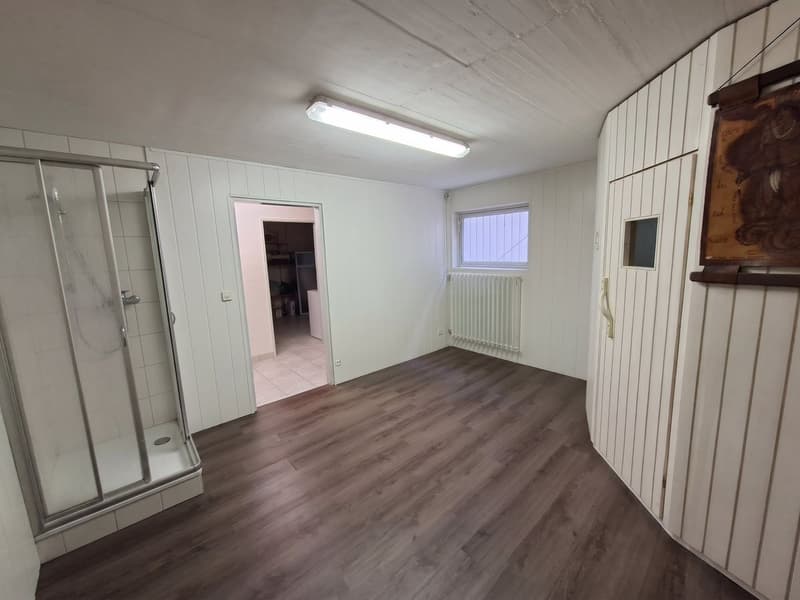
The fully developed basement offers real added value: In addition to the classic cellar and storage space, as well as the heating and laundry room, you will find a versatile hobby room here, which becomes your private wellness zone with an integrated shower and a separate sauna. A solid safe room rounds off the offer.
The most important advantages at a glance:
An ideal home for all those who want to combine spacious living with practical comfort and a first-class infrastructure.
A private highlight is the cozy garden with its ideally south-facing seating area. Framed by dense hedges, you can enjoy protected, quiet hours outdoors - perfect for relaxed barbecue evenings or safe playtime for children.
Ground Floor | The Heart of the House
Already when entering the inviting entrance area with a separate guest toilet, you can feel the pleasant atmosphere. The kitchen and the spacious, light-flooded living and dining room form the center of daily togetherness. From here, you can directly access the sunny seating area and the garden. An additional room on this floor is ideal as a study or guest room.
Upper Floor | The Private Wellness Oasis
Here, three spacious and bright rooms await you, which can be flexibly used as bedrooms or children's rooms. The comfortable main bathroom leaves nothing to be desired: Equipped with a corner bathtub, a separate shower, a double sink, and a toilet, it becomes the perfect retreat after a long day.
Attic | Privacy under the Sloping Roof
The developed attic impresses with another very spacious room and a charming intermediate area. A separate, large bathroom with a shower makes this floor completely autonomous - ideal as a parent's area or realm for teenagers.
Basement | Wellness and Storage Space
The fully developed basement offers real added value: In addition to the classic cellar and storage space, as well as the heating and laundry room, you will find a versatile hobby room here, which becomes your private wellness zone with an integrated shower and a separate sauna. A solid safe room rounds off the offer.
The most important advantages at a glance:
- Spacious Living: 6.5-room single-family house distributed over three floors plus basement.
- Light & Air: Bright rooms with large window fronts.
- Sunny Garden: Private outdoor area with optimal south orientation.
- Private Wellness Oasis: Integrated sauna with separate shower in the basement.
- Comfort for Vehicles: A covered carport and a bicycle stand are included.
- Top Location: Central, family-friendly, and extremely attractive location in 4147 Aesch.
An ideal home for all those who want to combine spacious living with practical comfort and a first-class infrastructure.
Mortgage Calculator
From dream house to home ownership: the mortgage calculator can help you estimate the affordability of this property.
Viewing
Contact for viewing
Massimo Virgadamo

Contact
- Listing ID
- 4003620353
- Object ref.
- 4Y2P-9XAY-374