- New building
- New building
- New building
- New building
- New building
- New building
- New building
- New building
"Gland, "Valé" - Semi-detached villa"
Location
Rue du Perron 42, 1196 GlandTravel time
- 14 min.Station: Gland
Surrounding information
Pharmacy
7 min.Sun StoreSupermarket
8 min.MigrosSchool
8 min.Collège de MauverneyPublic Transport
1 min.Perron/Fleurs
Times refer to the route on foot.
Costs
- Purchase price:
- CHF 1,895,000.–
- Notify on price drop
Main information
- Available from:
- By agreement
- Type:
- Row house
- No. of rooms:
- 5.5
- Number of bathrooms:
- 2
- Number of floors:
- 4
- Surface living:
- 137 m2
- Floor space:
- 238 m2
- Year built:
- 2027
Features and furnishings
New building
Minergie certified
Minergie construction
Documents (0)
Description
NEW at Maillard Immobilier!
LAST AVAILABLE PLOT!
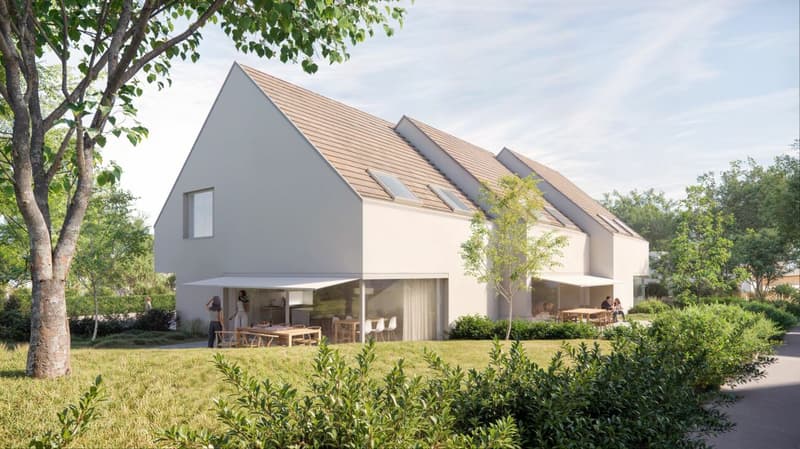
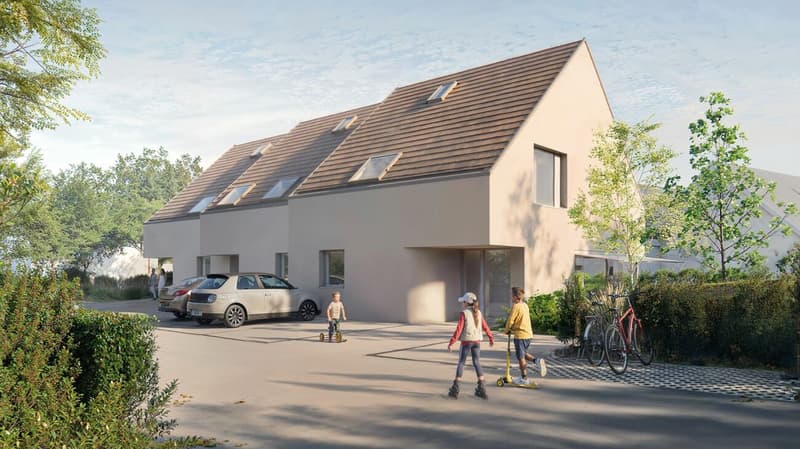
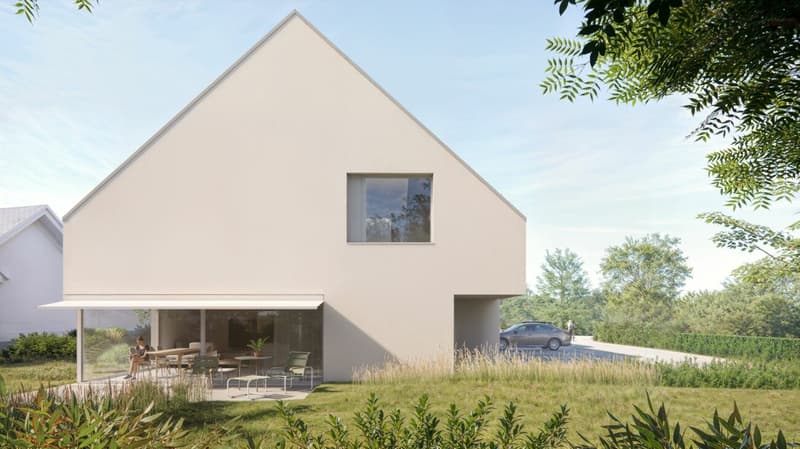
A few minutes from Lake Geneva, in a sought-after residential area of Gland, discover exclusively the "Valé" promotion, a group of three contemporary villas labeled MINERGIE, designed to offer a modern, bright and sustainable living space.
The villas are spread over three levels plus attic and each benefit from a generous surface area of over 230 m² (including attic) as well as a private garden of 53 to over 270 m² (flat area of approximately 36 to 96 m²), ideal for fully enjoying the beautiful days with family or friends.
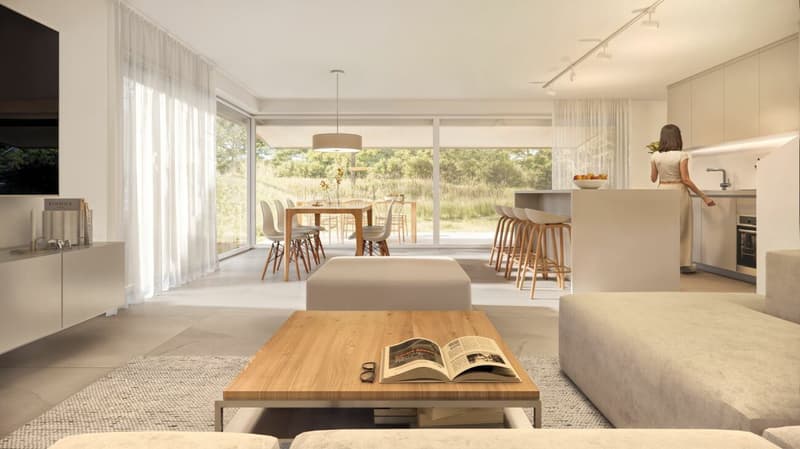
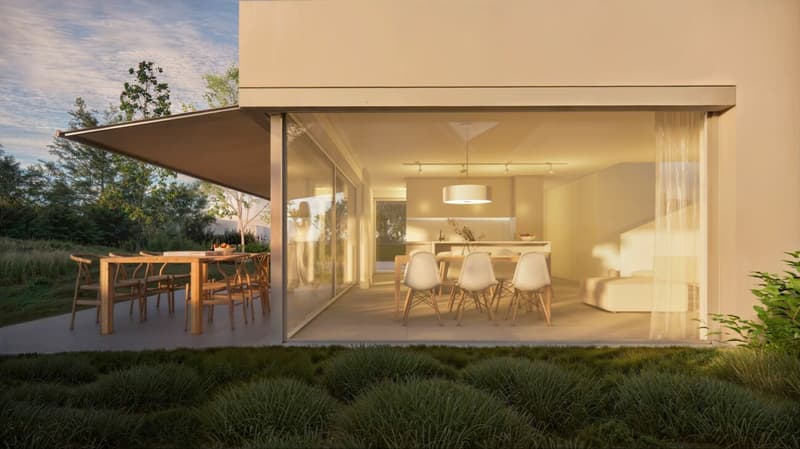
The living areas have been designed to prioritize natural light and conviviality. The spacious living room with open kitchen opens directly onto the terrace and garden, creating a perfect continuity between inside and outside.
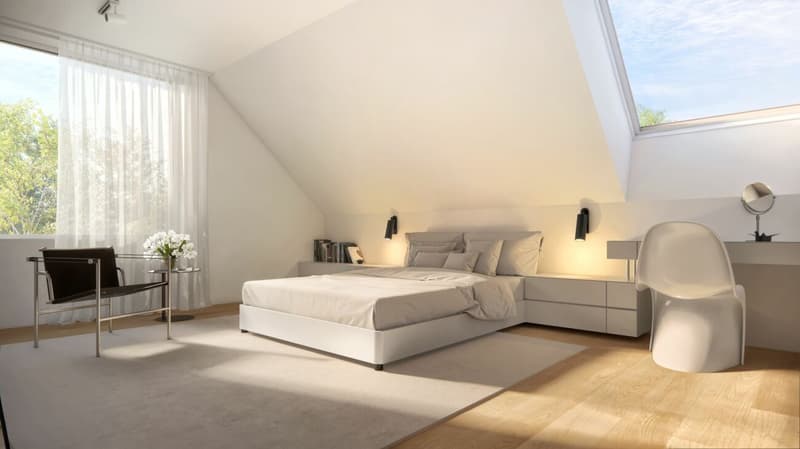
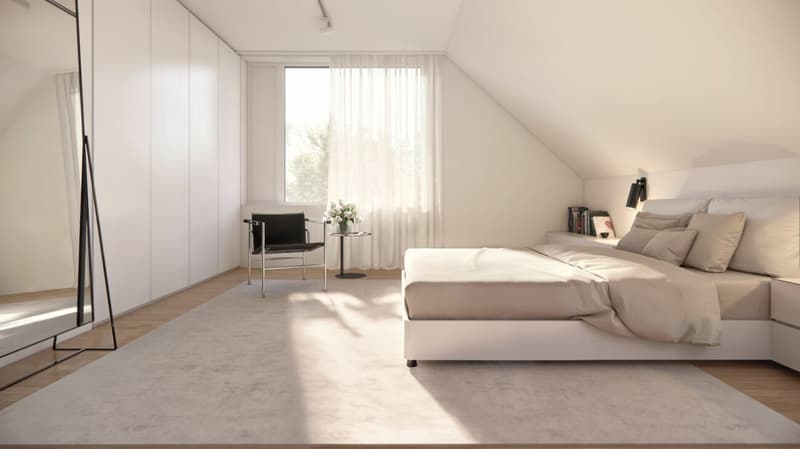
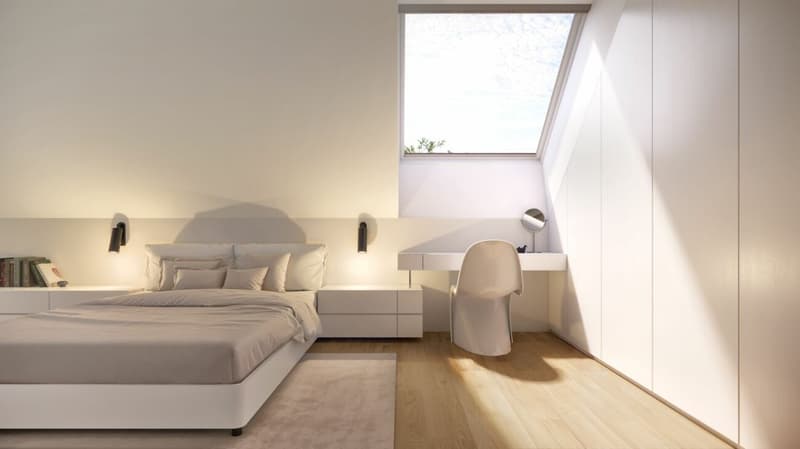
According to your needs, the villas offer three or four bedrooms, including a spacious parental suite with private bathroom. The interior fittings can be adapted to personalize your future living space.
Composition of plot 1
Outdoor facilities:
Garden of 268 m² including a flat area of approximately 67 m² and a terrace of 18 m²
Basement:
- Reduced
- Technical room
- Laundry room
- Large available space of over 29 m², ideal as a game room, cinema, fitness room or storage space
Ground floor:
- Entrance hall with built-in wardrobes
- Living and dining room with direct access to the terrace and garden
- Kitchen
- Cellar
- Guest toilet
First floor:
- Two bedrooms
- Parental suite of approximately 27 m² with private bathroom
- Second bathroom with WC
Attic:
- Available space of approximately 27 m² that can accommodate an office, game room or leisure space
Each villa also has two outdoor parking spaces.
Respectful of the environment and designed according to current energy standards, the villas are equipped with a heat pump and photovoltaic panels, guaranteeing comfort, energy performance and control of operating costs.
Privileged location:
- Gland train station within 10 minutes' walk
- Nyon city center within 8 minutes by car
- Geneva international airport within 25 minutes
- Lausanne within 30 minutes
In the immediate vicinity of shops, schools, transportation and sports facilities, this new promotion offers the ideal balance between urban dynamism and sweet living.
Price from CHF 1'895'000.-
The choice of finishes is left to the discretion of the buyers.
Start of construction (estimated): November 2026
Expected delivery (estimated): Spring 2028
Contact us today to obtain the complete dossier or organize a presentation of the project.
Also discover the website dedicated to the promotion: gland-vale.maillard-immo.ch.
Mathieu Maillard - Director
079 927 00 10 - mathieu@maillard-immo.ch
Mortgage Calculator
From dream house to home ownership: the mortgage calculator can help you estimate the affordability of this property.


- Listing ID
- 4003620726
- Object ref.
- Lot 1 - Villa 42A