"PPP2 - Pregassona: 5.5 Rooms with Large Terrace and Private Garden"
Purchase price
CHF 1,970,000.–
Notify on price drop
Rooms
5.5
Living space
211 m2
Location
Via Loco 11, 6963 PregassonaTravel time
- 41 min.Station: Lugano
Surrounding information
Pharmacy
7 min.Farmacia BozzoredaSupermarket
6 min.CoopSchool
6 min.Scuola elementare di ProbelloPublic Transport
5 min.Piazza di Giro
Times refer to the route on foot.
Costs
- Purchase price:
- CHF 1,970,000.–
- Notify on price drop
Main information
- Available from:
- By agreement
- Type:
- Apartment
- No. of rooms:
- 5.5
- Floor:
- 1
- Surface living:
- 211 m2
- Land area:
- 1435 m2
- Year built:
- 2025
Features and furnishings
Parking space
Elevator
Documents (1)
Description
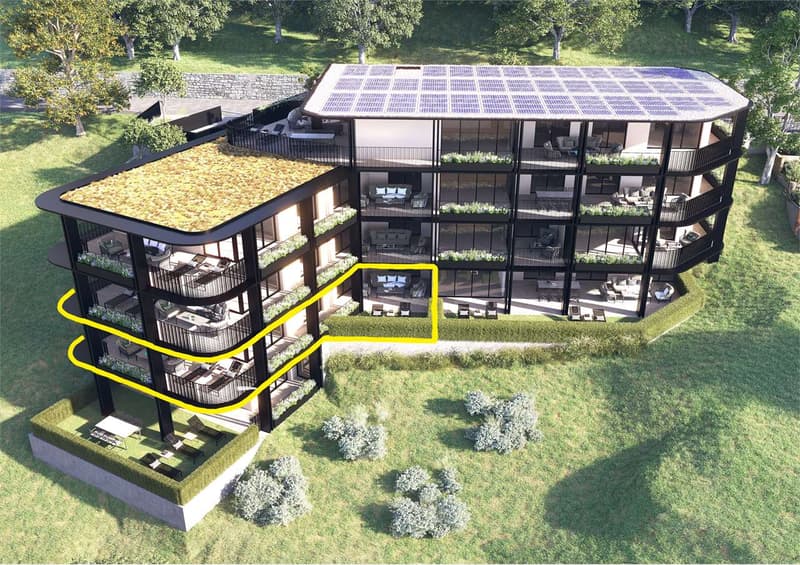
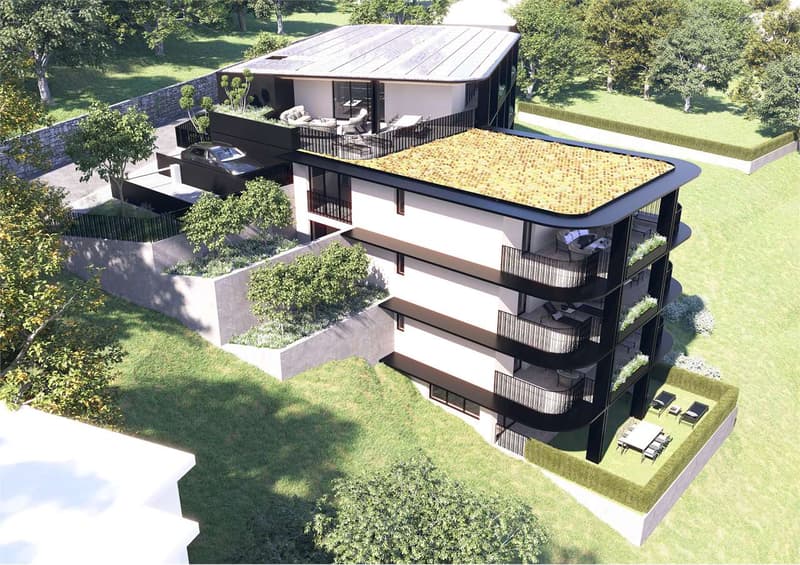
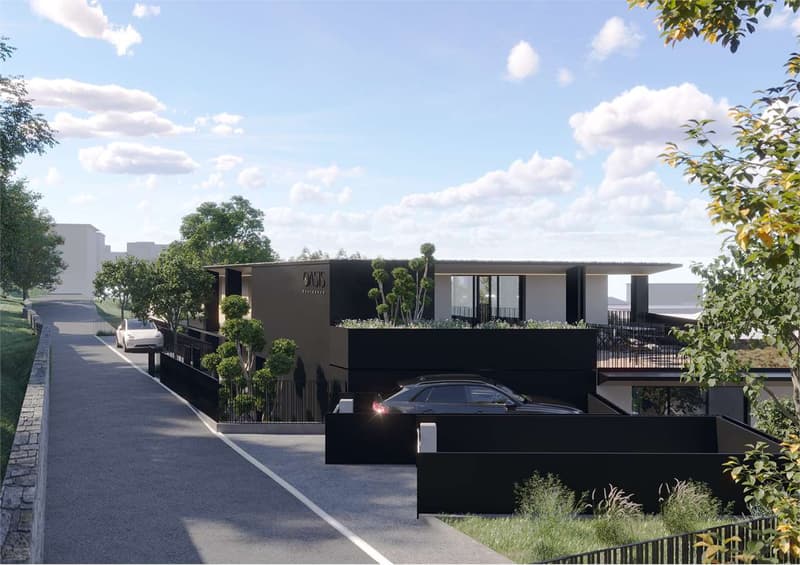
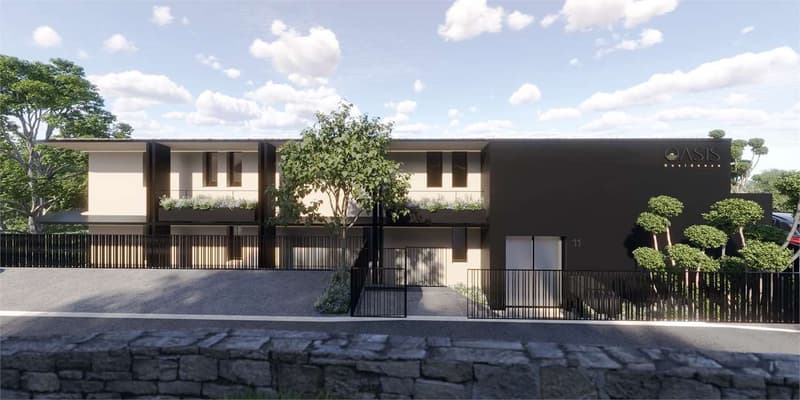
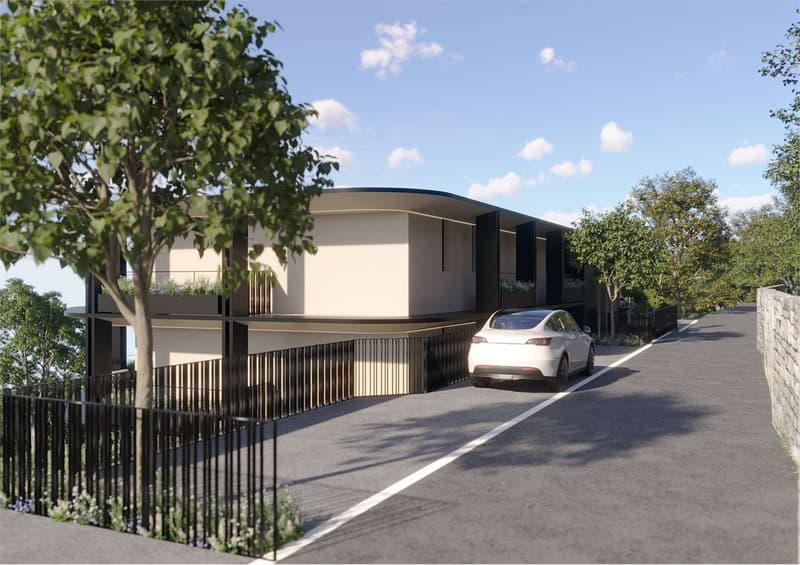
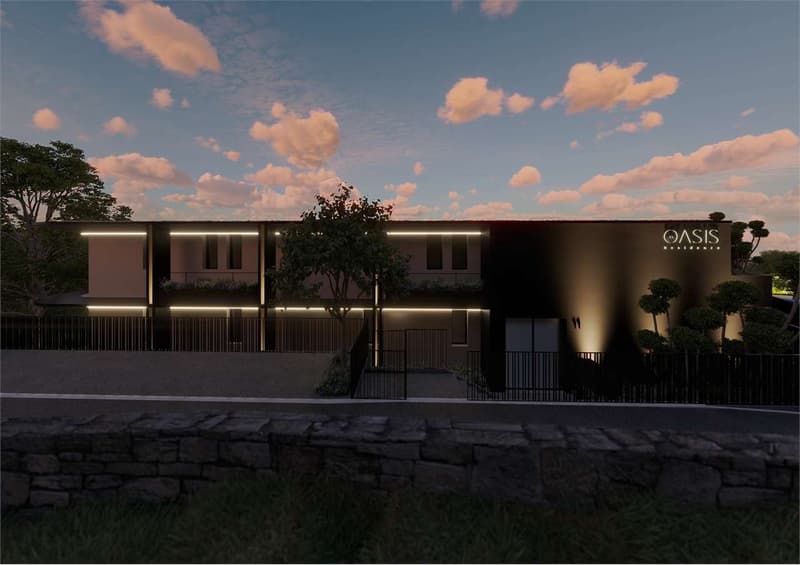
Pregassona, between nature and city, is born the Residenza Oasis, an exclusive residential complex of only 9 apartments distributed over four levels.
Each unit is made with precious materials and contemporary finishes, to guarantee residential comfort, functionality, and privacy to its residents.
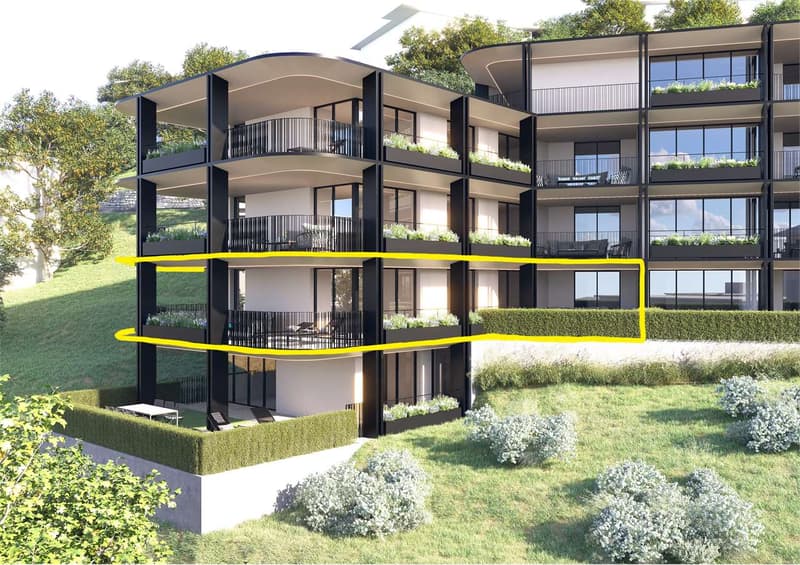
5.5 rooms 1st Floor (APP.TO 2 PPP2)
Commercial area: 211.42 m²
Internal distribution:
Entrance with disengagement
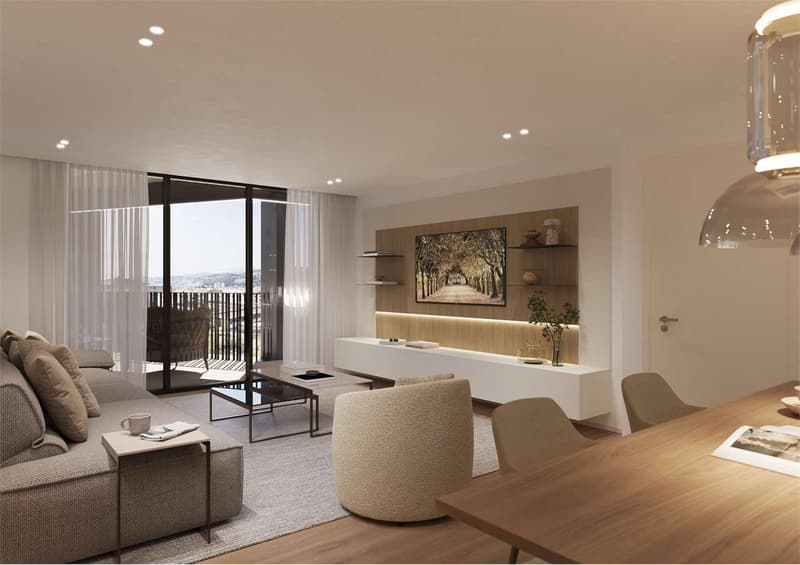
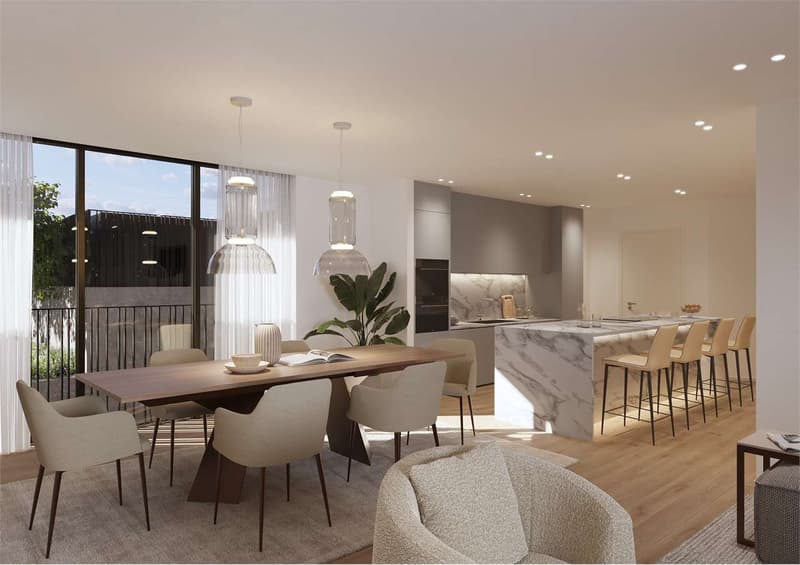
Spacious living room with open kitchen 49 m²
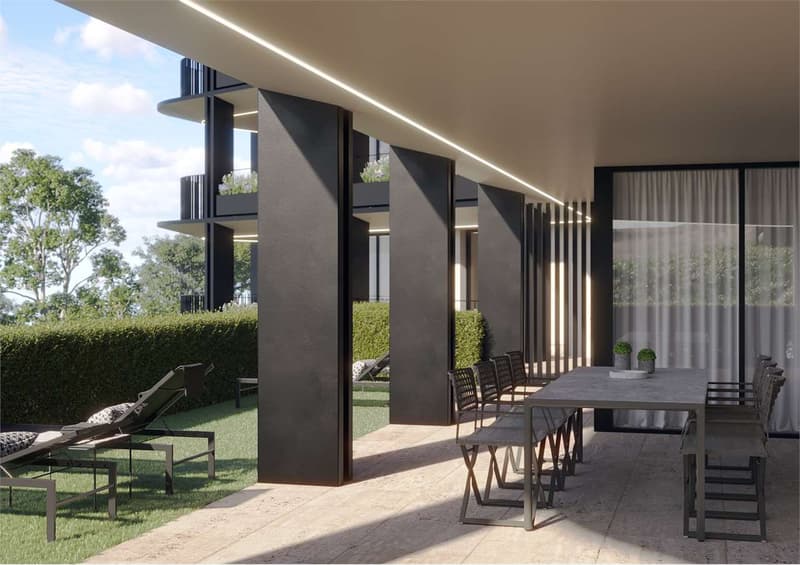
Large covered terrace of 81 m², ideal for dining and relaxation area
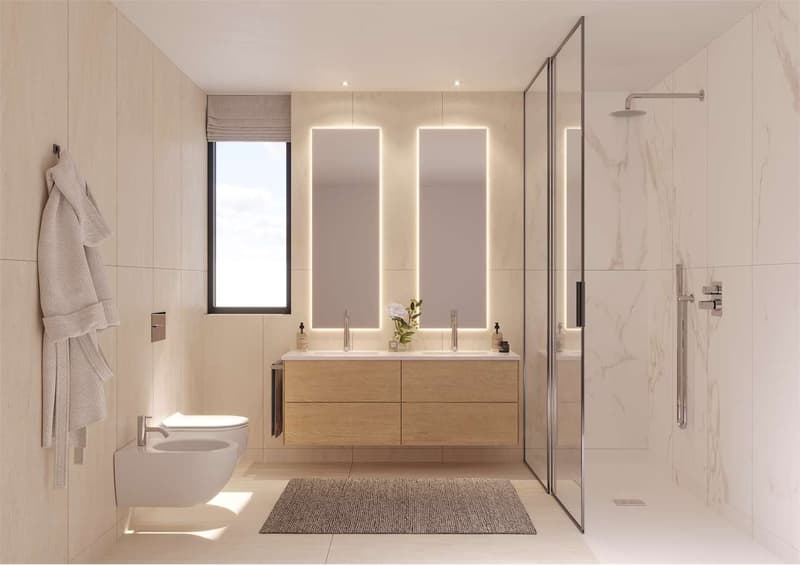
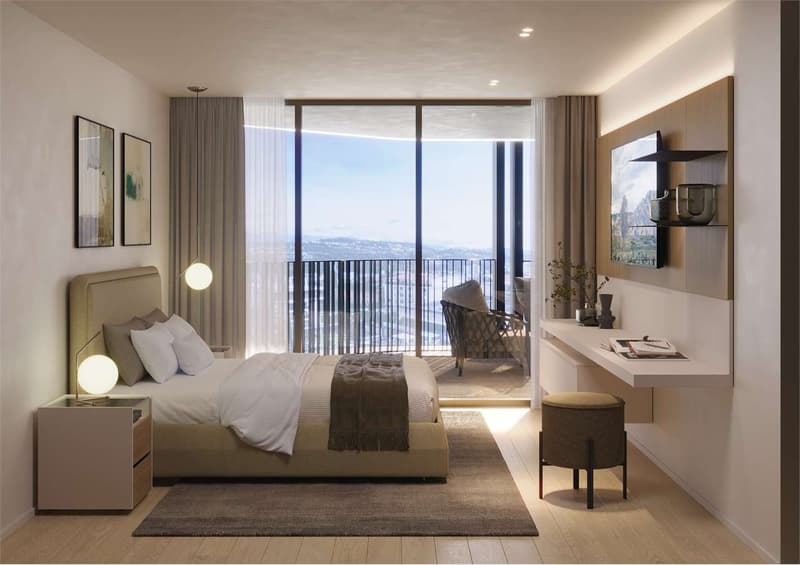
Master bedroom of 23 m² with walk-in closet, en-suite bathroom (shower and/or bathtub, toilet, bidet, sink) and direct access to the terrace
Second master bedroom 17 m²
Third master bedroom 14 m²
Fourth room/studio 11 m²
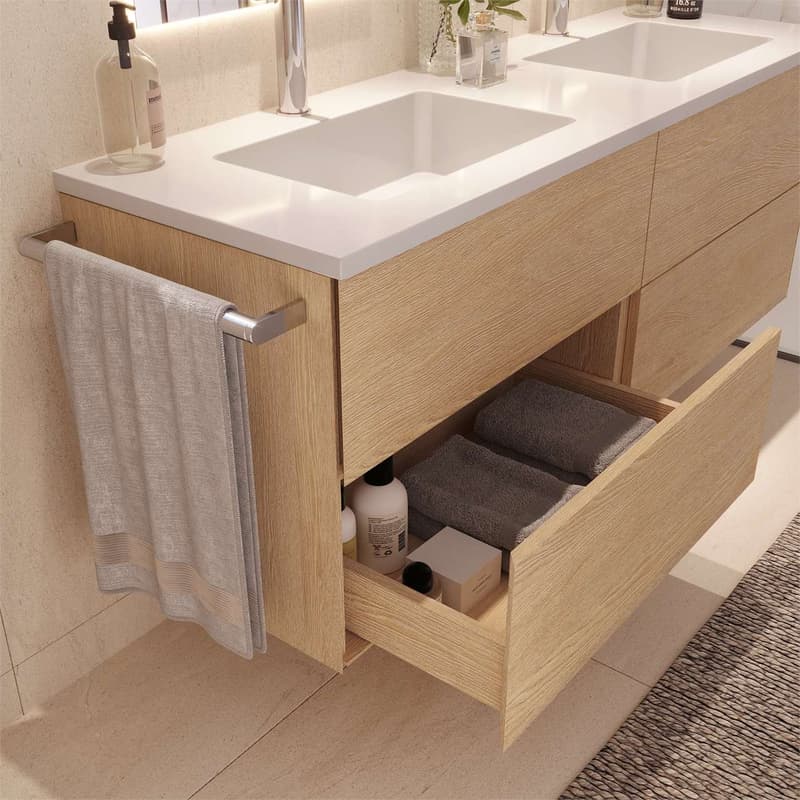
Bathroom with shower, toilet, bidet, and window
Guest bathroom
Laundry room in the apartment
Dependencies and parking spaces:
Private cellar (C2) of 17 m²
2 parking spaces in the garage (CHF 60,000.- each, not included in the price)
Additional information:
Double car lift system as elevator for the garage
Expected delivery: Spring 2028
Estimated condominium expenses: CHF 350.- per month
Each unit is made with precious materials and contemporary finishes, to guarantee residential comfort, functionality, and privacy to its residents.
5.5 rooms 1st Floor (APP.TO 2 PPP2)
Commercial area: 211.42 m²
Internal distribution:
Entrance with disengagement
Spacious living room with open kitchen 49 m²
Large covered terrace of 81 m², ideal for dining and relaxation area
Master bedroom of 23 m² with walk-in closet, en-suite bathroom (shower and/or bathtub, toilet, bidet, sink) and direct access to the terrace
Second master bedroom 17 m²
Third master bedroom 14 m²
Fourth room/studio 11 m²
Bathroom with shower, toilet, bidet, and window
Guest bathroom
Laundry room in the apartment
Dependencies and parking spaces:
Private cellar (C2) of 17 m²
2 parking spaces in the garage (CHF 60,000.- each, not included in the price)
Additional information:
Double car lift system as elevator for the garage
Expected delivery: Spring 2028
Estimated condominium expenses: CHF 350.- per month
Mortgage Calculator
From dream house to home ownership: the mortgage calculator can help you estimate the affordability of this property.


Marco TresoldiChairman & Managing Director
- Listing ID
- 4003620731
- Object ref.
- V000161