"Modern 6.5-room villa with large garden in Stabio"
Location
6855 StabioCosts
- Purchase price:
- CHF 1,180,000.–
- Notify on price drop
Main information
- Available from:
- Immediately
- Type:
- Single house
- No. of rooms:
- 6.5
- Number of bathrooms:
- 3
- Floor space:
- 225 m2
- Land area:
- 915 m2
- Year built:
- 2013
Features and furnishings
Balcony / Terrace
Dishwasher
Wheelchair access
Quiet neighborhood
Child-friendly
Parking space
Garage
Raised ground floor
Documents (1)
Description
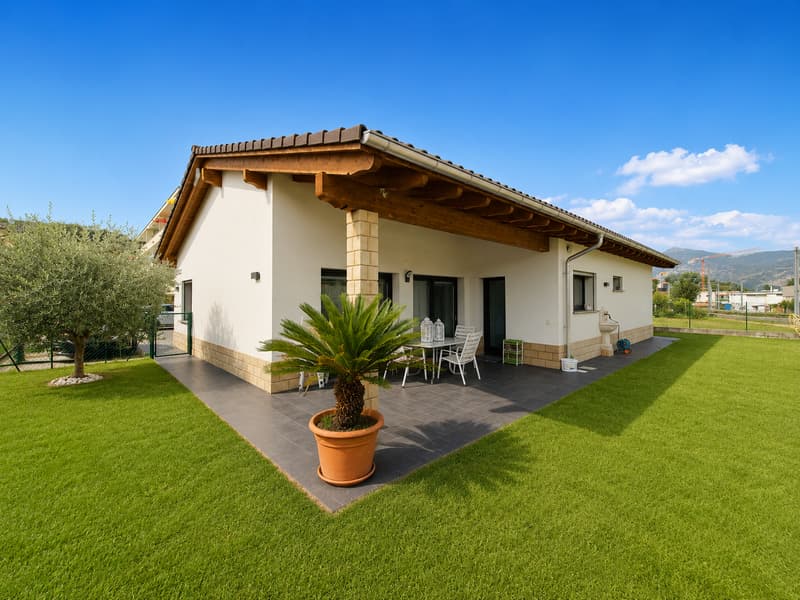
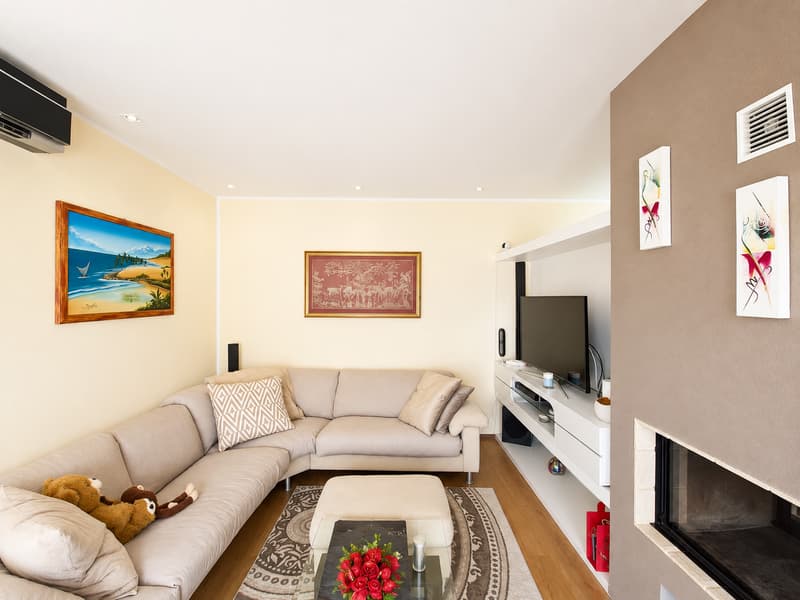
We are offering for sale a beautiful detached house with 6.5 rooms, built in 2013 and located in the municipality of Stabio, in a convenient and ideal position for those who want to live in a residential area without giving up space and main services.
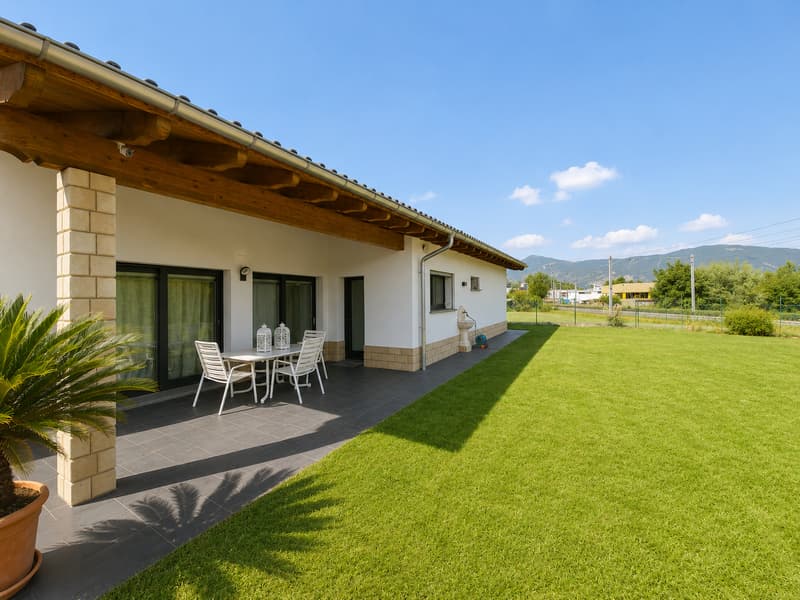
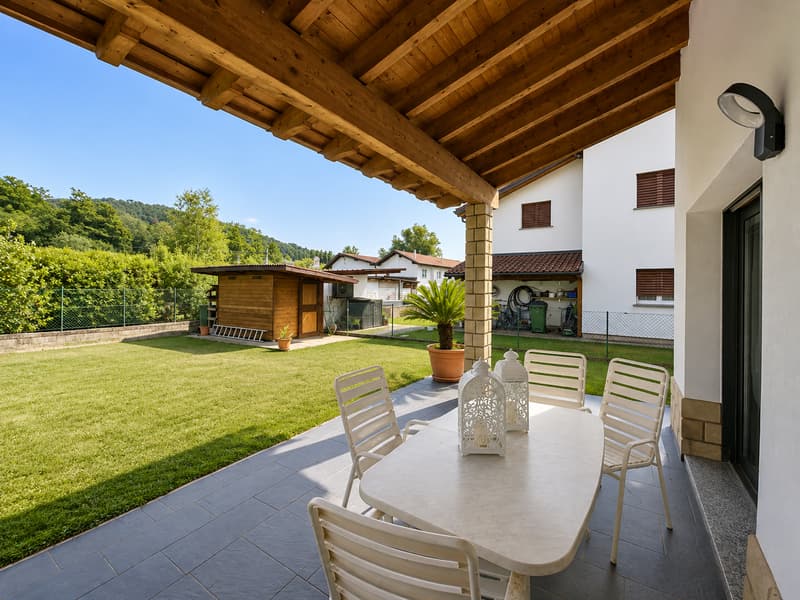
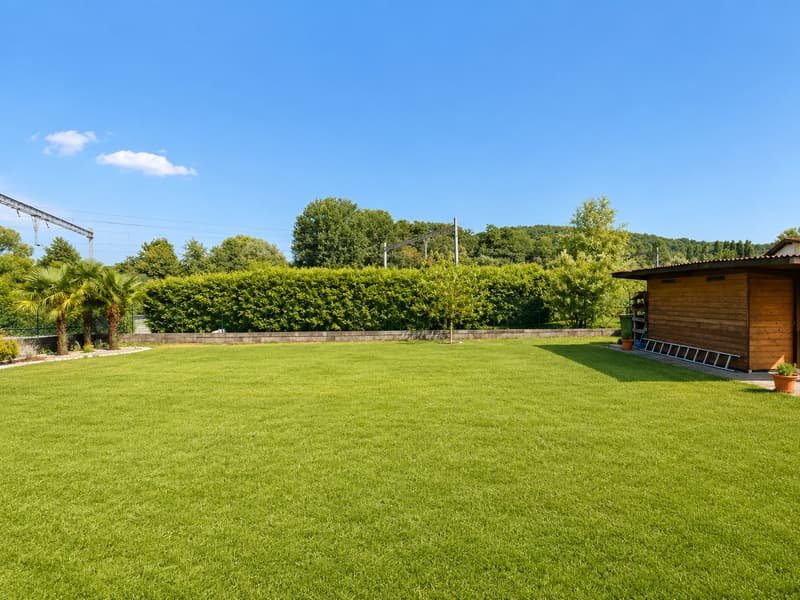
The property has a surface area of approximately 225 m² and stands on a large plot of over 900 m², characterized by a beautiful, flat garden of about 600 m².
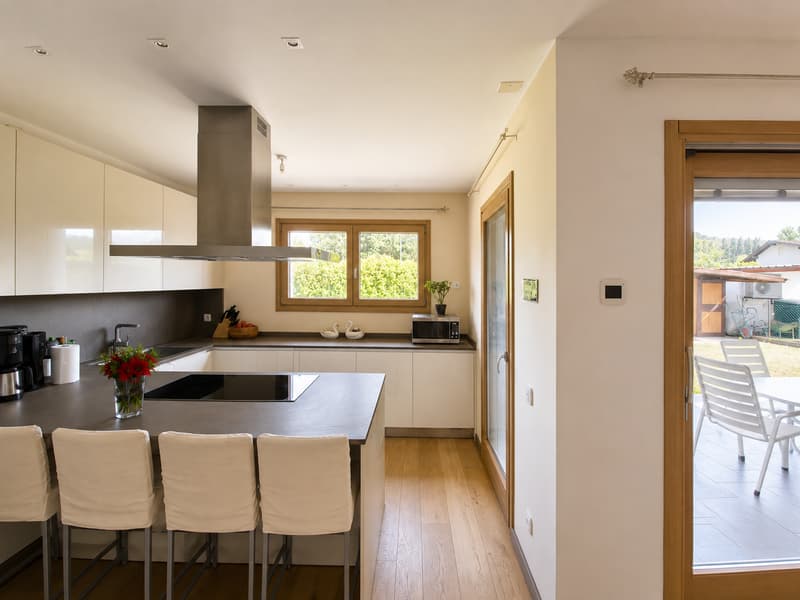
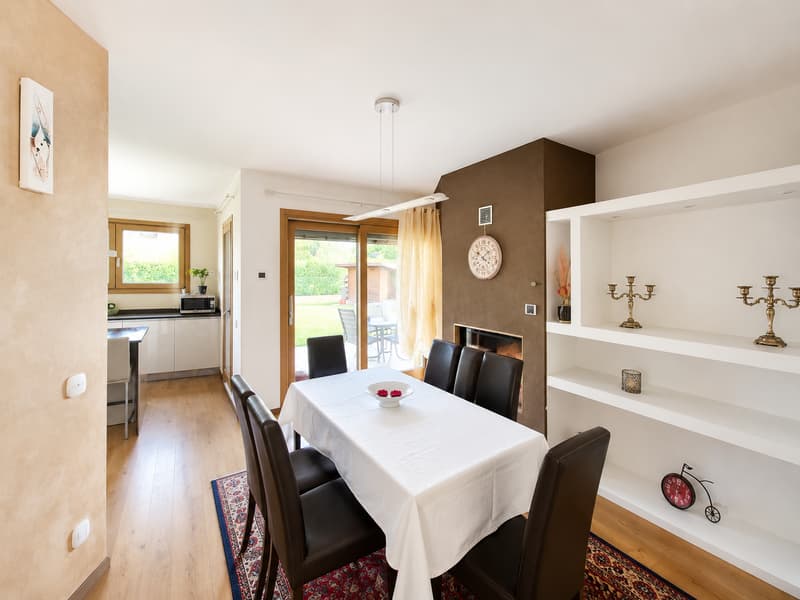
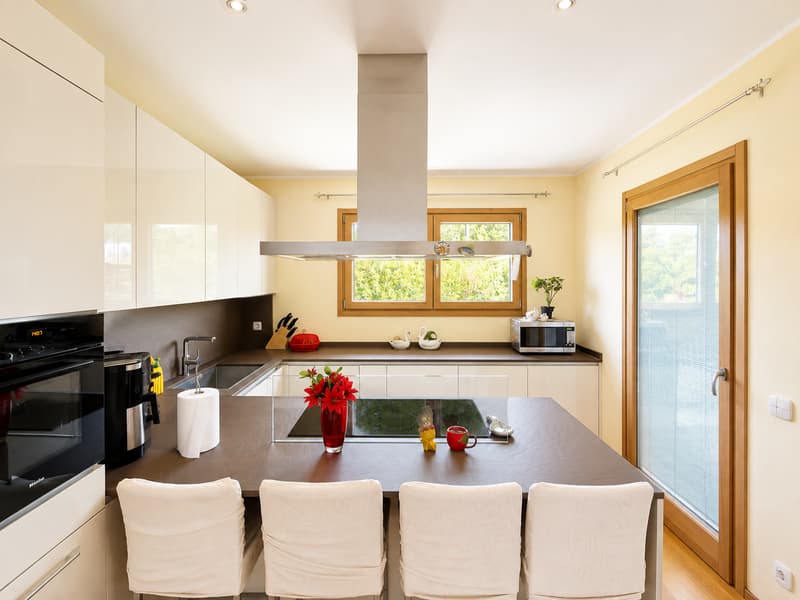
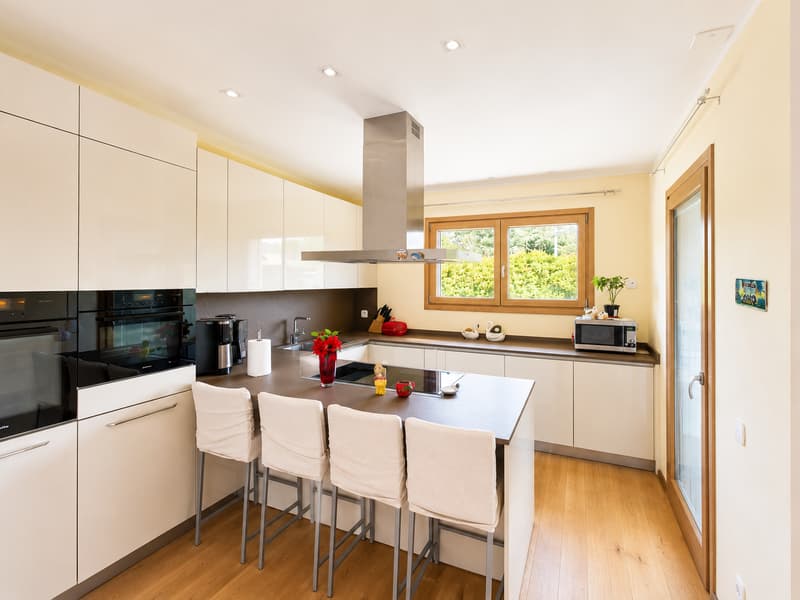
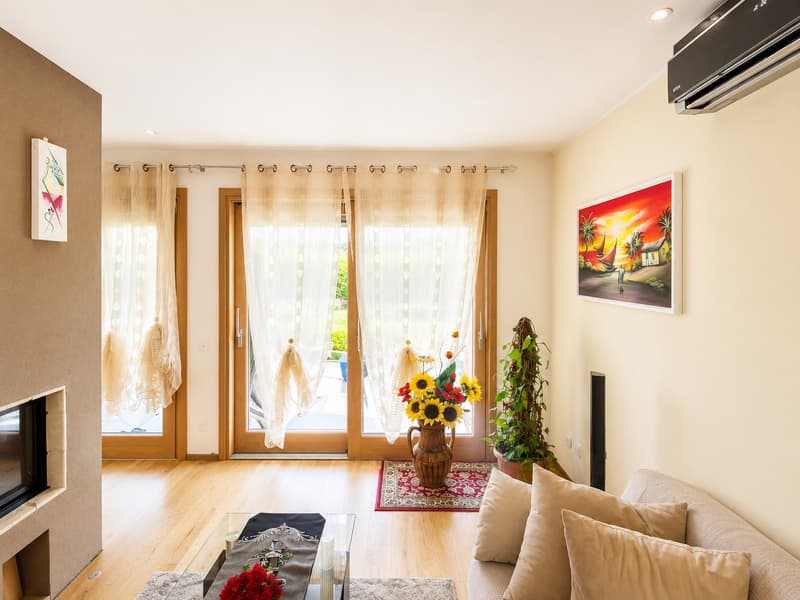
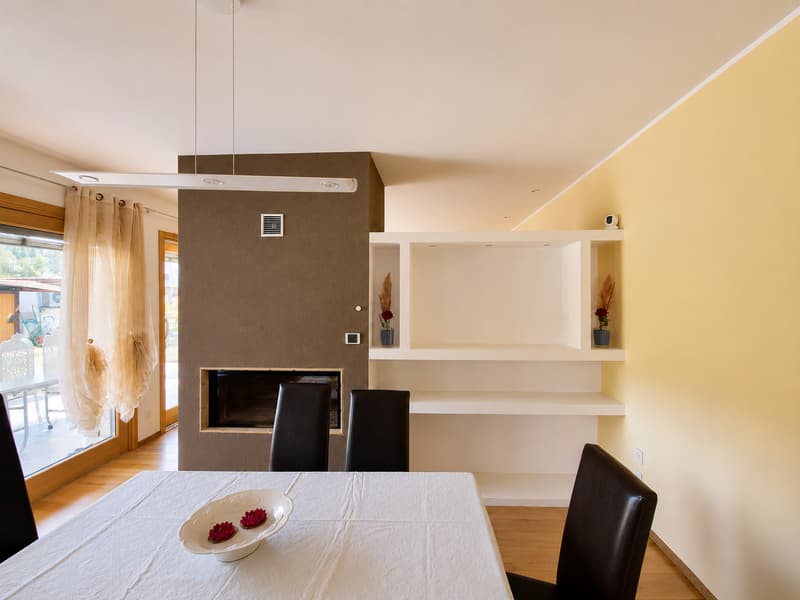
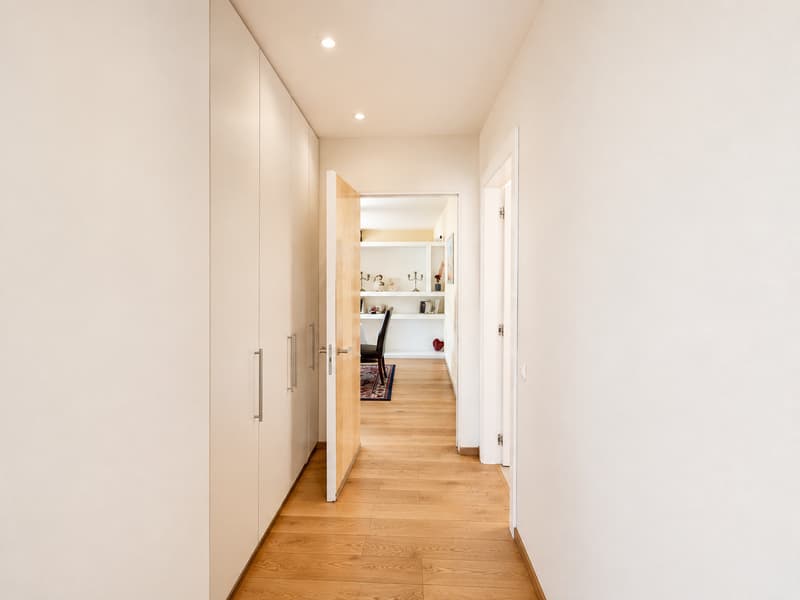
The house is mainly developed on one level: the entrance leads to a comfortable hallway and to the bright living area, consisting of a large living room with fireplace, dining area and a modern open-plan kitchen with generous dimensions. The kitchen, recently realized, is characterized by elegant worktops and is equipped with high-level appliances from Miele.
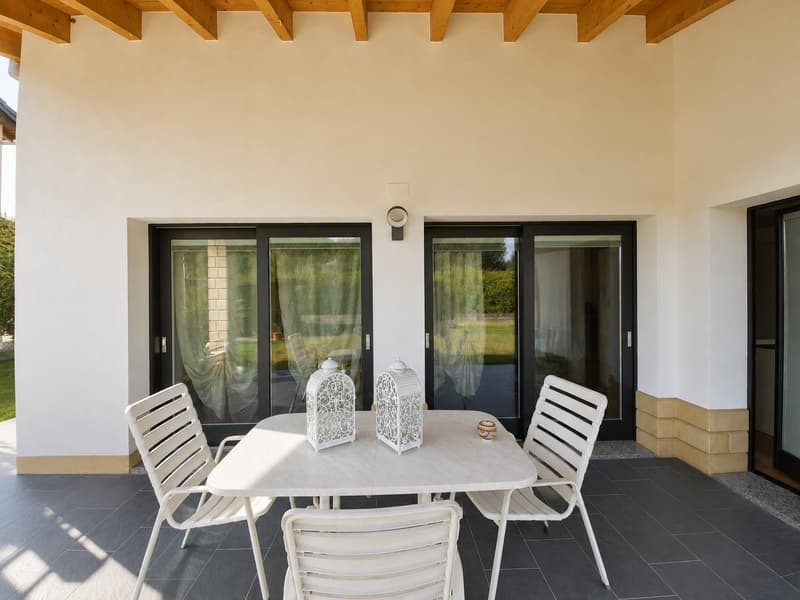
From the living area, you can access the large garden directly, one of the distinctive elements of the property: an ideal space for outdoor meals, relaxation moments, children's games or for those who simply want to enjoy a large private green area.
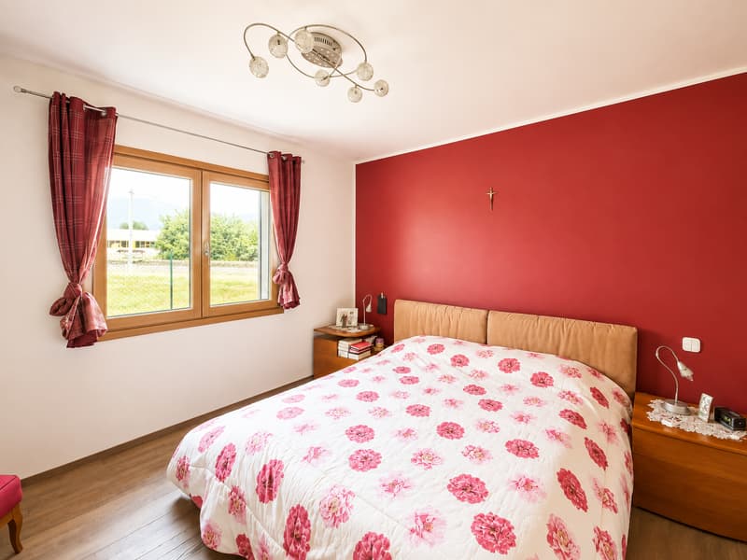
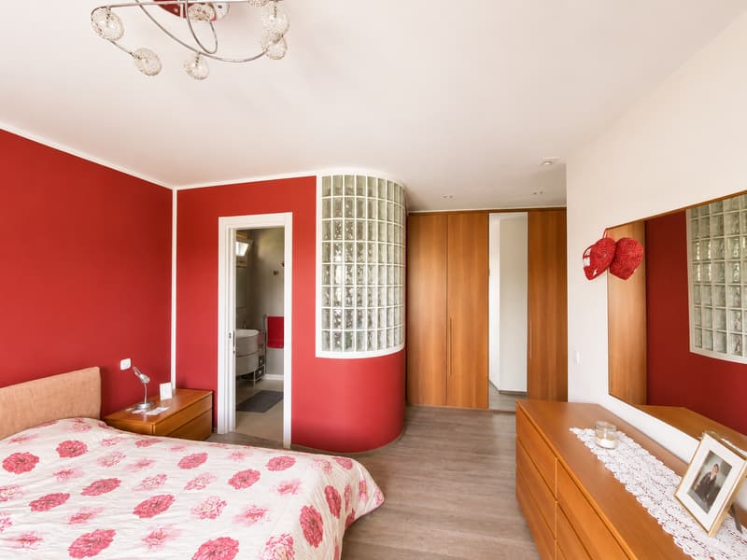
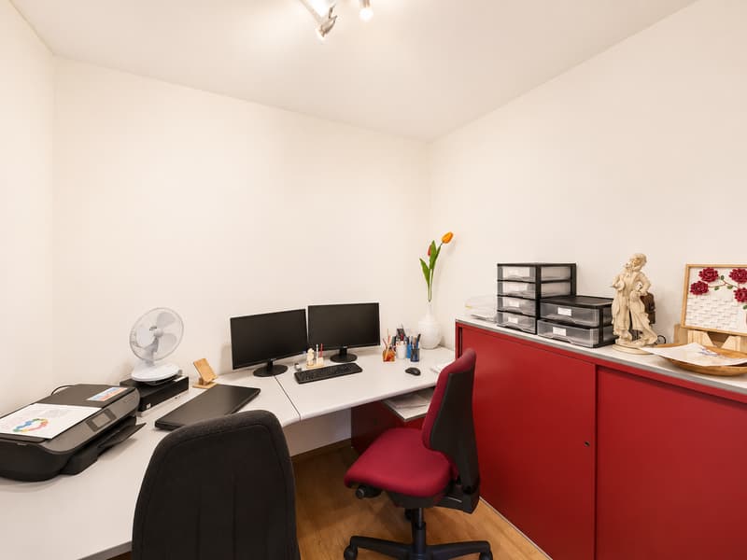
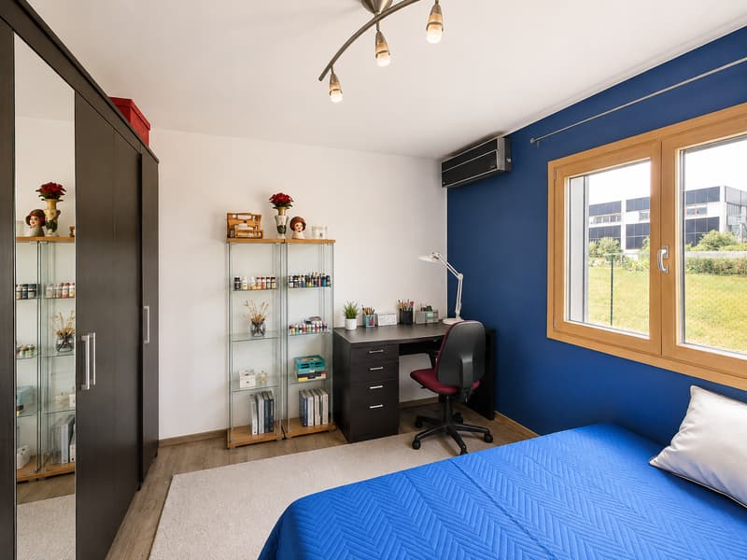
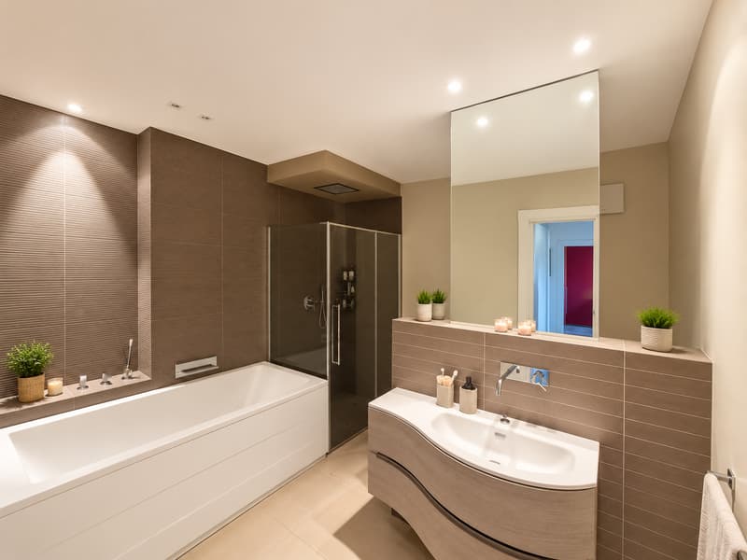
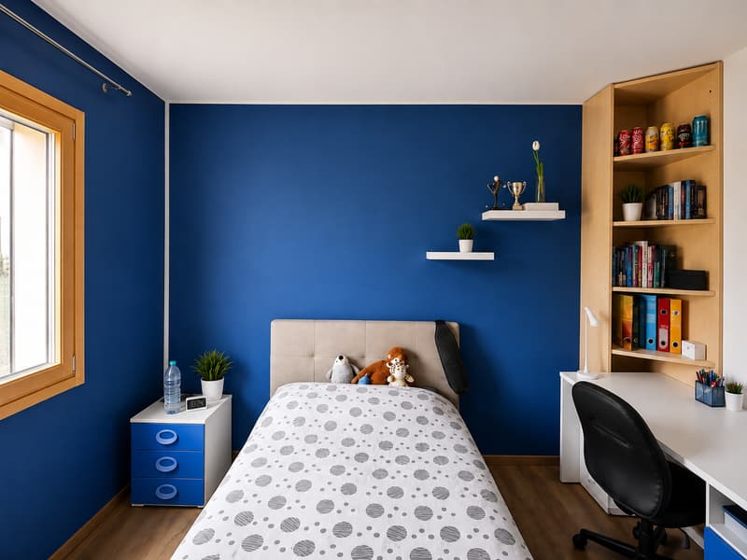
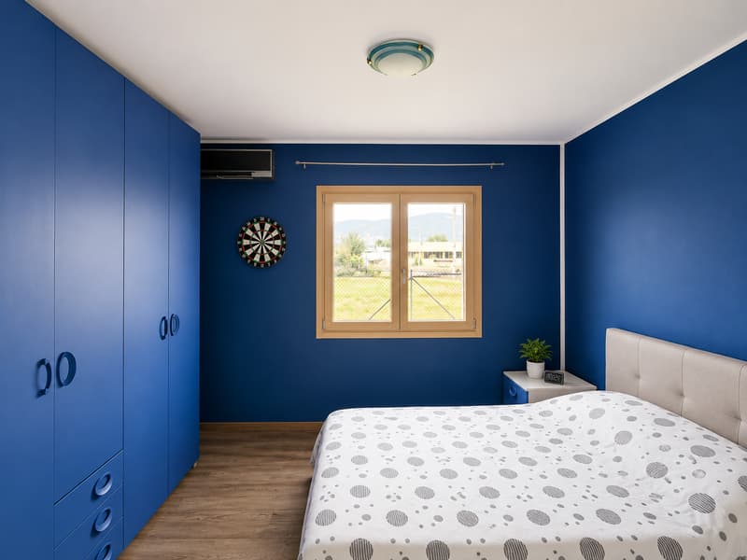
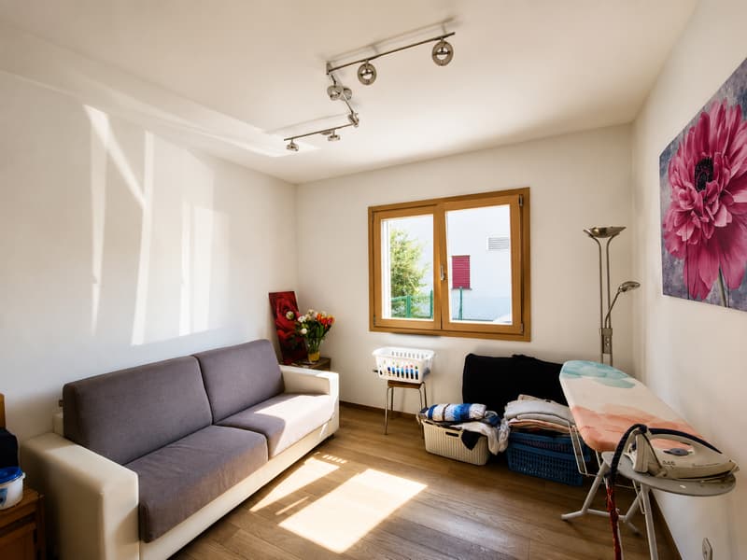
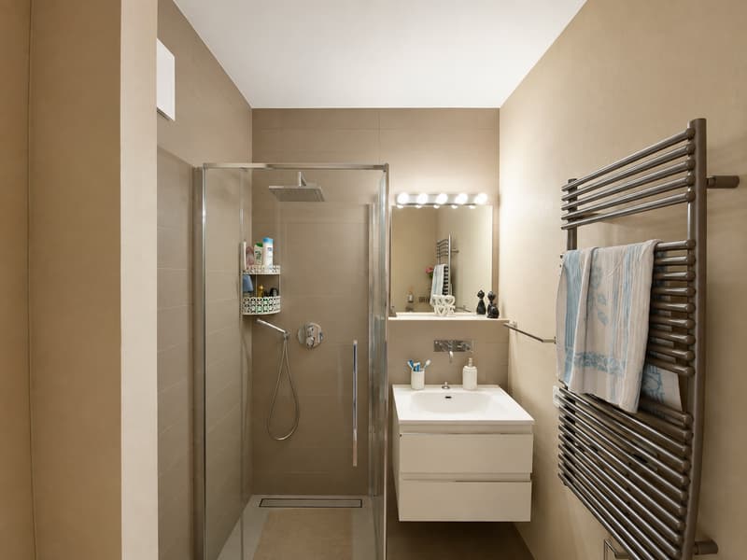
Also on the same level is the sleeping area, well separated from the daytime environments. Here we find a room that can also be used as a study, two spacious single rooms served by a bathroom with shower and a generous master bedroom with private bathroom equipped with a whirlpool tub and shower.
A further large bathroom with shower completes the internal spaces.
Particular attention has been paid to the comfort and efficiency of the house, which has triple-glazed windows, external thermal insulation, heating through a heat pump with underfloor distribution, air conditioning and oak parquet floors, as well as a domotic system, electric shutters, external sun shades, fiber optics, cable TV, Wi-Fi, heating, internal laundry and an armored door.
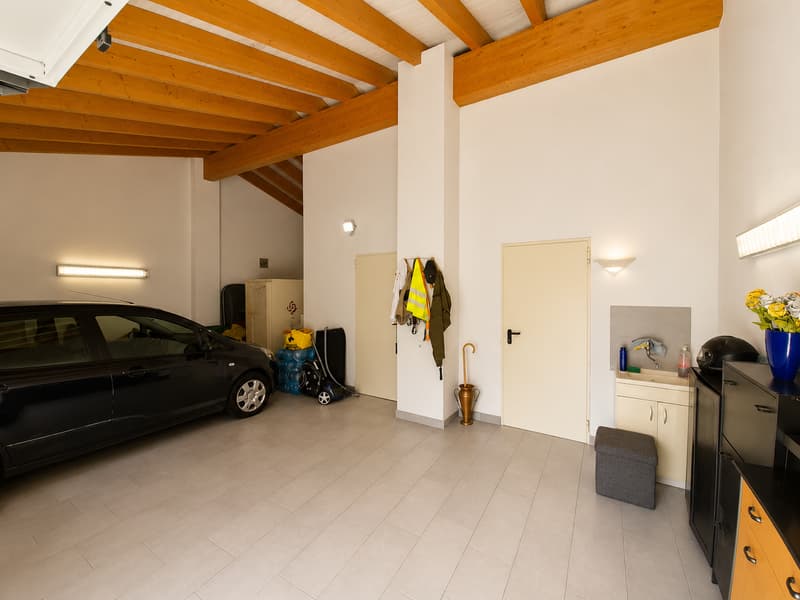
The property is completed by a spacious cellar, a large garage that can accommodate up to 3 cars and 4/5 additional outdoor parking spaces.
Mortgage Calculator
From dream house to home ownership: the mortgage calculator can help you estimate the affordability of this property.
Advertiser


Contact
Area Immobiliare Ticino
- Listing ID
- 4003623920
- Object ref.
- jcoal.ysgoj