"Your new home: Sunny single-family house with plenty of space"
Purchase price
CHF 1,197,000.–
Notify on price drop
Rooms
4.5
Living space
128 m2
Location
Juchstrasse 18, 4312 MagdenTravel time
- 38 min.Station: Rheinfelden
Surrounding information
Supermarket
8 min.CoopSchool
2 min.Primarschule MagdenPharmacy
5 min.TopPharm Hirschen ApothekePublic Transport
4 min.Magden Unterdorf
Times refer to the route on foot.
Costs
- Purchase price:
- CHF 1,197,000.–
- Notify on price drop
Main information
- Available from:
- By agreement
- Type:
- Single house
- No. of rooms:
- 4.5
- Surface living:
- 128 m2
- Land area:
- 511 m2
- Last refurbishment:
- 2001
- Year built:
- 1972
Documents (0)
Description
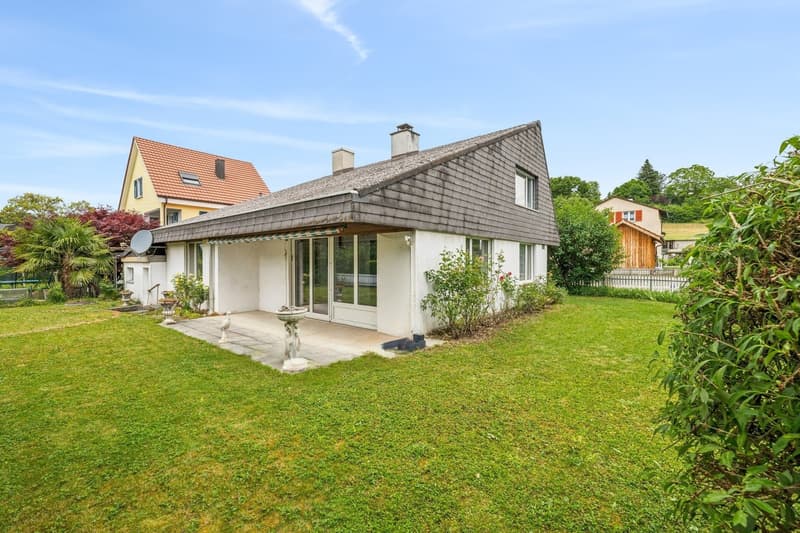
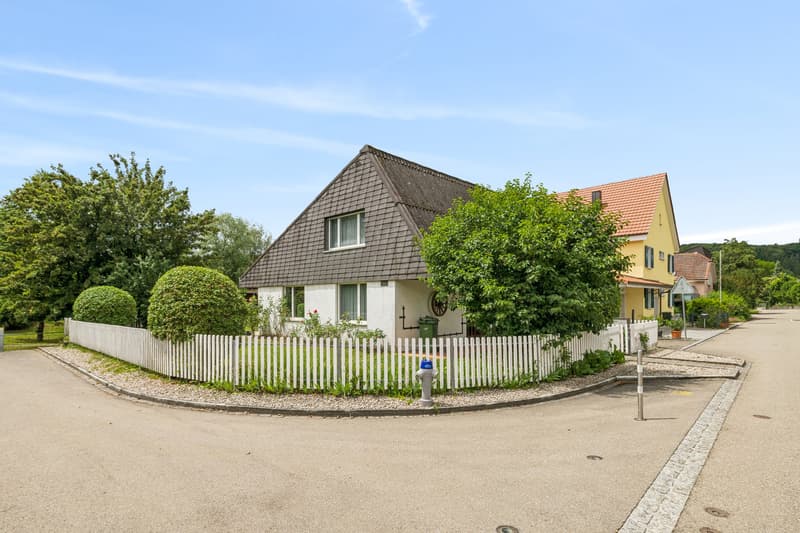
This detached 4.5-room single-family house presents itself on a sun-kissed plot in a family-friendly location. The kindergarten and primary school are within a few steps and public transport is only three minutes' walk away.
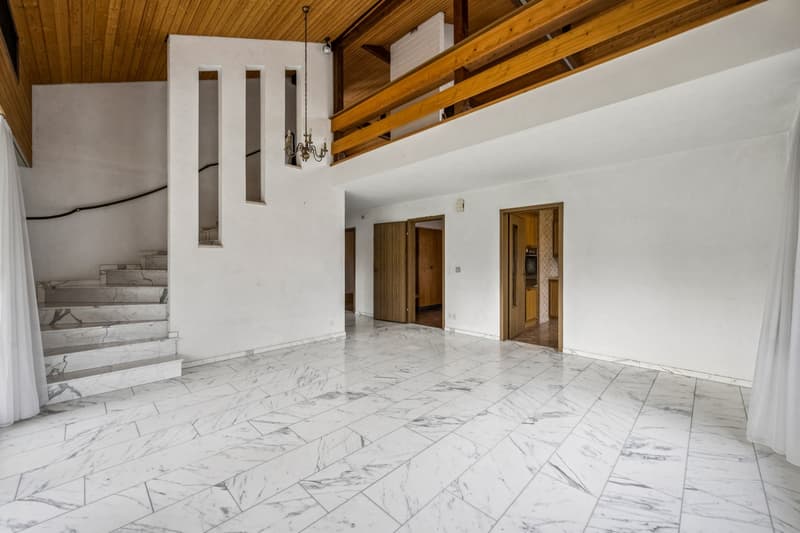
This well-maintained property with potential forms a solid basis for realizing your living ideas. The spacious entrance area with practical built-in closets conveys an inviting ambiance. From here, you can enter the bright and airy living and dining area, which is equipped with high-quality marble flooring. The exceptional room height creates a airy, elegant living feeling that immediately impresses.
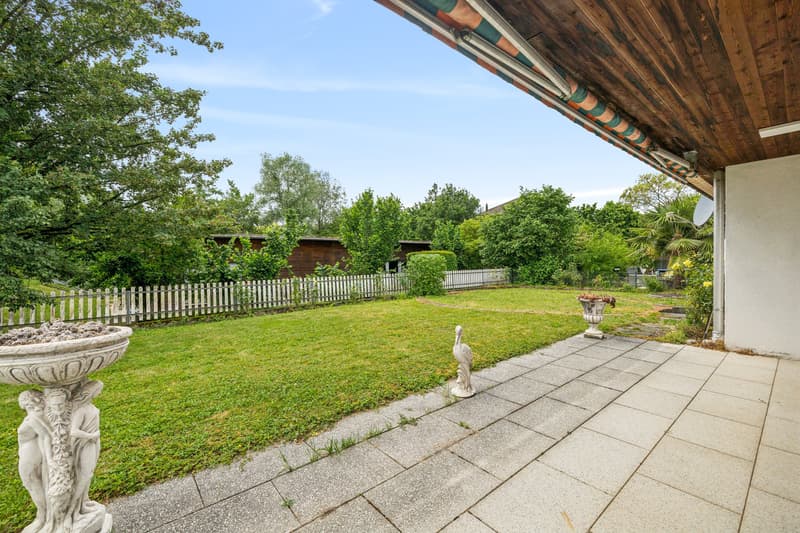
The direct access to the extensive garden area with a covered seating area ideally extends the living space outdoors. The separate kitchen on the ground floor offers versatile design possibilities. Also on this level are two bright, well-cut bedrooms and a bathroom with a bathtub and daylight.
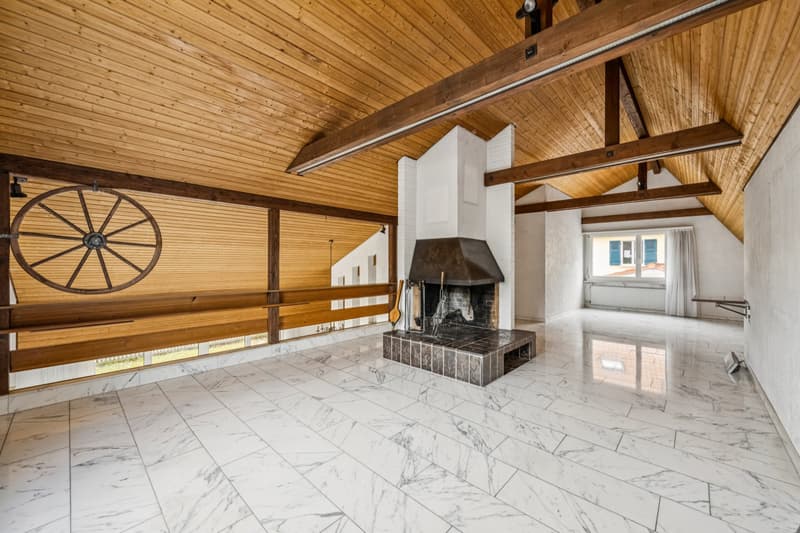
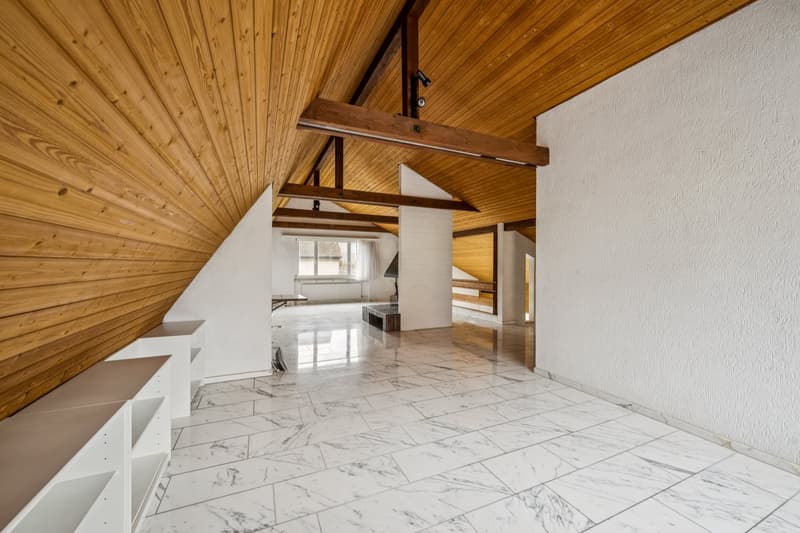
Via the staircase in the living and dining area, you reach the actual heart of the house, the impressive gallery area with a chimney, visible beams, and marble flooring. Part of the gallery area was originally intended by the architect as a possible room for an additional bedroom, allowing for flexible living ideas. This floor is complemented by a bathroom with a shower and daylight, as well as a spacious storage area.
The basement includes the technical room, the practical laundry room, and additional storage space. The garage rounds off the attractive offer; in front of it, there is also the possibility to park two more vehicles comfortably.
Whether for families or couples, this house impresses with generosity, potential, and a child-friendly living location.
Have you become curious? Submit a contact inquiry today to receive the exposé and arrange a viewing appointment.
This well-maintained property with potential forms a solid basis for realizing your living ideas. The spacious entrance area with practical built-in closets conveys an inviting ambiance. From here, you can enter the bright and airy living and dining area, which is equipped with high-quality marble flooring. The exceptional room height creates a airy, elegant living feeling that immediately impresses.
The direct access to the extensive garden area with a covered seating area ideally extends the living space outdoors. The separate kitchen on the ground floor offers versatile design possibilities. Also on this level are two bright, well-cut bedrooms and a bathroom with a bathtub and daylight.
Via the staircase in the living and dining area, you reach the actual heart of the house, the impressive gallery area with a chimney, visible beams, and marble flooring. Part of the gallery area was originally intended by the architect as a possible room for an additional bedroom, allowing for flexible living ideas. This floor is complemented by a bathroom with a shower and daylight, as well as a spacious storage area.
The basement includes the technical room, the practical laundry room, and additional storage space. The garage rounds off the attractive offer; in front of it, there is also the possibility to park two more vehicles comfortably.
Whether for families or couples, this house impresses with generosity, potential, and a child-friendly living location.
Have you become curious? Submit a contact inquiry today to receive the exposé and arrange a viewing appointment.
Mortgage Calculator
From dream house to home ownership: the mortgage calculator can help you estimate the affordability of this property.
Advertiser


Raiffeisen Immomakler
St. Jakobsstrasse 7
4052Basel
Contact
Nora Weinmann
- Listing ID
- 4003624959
- Object ref.
- VI-00024140-3