"Villa with Gable Roof in Vernier"
Purchase price
CHF 2,300,000.–
Notify on price drop
Rooms
6
Living space
120 m2
Location
1214 VernierCosts
- Purchase price:
- CHF 2,300,000.–
- Notify on price drop
Main information
- Available from:
- By agreement
- Type:
- Row house
- No. of rooms:
- 6
- Number of floors:
- 2
- Surface living:
- 120 m2
- Land area:
- 755 m2
Features and furnishings
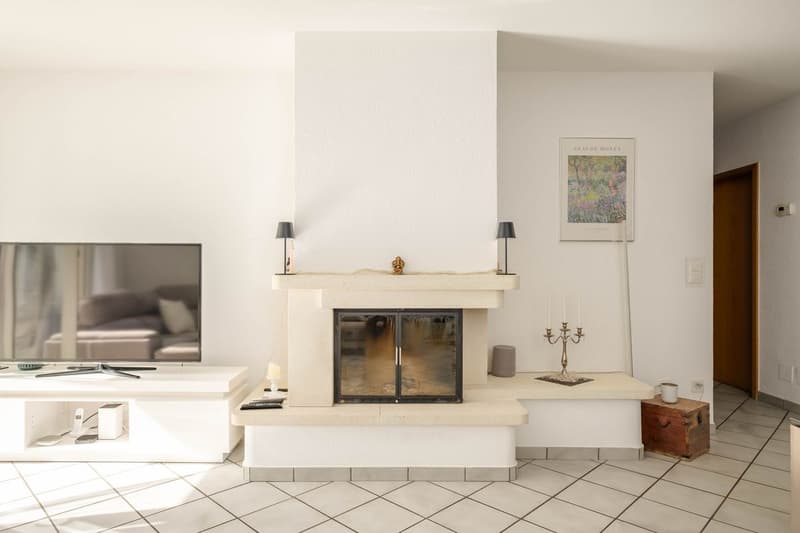
Fireplace
Parking space
Garage
Swimming pool
Corner house
Documents (0)
Description
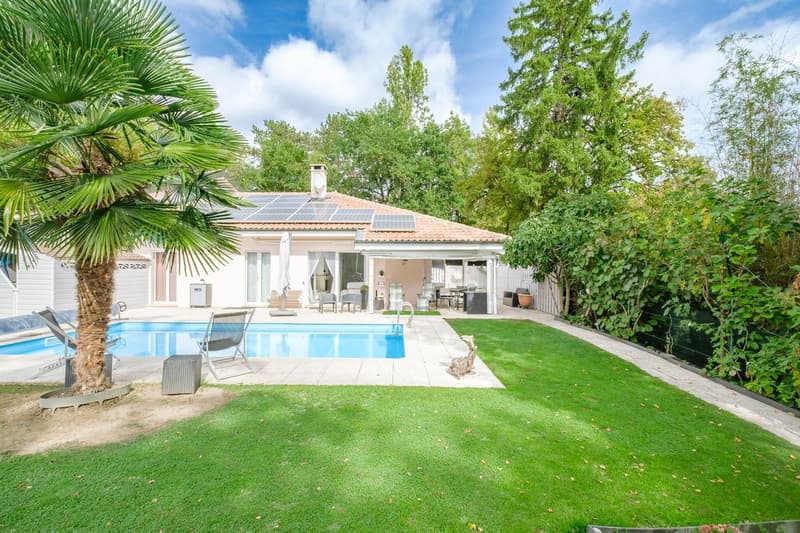
In a sought-after residential area, this semi-detached villa seduces with its brightness, functionality, and landscaped garden featuring a swimming pool.
Built on a plot of over 750 m², it offers approximately 120 m² of living space and 240 m² of useful space, complemented by a finished basement providing generous additional spaces.
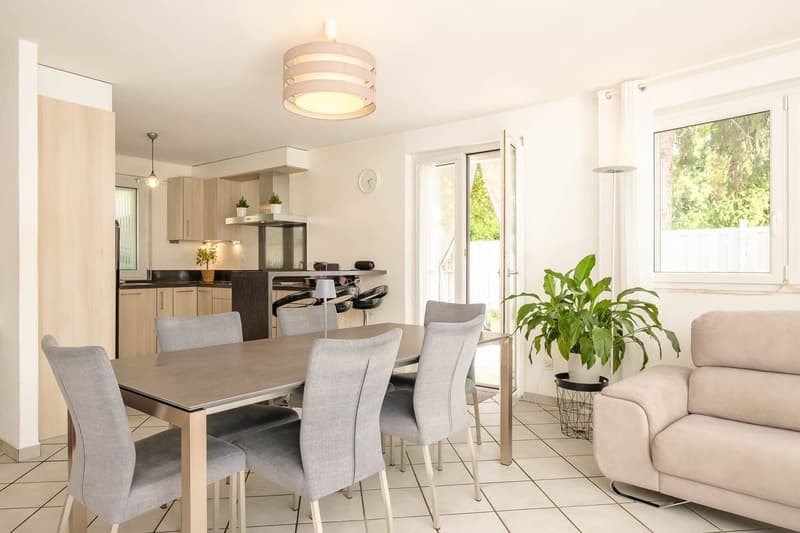
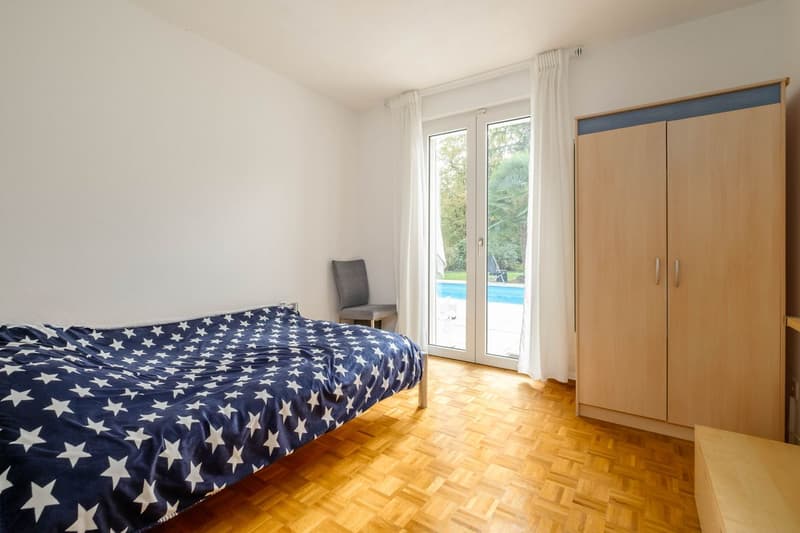
The upper ground floor: 1 bright living-dining room, 1 open kitchen, 3 bedrooms, 1 bathroom.
The living areas and one of the bedrooms open onto a beautiful view of the garden. The outdoor space, complete with a heated terrace and swimming pool, offers a very pleasant living environment.
The upper level: 1 vast bedroom of nearly 22m², and 1 bathroom.
The basement: 1 vast game room, 2 rooms with a loft and integrated bathroom that can serve as a bedroom.
A laundry room as well as a cellar complete this level and offer numerous storage spaces.
A large double garage, as well as several outdoor parking spaces, complete this perfectly maintained property.
The advantages:
- 120 m² of living space
- 240 m² of useful space
- Plot of over 750 m²
- 4 bedrooms
- 2 multipurpose rooms that can serve as bedrooms
- Landscaped garden with vegetable garden and swimming pool
- Double garage and outdoor parking
- Close to schools, shops, and transportation
An elegant, bright villa, ready to welcome your family.
Built on a plot of over 750 m², it offers approximately 120 m² of living space and 240 m² of useful space, complemented by a finished basement providing generous additional spaces.
The upper ground floor: 1 bright living-dining room, 1 open kitchen, 3 bedrooms, 1 bathroom.
The living areas and one of the bedrooms open onto a beautiful view of the garden. The outdoor space, complete with a heated terrace and swimming pool, offers a very pleasant living environment.
The upper level: 1 vast bedroom of nearly 22m², and 1 bathroom.
The basement: 1 vast game room, 2 rooms with a loft and integrated bathroom that can serve as a bedroom.
A laundry room as well as a cellar complete this level and offer numerous storage spaces.
A large double garage, as well as several outdoor parking spaces, complete this perfectly maintained property.
The advantages:
- 120 m² of living space
- 240 m² of useful space
- Plot of over 750 m²
- 4 bedrooms
- 2 multipurpose rooms that can serve as bedrooms
- Landscaped garden with vegetable garden and swimming pool
- Double garage and outdoor parking
- Close to schools, shops, and transportation
An elegant, bright villa, ready to welcome your family.
Mortgage Calculator
From dream house to home ownership: the mortgage calculator can help you estimate the affordability of this property.
Viewing
Contact for viewing
Juliette BONAVIRI

Contact
- Listing ID
- 4003625259
- Object ref.
- 3YMZ-92O8-156