"Bardonnex - Charming village house with garden"
Purchase price
CHF 2,350,000.–
Notify on price drop
Rooms
9
Living space
188 m2
Location
1257 BardonnexCosts
- Purchase price:
- CHF 2,350,000.–
- Notify on price drop
Main information
- Available from:
- By agreement
- Type:
- Single house
- No. of rooms:
- 9
- Surface living:
- 188 m2
- Land area:
- 650 m2
- Volume:
- 1047 m3
- Last refurbishment:
- 1985
- Year built:
- 1810
Documents (0)
Description
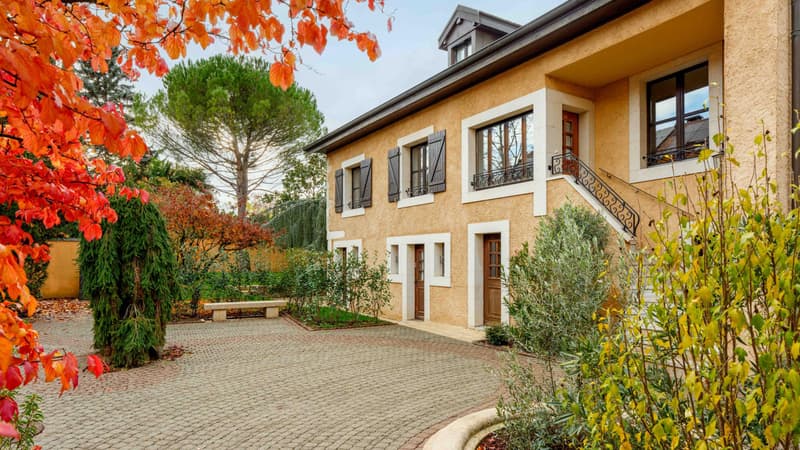
In the heart of the old village of Bardonnex, nestled in a calm and green environment, this authentic village house dating from 1810 seduces with its character and warm atmosphere, between path, paved courtyard, and tree-lined garden.
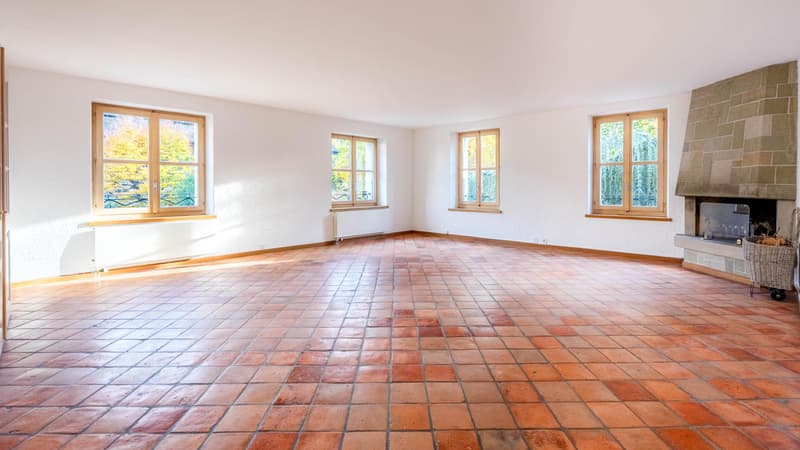
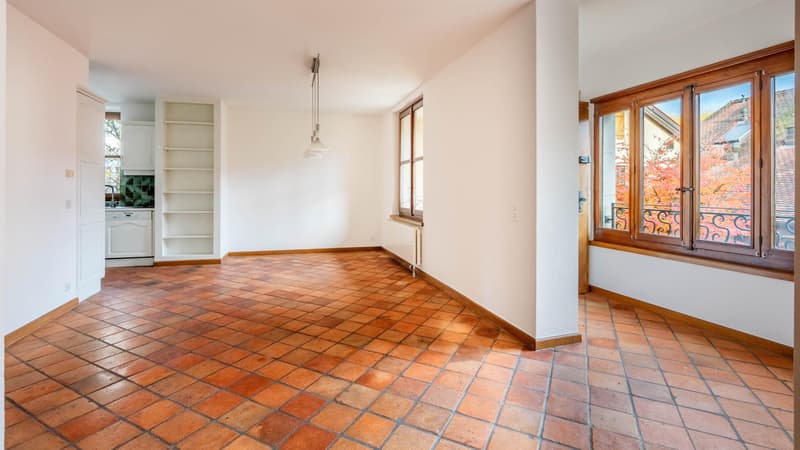
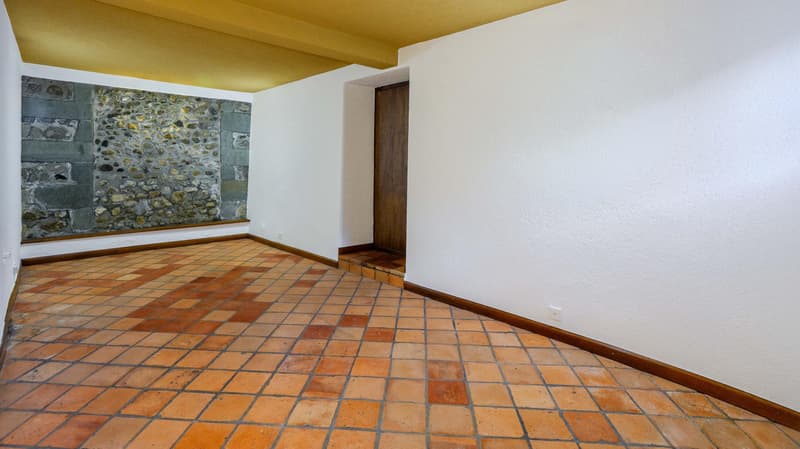
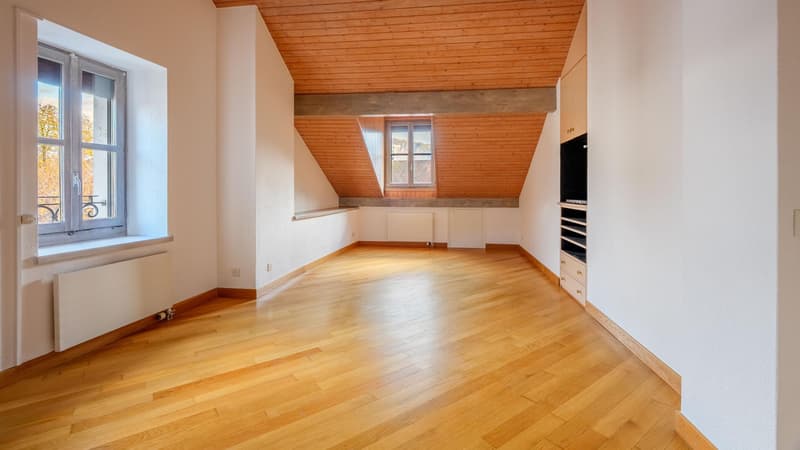
Developing a surface area of approximately 240 m² of net usable space spread over three levels, it has preserved all the charm of the old, with its terracotta tiles, exposed beams, and fireplace.
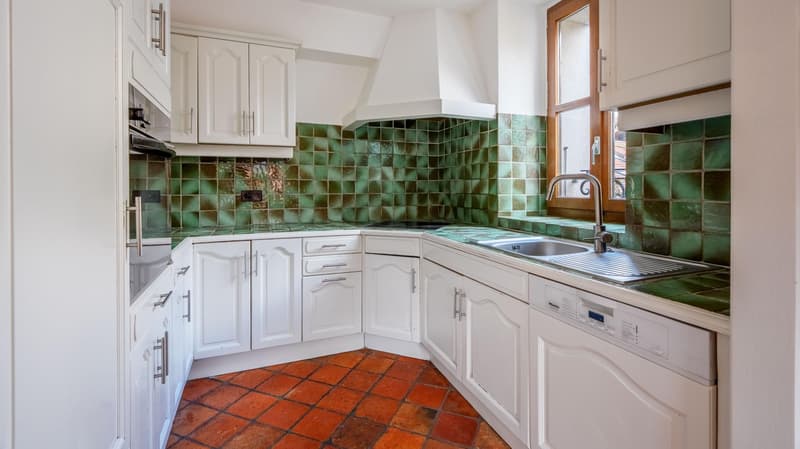
The living spaces consist of a living room, a dining room, and an equipped kitchen.
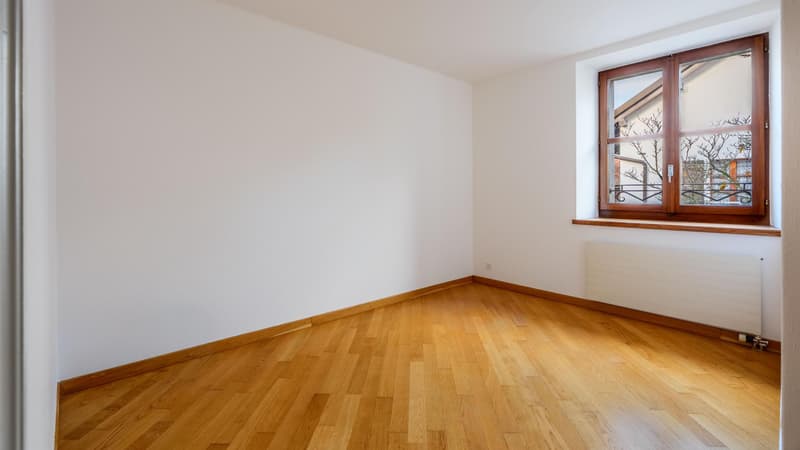
The night area includes a parental suite with shower and dressing room, three additional bedrooms, as well as two bathrooms.
An independent studio and an office, each with its own entrance, complement the interior spaces and offer appreciable flexibility of use.
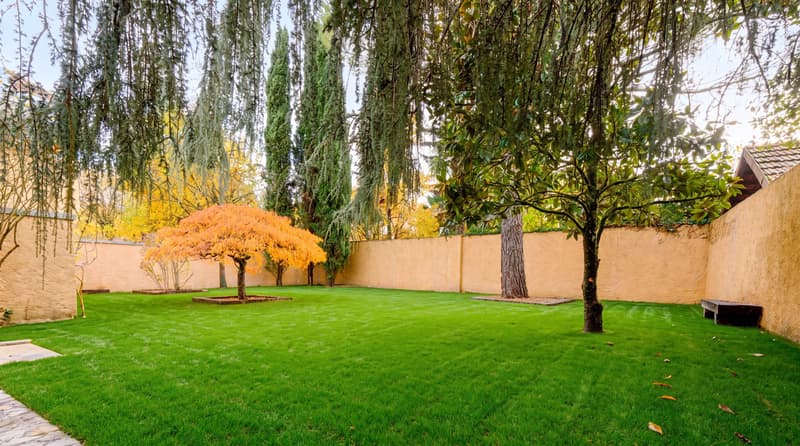
Outside, a tree-lined garden of approximately 250 m², accessible from the living rooms by a staircase, constitutes a pleasant extension of the house, sheltered from the hustle and bustle.
Two parking spaces in the basement are included in the sale.
Benefiting from a southeast exposure and a privileged location in the immediate vicinity of Plan-les-Ouates and the highway accesses, this character property offers a peaceful living environment, combining authenticity, comfort, and proximity to amenities.
To organize a visit: Talyssa Julliard
+41 76 630 36 62 or talyssa.julliard@swissroc.com
Developing a surface area of approximately 240 m² of net usable space spread over three levels, it has preserved all the charm of the old, with its terracotta tiles, exposed beams, and fireplace.
The living spaces consist of a living room, a dining room, and an equipped kitchen.
The night area includes a parental suite with shower and dressing room, three additional bedrooms, as well as two bathrooms.
An independent studio and an office, each with its own entrance, complement the interior spaces and offer appreciable flexibility of use.
Outside, a tree-lined garden of approximately 250 m², accessible from the living rooms by a staircase, constitutes a pleasant extension of the house, sheltered from the hustle and bustle.
Two parking spaces in the basement are included in the sale.
Benefiting from a southeast exposure and a privileged location in the immediate vicinity of Plan-les-Ouates and the highway accesses, this character property offers a peaceful living environment, combining authenticity, comfort, and proximity to amenities.
To organize a visit: Talyssa Julliard
+41 76 630 36 62 or talyssa.julliard@swissroc.com
Mortgage Calculator
From dream house to home ownership: the mortgage calculator can help you estimate the affordability of this property.
Viewing
Contact for viewing
Talyssa Julliard


Talyssa JulliardCourtière - Résidentiel & Prestige
- Listing ID
- 4003625661
- Object ref.
- GE-M-203