"Minusio – 4.5-room apartment with a large terrace for outdoor living"
Purchase price
CHF 795,000.–
Notify on price drop
Rooms
4.5
Living space
124 m2
Location
Via San Gottardo 104, 6648 MinusioTravel time
- 8 min.Station: Minusio
Surrounding information
Pharmacy
4 min.Farmacia VerbanoSupermarket
3 min.LidlSchool
2 min.Scuola comunale Minusio. Sede CadognoPublic Transport
1 min.Remorino
Times refer to the route on foot.
Costs
- Purchase price:
- CHF 795,000.–
- Notify on price drop
Main information
- Available from:
- By agreement
- Type:
- Apartment
- No. of rooms:
- 4.5
- Surface living:
- 124 m2
- Year built:
- 2010
Features and furnishings
Garage
Elevator
Documents (0)
Description
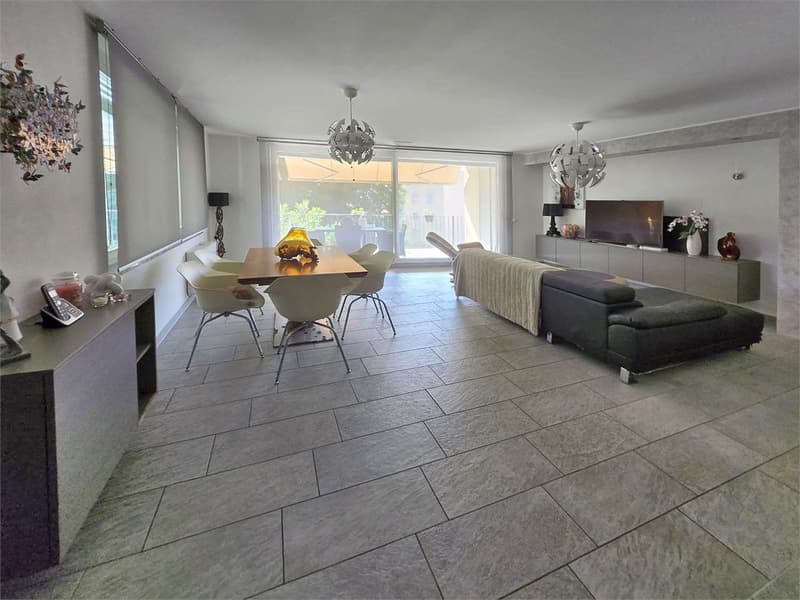
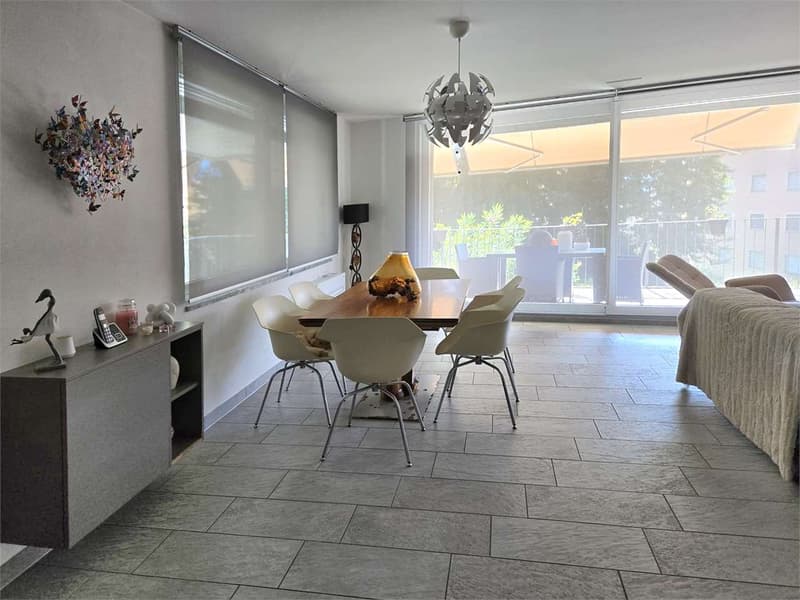
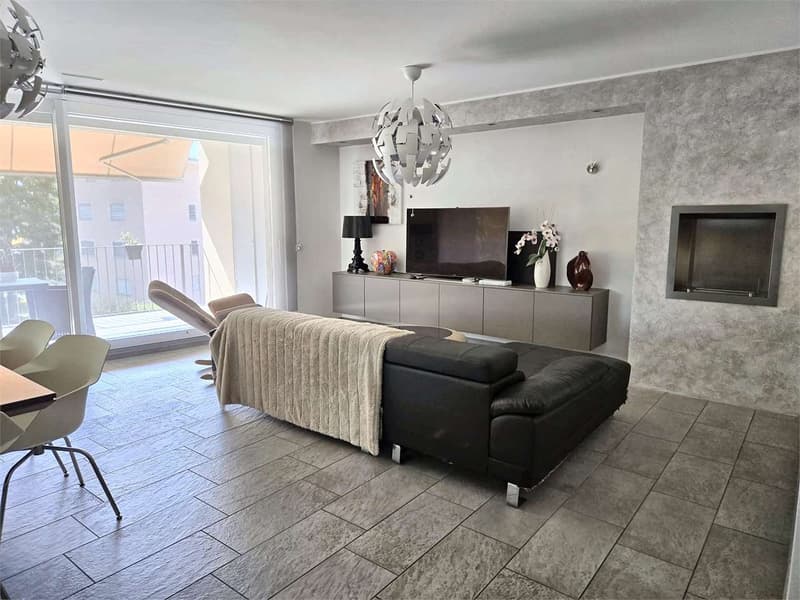
In Minusio, at via San Gottardo 104, we are offering for sale a bright 4.5-room apartment on the first floor, with 124 m² of commercial area and a large 40 m² terrace.
Built in 2011 and Minergie-certified, the building is in excellent condition.
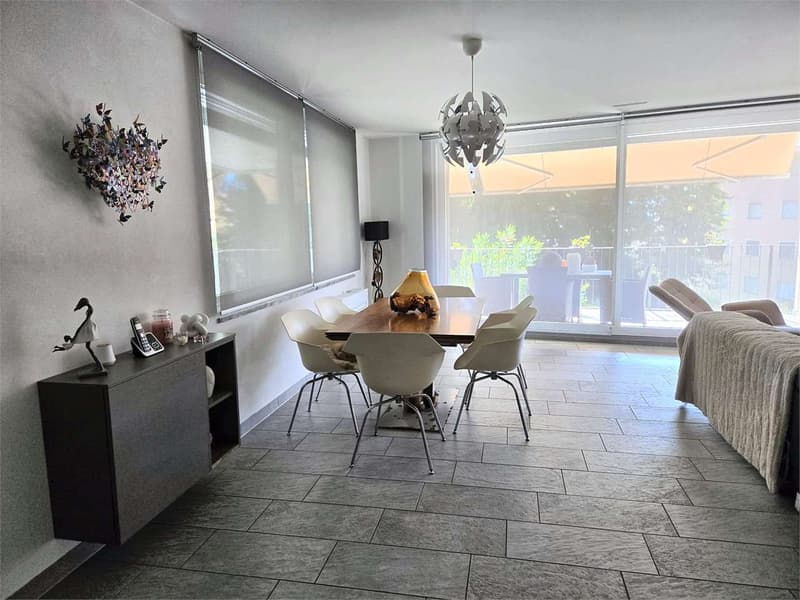
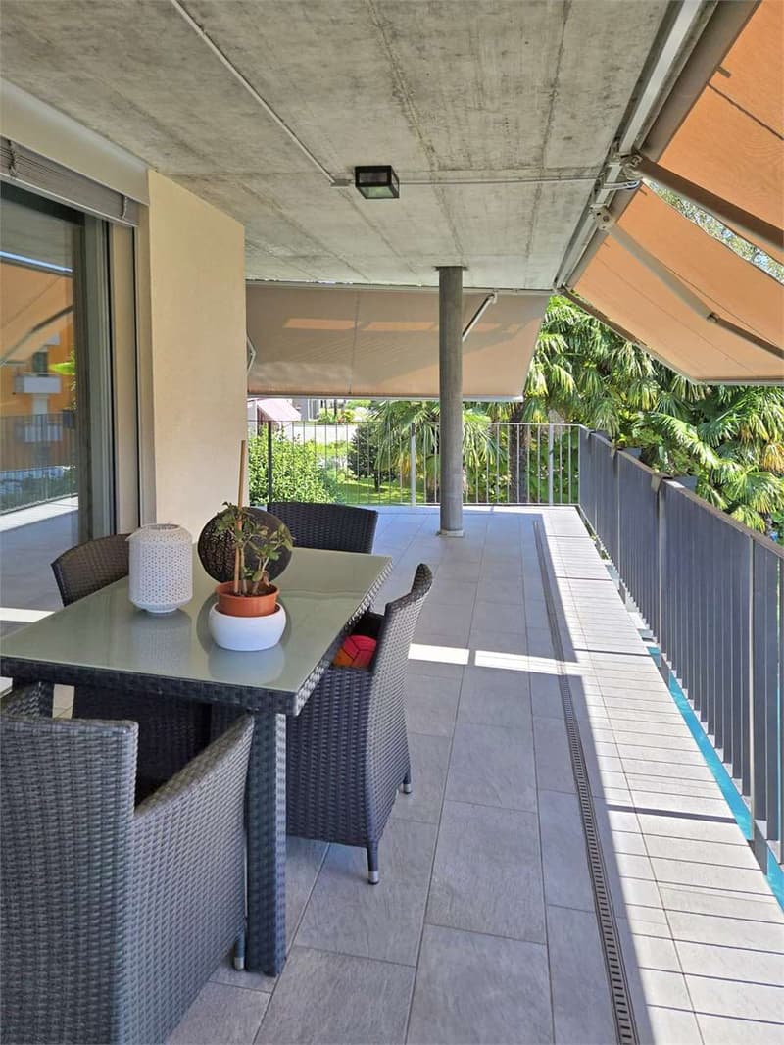
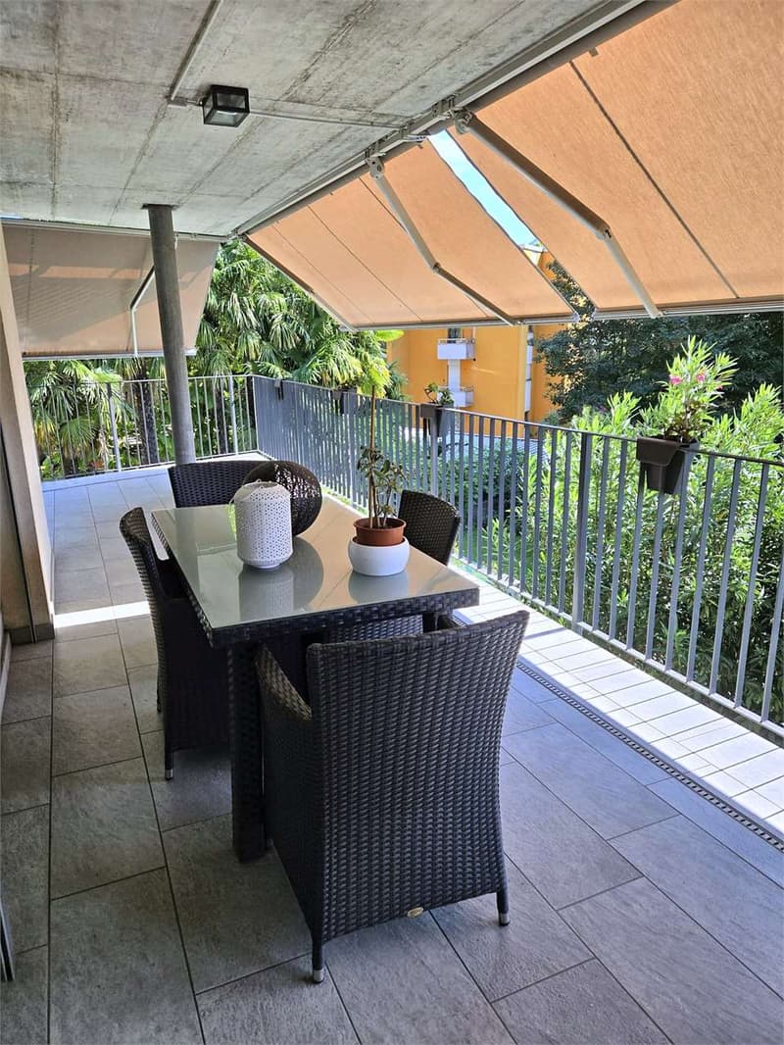
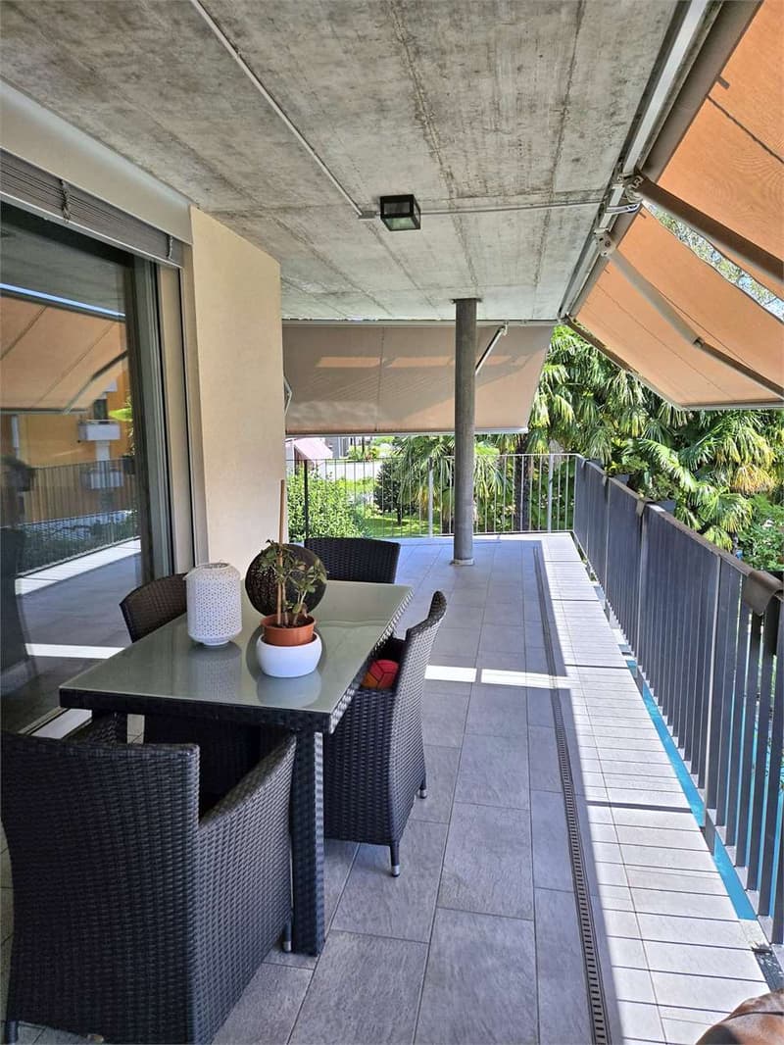
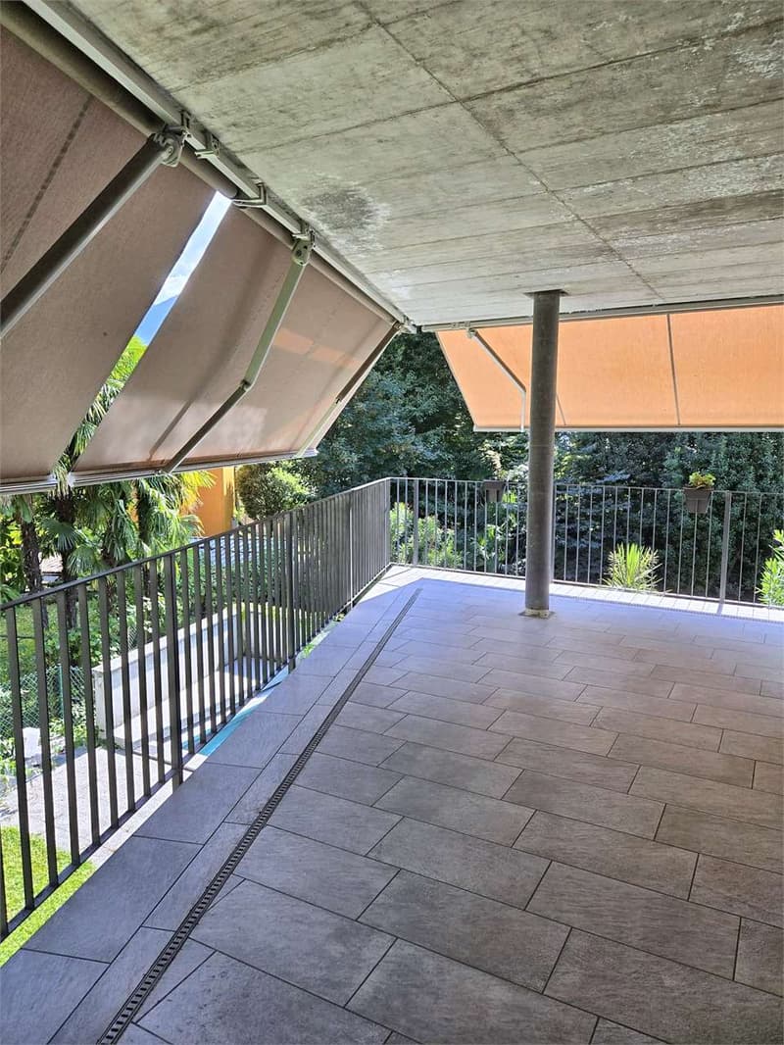
At the heart of the home is the spacious living room with dining area and open-plan kitchen, which opens directly onto the terrace: 40 m² to enjoy as an extra room, whether dining outdoors, entertaining friends or enjoying evenings in the Locarnese.
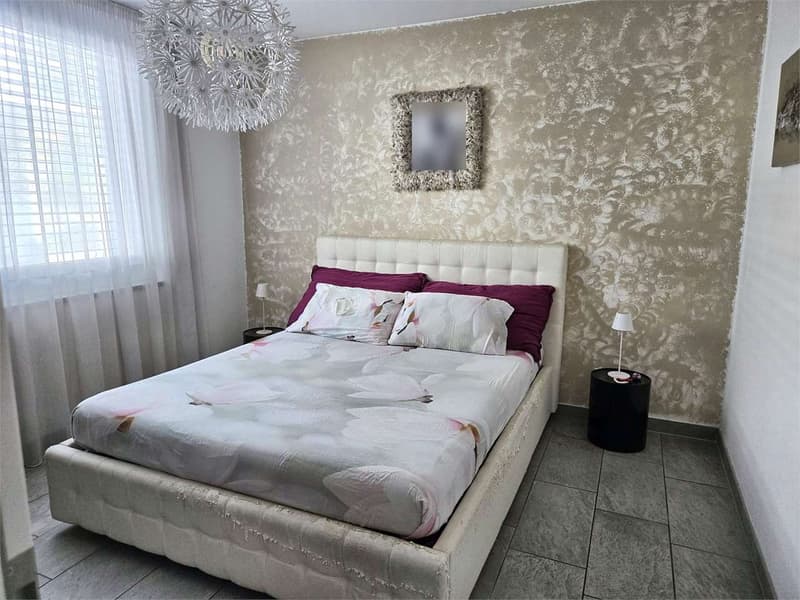
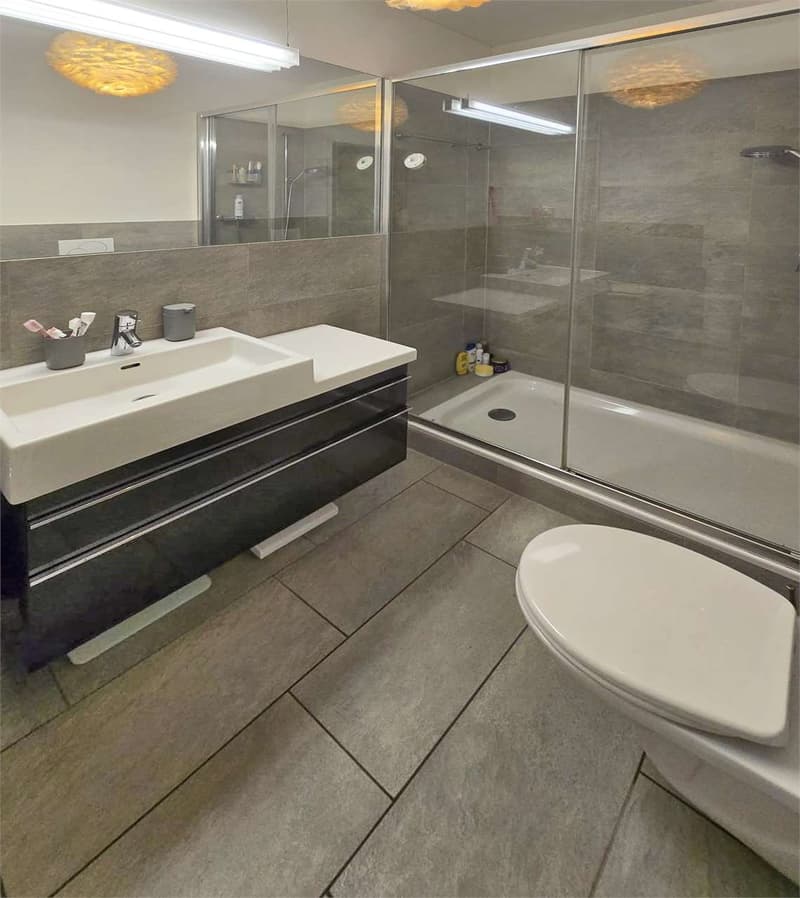
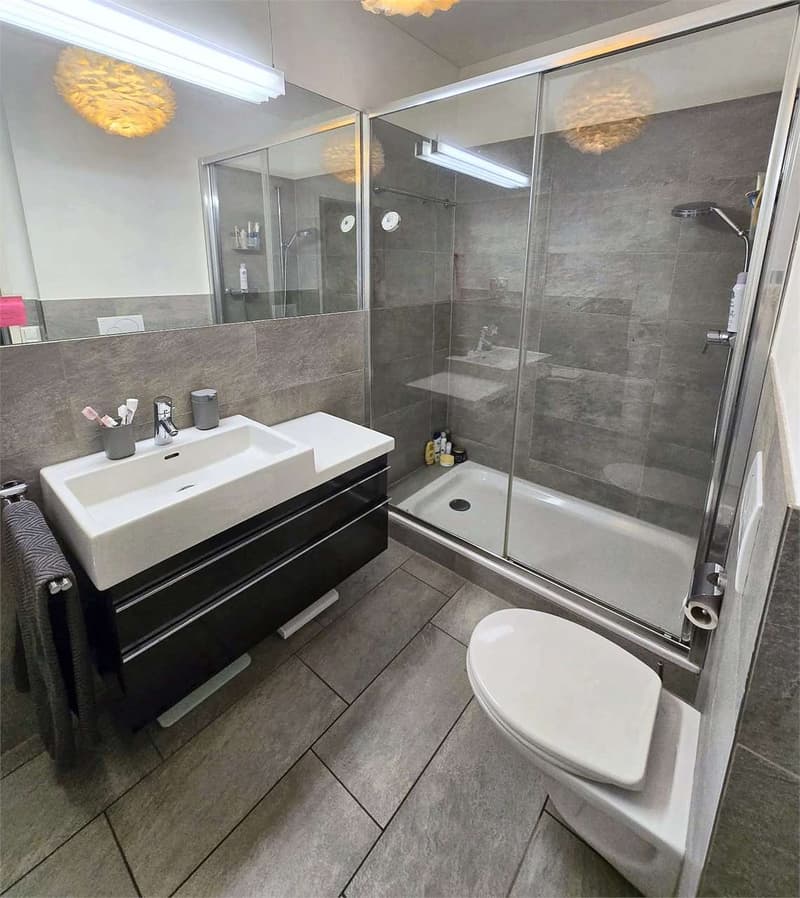
The sleeping area offers three bedrooms and two bathrooms, while an ancillary room currently used as a laundry room, located directly within the apartment, makes everyday life practical and organised.
Underfloor heating and the Minergie standard ensure comfort in every season and low energy consumption.
A convenient location for living in Minusio year-round or using the apartment as a second home.
The lake, Locarno and all amenities are just a few minutes away, and the motorway is easily accessible.
Features
Floor: first
Rooms: 4.5
Area: 104 m² living area, 124 m² commercial area
Description: entrance, laundry room, living room with dining area and open-plan kitchen, three bedrooms, two bathrooms, 40 m² terrace, basement storage unit.
Price
CHF 795'000
Parking spaces, at an additional cost:
2 indoor parking spaces, CHF 40'000 each
For information, documentation and viewings:
Fabio Biscozzo
Equity Real Estate SA
079 912 78 85
f.biscozzo@equityrealestate.ch
Built in 2011 and Minergie-certified, the building is in excellent condition.
At the heart of the home is the spacious living room with dining area and open-plan kitchen, which opens directly onto the terrace: 40 m² to enjoy as an extra room, whether dining outdoors, entertaining friends or enjoying evenings in the Locarnese.
The sleeping area offers three bedrooms and two bathrooms, while an ancillary room currently used as a laundry room, located directly within the apartment, makes everyday life practical and organised.
Underfloor heating and the Minergie standard ensure comfort in every season and low energy consumption.
A convenient location for living in Minusio year-round or using the apartment as a second home.
The lake, Locarno and all amenities are just a few minutes away, and the motorway is easily accessible.
Features
Floor: first
Rooms: 4.5
Area: 104 m² living area, 124 m² commercial area
Description: entrance, laundry room, living room with dining area and open-plan kitchen, three bedrooms, two bathrooms, 40 m² terrace, basement storage unit.
Price
CHF 795'000
Parking spaces, at an additional cost:
2 indoor parking spaces, CHF 40'000 each
For information, documentation and viewings:
Fabio Biscozzo
Equity Real Estate SA
079 912 78 85
f.biscozzo@equityrealestate.ch
Mortgage Calculator
From dream house to home ownership: the mortgage calculator can help you estimate the affordability of this property.


Fabio BiscozzoAcquisition & Sales
- Listing ID
- 4003625961
- Object ref.
- FB17