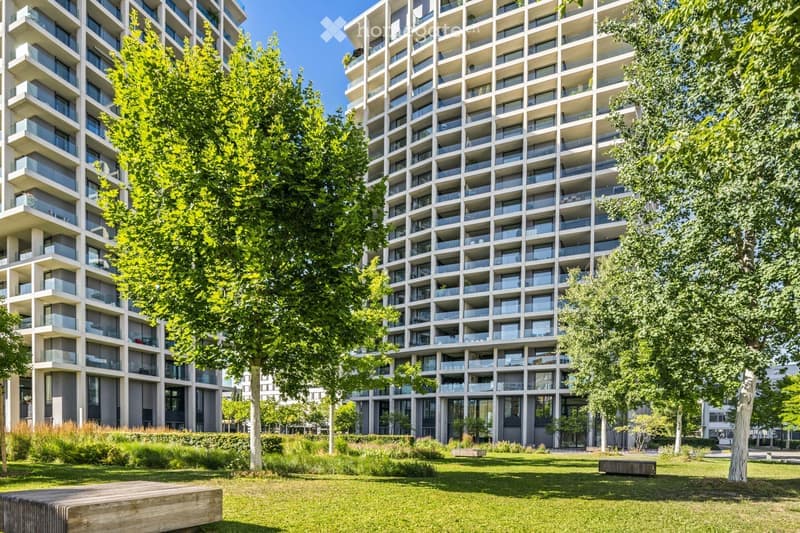
• Garden area with lawn and trees in front of tall residential towers with stacked balconies.
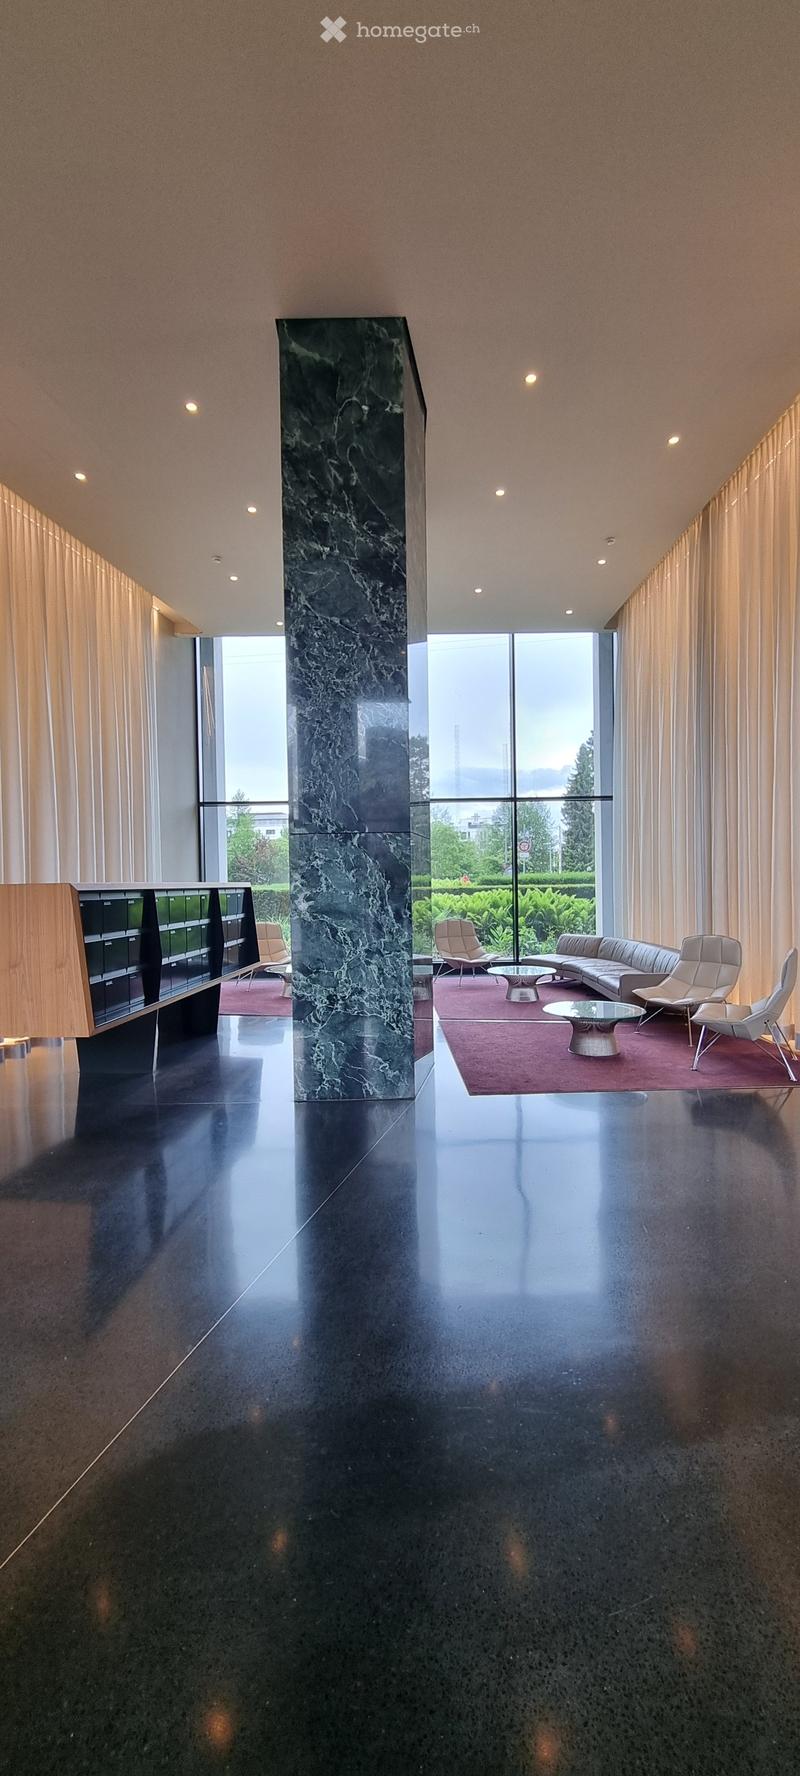
  • Building lobby with a green marble column, a row of mailboxes, a lounge seating area with a sofa and armchairs, and large windows overlooking greenery.
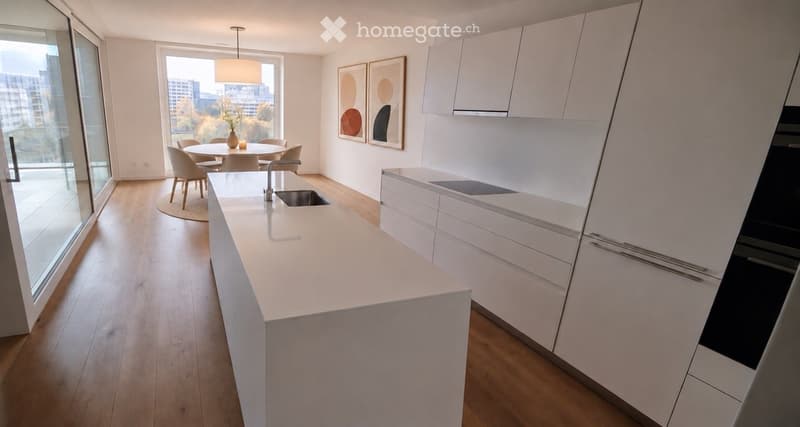
  • Open-plan kitchen with white cabinets, a central island with sink, and a dining area with round table and chairs by a window overlooking buildings and trees.
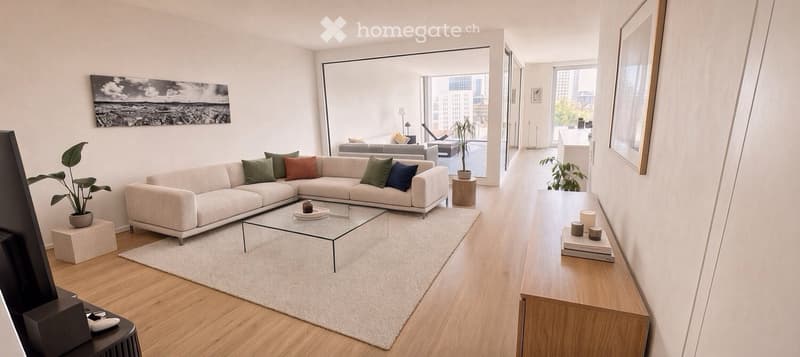
  • Living room with a large beige sectional sofa, a glass coffee table, and a wooden floor, with an adjoining balcony showing city buildings through glass doors.
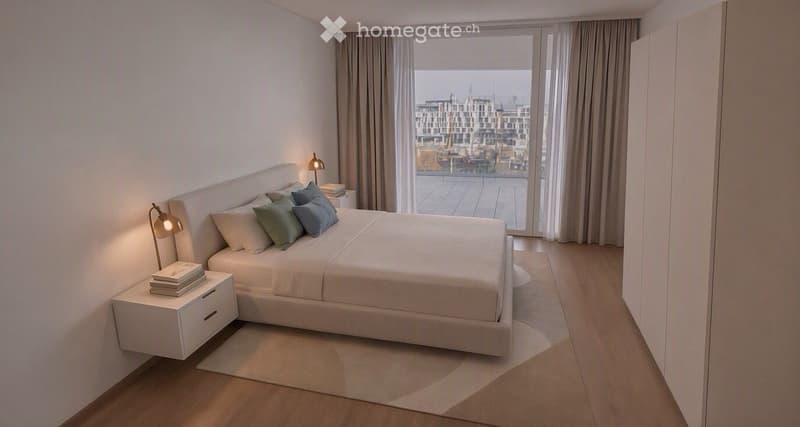
  • Bedroom with a large bed, two bedside lamps, a built-in wardrobe, and a glass door opening onto a balcony with a view of a waterfront with apartment buildings and boats.
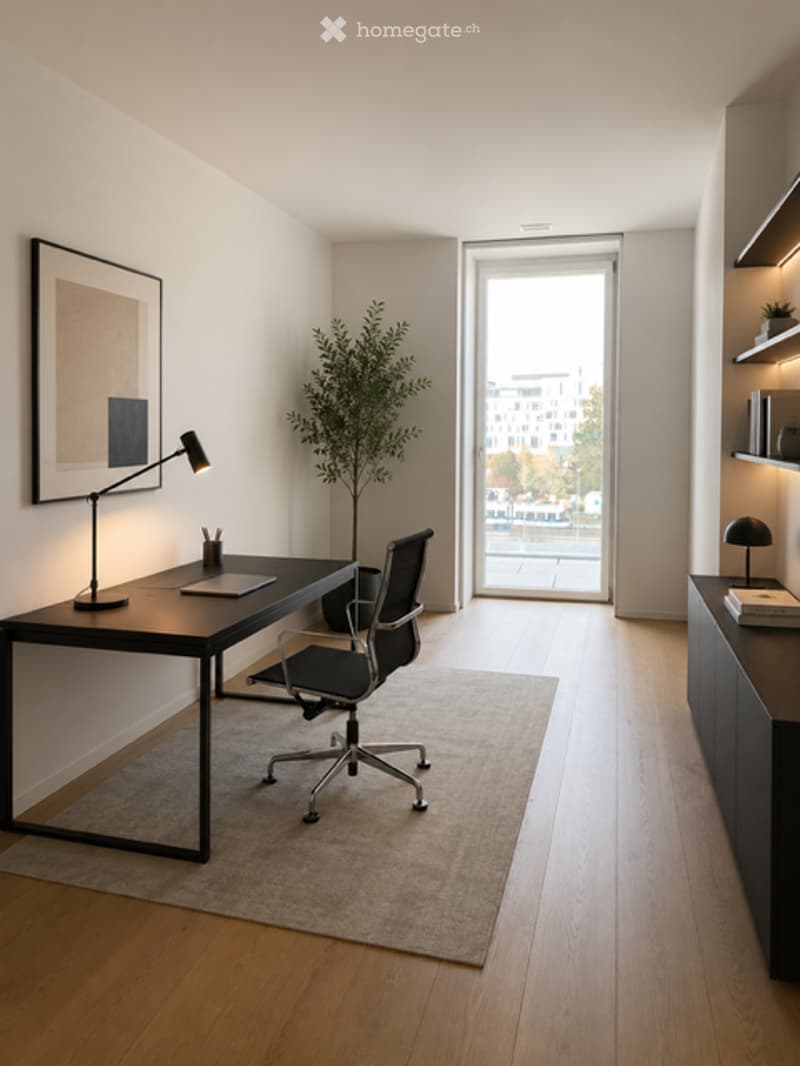
  • Home office with a black desk, office chair, and a glass door opening onto a balcony with a city view.
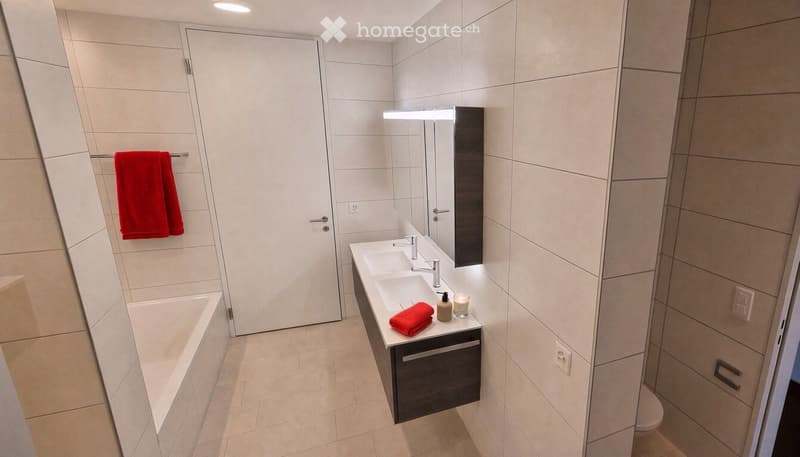
  • Bathroom with a built-in bathtub, a double wall-mounted vanity with two basins, and a wall-mounted mirror cabinet.
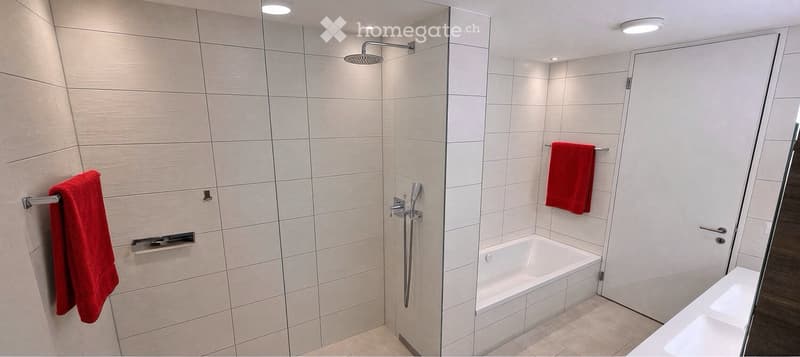
  • Bathroom with a walk-in shower, a built-in bathtub, and a double vanity with two sinks, tiled in light grey.
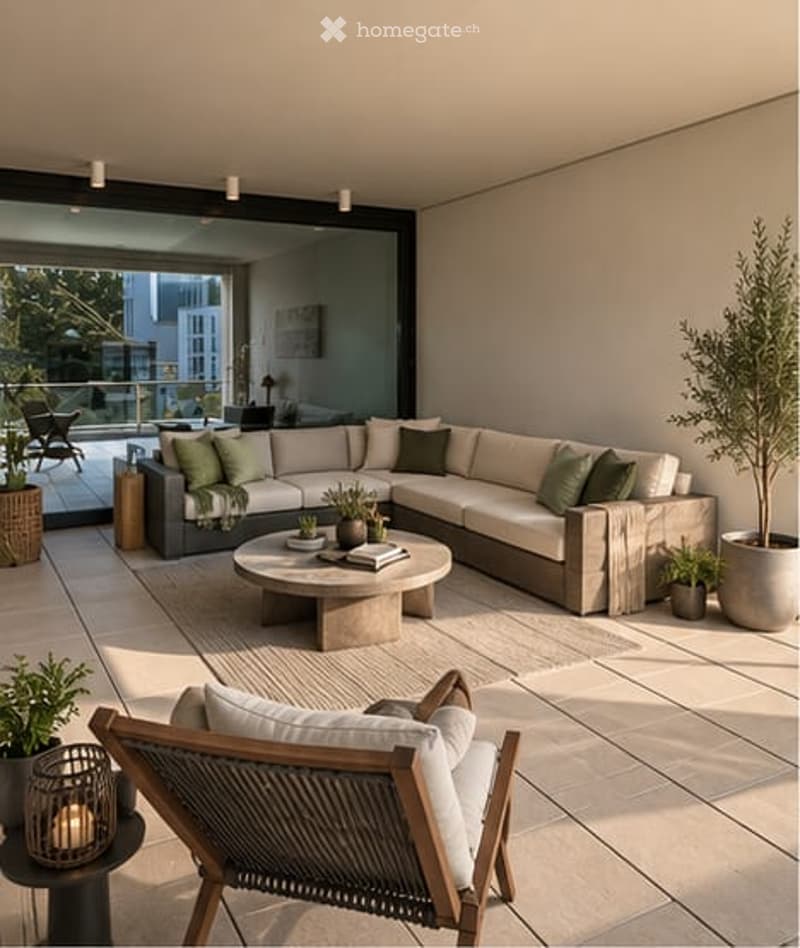
  • Covered terrace with a large beige sectional sofa, a round stone coffee table, outdoor lounge chairs, potted plants, and a glass railing beyond an open glass door.
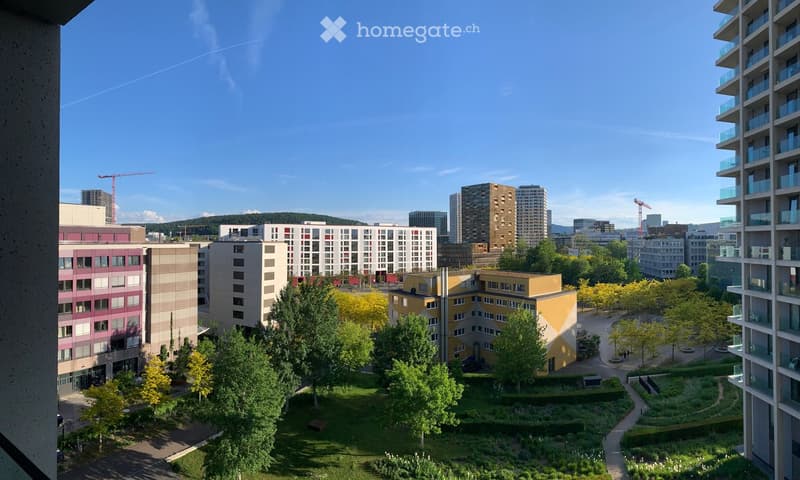
  • View from an upper-floor window over a city with trees, low-rise and high-rise buildings, and a wooded hill under a clear blue sky.
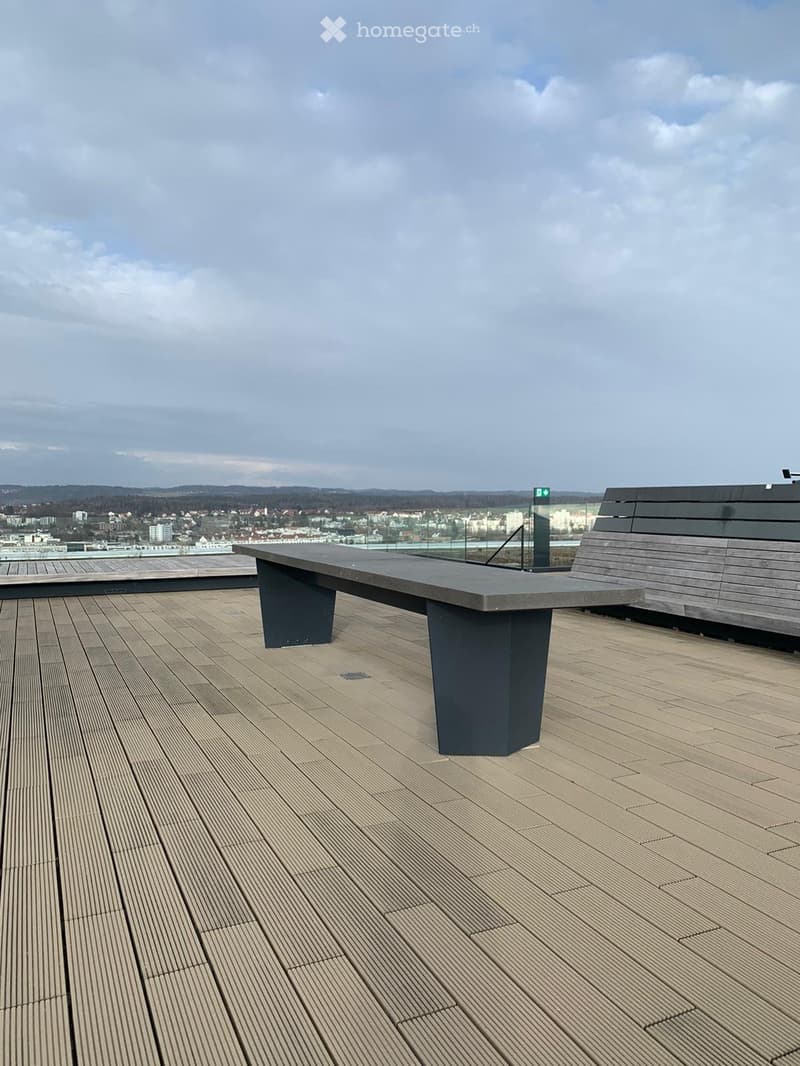
  • Rooftop terrace with a composite deck, a long dark bench, and a wooden bench, overlooking a town with a distant wooded ridge.
  • Get full property details

    Contact the advertiser for the exact address, floor plans and additional documents.

1 / 12

"Exclusive urban living"

Purchase price
CHF 2,170,000.–
Rooms
3.5
Living space
115 m2

Find the right mortgage for your new home

Location

Schärenmoosstrasse 78, 8052 Zürich

Travel time

  • 4 min.Station: Glattpark

Surrounding information

Source of this data

The data displayed is provided by one of our third-party suppliers.

Please note that the locations displayed may not be up to date and there may be some deviations.

  • School

    2 min.Tagessonderschule Intermezzo
  • Pharmacy

    5 min.TopPharm Glattpark Apotheke
  • Supermarket

    2 min.Aldi
  • Public Transport

    4 min.Glattpark

Times refer to the route on foot.

Costs

Purchase price:
CHF 2,170,000.–

Main information

Available from:
Immediately
Type:
Apartment
No. of rooms:
3.5
Floor:
6
Surface living:
115 m2
Year built:
2016

Features and furnishings

  • Balcony / Terrace

  • View

  • Wheelchair access

  • Child-friendly

  • Elevator

  • Minergie certified

Documents (1)

Description

The residential towers "The Metropolitans" were created in 2015/2016 and convince with high quality and exceptional architecture. The ideal retreat for city people with a flair for modern and high-quality living.

The central location combines urban life with private atmosphere. The Zürich-Nord location offers excellent connections to public transport, the highway network, and the airport. Shopping facilities, gastronomy, and leisure activities are easily accessible.

In the 6th upper floor of the Towers East, this stylish apartment awaits you. It convinces with a high-quality, timeless interior design and two loggias with a distant view. Generous window areas create a bright, open atmosphere and offer spectacular views.

The floor plan shows a harmonious room layout, where the living and sleeping areas are elegantly separated. The central element of the apartment is the living and dining area with a Bulthaup designer kitchen. Two covered loggias on opposite sides of the apartment extend the living space outward and offer a view into the distance and onto the skyline.

As an additional highlight, the residents have access to the Skylounge with a 360-degree panoramic view.

The property:

- 3.5-room apartment with approximately 115 m2 of living space on the 6th floor

- open living area with high-quality Bulthaup kitchen, approximately 53 m2

- 2 bedrooms, approximately 17 m2 and 18 m2

- 2 loggias, 18 m2 and 28 m2

- bathroom with shower and bathtub

- separate toilet

- laundry room with built-in closet and washing tower

- spacious basement compartment, approximately 9 m2

- Minergie certified, comfort ventilation

- district heating

- high-quality, well-maintained condition

The apartment will be viewed in an empty state. The pictures show furnishing ideas.

No contacts from brokers are desired.


Mortgage Calculator

From dream house to home ownership: the mortgage calculator can help you estimate the affordability of this property.

Purchase price
Household income

Annual gross income of all persons applying for the mortgage (including 13th month salary or bonus payment).

The mortgage is affordable if the living costs do not exceed one third (33%) of your income.

Equity capital

You must finance at least 20% of the property value with your own funds. This includes savings, advance inheritance, gifts, all retirement assets (3a, 3b) and pension fund assets. You may withdraw a maximum of 10% of the purchase price from the pension fund.

Contact

Jacqueline Gysi

Listing ID
4003626361
Object ref.
z4l6y.k4me9

Contact the advertiser

Equity capital (optional)

By continuing, I declare that I accept the GTC and acknowledge the privacy policy, and that personal aggregated data related to my interests may be shared with the advertiser.

* By selecting “Yes”, I agree that Homegate may process this information as described here.

Other properties you might like

Fraud prevention: a few useful tips

  • Never transfer money in advance
  • Be careful if the price appears too low
  • Never share personal data such as bank details or copies of ID upfront
  • Do not sign a contract before you have visited the property

Tips and services