"Very nice individual villa"
Location
Rue Louis-Guillaume 20, 2074 Marin-EpagnierTravel time
- 11 min.Station: Zihlbrücke
Surrounding information
Supermarket
16 min.migrolinoPharmacy
5 min.Régulation de nuisible Flükiger SàrlPublic Transport
2 min.Henripolis
Times refer to the route on foot.
Costs
- Purchase price:
- CHF 1,175,000.–
- Notify on price drop
Main information
- Available from:
- By agreement
- Type:
- Villa
- No. of rooms:
- 4.5
- Number of bathrooms:
- 1
- Surface living:
- 105 m2
- Land area:
- 661 m2
- Volume:
- 667 m3
- Last refurbishment:
- 2019
- Year built:
- 1978
Features and furnishings
Pets allowed
Balcony / Terrace
Cable TV
Mountain view
Quiet neighborhood
Child-friendly
Parking space
Garage
Documents (0)
Description
Welcome
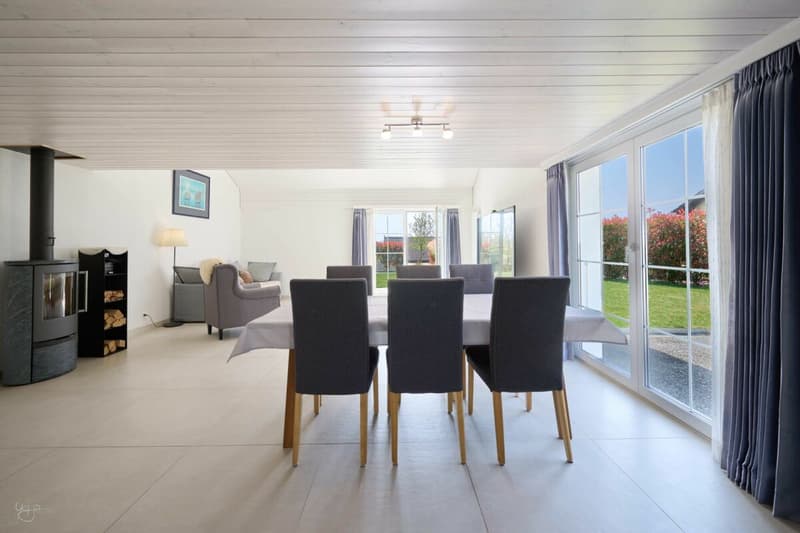
There are houses that transport you. This one does it with gentleness, from room to room, in the course of the light. A large, through living room that smells of vacation. A south-facing garden that you can jump into directly from the living room. A terrace that invites you to aperitifs and barbecues in the beautiful season. A volume that ventilates, a stove that softens, large windows that look out onto the green surroundings. This villa doesn't try to impress: it tries to keep you.
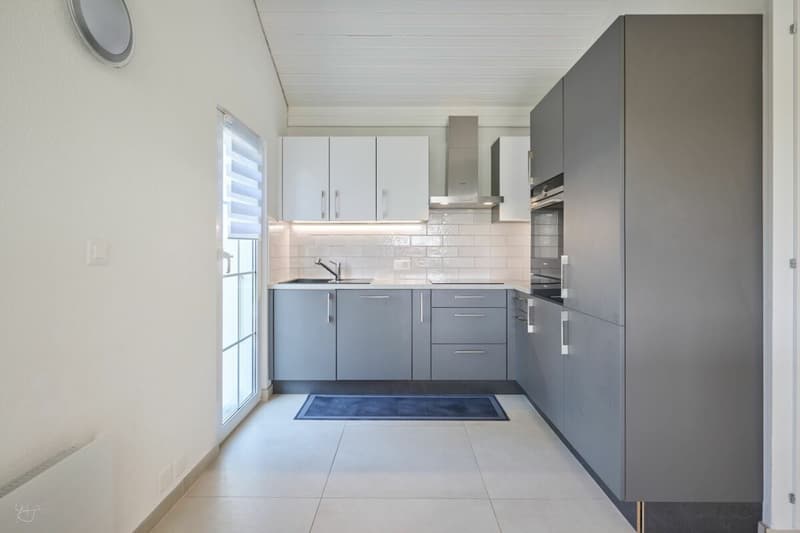
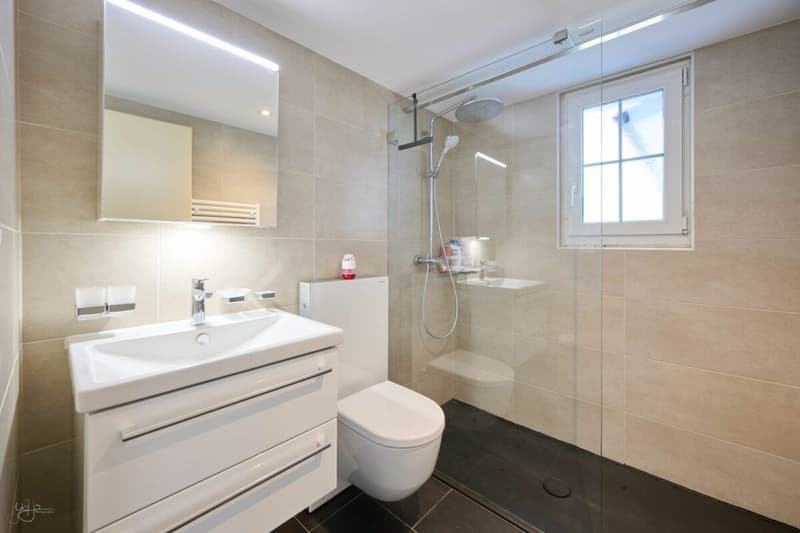
It was built in the residential area of Epagnier, 10 minutes' walk from the train station, and has been nicely renovated by its current owner: the kitchen has been completely redone, the bathroom renewed, the interior and exterior paints refreshed, and a large part of the floors replaced. On a technical level, the heating distribution (excluding the boiler) and the electrical installations have been redone. The result is here: a healthy, bright house, ready to live in.
Discover, as a foretaste, this beautiful house in a video: click here
LET'S VISIT...
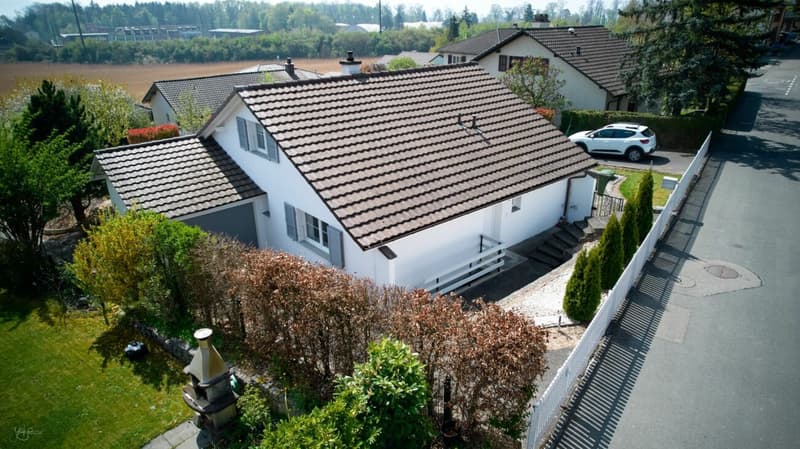
You enter from the north side, from the asphalt path that runs along the facade and leads to the garage. The entrance hall is simple: its role is simply to bring you into the house.
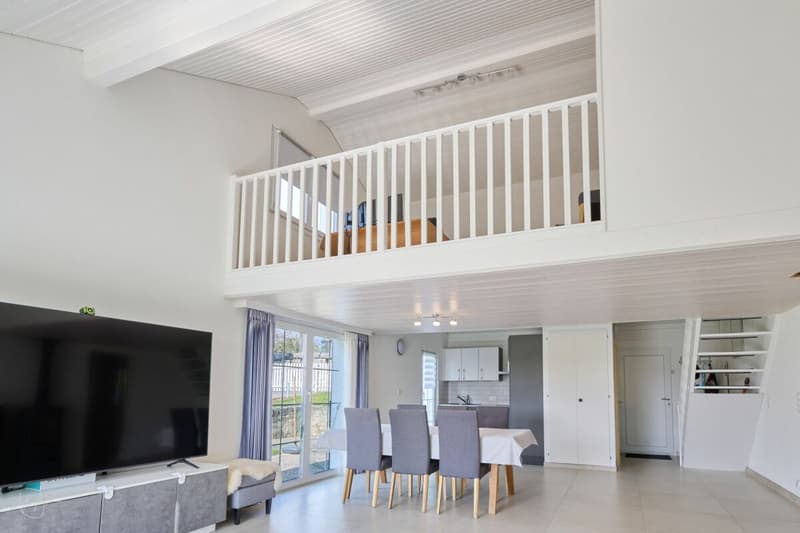
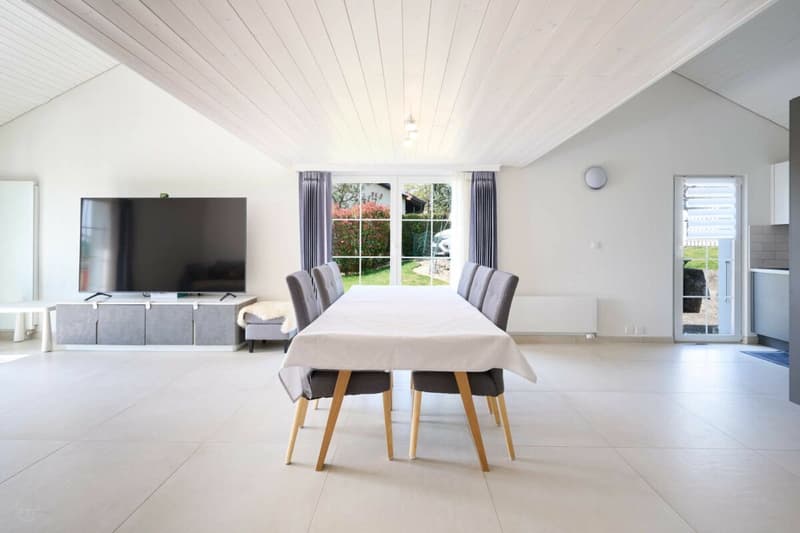
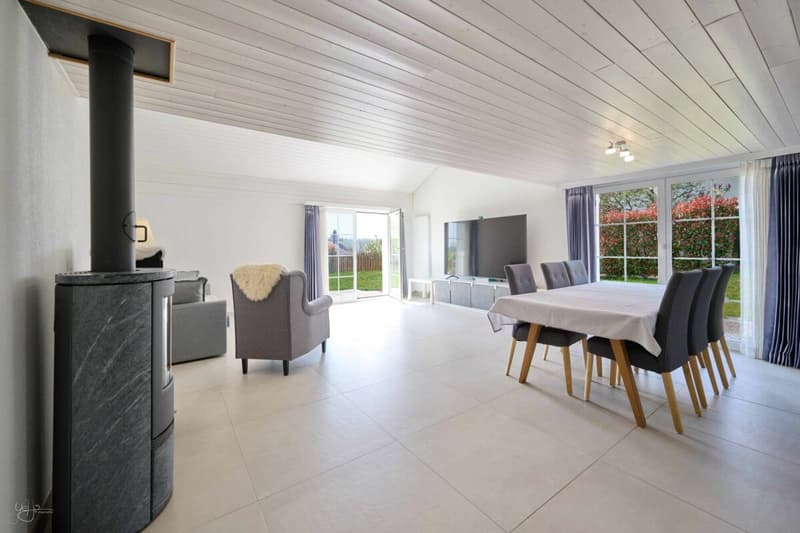
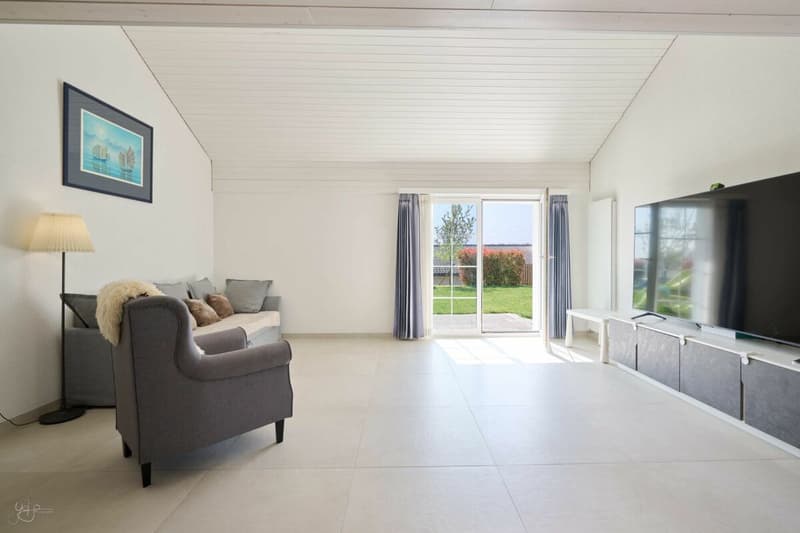
And that's where the house takes on its full meaning. The 42 m² living room is through, bathed in light from morning to evening thanks to its large windows oriented south and west. The wooden ceiling, the slate stove, the mezzanine that overlooks the space from a white and wooden balustrade: there is an unexpected architectural generosity here, a real warmth. The kitchen, completely redone and opened without interruption to the living room, is designed to cook with the family, set a large table, receive without effort.
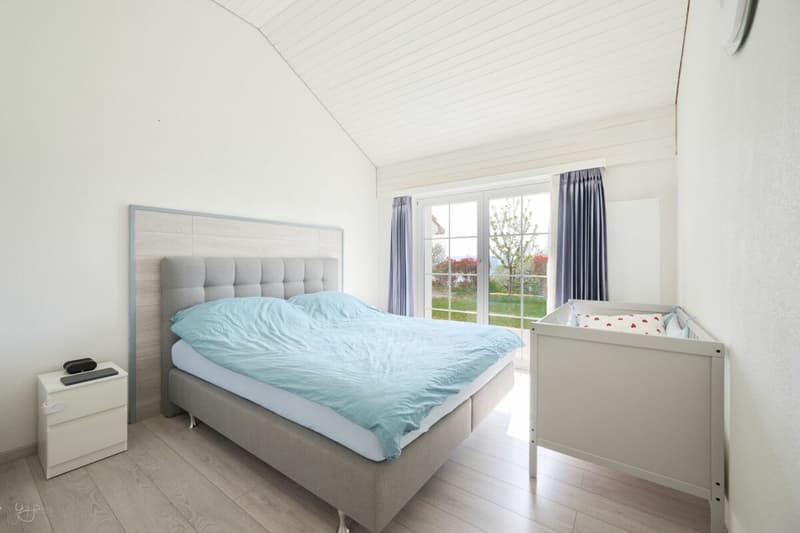
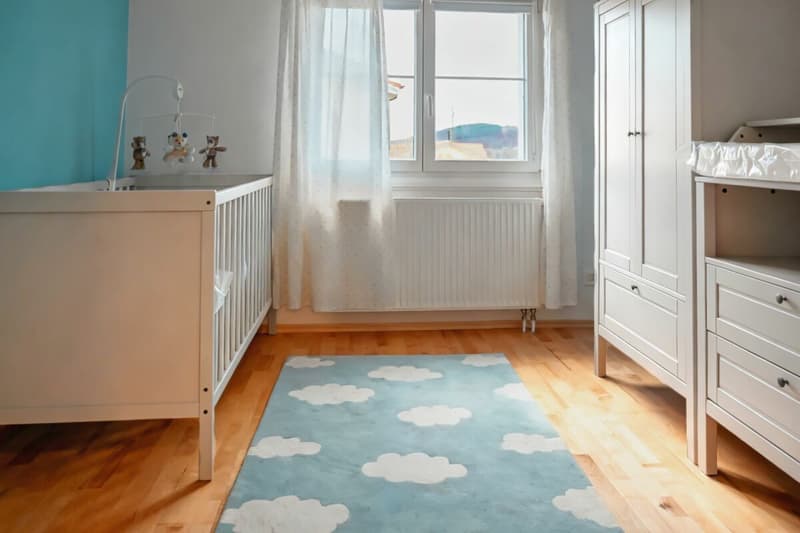
The ground floor plan is a model of pragmatism. Two well-proportioned bedrooms (14 m² with a window door to the garden, 12.5 m² on the east side), a renovated bathroom with an Italian shower and toilet, a separate guest toilet. No unnecessary corridor, no wasted square meter.
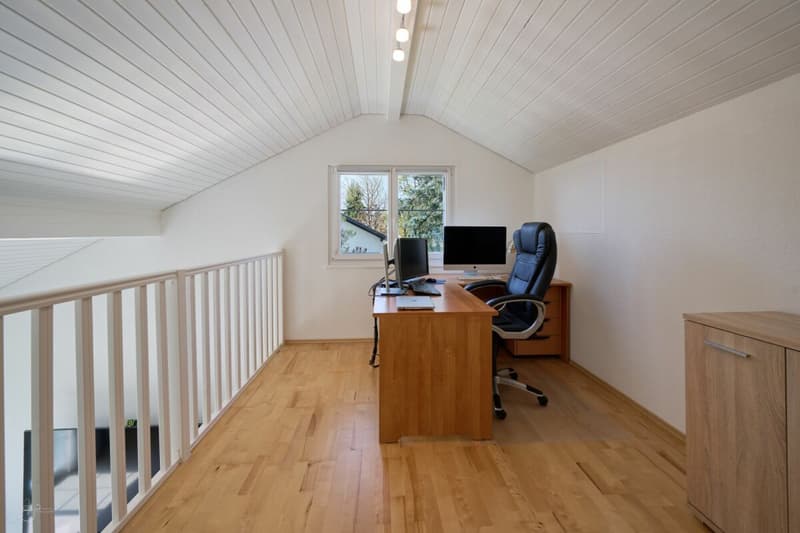
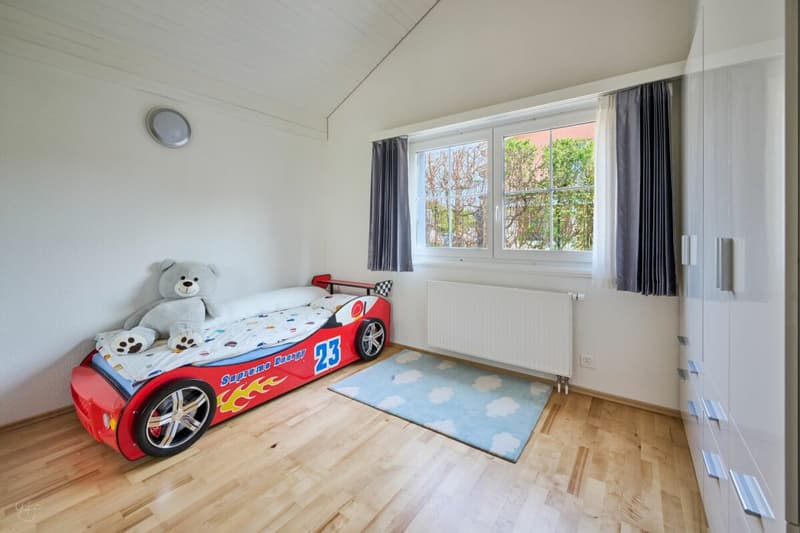
Under the sloping ceiling, the mezzanine (11 m²) is the most singular room in the house: soft light, overlooking the living room, retreat and connection at the same time. The additional bedroom of 9 m² and the storage spaces under the sloping ceiling complete the level with intelligence.
In the basement: technical room and laundry room (10.5 m²), atomic bunker (6.5 m²).
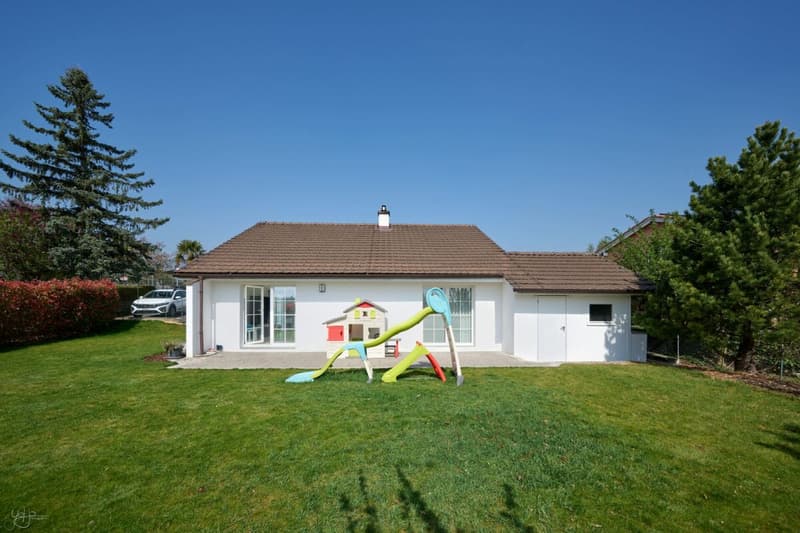
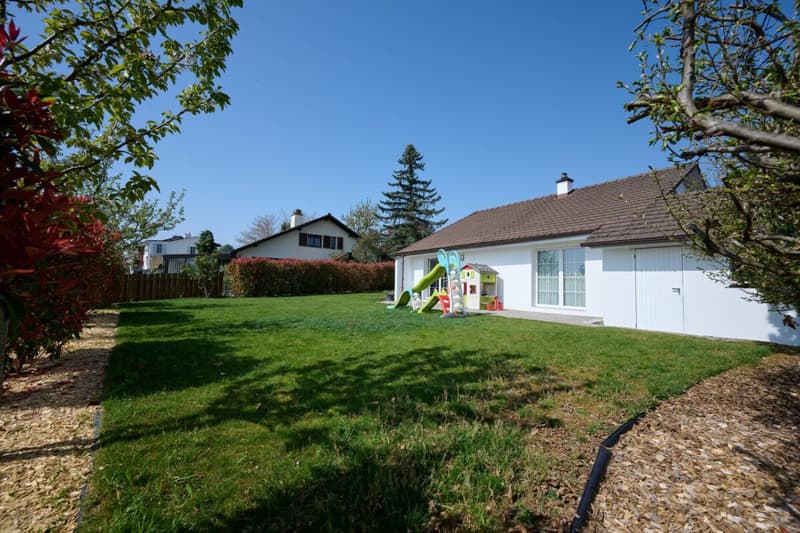
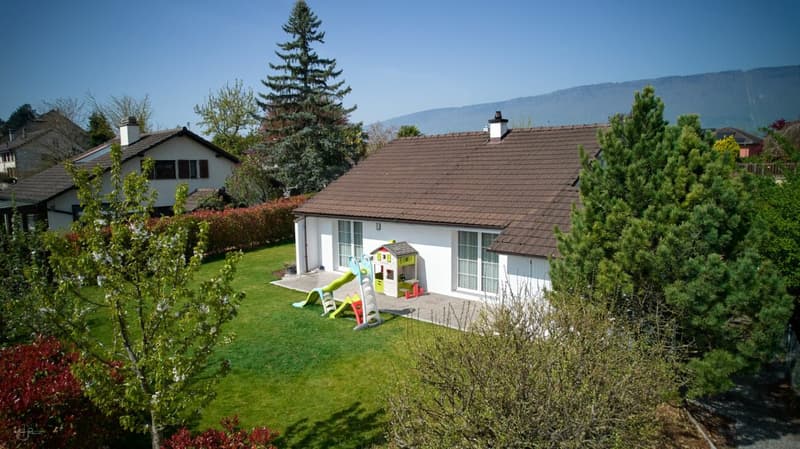
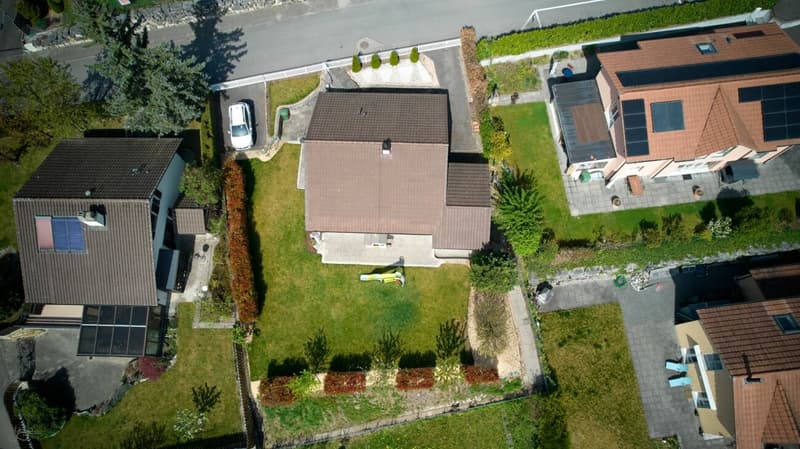
THE EXTERIORSThe garden is a real success. Fully south-facing, tree-lined, impeccably maintained: dense lawn, trimmed hedges, mature vegetation that envelops the house in a green calm.
The paved terrace opens directly from the living room, inviting you to prolong the evenings outside, glass in hand, without even thinking about it.
The practical aspects are not neglected either. An adjacent garage of 18 m² with windows and a door leading to the garden. It becomes an extension of the house. There are also two outdoor parking spaces.
IN A WORDThis house doesn't tell itself further, it feels.
The light that floods the living room all day long, the garden that you can reach in three steps, the calm of the neighborhood, the renovated kitchen where you want to linger. Everything is in its place here, nothing is too much.
It's a house that has been loved, and you can see that in every detail. It just needs its next owners.
Mortgage Calculator
From dream house to home ownership: the mortgage calculator can help you estimate the affordability of this property.


- Listing ID
- 4003626603
- Object ref.
- 5b7e7035-df3e-11f1-b574-0e90ca4da74f