"A home full of possibilities"
Location
Stegmattenweg 3, 4105 Biel-Benken BLTravel time
- 32 min.Station: Bättwil Dorf
Surrounding information
School
7 min.KilchbühlPublic Transport
5 min.Biel-Benken Brücke
Times refer to the route on foot.
Costs
- Purchase price:
- CHF 1,990,000.–
- Notify on price drop
Main information
- Available from:
- 01.03.2027
- Type:
- Single house
- No. of rooms:
- 5.5
- Number of bathrooms:
- 2
- Surface living:
- 157 m2
- Floor space:
- 498 m2
- Volume:
- 955 m3
- Last refurbishment:
- 2018
- Year built:
- 2003
Documents (0)
Description
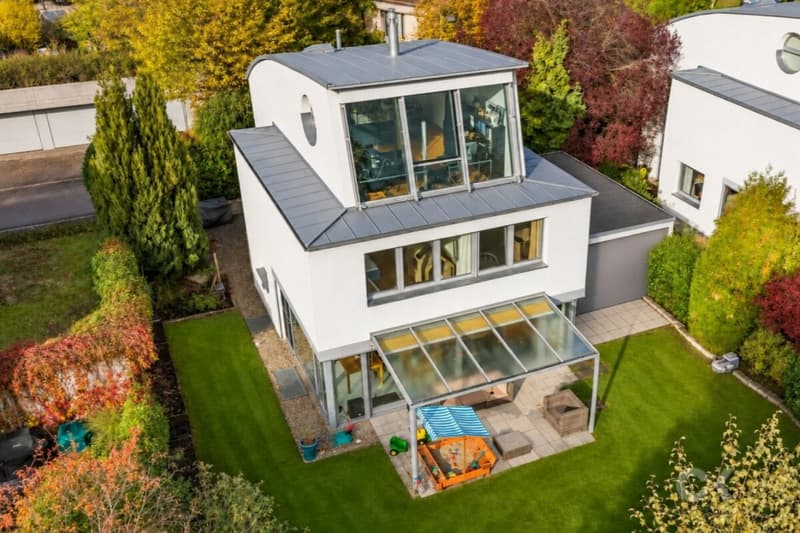
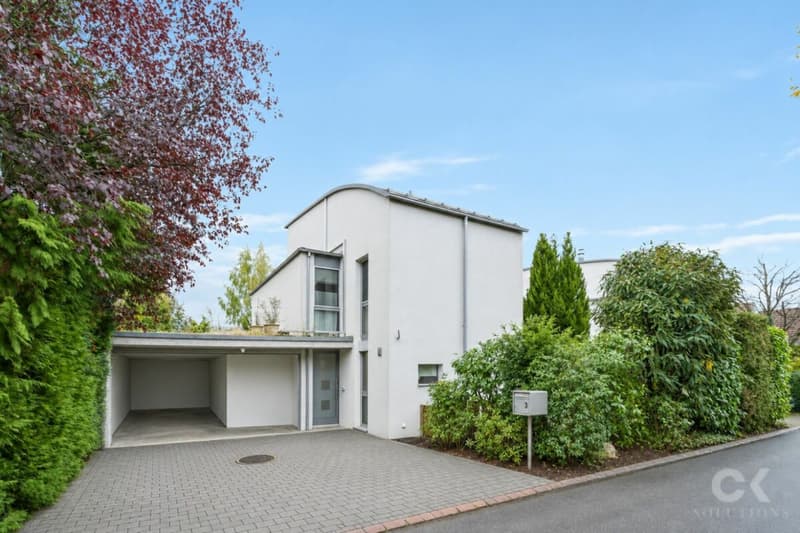
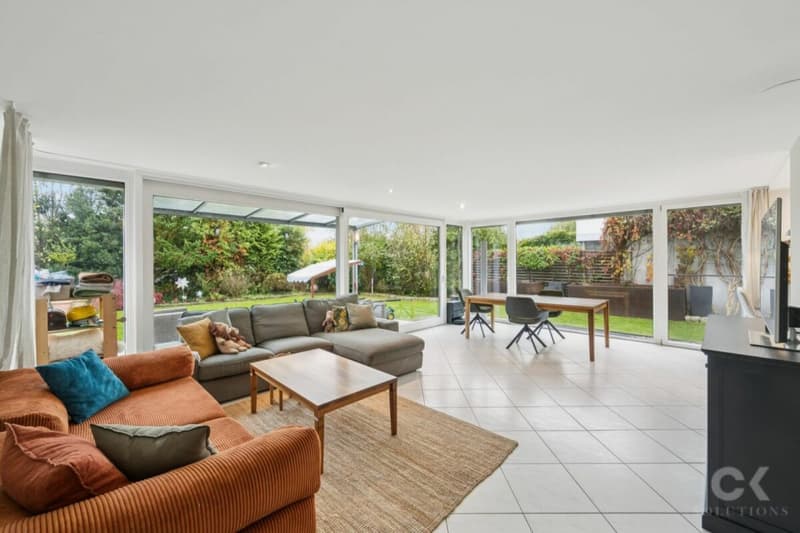
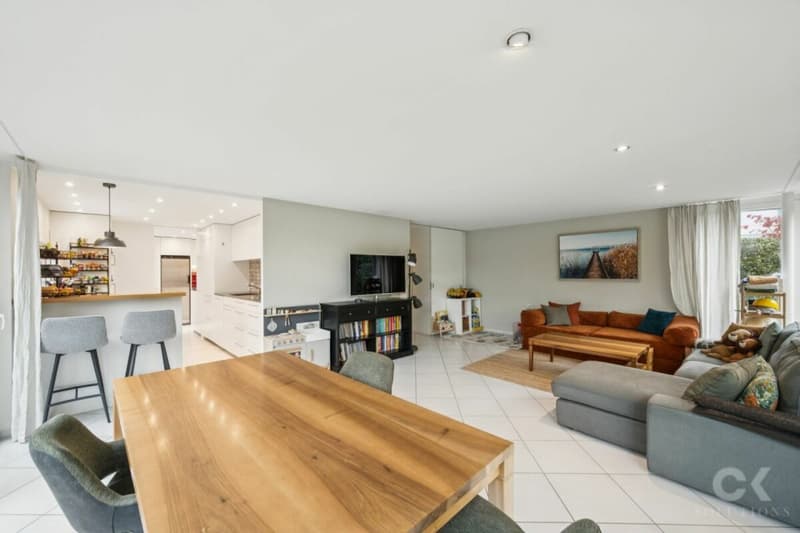
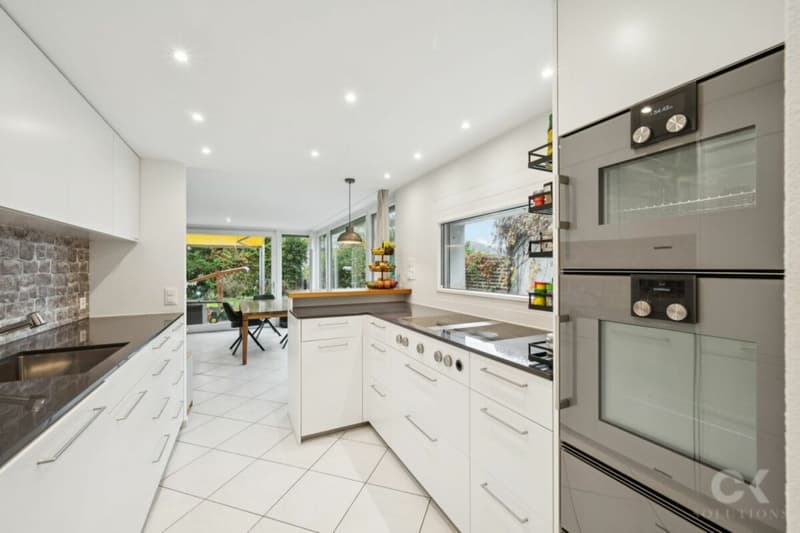
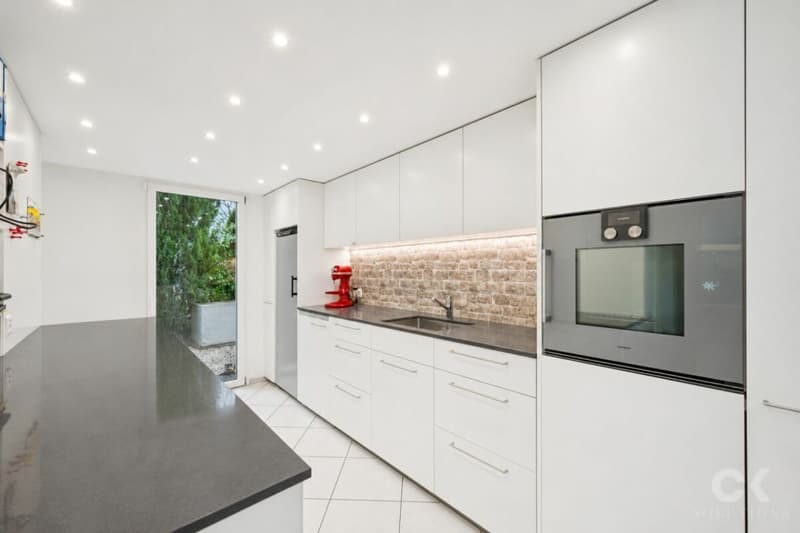
This detached 5.5-room house on a 498 m² plot combines spacious living areas with well-thought-out fittings and versatile possibilities. Light-filled living areas, an excellent kitchen with an additional kitchen area adjoining around the corner, and an attractive loft on the top floor create a home with distinctive character. An existing connection for a wood-burning stove or fireplace offers the option of adding warmth and a cosy atmosphere.
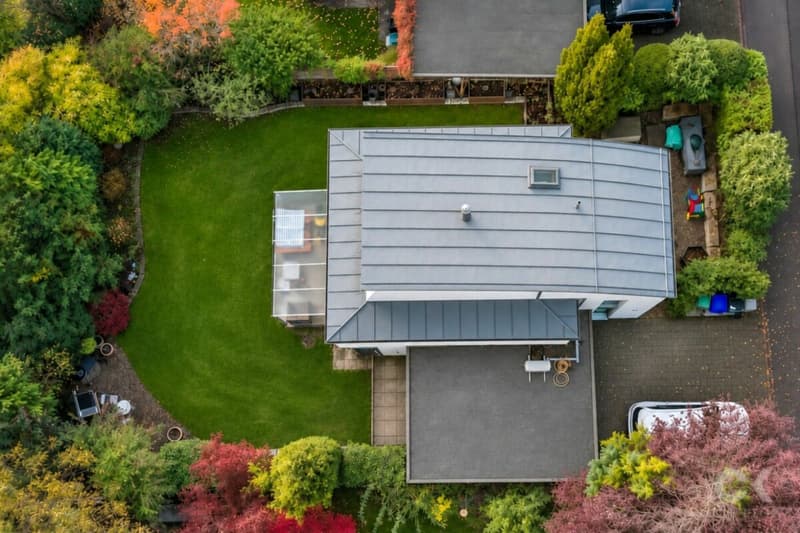
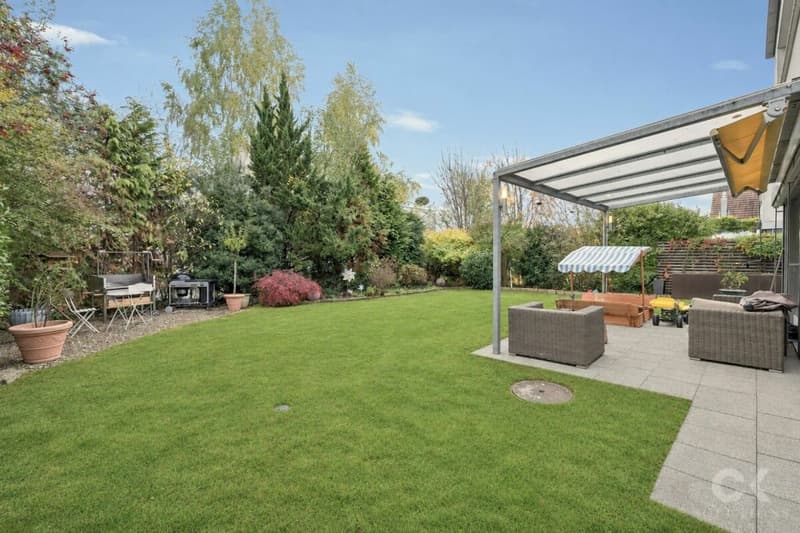
The spacious garden offers plenty of room for play, relaxation and socialising. Trees and shrubs provide plenty of privacy and create a green setting around the garden. The covered patio is ideal for shared meals and relaxing hours outdoors. The existing raised beds offer the opportunity to grow your own vegetables, herbs or flowers. The irrigation system adds extra convenience in the garden.
The garage parking space, with its electric sectional door and direct access to the house, is particularly practical. It also makes it easy to bring shopping indoors, sheltered from the weather. Two additional outdoor parking spaces complete the parking facilities. A high-quality alarm system rounds off the features.
Ground floor:
The entrance hall leads into the open-plan living and dining area, where floor-to-ceiling windows let in plenty of daylight and create a lovely connection with the garden. The open-plan main kitchen is a central gathering place for family and friends. The additional kitchen area adjoining around the corner offers valuable extra space for passionate cooks and bakers. With two refrigerators, two Gaggenau ovens, a steam oven, a plate-warming drawer and many other conveniences, this high-quality kitchen also meets demanding culinary needs. A separate cold storage room provides ideal conditions for storing food and drinks. A guest WC completes this floor.
First floor:
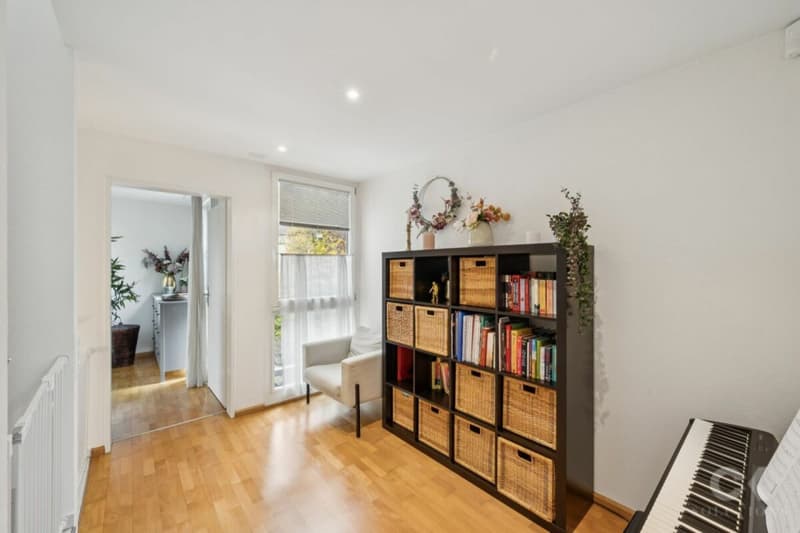
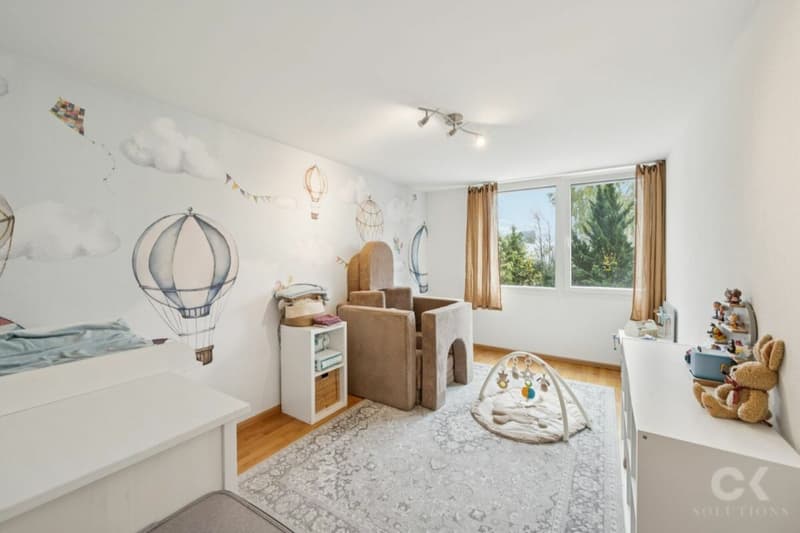
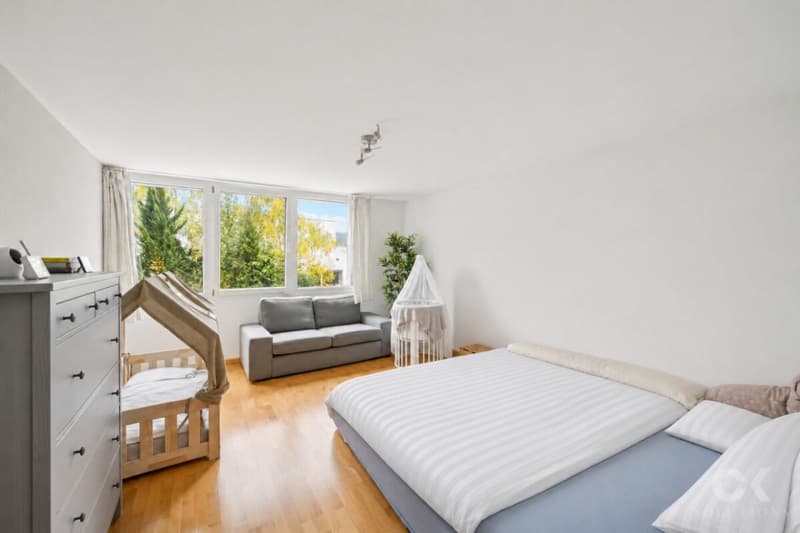
Three bedrooms can be adapted to suit individual needs, whether as a principal bedroom, children’s rooms or an office. The exceptionally spacious landing offers the feel of an additional living area. It has room, for example, for a cosy reading nook, a play area or another place to spend time together.
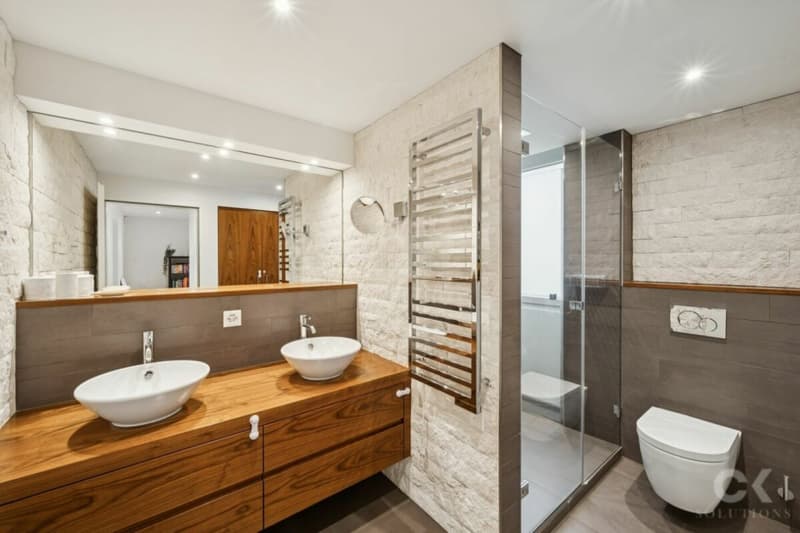
The bathroom is fitted with a spacious shower, a double sink and a large mirror. A heated towel rail keeps towels pleasantly warm.
Second floor:
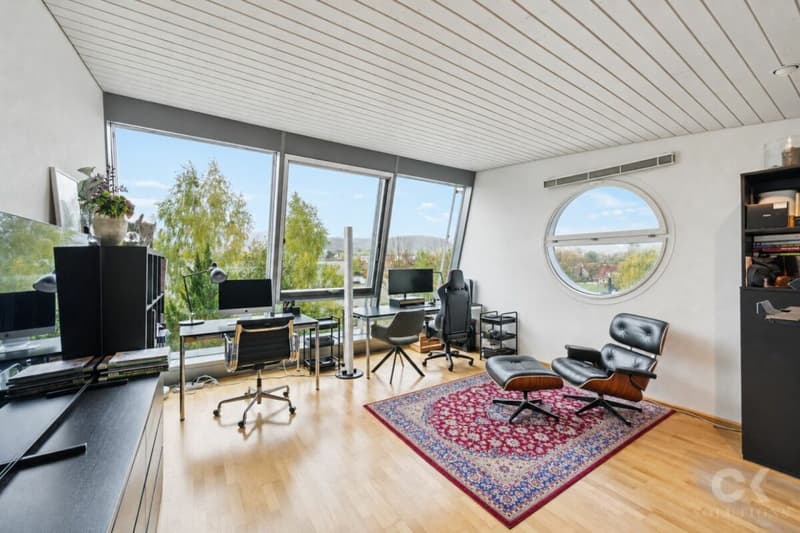
The finished loft provides a special retreat. A wide expanse of windows showcases the impressive view and gives the room an open, light-filled atmosphere. Whether used as a private principal suite, guest room or space for teenagers, it offers scope for a range of living ideas.
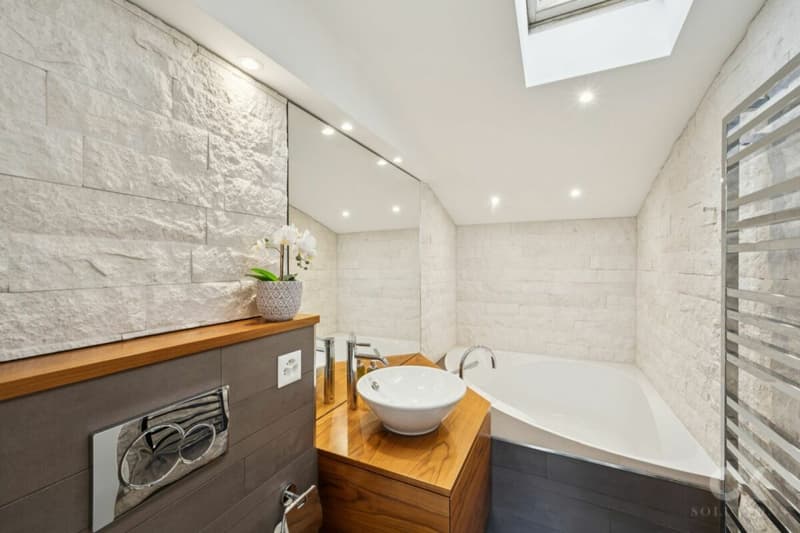
The private bathroom features an exceptionally spacious bathtub with plenty of room for the whole family. Air conditioning keeps the temperature comfortable, while a spacious storage room provides ample storage.
Basement:
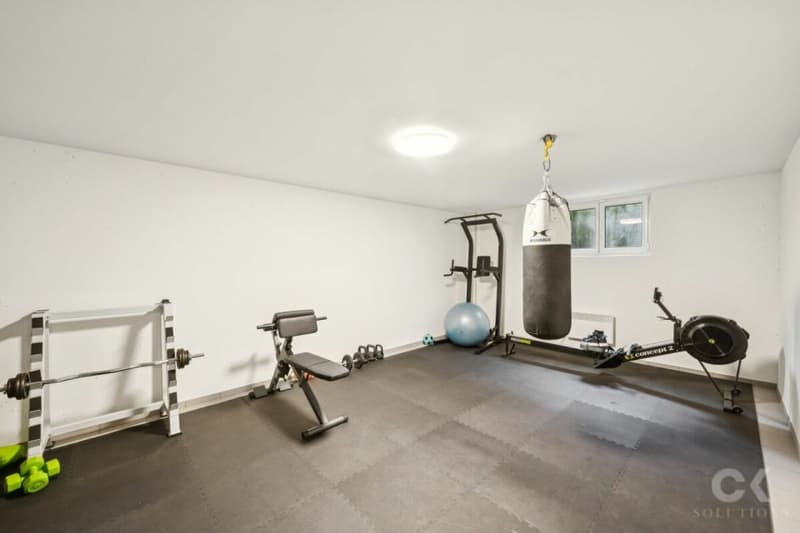
The particularly large hobby room offers a wide range of possibilities for leisure activities and personal interests. Whether used as a gym, creative studio, playroom or for individual projects, its generous floor space allows plenty of scope. The basement also contains a building services and laundry room, as well as a fallout shelter. The spacious landing area provides additional room for practical storage solutions.
- Kitchen remodelling and extensive carpentry work
- Bathrooms and plumbing
- Electrical work and lighting
- Alarm and air-conditioning installations
- Improvements to the heating system, including the servicing of all heating valves
- Installation of a new cold room
- Visual enhancement of the entrance door with an additional film covering
- Renewal of the tiled flooring and replacement of the existing laminate flooring in the basement with tiles in the multipurpose room, laundry room and garage area
- Special treatment of the floors to protect against rising damp
Mortgage Calculator
From dream house to home ownership: the mortgage calculator can help you estimate the affordability of this property.


Contact
Sarah-Georgia Burlon
- Listing ID
- 4003626681
- Object ref.
- 9c6d3b52-df42-11f1-b574-0e90ca4da74f