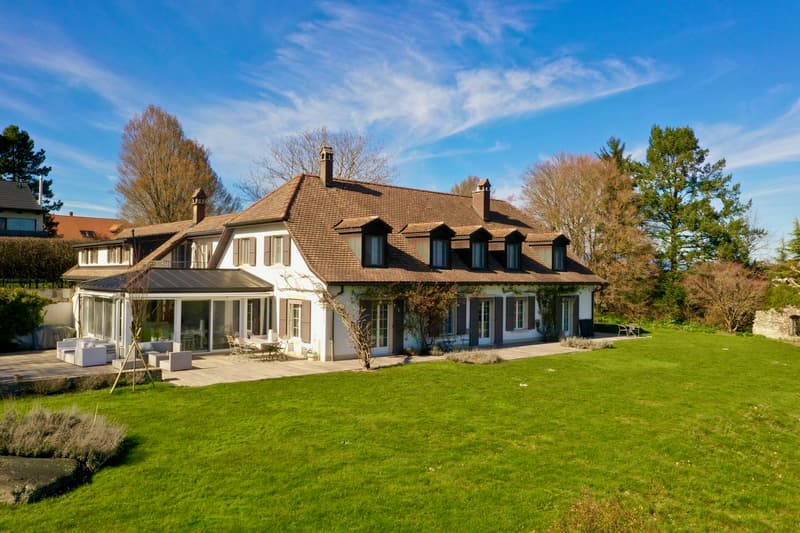
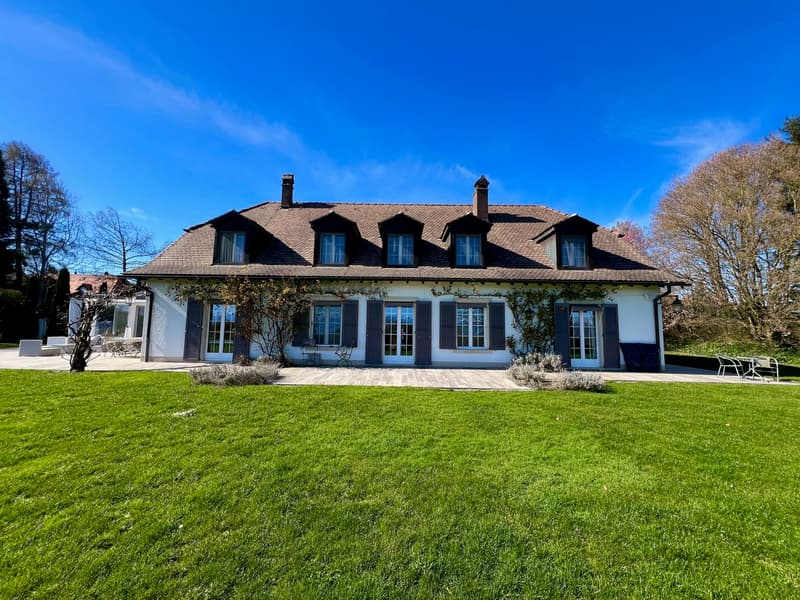
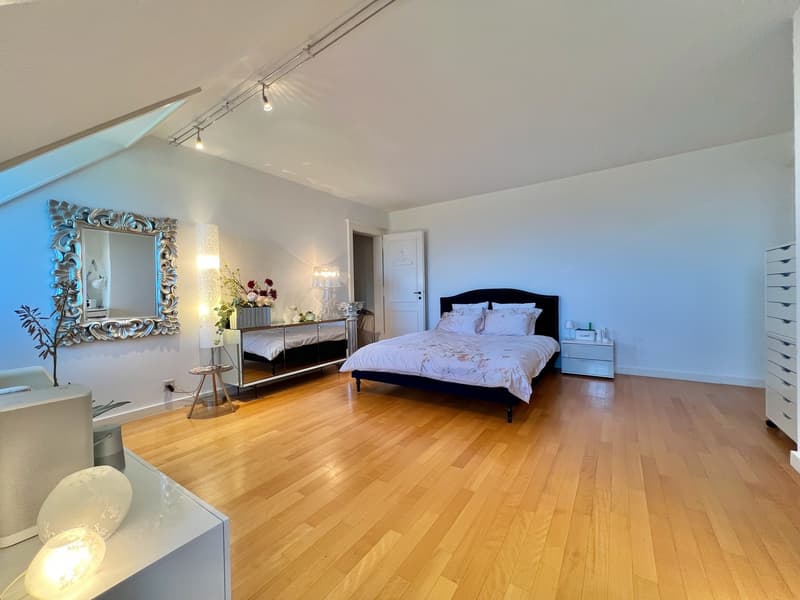
"Charming property, magnificent panorama, absolute elegance across 420 m2"
Purchase price
CHF 4,500,000.–
Notify on price drop
Rooms
12.5
Living space
420 m2
Location
1142 PampignyCosts
- Purchase price:
- CHF 4,500,000.–
- Notify on price drop
Main information
- Available from:
- By agreement
- Type:
- Villa
- No. of rooms:
- 12.5
- Surface living:
- 420 m2
- Land area:
- 12059 m2
- Last refurbishment:
- 2006
- Year built:
- 1982
Features and furnishings
View
Documents (0)
Description
In the heart of the Morges countryside, on the edge of the village, La Discrète is a characterful property combining classical elegance (Perrelet style) with modern comfort.
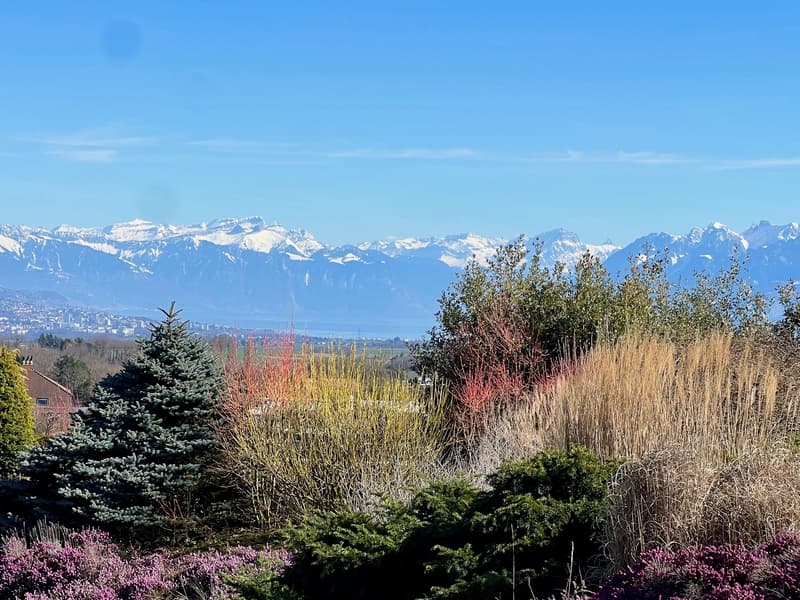
Set on an enclosed plot of nearly 12'000 m², it enjoys an elevated, south-facing position with spectacular views of Lake Geneva and the Alps. Its landscaped park, with a rich variety of tree species, offers an exceptional natural setting in complete privacy.
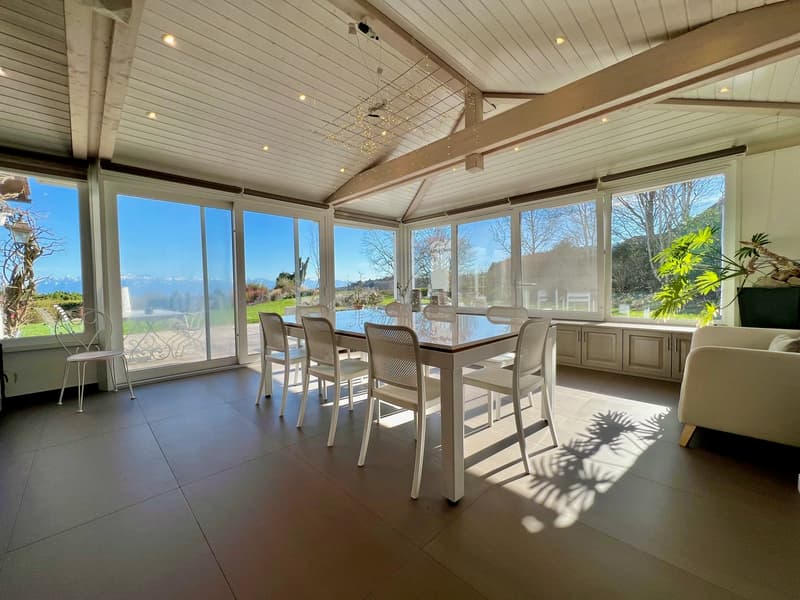
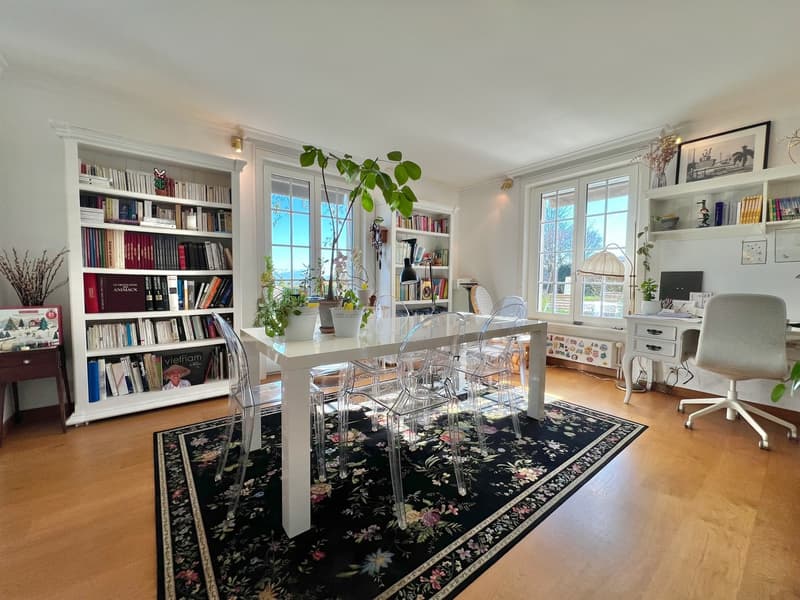
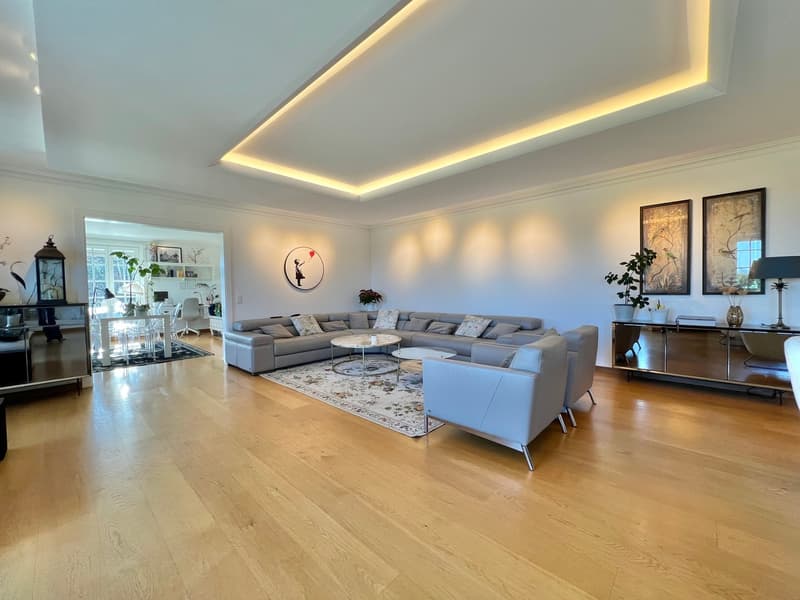
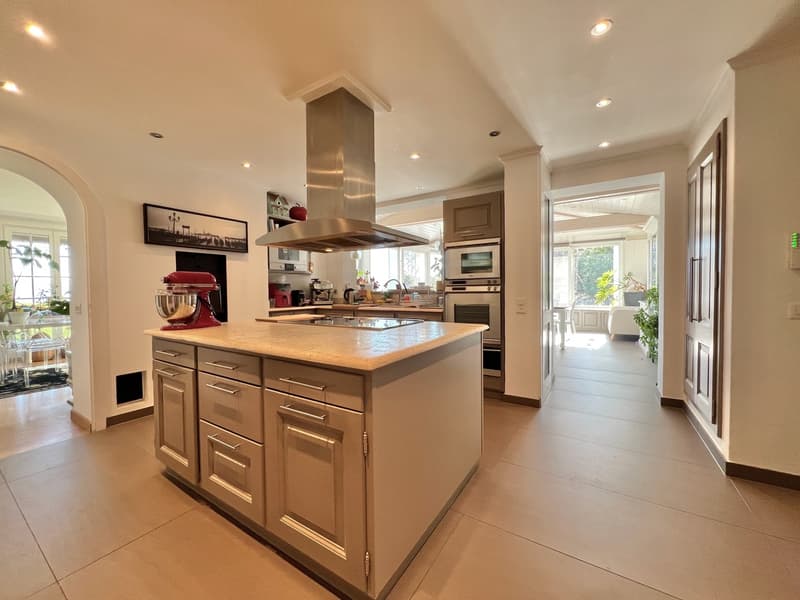
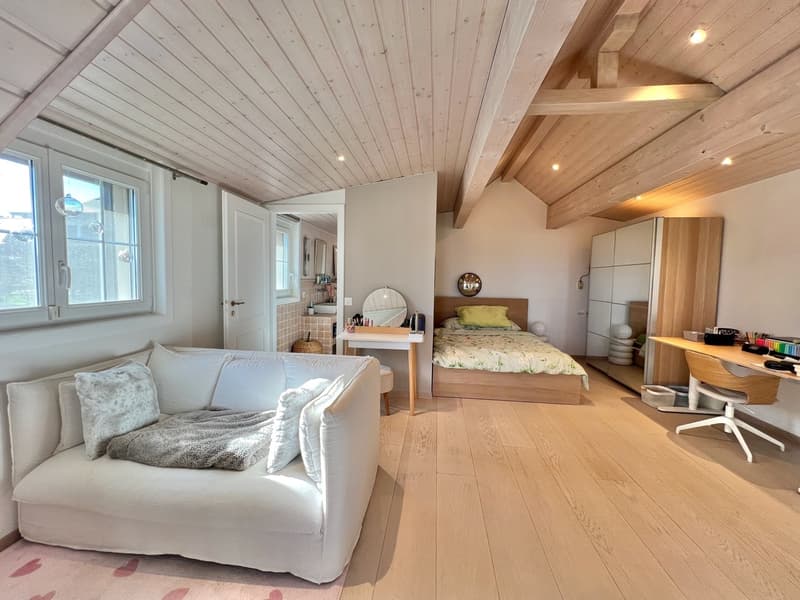
Renovated with high-quality materials, the villa offers approx. 420 m² of living area. The spaces are bright, generous and perfectly laid out: a spacious living room opening onto the terrace, a veranda, several suites, a study and comfortable living areas.
An outbuilding with an exceptional wine cellar (8 rooms) will delight wine enthusiasts.
Absolute peace and quiet and high-end features make this property a true gem of Vaud's heritage.
Layout
Basement
Laundry room
Heated wine-tasting room
Boiler room (gas-fired boiler, water heater, water softener)
Playroom with custom-made cupboards
Wine cellar
Ground floor
Entrance hall
Cloakroom
Guest WC
Open-plan kitchen with central island (Gaggenau appliances: conventional oven, steam oven, warming drawer, American-style refrigerator)
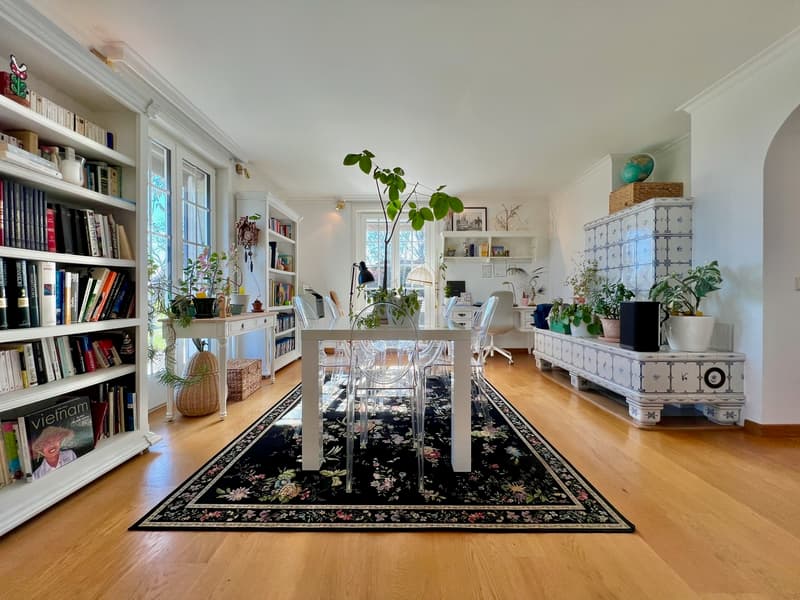
Dining room arranged in a sunroom
Large living room with fireplace
Study with Burgundy tiled stove
Fitness room or pantry
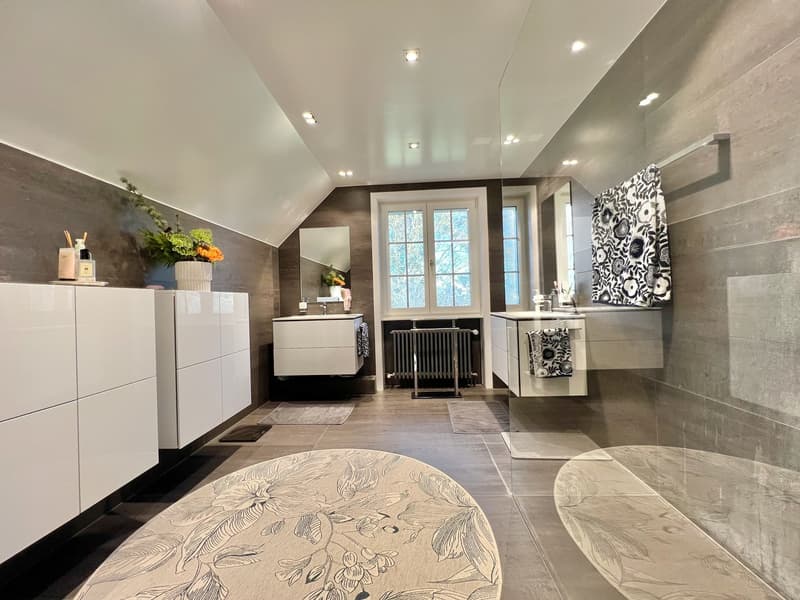
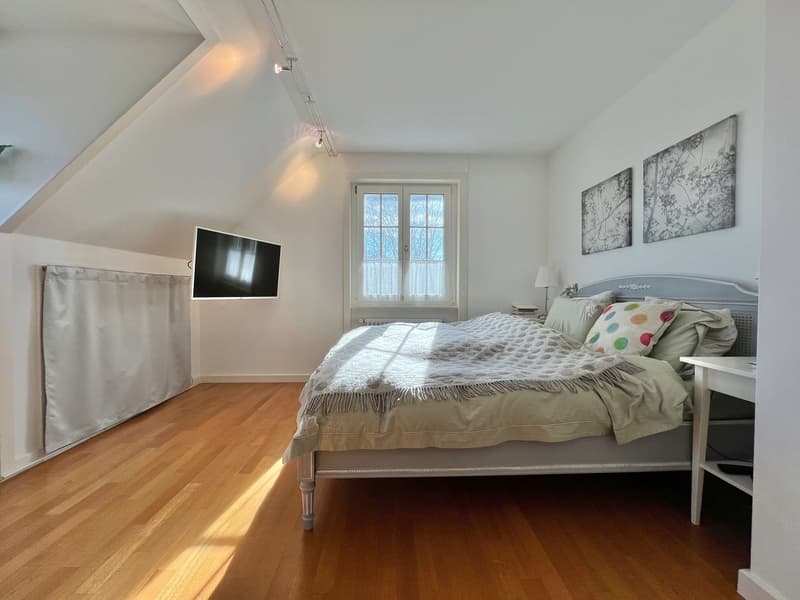
Principal suite: bedroom, dressing room, shower room
Double garage
Additional room
Cloakroom with direct access to the garage
1st floor
West wing
Bedroom
Bedroom with dressing room
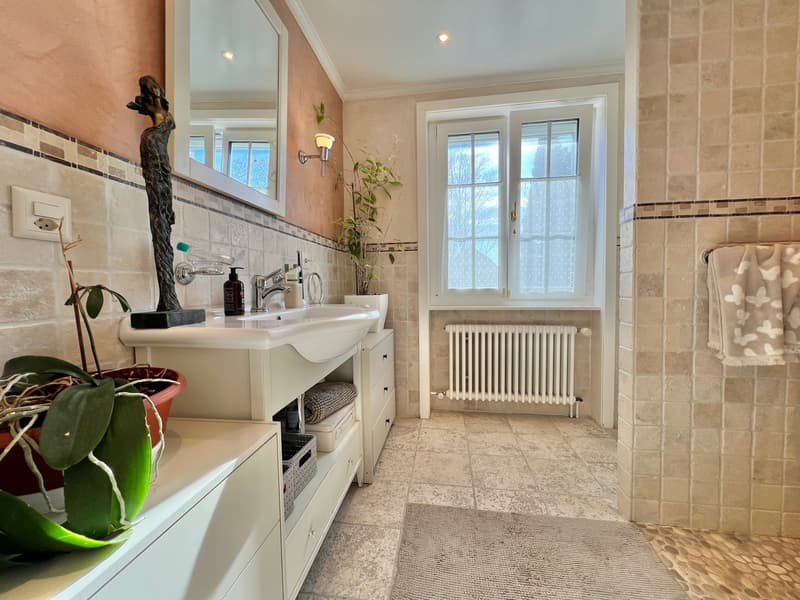
Shower room
Separate WC
East wing
Bedroom with study area
Dressing room
Shower room
Access to the extension (built in 2006)
Extension – private apartment for the parents
Bedroom with Parisian-style fireplace
Separate WC
Shower room
Double dressing room
Private terrace
Outdoor areas and outbuildings
Outbuilding: semi-underground cellar divided into 8 rooms (air conditioning and humidifier)
Separate WC
Room with kitchenette and bicycle storage area
Garage for a tractor and tools
Large terrace with awning and views of the lake and the Alpine range
Vegetable garden
Greenhouse
Priest's garden
Tree-filled park with approximately 100 different tree species
Fully enclosed plot
Numerous parking spaces
Secure gate
Security system (cameras, alarm)
Please feel free to contact me to arrange a viewing!
Marjorie 076 552 75 15 - marjorie@kaymo.ch
Set on an enclosed plot of nearly 12'000 m², it enjoys an elevated, south-facing position with spectacular views of Lake Geneva and the Alps. Its landscaped park, with a rich variety of tree species, offers an exceptional natural setting in complete privacy.
Renovated with high-quality materials, the villa offers approx. 420 m² of living area. The spaces are bright, generous and perfectly laid out: a spacious living room opening onto the terrace, a veranda, several suites, a study and comfortable living areas.
An outbuilding with an exceptional wine cellar (8 rooms) will delight wine enthusiasts.
Absolute peace and quiet and high-end features make this property a true gem of Vaud's heritage.
Layout
Basement
Laundry room
Heated wine-tasting room
Boiler room (gas-fired boiler, water heater, water softener)
Playroom with custom-made cupboards
Wine cellar
Ground floor
Entrance hall
Cloakroom
Guest WC
Open-plan kitchen with central island (Gaggenau appliances: conventional oven, steam oven, warming drawer, American-style refrigerator)
Dining room arranged in a sunroom
Large living room with fireplace
Study with Burgundy tiled stove
Fitness room or pantry
Principal suite: bedroom, dressing room, shower room
Double garage
Additional room
Cloakroom with direct access to the garage
1st floor
West wing
Bedroom
Bedroom with dressing room
Shower room
Separate WC
East wing
Bedroom with study area
Dressing room
Shower room
Access to the extension (built in 2006)
Extension – private apartment for the parents
Bedroom with Parisian-style fireplace
Separate WC
Shower room
Double dressing room
Private terrace
Outdoor areas and outbuildings
Outbuilding: semi-underground cellar divided into 8 rooms (air conditioning and humidifier)
Separate WC
Room with kitchenette and bicycle storage area
Garage for a tractor and tools
Large terrace with awning and views of the lake and the Alpine range
Vegetable garden
Greenhouse
Priest's garden
Tree-filled park with approximately 100 different tree species
Fully enclosed plot
Numerous parking spaces
Secure gate
Security system (cameras, alarm)
Please feel free to contact me to arrange a viewing!
Marjorie 076 552 75 15 - marjorie@kaymo.ch
Mortgage Calculator
From dream house to home ownership: the mortgage calculator can help you estimate the affordability of this property.
Viewing
Contact for viewing
Marjorie Kleeberg
Advertiser


Kaymo agence immobilière
Rte de la Clochatte 106c
1052Le Mont-sur-Lausanne
Contact
- Listing ID
- 4003627278
- Object ref.
- 5918295