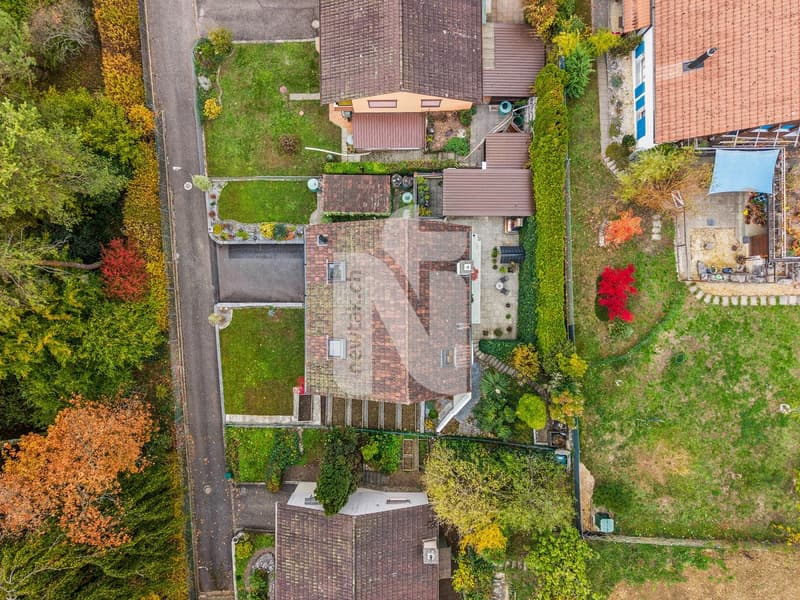
"Family-friendly and close to nature, with a garden, grotto, garage and plenty of space"
Purchase price
CHF 880,000.–
Notify on price drop
Rooms
7.5
Living space
165 m2
Location
Im Wegacker 5, 4492 TecknauTravel time
- 11 min.Station: Tecknau
Surrounding information
School
9 min.SchulwegPublic Transport
5 min.Tecknau Dorf
Times refer to the route on foot.
Costs
- Purchase price:
- CHF 880,000.–
- Notify on price drop
Main information
- Available from:
- By agreement
- Type:
- Single house
- No. of rooms:
- 7.5
- Number of floors:
- 3
- Surface living:
- 165 m2
- Land area:
- 469 m2
- Last refurbishment:
- 2021
- Year built:
- 1972
Features and furnishings
Balcony / Terrace
Fireplace
View
Child-friendly
Parking space
Garage
Documents (1)
Description
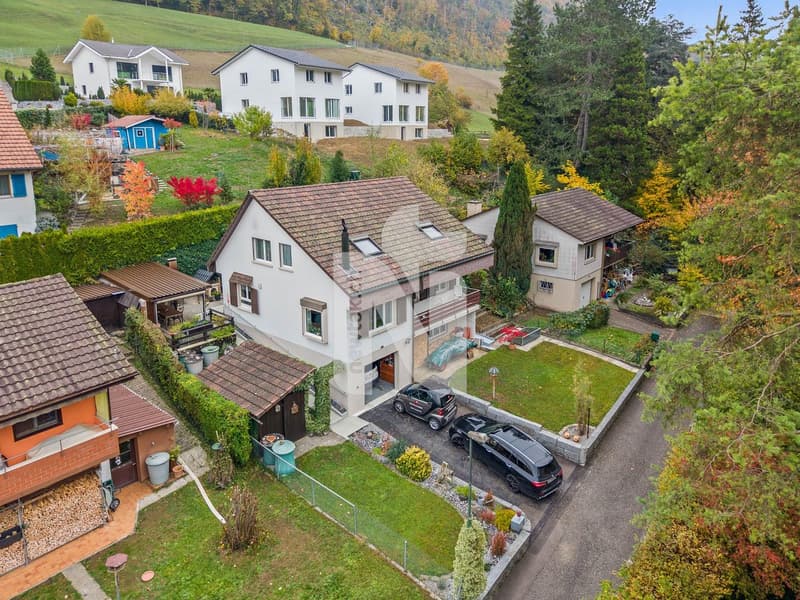
In a quiet, natural setting at the end of a cul-de-sac, this well-maintained house awaits you. Schools and public transport are within walking distance. The house has been carefully looked after and regularly maintained over the years, so no major renovation work is currently required.
There is space for two cars in front of the house. The garage has an electric door with remote control and provides direct, weather-protected access to the house.
Ground floor
In addition to entering through the garage, you can also access the house via an entrance at the rear. The spacious entrance area offers ample room for a coat rack.
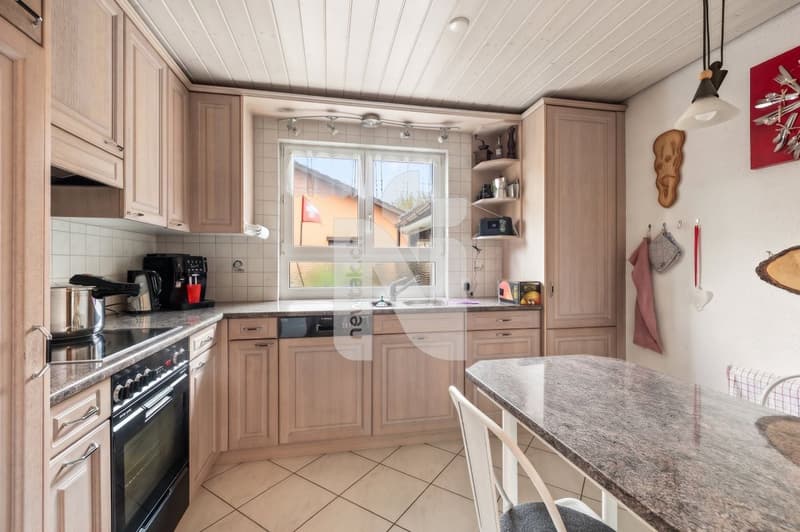
The kitchen with a cosy dining nook is on the left. The window lets in natural light. An oven, a glass-ceramic cooktop and a dishwasher complete the features.
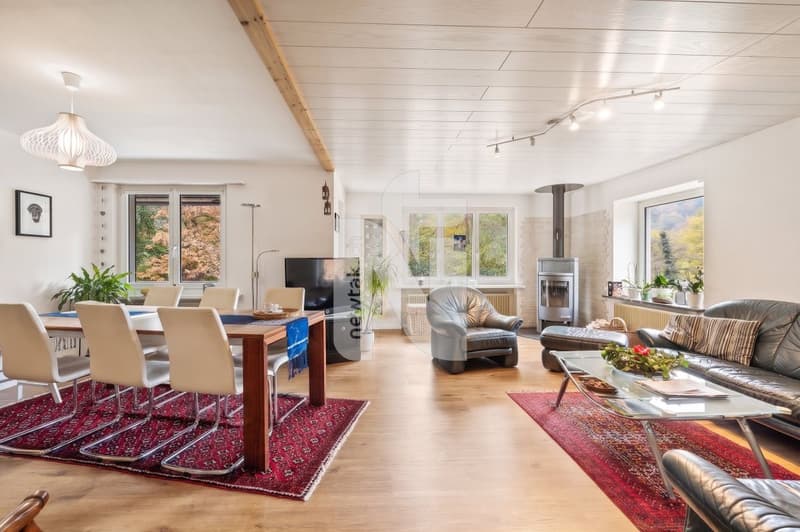
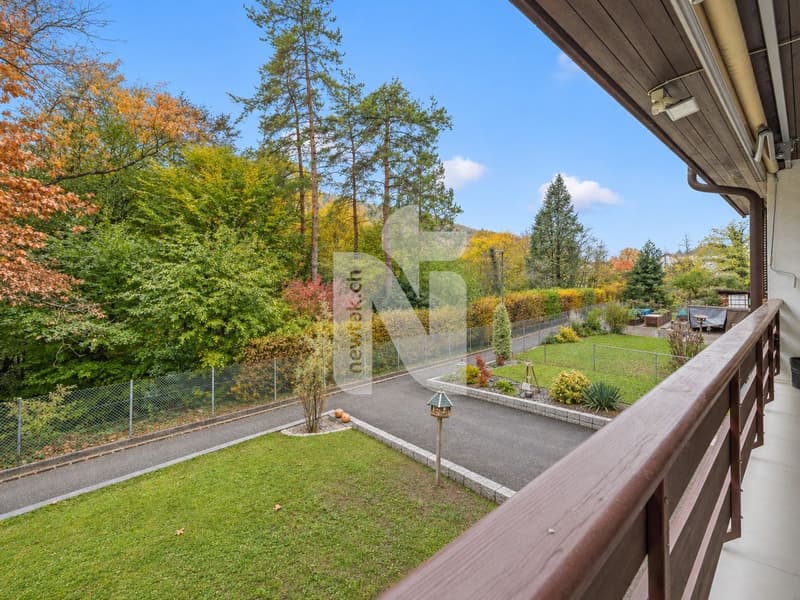
Straight ahead is the spacious living and dining area, which welcomes you with plenty of natural light. It has wood-look vinyl flooring installed in 2021. The many windows create a welcoming atmosphere, while the soapstone Swedish stove provides cosy warmth in winter. The adjoining, fully covered balcony has a sun awning and offers a lovely view of the surrounding trees.
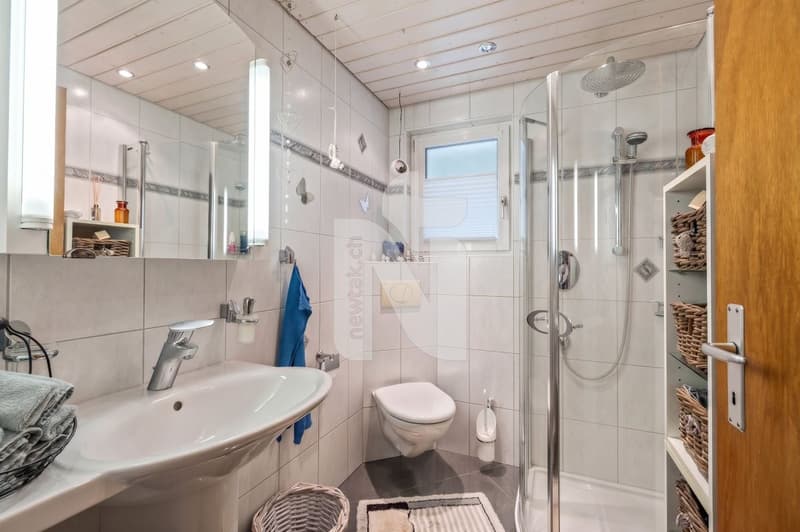
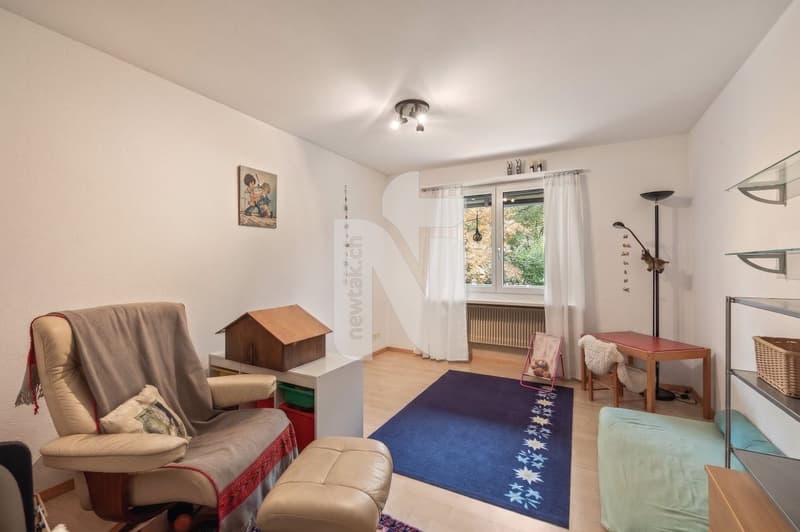
The ground floor also includes a bathroom with a rain shower, WC, sink and window. Two further rooms offer space for children's bedrooms or an office.
Upper floor
The upper floor was added in 1991. Wood-look vinyl flooring was laid throughout the entire floor in 2021.
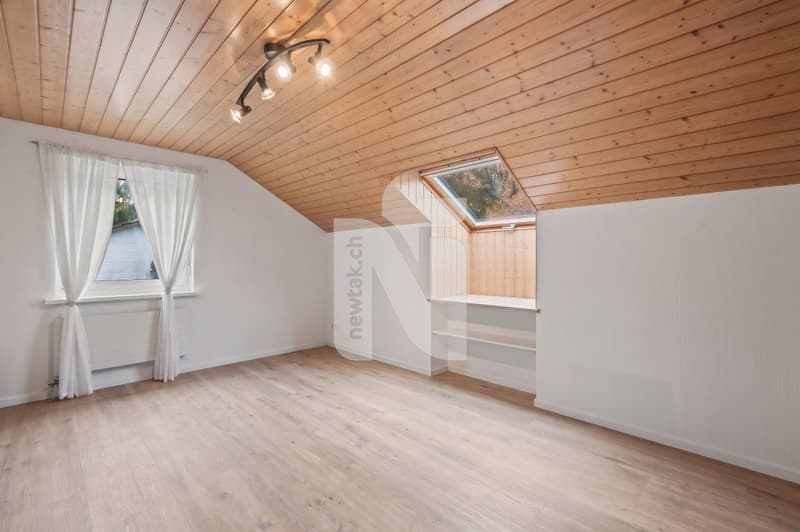
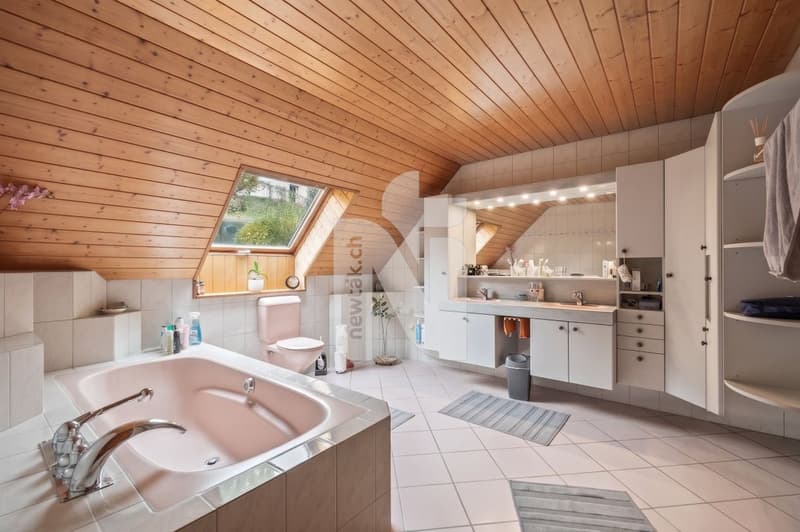
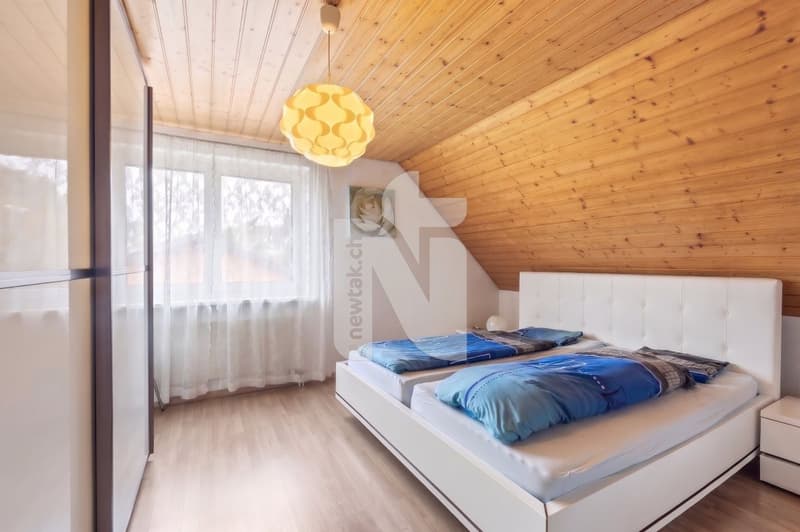
There are three large bedrooms and a family bathroom of around 12 m². It is equipped with a bathtub, a double sink, a WC and a towel radiator, and offers plenty of storage space. A skylight lets in natural light.
The attic is insulated from the living floor below and is in very good condition.
Lower ground floor
The lower ground floor has a laundry room with a stacked washer and dryer and a sink, a spacious storage room, and a heating and building services room.
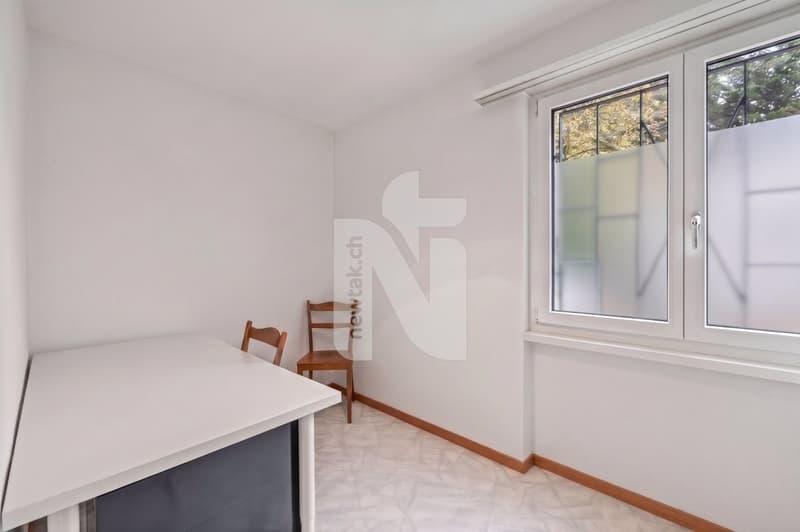
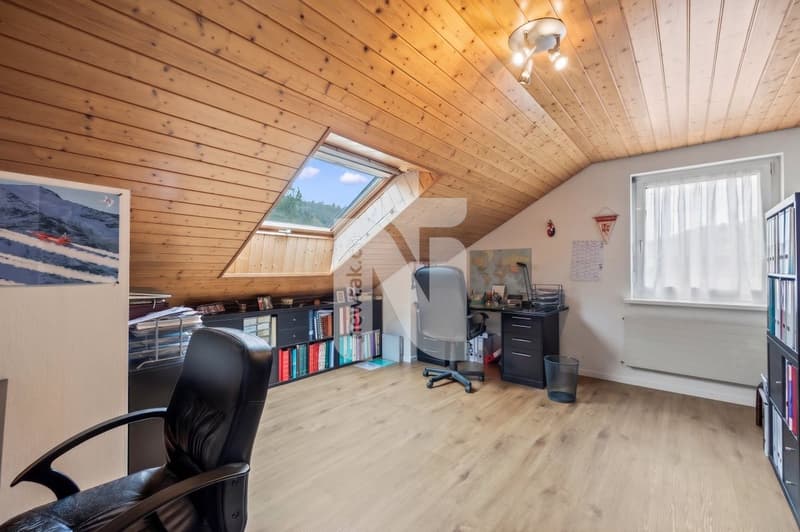
The heated room of around 18 m² receives plenty of natural light through its large window. It can be used as a guest room, office or additional bedroom.
In addition to space for a vehicle, the spacious garage offers enough room to be used as a workshop at the same time.
Garden
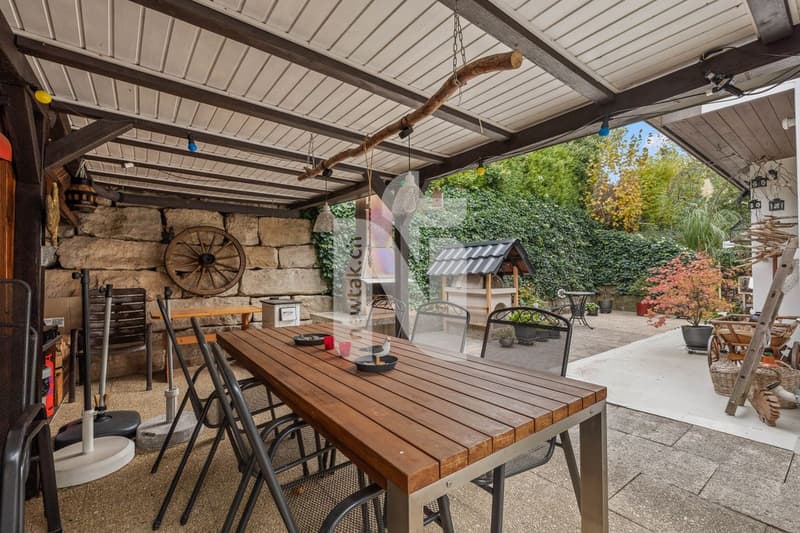
The garden is also very well maintained. Two lawn areas characterise the space in front of the house. At the rear, the grotto with its pizza oven and barbecue area, as well as another seating area, provide space to relax and enjoy yourself.
Garden enthusiasts will find plenty of space for planting on the right-hand side of the house. The firewood is stored under the balcony, sheltered from the wind and weather.
This house stands out for the following features:
Have we caught your interest? If so, arrange a viewing today.
There is space for two cars in front of the house. The garage has an electric door with remote control and provides direct, weather-protected access to the house.
Ground floor
In addition to entering through the garage, you can also access the house via an entrance at the rear. The spacious entrance area offers ample room for a coat rack.
The kitchen with a cosy dining nook is on the left. The window lets in natural light. An oven, a glass-ceramic cooktop and a dishwasher complete the features.
Straight ahead is the spacious living and dining area, which welcomes you with plenty of natural light. It has wood-look vinyl flooring installed in 2021. The many windows create a welcoming atmosphere, while the soapstone Swedish stove provides cosy warmth in winter. The adjoining, fully covered balcony has a sun awning and offers a lovely view of the surrounding trees.
The ground floor also includes a bathroom with a rain shower, WC, sink and window. Two further rooms offer space for children's bedrooms or an office.
Upper floor
The upper floor was added in 1991. Wood-look vinyl flooring was laid throughout the entire floor in 2021.
There are three large bedrooms and a family bathroom of around 12 m². It is equipped with a bathtub, a double sink, a WC and a towel radiator, and offers plenty of storage space. A skylight lets in natural light.
The attic is insulated from the living floor below and is in very good condition.
Lower ground floor
The lower ground floor has a laundry room with a stacked washer and dryer and a sink, a spacious storage room, and a heating and building services room.
The heated room of around 18 m² receives plenty of natural light through its large window. It can be used as a guest room, office or additional bedroom.
In addition to space for a vehicle, the spacious garage offers enough room to be used as a workshop at the same time.
Garden
The garden is also very well maintained. Two lawn areas characterise the space in front of the house. At the rear, the grotto with its pizza oven and barbecue area, as well as another seating area, provide space to relax and enjoy yourself.
Garden enthusiasts will find plenty of space for planting on the right-hand side of the house. The firewood is stored under the balcony, sheltered from the wind and weather.
This house stands out for the following features:
- Regularly renovated and well maintained
- Swedish stove
- Garage with access to the house
- Well-maintained garden with grotto
- Upper-floor addition from 1991
- Covered balcony
- Very quiet, natural setting
- Two bathrooms
- Guest/hobby room on the lower ground floor
- Virtual tour available
- Family-friendly
- And much more
Have we caught your interest? If so, arrange a viewing today.
Mortgage Calculator
From dream house to home ownership: the mortgage calculator can help you estimate the affordability of this property.
Viewing
Contact for viewing
Nicolas Feisst


Nicolas FeisstImmobilienmakler & Geschäftsleitung
- Listing ID
- 4003627664
- Object ref.
- RKG5-7LZK-1142