"Zurich on your doorstep. Garden wellness. What more could you want?"
Purchase price
CHF 1,390,000.–
Notify on price drop
Rooms
4.5
Living space
110 m2
Location
Weierwiesstrasse 2, 8104 Weiningen ZHTravel time
- 41 min.Station: Schlieren
Surrounding information
School
7 min.Primarschule WeiningenPublic Transport
4 min.Lindenplatz
Times refer to the route on foot.
Costs
- Purchase price:
- CHF 1,390,000.–
- Notify on price drop
Main information
- Available from:
- By agreement
- Type:
- Bifamiliar house
- No. of rooms:
- 4.5
- Surface living:
- 110 m2
- Land area:
- 252 m2
- Volume:
- 421 m3
- Last refurbishment:
- 2023
- Year built:
- 1952
Features and furnishings
Balcony / Terrace
Fireplace
View
Child-friendly
Parking space
Garage
Documents (0)
Description
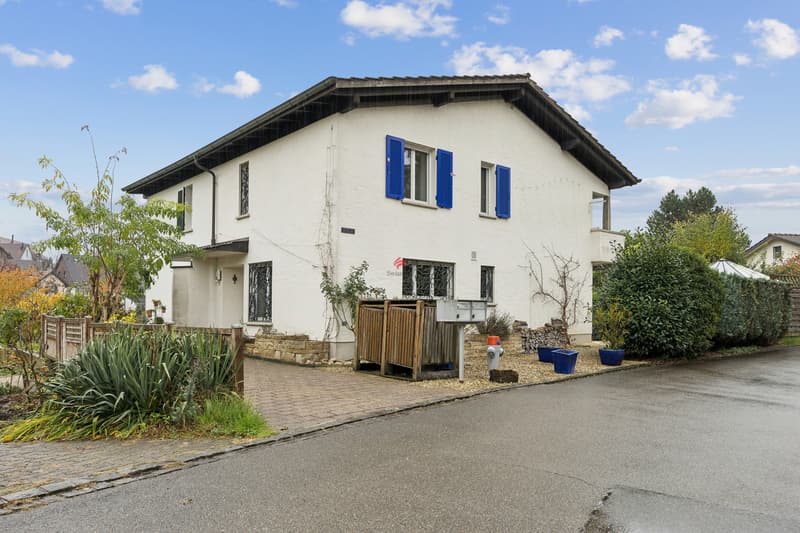
A home that impresses today and offers even more possibilities tomorrow! In Weiningen ZH, a charming 4.5-room semi-detached house awaits you, featuring a private wellness oasis, high-quality fittings and particularly attractive development potential: a possible additional storey could create approx. 50 m² of extra space.
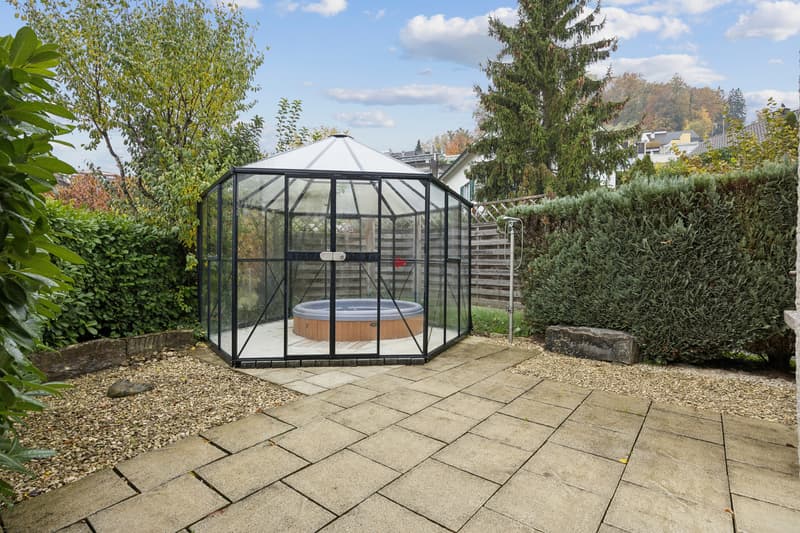
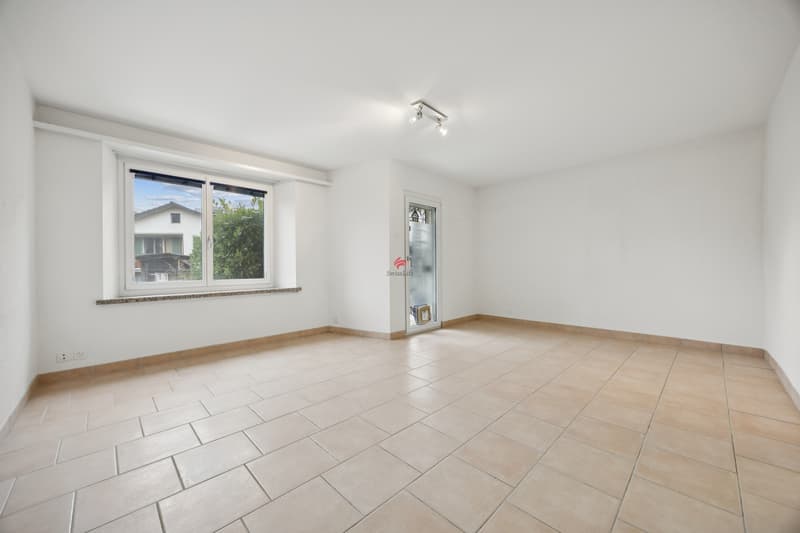
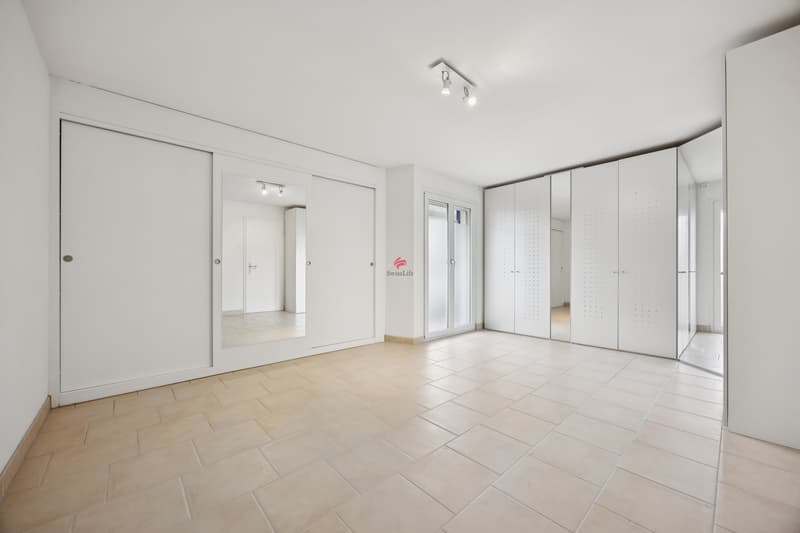
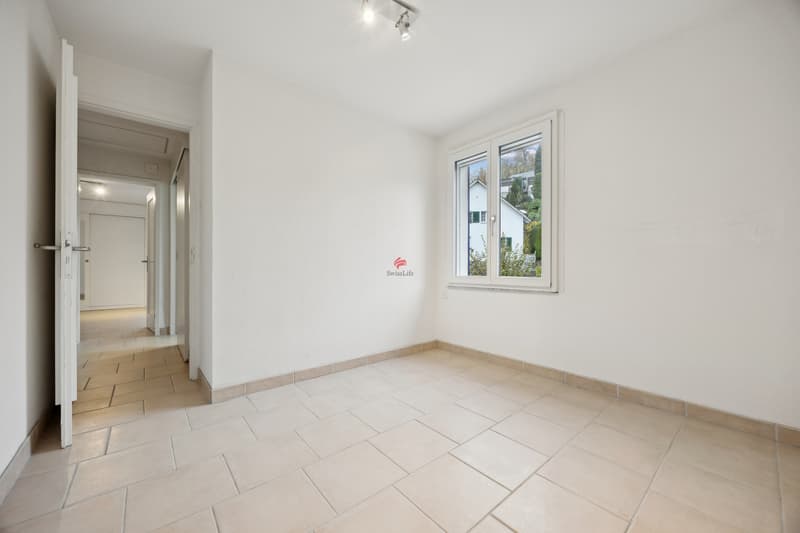
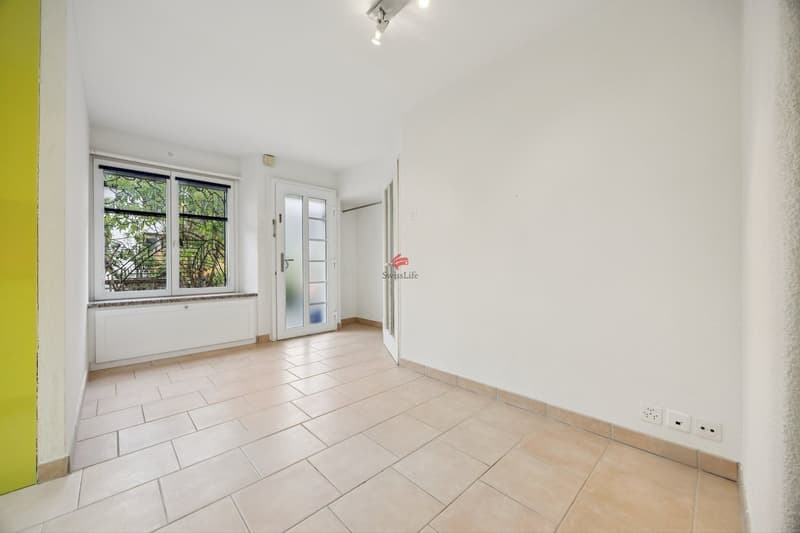
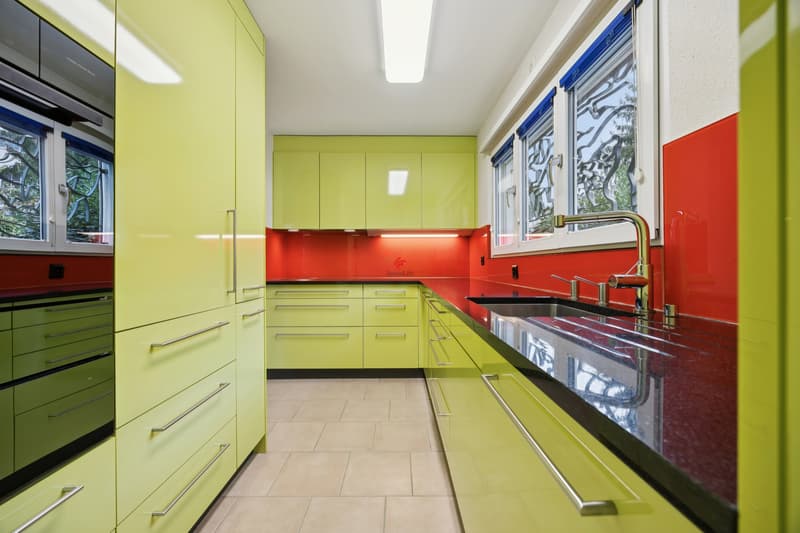
Just a few minutes from Zurich, you can enjoy a peaceful, family-friendly setting on a cul-de-sac and private road, and a property that has been continually modernised and enhanced through substantial investment. Spread over three floors, with approx. 145 m² of total usable area, it offers a thoughtfully designed layout with bright rooms, generous window areas and an inviting atmosphere. The high-quality fitted kitchen impresses with exclusive V-ZUG appliances, an induction cooktop, warming drawer, Teppan Yaki cooktop, combination steam oven and vacuum-sealing drawer. Here, cooking becomes an experience and enjoying good food part of everyday life. Fly screens and wrought-iron window grilles complete the fittings. The most beautiful highlight awaits in the garden: a covered Jacuzzi with a stylish glass enclosure and outdoor shower transforms your outdoor space into a private wellness oasis. Imagine unwinding in the warm water at the end of a long day at work. Completely private, completely relaxed, whenever you wish. The cosy garden seating area with pavilion, the terrace and the outdoor fireplace invite you to enjoy sociable summer evenings. A balcony adds to the versatile outdoor spaces. A dream home today. Even more room for your ideas tomorrow.
What makes this property particularly interesting is its additional development potential. The possibility of adding an extra storey, creating approx. 50 m² of additional space, opens up exciting prospects. Whether you need extra bedrooms for a growing family, a spacious home office or a personal retreat designed to your taste, you can continue to shape your dream home here. You are acquiring not only an attractive home, but also a property with valuable potential for expansion.
The property has been continually enhanced over the years. Upgrades to the windows, doors, kitchen, building services and garden are evidence of ongoing investment in quality and comfort. An energy-efficient ground-source heat pump with underfloor heating ensures modern, comfortable living.
Highlights at a glance
o Attractive 4.5-room semi-detached house with approx. 145 m² of total usable area over three floors
o Particularly appealing: potential to add an extra storey and create approx. 50 m² of additional space, subject to approval
o Peaceful, family-friendly location just a few minutes from Zurich
o Private wellness oasis with covered Jacuzzi, glass enclosure and outdoor shower
o High-quality kitchen with V-ZUG appliances, Teppan Yaki cooktop and combination steam oven
o Continually modernised and enhanced through substantial investment
o Energy-efficient ground-source heat pump with underfloor heating
o Balcony, terrace, garden seating area, pavilion and outdoor fireplace
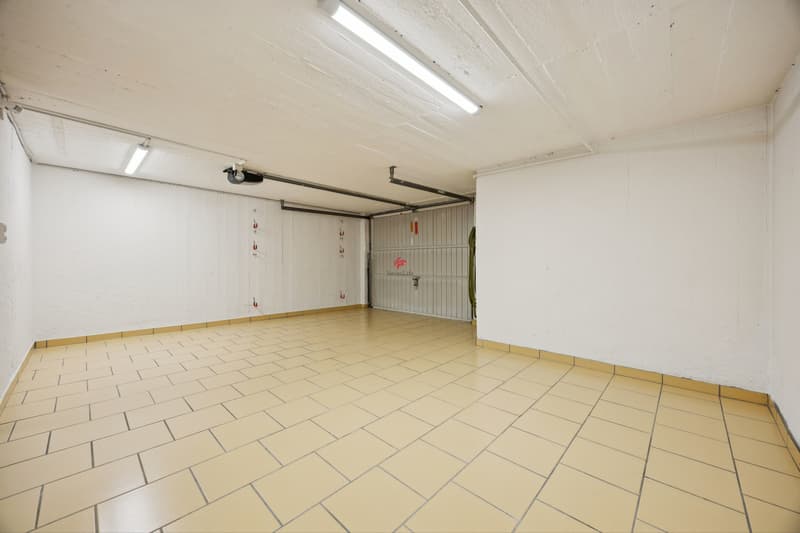
o Garage with electric door and an additional outdoor parking space
A home that can grow with your plans for the future. Here, quality of life, private wellness and exciting development opportunities come together. A combination that makes this property particularly appealing.
Discover the potential of this special home at a personal viewing.
Interested?
We look forward to hearing from you!
Just a few minutes from Zurich, you can enjoy a peaceful, family-friendly setting on a cul-de-sac and private road, and a property that has been continually modernised and enhanced through substantial investment. Spread over three floors, with approx. 145 m² of total usable area, it offers a thoughtfully designed layout with bright rooms, generous window areas and an inviting atmosphere. The high-quality fitted kitchen impresses with exclusive V-ZUG appliances, an induction cooktop, warming drawer, Teppan Yaki cooktop, combination steam oven and vacuum-sealing drawer. Here, cooking becomes an experience and enjoying good food part of everyday life. Fly screens and wrought-iron window grilles complete the fittings. The most beautiful highlight awaits in the garden: a covered Jacuzzi with a stylish glass enclosure and outdoor shower transforms your outdoor space into a private wellness oasis. Imagine unwinding in the warm water at the end of a long day at work. Completely private, completely relaxed, whenever you wish. The cosy garden seating area with pavilion, the terrace and the outdoor fireplace invite you to enjoy sociable summer evenings. A balcony adds to the versatile outdoor spaces. A dream home today. Even more room for your ideas tomorrow.
What makes this property particularly interesting is its additional development potential. The possibility of adding an extra storey, creating approx. 50 m² of additional space, opens up exciting prospects. Whether you need extra bedrooms for a growing family, a spacious home office or a personal retreat designed to your taste, you can continue to shape your dream home here. You are acquiring not only an attractive home, but also a property with valuable potential for expansion.
The property has been continually enhanced over the years. Upgrades to the windows, doors, kitchen, building services and garden are evidence of ongoing investment in quality and comfort. An energy-efficient ground-source heat pump with underfloor heating ensures modern, comfortable living.
Highlights at a glance
o Attractive 4.5-room semi-detached house with approx. 145 m² of total usable area over three floors
o Particularly appealing: potential to add an extra storey and create approx. 50 m² of additional space, subject to approval
o Peaceful, family-friendly location just a few minutes from Zurich
o Private wellness oasis with covered Jacuzzi, glass enclosure and outdoor shower
o High-quality kitchen with V-ZUG appliances, Teppan Yaki cooktop and combination steam oven
o Continually modernised and enhanced through substantial investment
o Energy-efficient ground-source heat pump with underfloor heating
o Balcony, terrace, garden seating area, pavilion and outdoor fireplace
o Garage with electric door and an additional outdoor parking space
A home that can grow with your plans for the future. Here, quality of life, private wellness and exciting development opportunities come together. A combination that makes this property particularly appealing.
Discover the potential of this special home at a personal viewing.
Interested?
We look forward to hearing from you!
Mortgage Calculator
From dream house to home ownership: the mortgage calculator can help you estimate the affordability of this property.
Viewing
Contact for viewing
Marcello Del Vecchio
Advertiser


Swiss Life Immopulse
Zürcherstrasse 48
8953Dietikon
Contact
Marcello Del Vecchio
- Listing ID
- 4003627844
- Object ref.
- 6333071