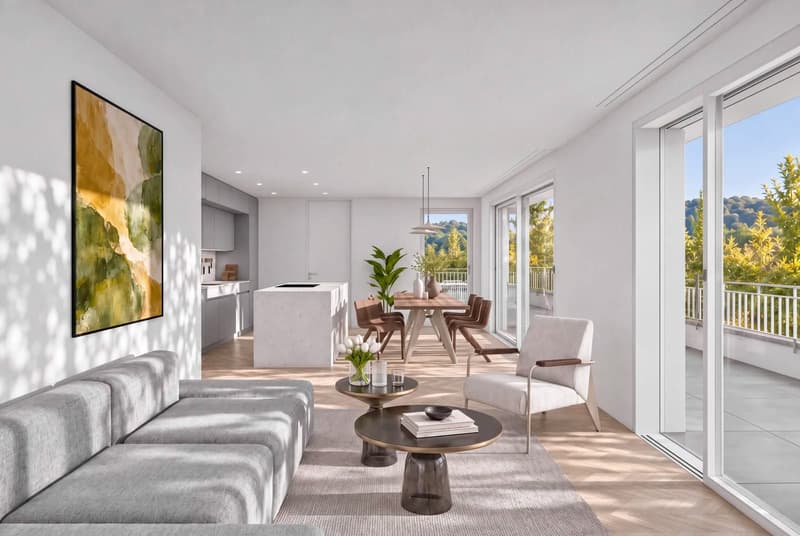

"5.5 rooms on two levels with winter garden and garden in Oberwil"
Purchase price
CHF 1,940,000.–
Notify on price drop
Rooms
5.5
Living space
152 m2
Location
Im Thomasgarten 19, 4104 Oberwil BLTravel time
- 10 min.Station: Oberwil Zentrum
Surrounding information
Supermarket
7 min.SPAR maxiPharmacy
8 min.Drogerie SchläpferSchool
7 min.Primarschule WehrlinPublic Transport
5 min.Baumgartenweg
Times refer to the route on foot.
Costs
- Purchase price:
- CHF 1,940,000.–
- Notify on price drop
Main information
- Available from:
- By agreement
- Type:
- Apartment
- No. of rooms:
- 5.5
- Number of apartments:
- 1
- Floor:
- 1
- Number of floors:
- 4
- Surface living:
- 152 m2
- Year built:
- 2027
Features and furnishings
Balcony / Terrace
Child-friendly
Parking space
Garage
Elevator
Documents (0)
Description
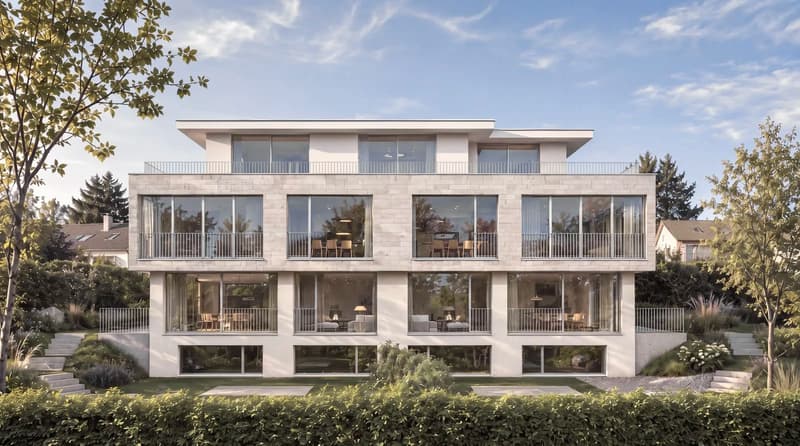
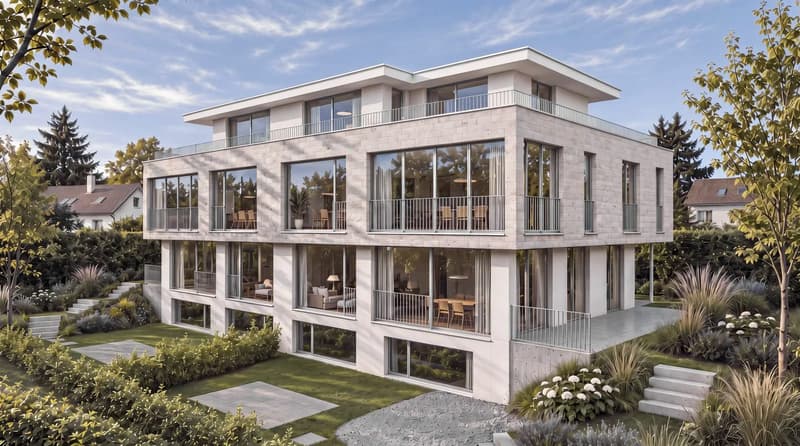
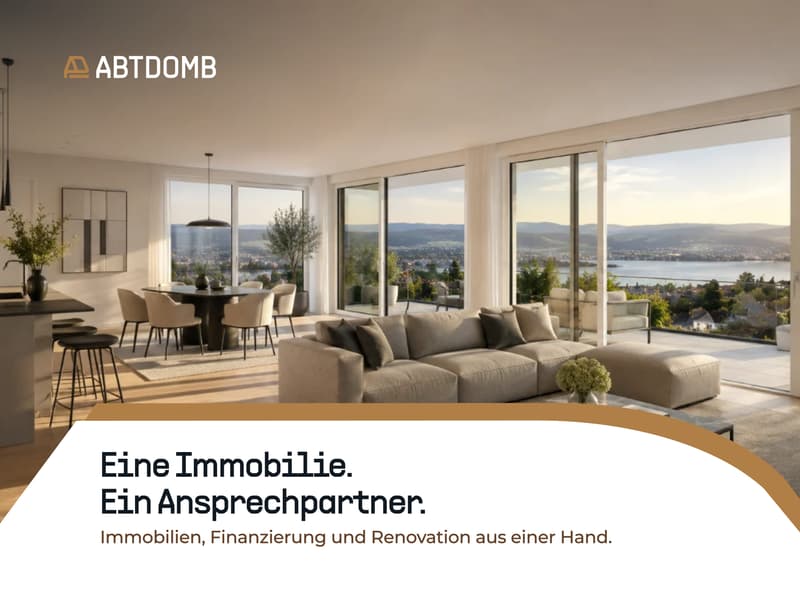
This well-cut garden apartment in a new building combines the spaciousness of a house with the comfort of a modern apartment. On two levels, you will find space for family, retreat, and outdoor living.
What to expect
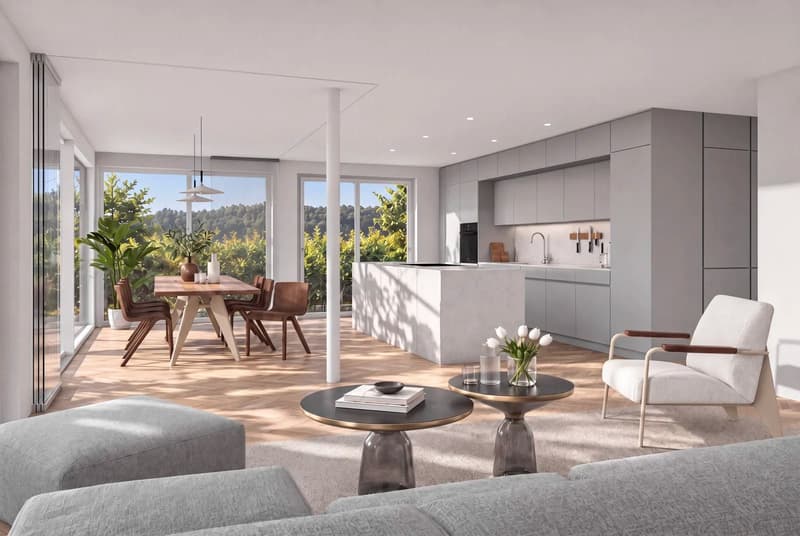
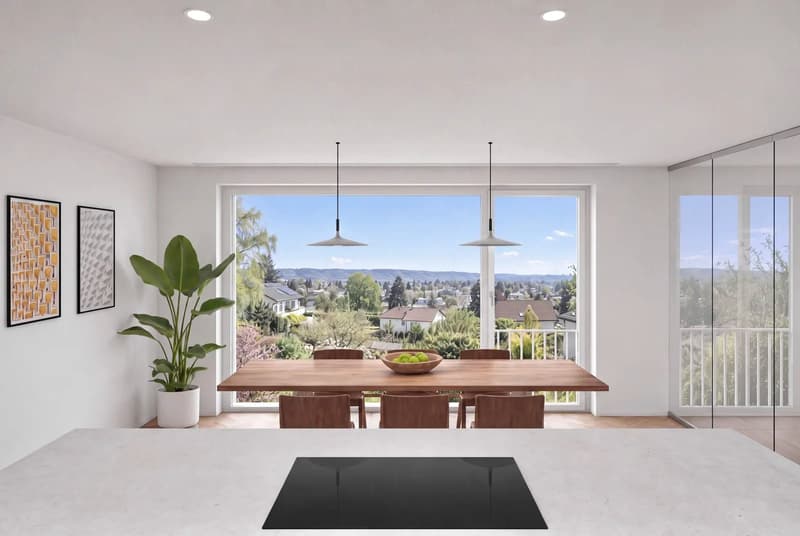
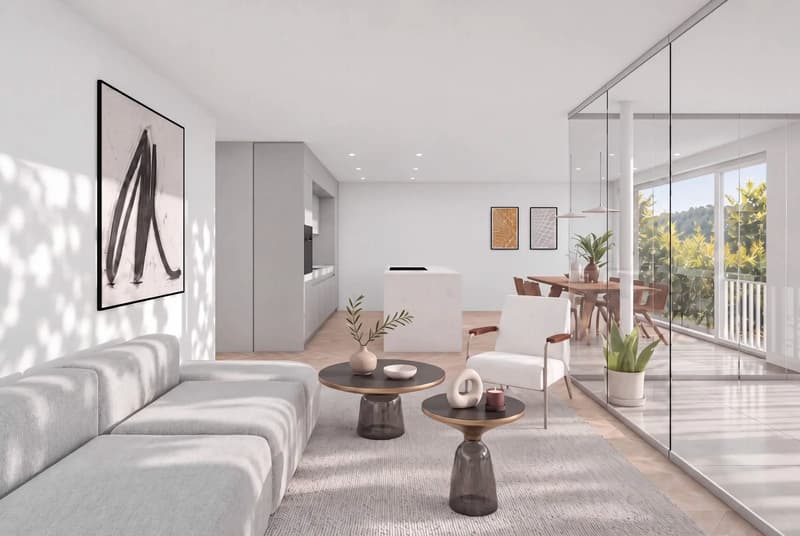
On the ground floor, the open living, dining, and cooking area with around 39 m² forms the center. Large window fronts let in plenty of light, the winter garden and terrace extend the living space outdoors. A room of 12.5 m² is suitable as a study or guest room.
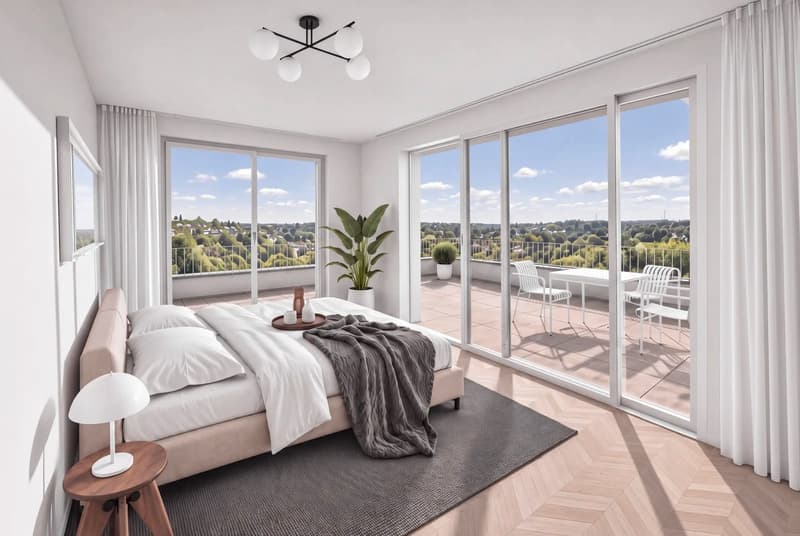
Via the internal staircase, you reach the private level. The bedroom with dressing room and private bathroom offers peace, another room with dressing room and the hobby room complement the offer. The garden provides space for children, plants, and quiet evenings.
Technology and parking
Location
Oberwil BL is located southwest of Basel and is directly connected to the city by the BLT tram. Schools, shopping facilities, and local recreation in the Allschwiler Wald and in the Reben are nearby.
Price and availability
What to expect
- 5.5 rooms on two levels, 152 m² net living area
- Private garden with 168 m² and terrace with 20.45 m²
- Unheated winter garden with 15 m²
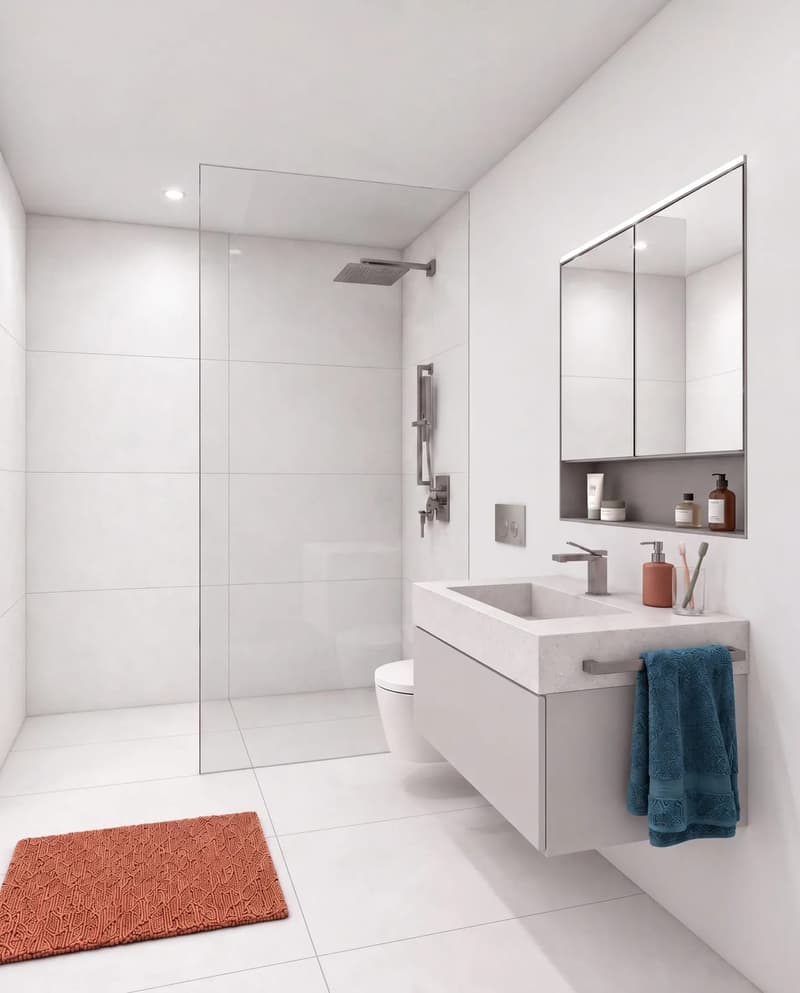
- 2 bathrooms and separate toilet
- Open kitchen with cooking island
- Private laundry room and hobby room
On the ground floor, the open living, dining, and cooking area with around 39 m² forms the center. Large window fronts let in plenty of light, the winter garden and terrace extend the living space outdoors. A room of 12.5 m² is suitable as a study or guest room.
Via the internal staircase, you reach the private level. The bedroom with dressing room and private bathroom offers peace, another room with dressing room and the hobby room complement the offer. The garden provides space for children, plants, and quiet evenings.
Technology and parking
- Air-water heat pump with underfloor heating
- Elevator to the car parking hall
- Parking space for CHF 50,000 and motorcycle parking space for CHF 15,000 available for separate purchase
Location
Oberwil BL is located southwest of Basel and is directly connected to the city by the BLT tram. Schools, shopping facilities, and local recreation in the Allschwiler Wald and in the Reben are nearby.
Price and availability
- Purchase price CHF 1,940,000
- New building, planned construction year 2027
- Available by arrangement
All information about the property at a glance
Fill out the contact form and get direct access to the personal object area. There you will find all pictures, floor plans, documents, videos, and 360 tours of the property. You can also book available viewing dates directly or request an individual appointment.
Fill out the contact form now and get access to the property.
Mortgage Calculator
From dream house to home ownership: the mortgage calculator can help you estimate the affordability of this property.
Viewing
Contact for viewing
Mirko Abt


Mirko AbtGeschäftsinhaber
- Listing ID
- 4003627956
- Object ref.
- 14104IM101.6af72940c88d5ae41e0a1ce7