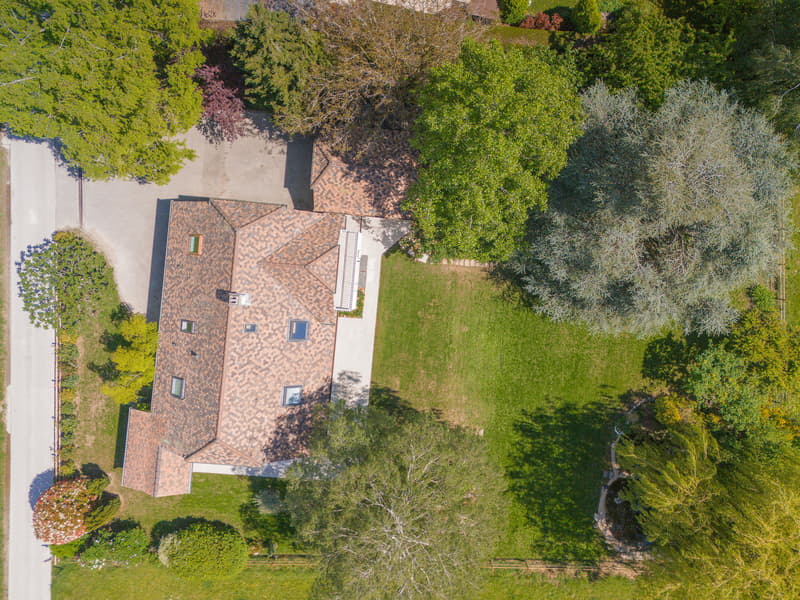
"Renovated detached house with panoramic views, 5 minutes from Nyon"
Location
1274 GrensCosts
- Purchase price:
- CHF 3,550,000.–
- Notify on price drop
Main information
- Available from:
- Immediately
- Type:
- Single house
- No. of rooms:
- 6.5
- Number of bathrooms:
- 3
- Surface living:
- 275 m2
- Floor space:
- 387 m2
- Land area:
- 1798 m2
- Volume:
- 1249 m3
- Last refurbishment:
- 2026
Features and furnishings
Balcony / Terrace
Dishwasher
Cable TV
Fireplace
View
Quiet neighborhood
Parking space
Garage
Raised ground floor
Documents (0)
Description
Real photos, not generated by AI!
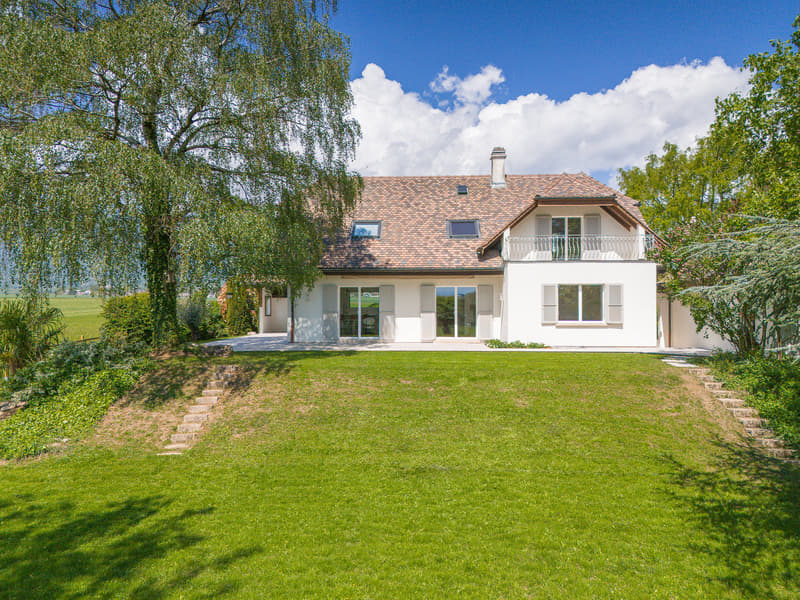
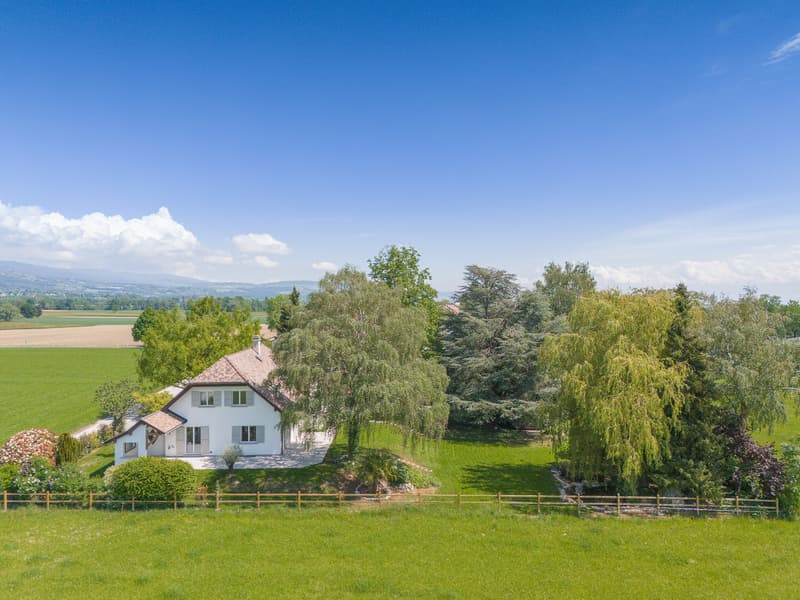
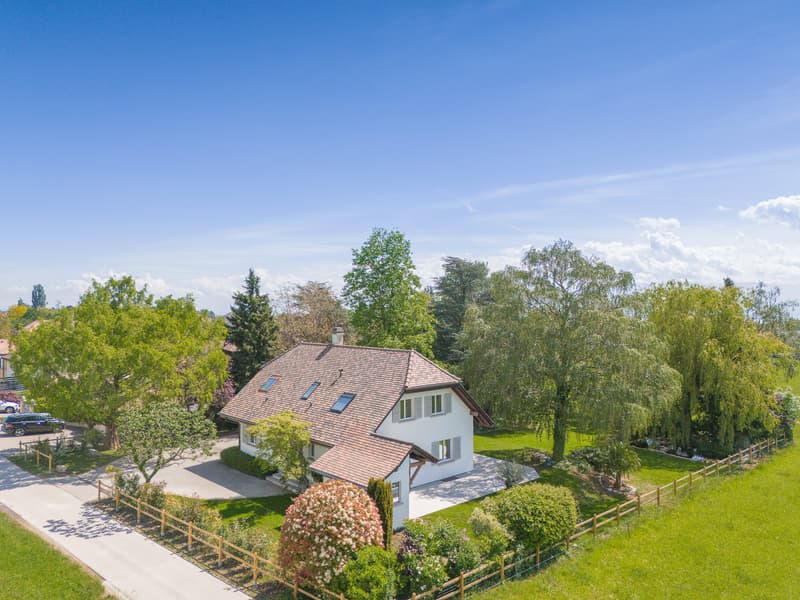
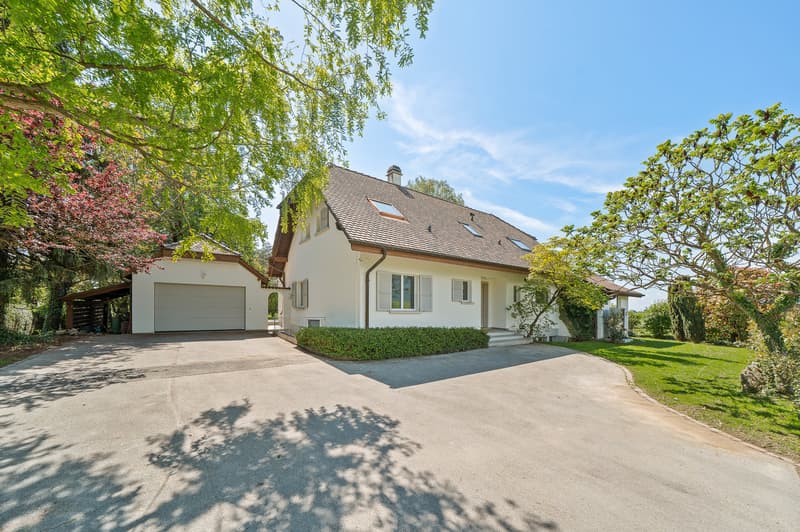
Discover this exceptional 6.5-room detached house (including 4 large bedrooms upstairs), set in the heart of the charming village of Grens (VD), a 5-minute drive from Nyon. It offers a living area of 276 m², a usable area of 387 m² and a generous plot of 1'798 m².
The motorway is just a few minutes away by car, as is public transport, which takes you directly to Nyon train station.
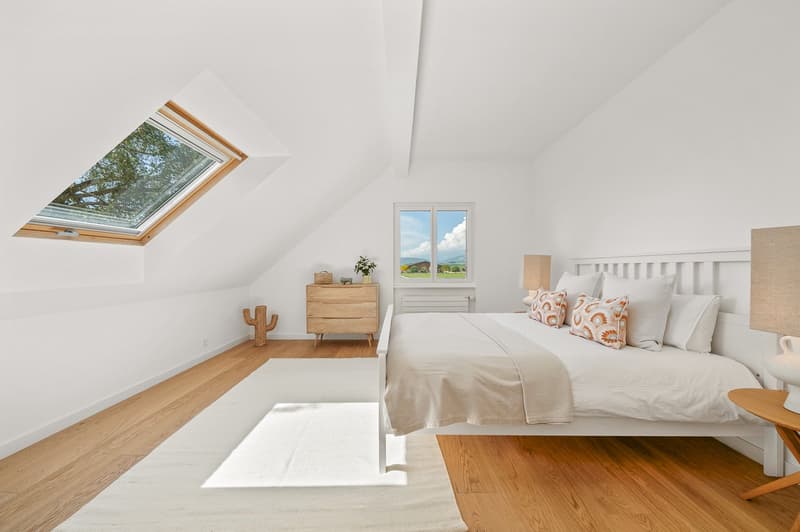
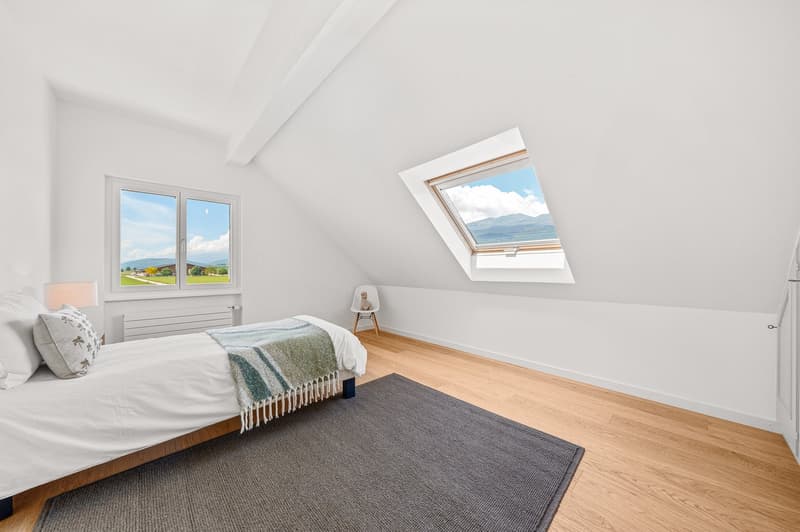
Thanks to its privileged setting, surrounded by fields and greenery on 3 sides, the house enjoys unobstructed 270-degree views of Mont-Blanc, the lake, Salève and the Jura.
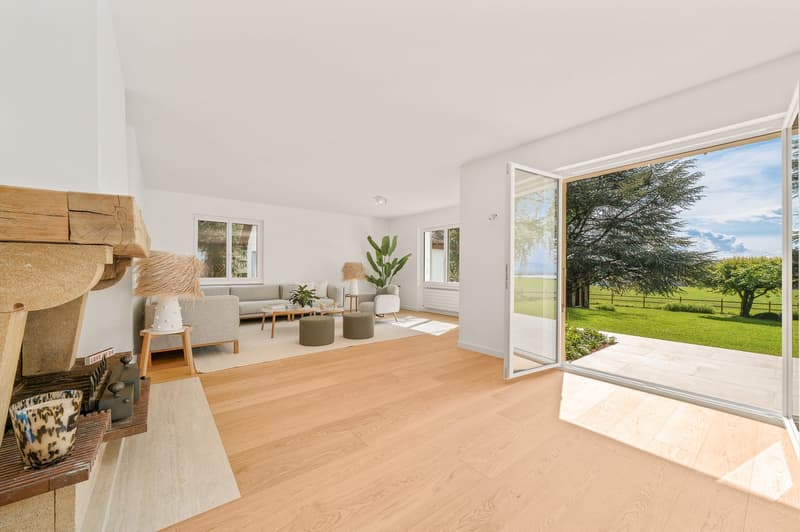
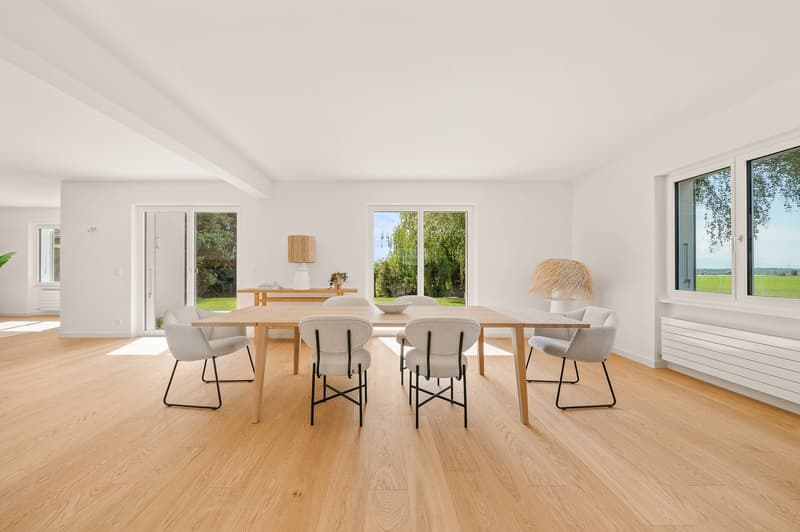
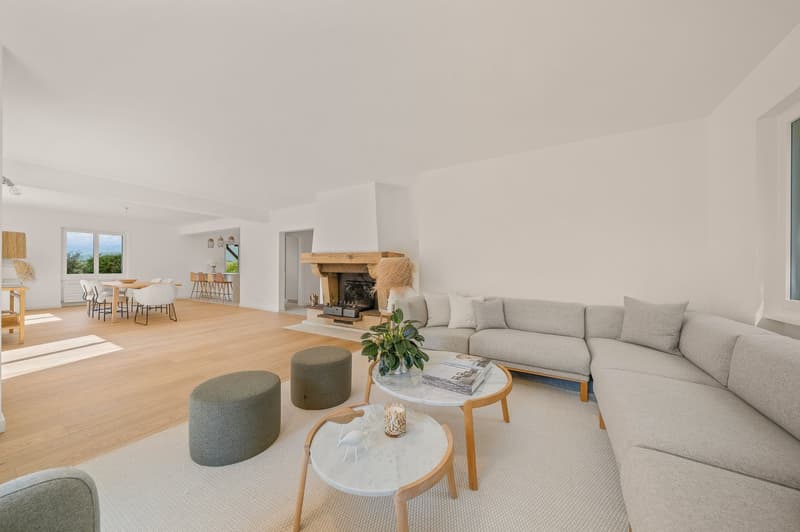
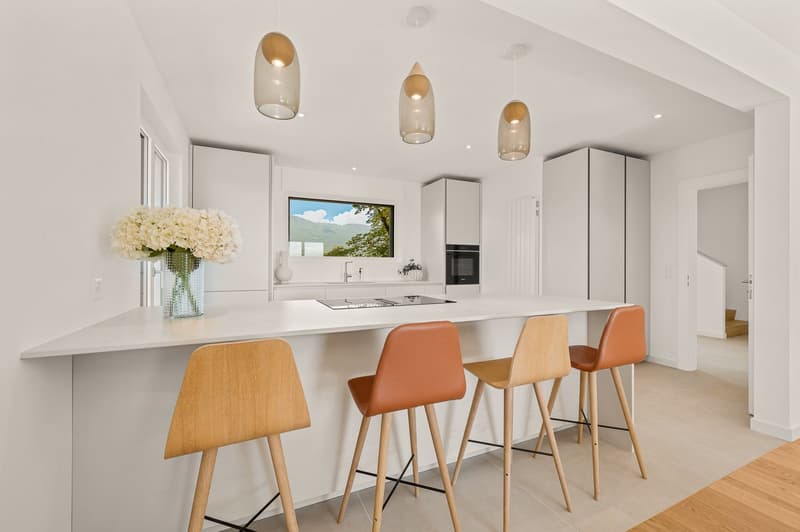
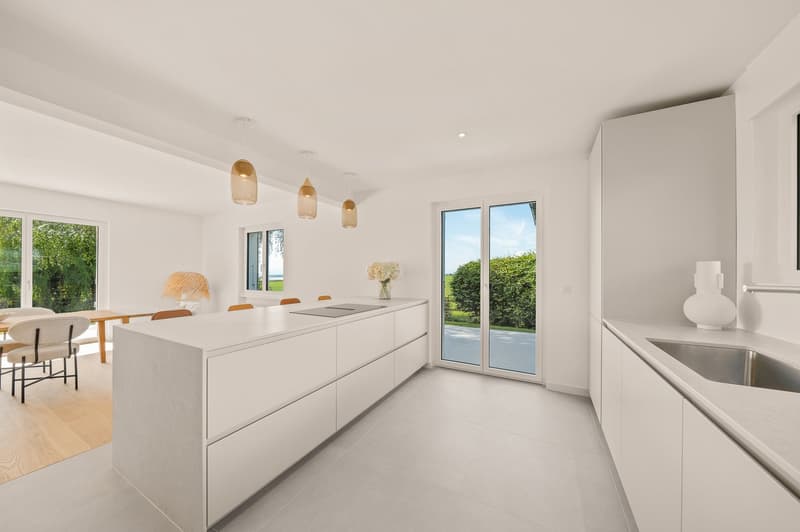
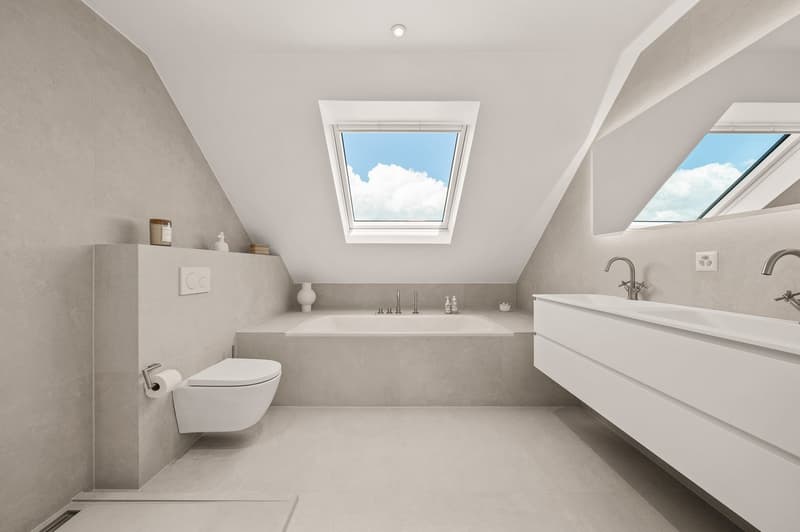
The house and its exterior have just been renovated using high-quality materials (oak parquet flooring, large-format tiles, Italian kitchen), while its energy performance has been improved (new triple-glazed windows, heat pump) and its technical systems upgraded (new water and heating networks, electrical installations meeting current standards).
Available immediately, this bright property spanning 3 levels combines modern comfort, carefully finished interiors and a privileged natural setting.
The house is laid out as follows:
Ground floor:
Entrance hall and guest WC
Living area (kitchen, dining room and living room) of 80 m2, with French doors opening onto a large 100 m2 outdoor terrace, enjoying plenty of sunshine, part of which is covered and heated
Office with dressing room
First floor:
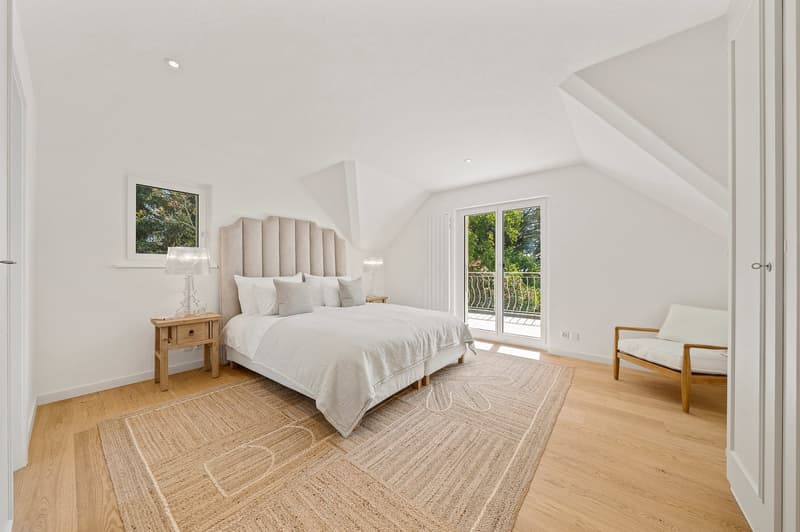
Master bedroom with dressing room and adjoining bathroom with shower, and access to a private balcony
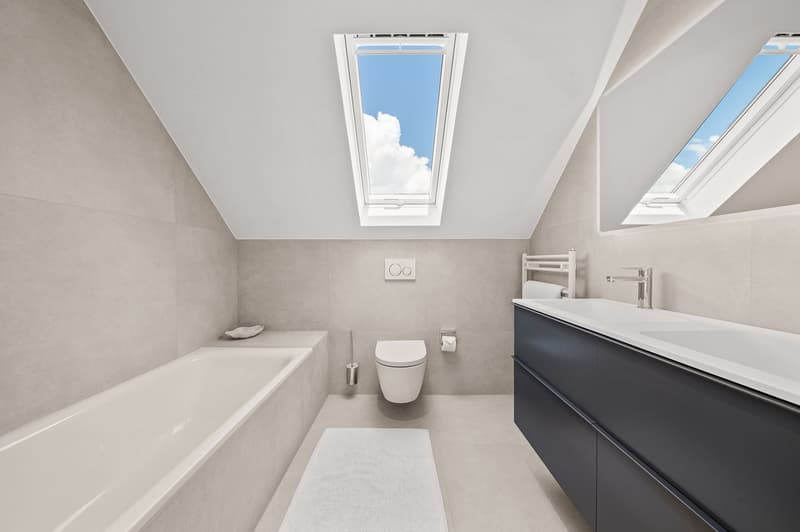
3 additional bedrooms (22, 19 and 12 m2), bathroom
Basement (ceiling height: 2.50 m.):
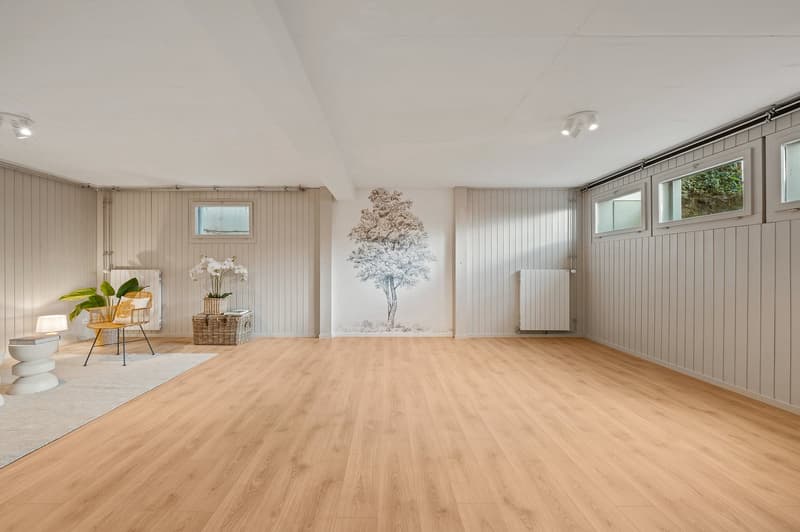
2 very large available rooms (43 and 28 m2), the larger of which has direct natural light
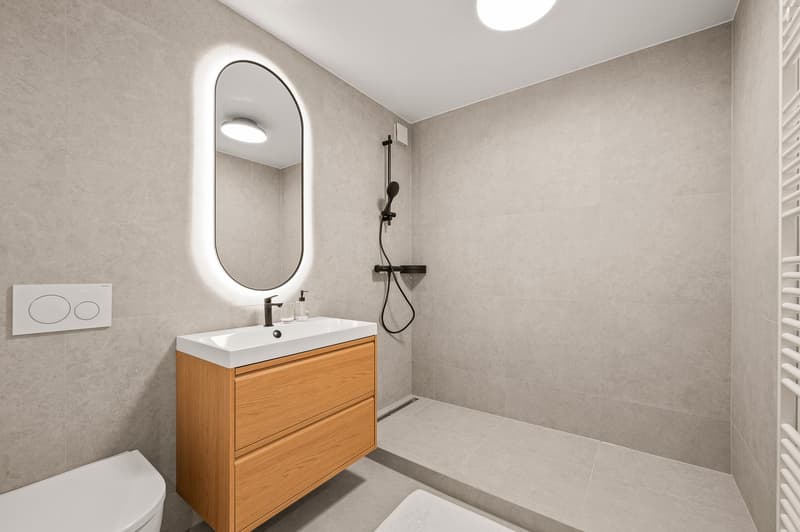
Shower room
Laundry room
Wine cellar
Second entrance
Outside, the house is surrounded by a beautifully maintained garden with trees, shrubs and a fence. A driveway leads to the garage and the numerous parking spaces. A garden shed completes this area.
This exceptional house represents a rare opportunity to acquire a property combining space, modernity and tranquillity. Don’t miss this unique opportunity!
Viewings, brochure, presentation video, plans or description of the renovation work available on request.
For more information:
Marine Jaccard-Cattaneo
079 794 40 21
marine@mm-properties.ch
Mortgage Calculator
From dream house to home ownership: the mortgage calculator can help you estimate the affordability of this property.
Contact
Marine Jaccard
- Listing ID
- 4003627979
- Object ref.
- 59wmh.vt3lr