"Spacious apartment building with excellent returns and parking, Leimiswil"
Location
4935 LeimiswilCosts
- Purchase price:
- CHF 799,000.–
- Notify on price drop
Main information
- Available from:
- By agreement
- Type:
- Multi-family house
- No. of rooms:
- 13.5
- Surface living:
- 370 m2
- Land area:
- 402 m2
- Year built:
- 1900
Features and furnishings
Pets allowed
Parking space
Documents (0)
Description
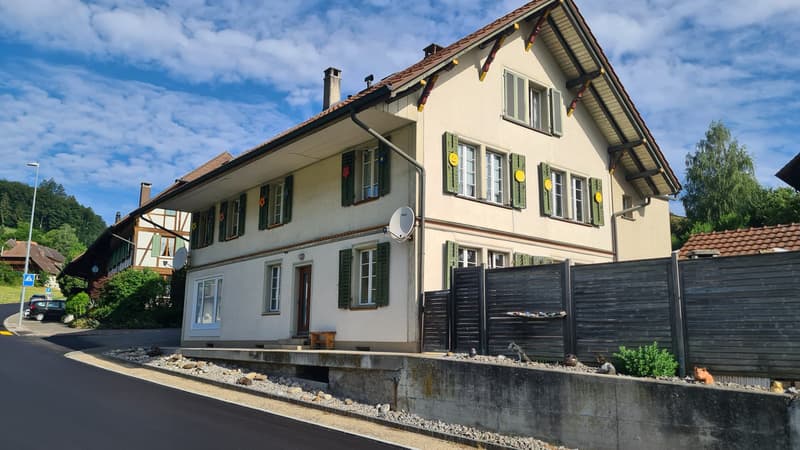
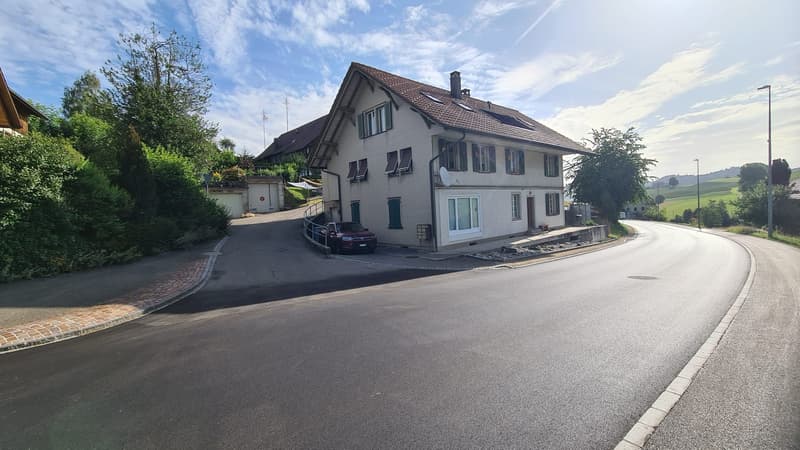
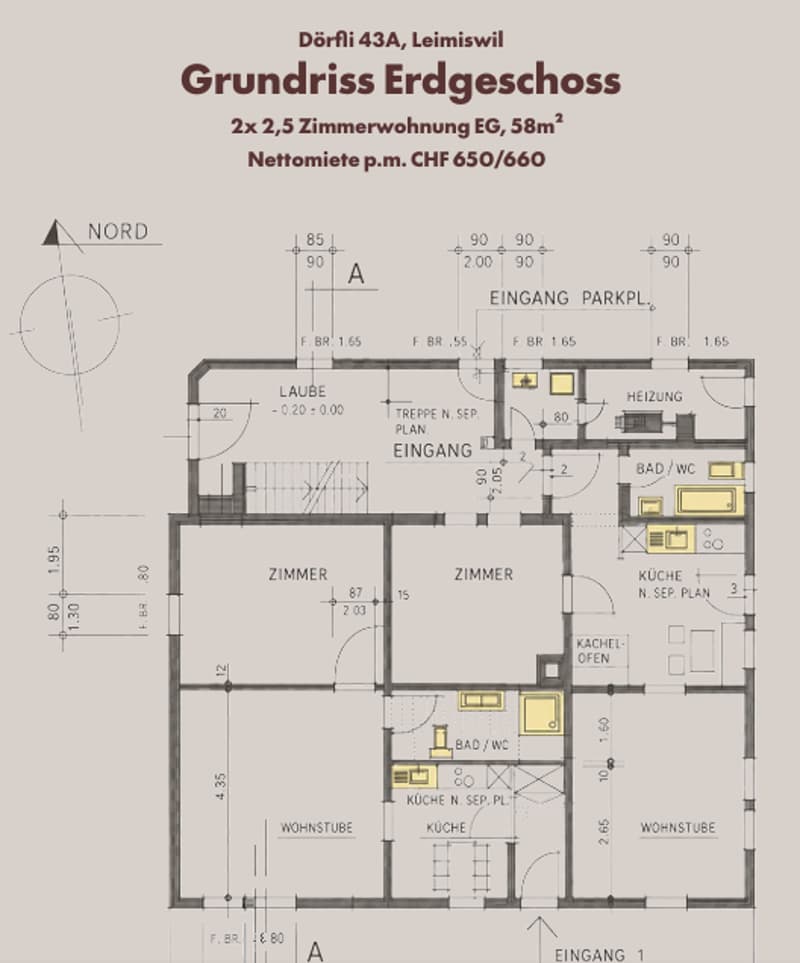
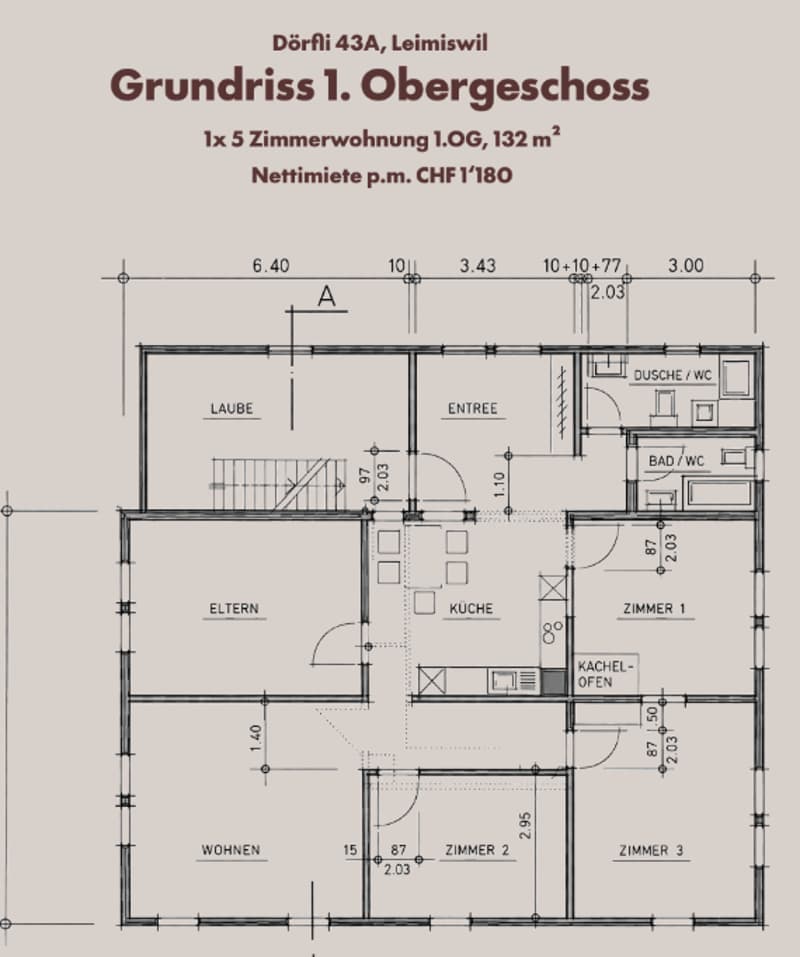
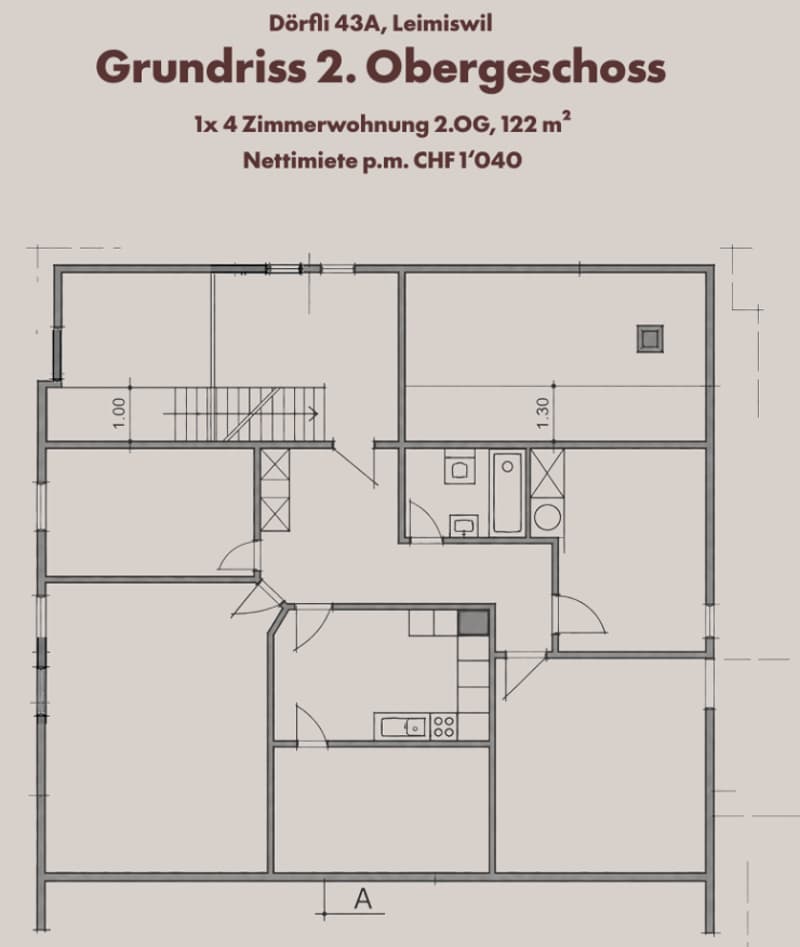
This attractive apartment building is located in the village zone on a 402 m² plot (parcel 139) and offers a flexible range of living spaces for multigenerational projects or as a sound investment. The property is divided into four self-contained apartments: on the ground floor are two cosy 2.5-room apartments (58 m² each), on the 1st upper floor a spacious 5-room apartment (132 m²), and on the 2nd upper floor/attic a charming 4-room apartment (122 m²). One private parking space on the plot and two additional spaces for exclusive use in the shared area are available for vehicles. In addition, the water pipe in the basement was recently connected directly to the public network.
The building has been continuously maintained: the apartments on the ground floor and 1st upper floor were renovated in 1986, and the fit-out of the top-floor apartment was completed in 1988. Most recently (2025), the top-floor apartment was given a comprehensive refresh: it received some new floor coverings, a fresh coat of paint, a new balcony floor, and a modern kitchen with a new oven and glass-ceramic cooktop. The water heater was also professionally replaced at the same time.
This properti listing stands out for:
- Versatile apartment building in the village zone (parcel 139, 402 m² plot)
- Two 2.5-room apartments on the ground floor (58 m² each, ceiling height 2.55 m)
- One spacious 5-room apartment on the 1st upper floor (132 m², ceiling height 2.35 m)
- One welcoming 4-room top-floor apartment on the 2nd upper floor (122 m², ceiling height 2.38 m)
- Recently refreshed top-floor apartment (2025): freshly painted, new flooring, new water heater, new balcony covering and modern kitchen appliances (oven/glass-ceramic cooktop)
- Solid basic renovations completed in 1986 (ground floor/1st upper floor) and 1988 (attic)
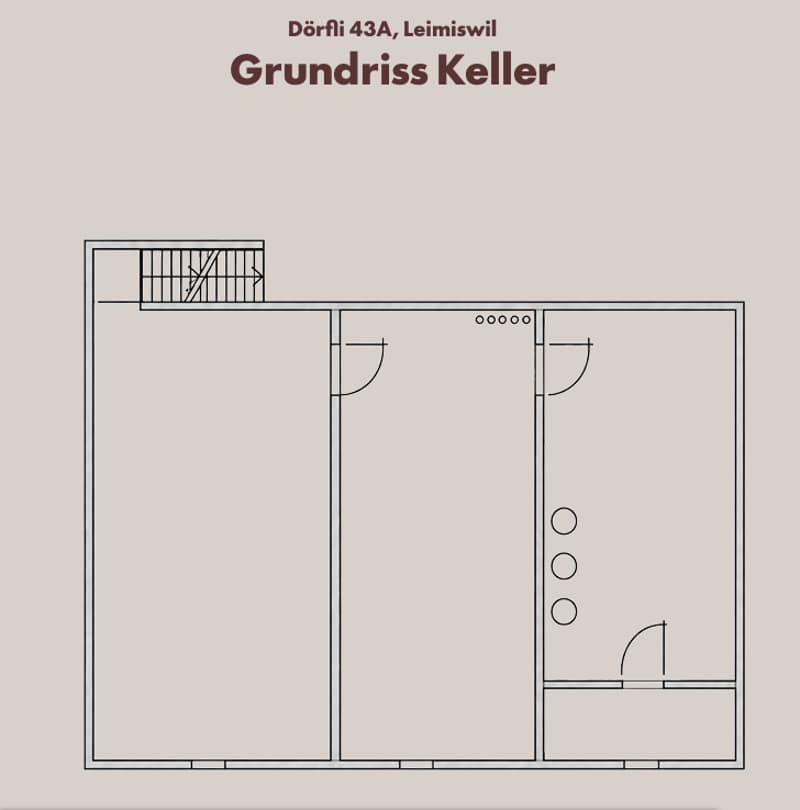
- Infrastructure upgrade in the basement: water supply newly connected to the public network
- Three parking spaces included (1x directly on the plot, 2x with usage rights in the shared parking area)
Interested? Contact us for a no-obligation consultation!
Mortgage Calculator
From dream house to home ownership: the mortgage calculator can help you estimate the affordability of this property.


Contact
Fabio Steffan
- Listing ID
- 4003628417
- Object ref.
- a00c400000RpqJcAAJ_1BKI7