"An exclusive living experience with a sauna and high-quality finishes!"
Location
8253 DiessenhofenCosts
- Purchase price:
- CHF 1,690,000.–
- Notify on price drop
Main information
- Available from:
- 01.02.2027
- Type:
- Row house
- No. of rooms:
- 5.5
- Surface living:
- 220 m2
- Land area:
- 362 m2
- Year built:
- 2009
Features and furnishings
Pets allowed
Fireplace
Garage
Documents (0)
Description
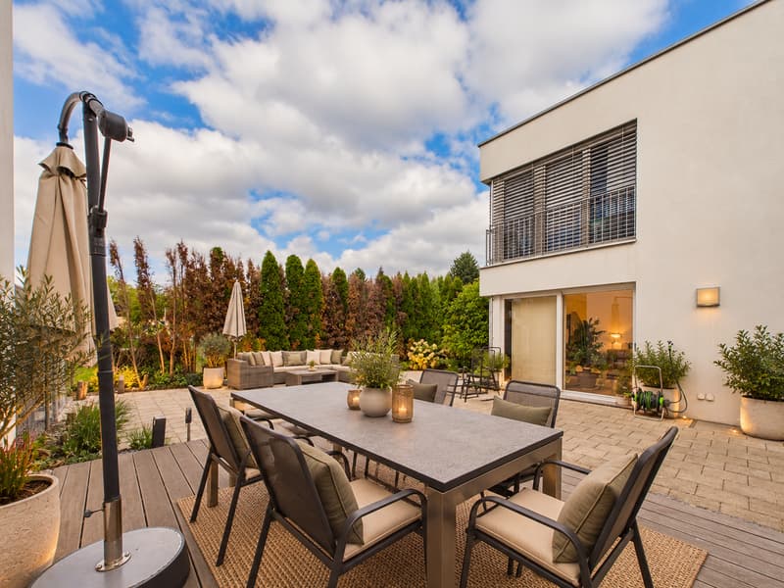
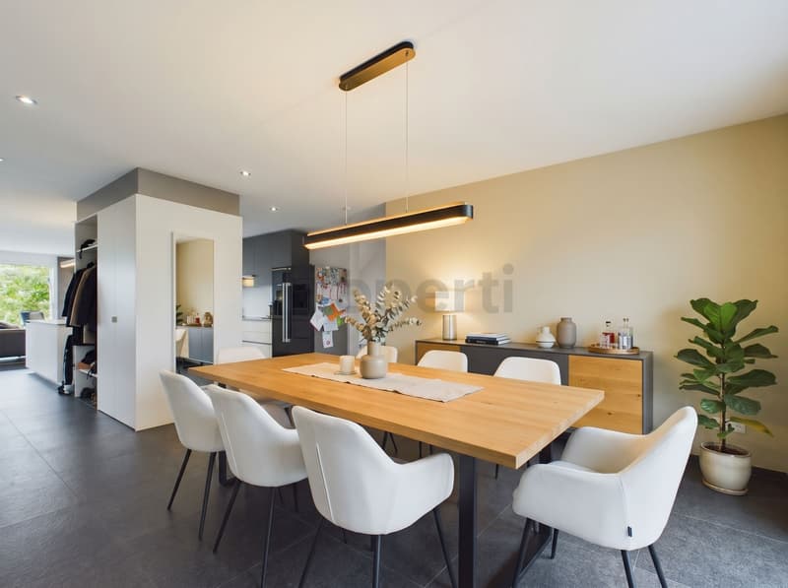
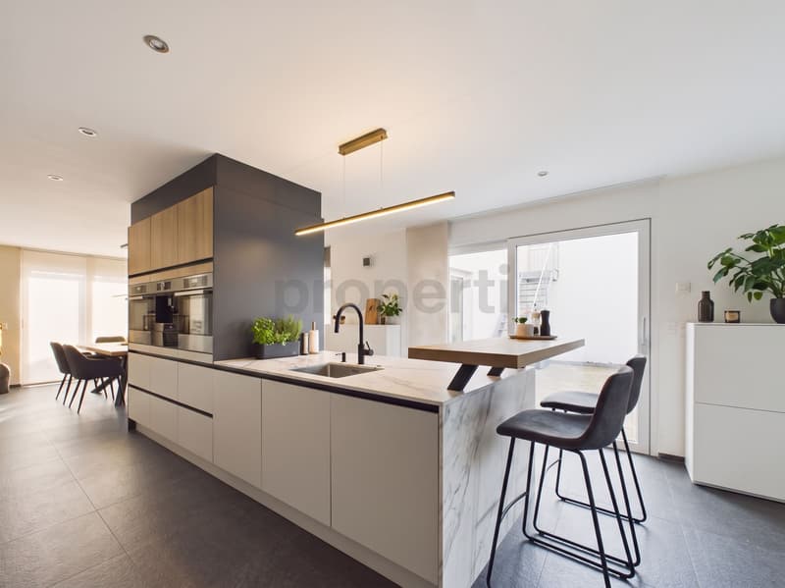
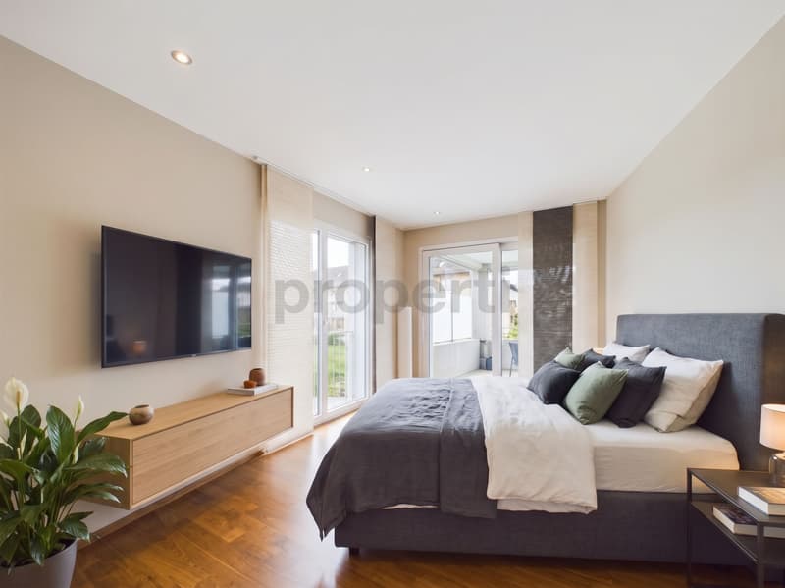
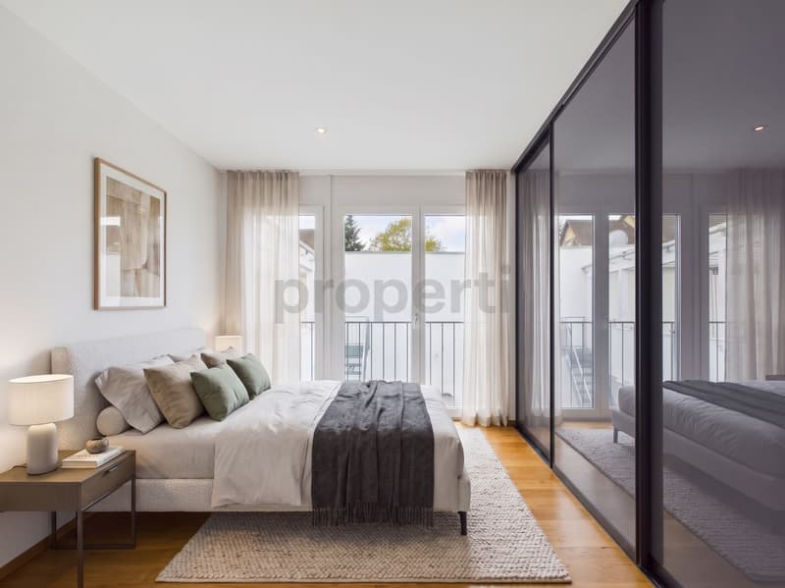
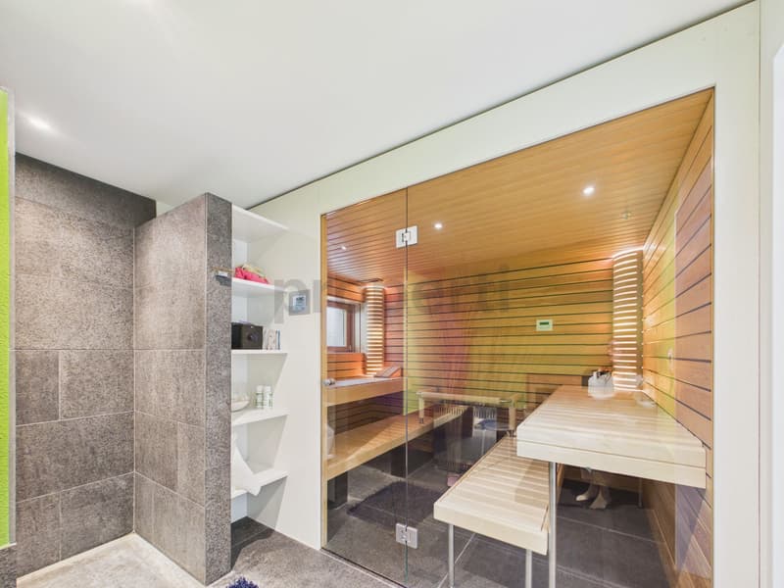
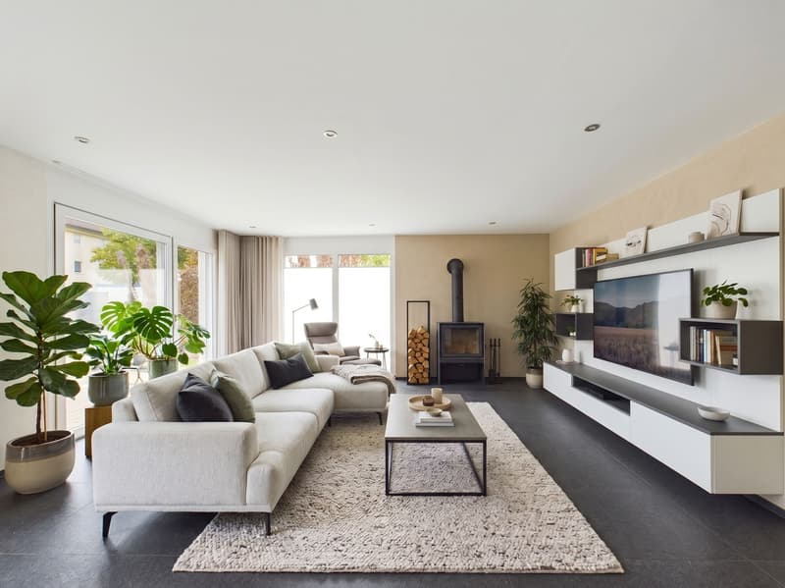
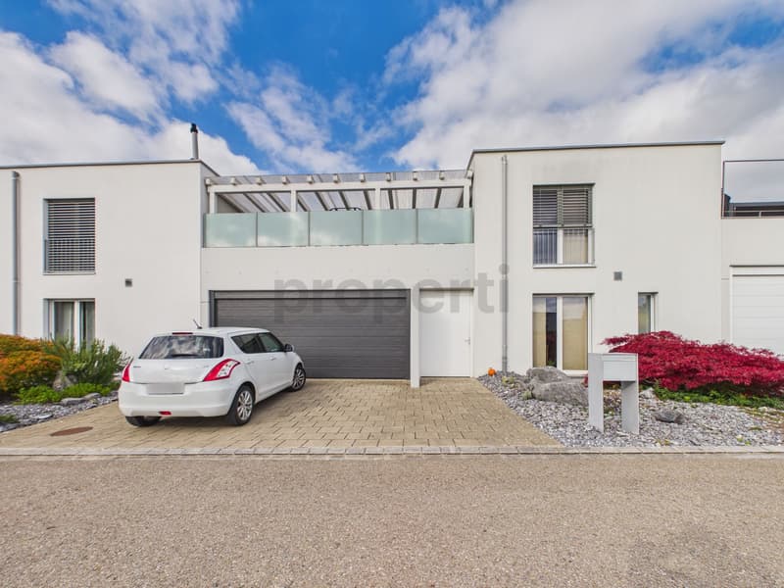
This well-maintained detached house in Diessenhofen offers plenty of space over three floors and high-quality finishes. Large windows make the living areas bright, while four spacious bedrooms and two walk-in dressing rooms offer a range of possible uses. The open-plan living and dining area with a fireplace forms the heart of the house. The modern kitchen with an island features new, high-quality appliances by Miele and an integrated wine fridge by Liebherr. Natural stone floors, walnut parquet flooring on the upper floor and electric roller shutters underline the high standard of the finishes. The converted basement includes an additional room with natural light, a sauna by Küng, a laundry area and a cellar.
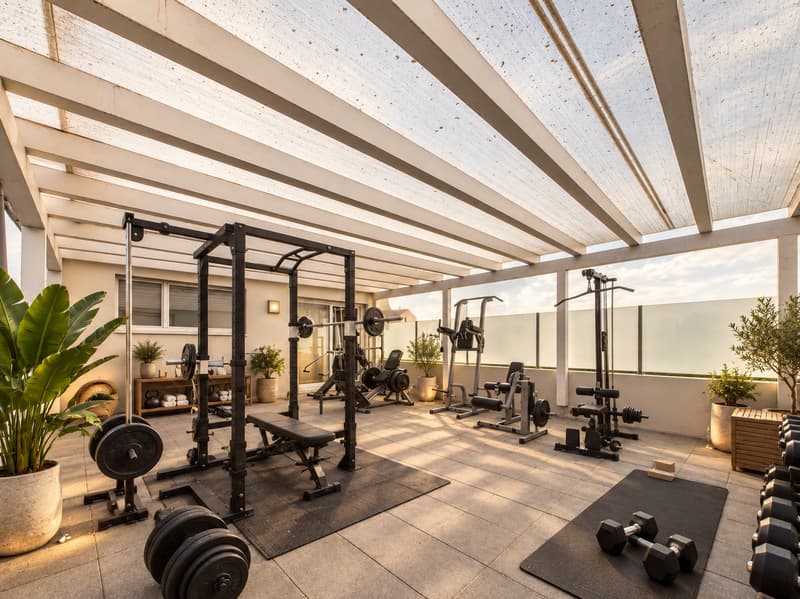
The sheltered courtyard offers plenty of privacy and is complemented by a garden and a spacious covered terrace. A double garage and two outdoor parking spaces provide ample parking. The regularly serviced building systems include gas heating with solar-assisted hot water production. The house will be freshly painted and refreshed before the sale. The family-friendly location is appealing, with a kindergarten and playground right outside the front door, as well as schools, shops and the train station nearby. The Rhine can be reached in about two minutes on foot. The property is available from 1. February 2027 or by arrangement.
This properti listing stands out for:
- Generous living space over three floors
- Four bedrooms and two walk-in dressing rooms
- Open-plan living and dining area with a fireplace
- Modern kitchen with an island and high-quality appliances
- Natural stone floors and walnut parquet flooring
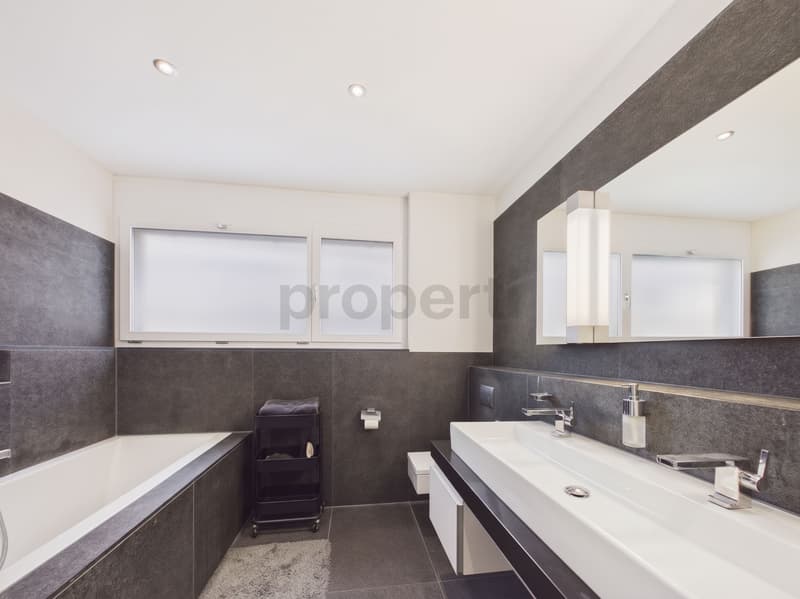
- Bathrooms on the ground and upper floors
- Converted basement with a room offering natural light and a sauna
- Laundry area with a practical laundry chute
- Sheltered courtyard, garden and covered terrace
- Double garage and two outdoor parking spaces
- Gas heating with a solar system for hot water production
- Fresh paint and refreshment before the sale
- Family-friendly location with a kindergarten and playground right outside the house
- The Rhine, train station and shops nearby
- Available from 1. February 2027 or by arrangement
Interested? Contact us for a no-obligation consultation!
Mortgage Calculator
From dream house to home ownership: the mortgage calculator can help you estimate the affordability of this property.


Contact
Ciara Steiner
- Listing ID
- 4003628600
- Object ref.
- a00Vj00000fMhmgIAC_1BI66