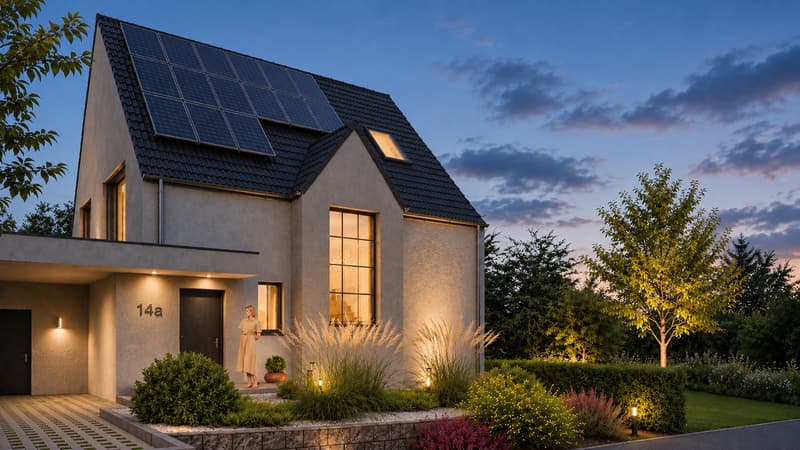
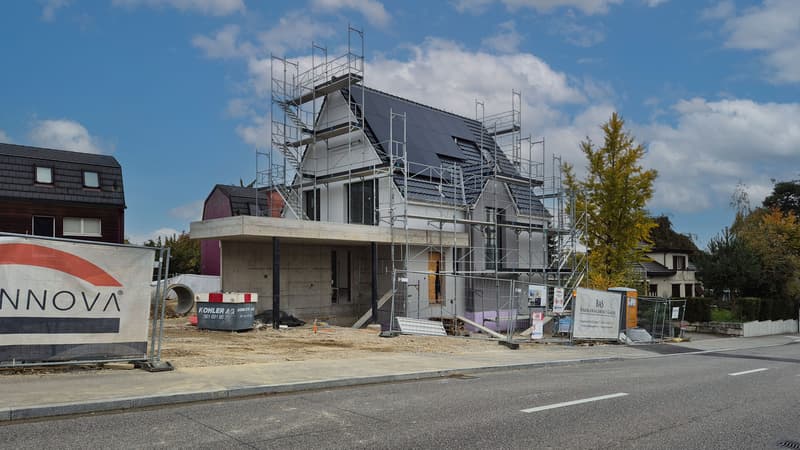
"5.5-Room New-Build Single-Family Home "CASA SOLARIS" with Carport"
Purchase price
CHF 2,090,000.–
Notify on price drop
Rooms
5.5
Living space
193 m2
Location
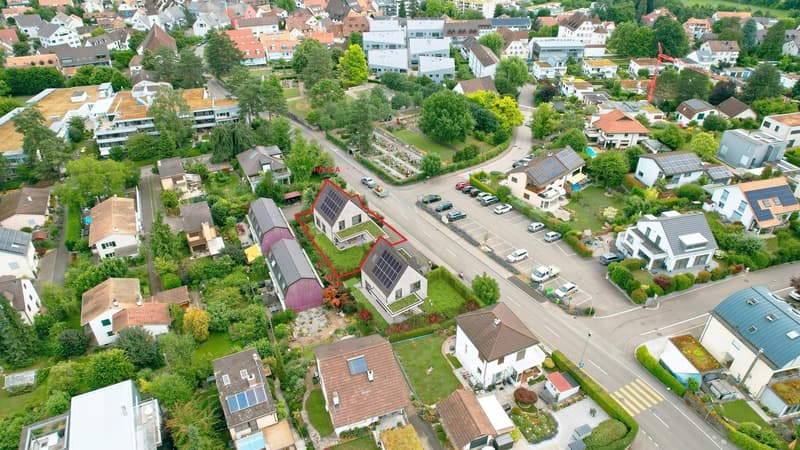
Pfeffingerstrasse 14a, 4147 Aesch BLTravel time
- 8 min.Station: Aesch Dorf
Surrounding information
School
9 min.Primarschule PfeffingenSupermarket
7 min.Denner ExpressPharmacy
9 min.TopPharm KunzPublic Transport
1 min.Alterszentrum
Times refer to the route on foot.
Costs
- Purchase price:
- CHF 2,090,000.–
- Notify on price drop
Main information
- Available from:
- By agreement
- Type:
- Single house
- No. of rooms:
- 5.5
- Surface living:
- 193 m2
- Land area:
- 427 m2
- Volume:
- 946 m3
Features and furnishings
Balcony / Terrace
Documents (0)
Description
Open House on Saturday, 5 December 2026 from 11:00 AM to 1:00 PM, without prior registration
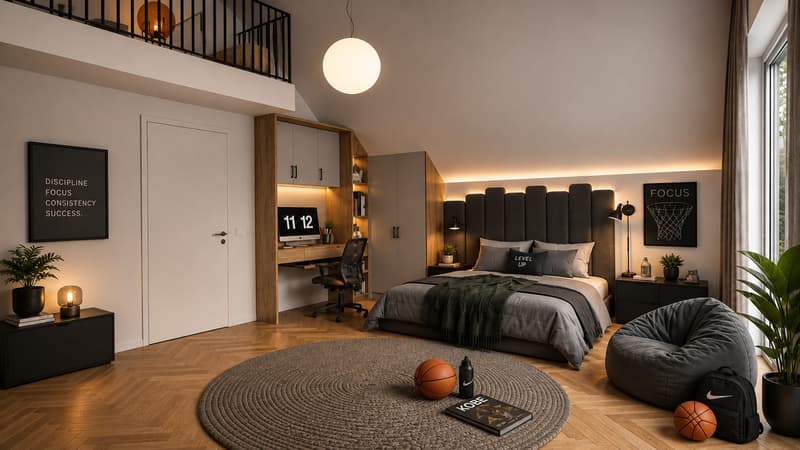
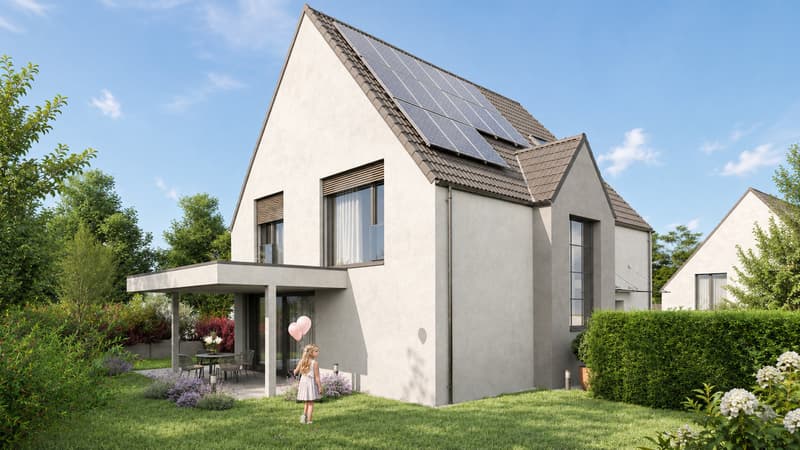
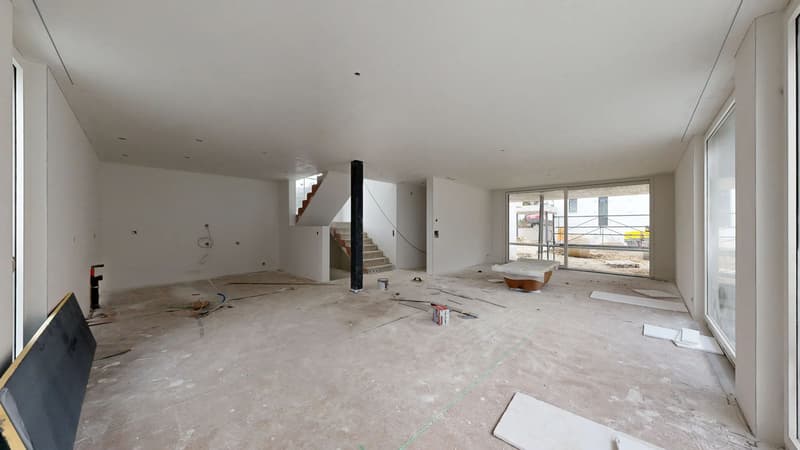
This detached single-family home combines modern architecture, high-quality materials, and a well-thought-out living concept. It offers a place for shared experiences, personal retreats, and unforgettable family moments.
This property offers you:
Let yourself be impressed by the diverse living possibilities. We would be happy to show you this new construction project during a personal viewing and look forward to accompanying you on your way to your new home.
This detached single-family home combines modern architecture, high-quality materials, and a well-thought-out living concept. It offers a place for shared experiences, personal retreats, and unforgettable family moments.
This property offers you:
- central living location
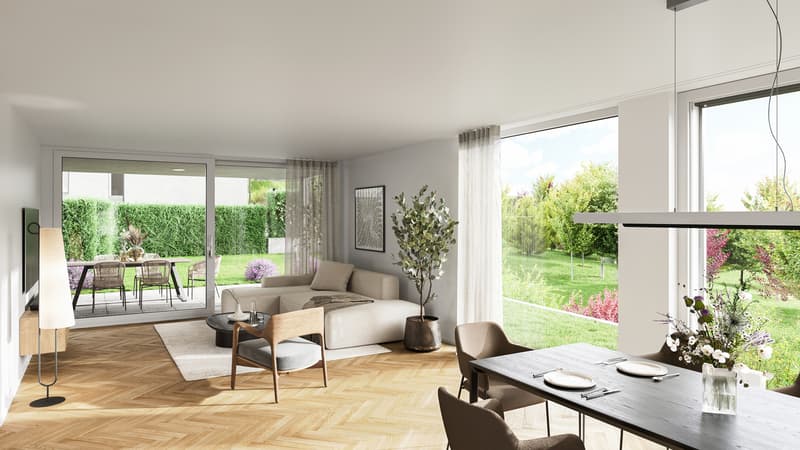
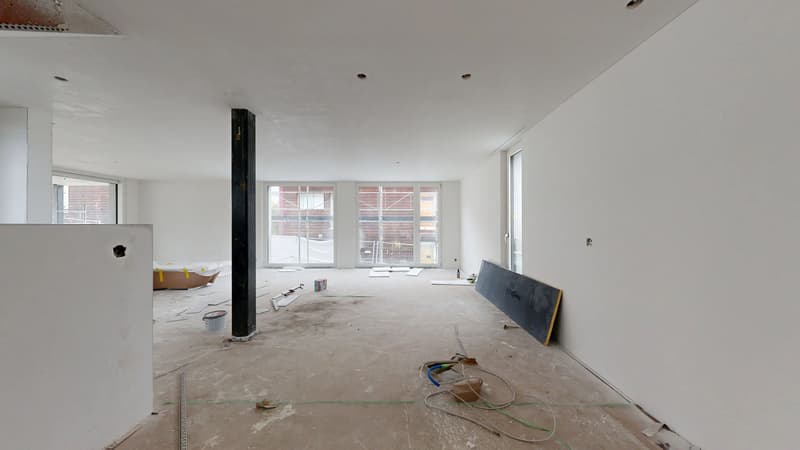
- spacious living and dining area
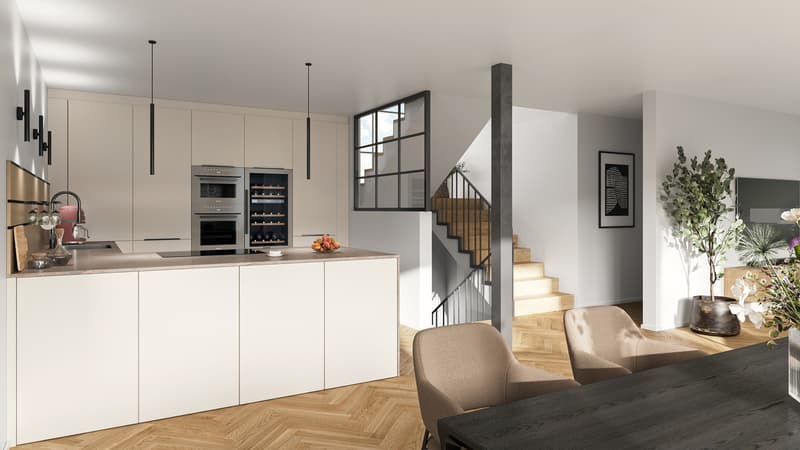
- open kitchen with Miele appliances in the kitchen (wine fridge, oven, steamer, induction cooktop, refrigerator, dishwasher)
- guest toilet
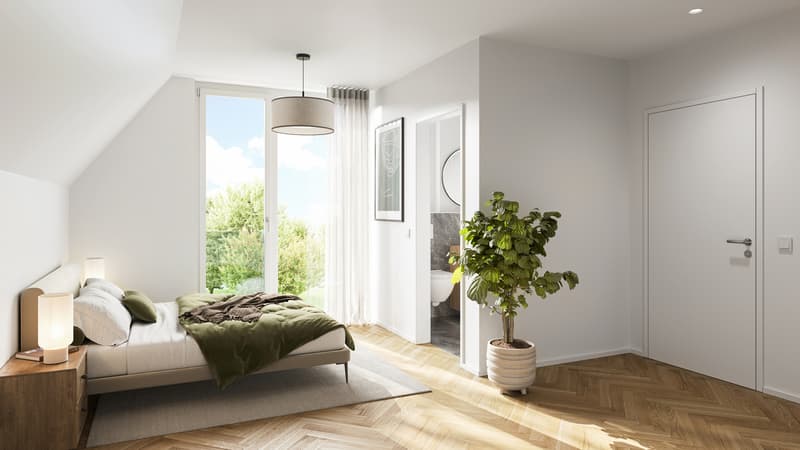
- master bedroom with en-suite bathroom
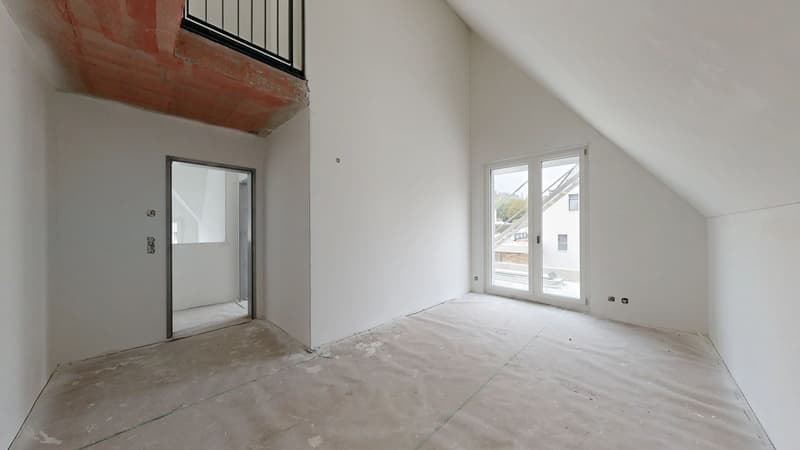
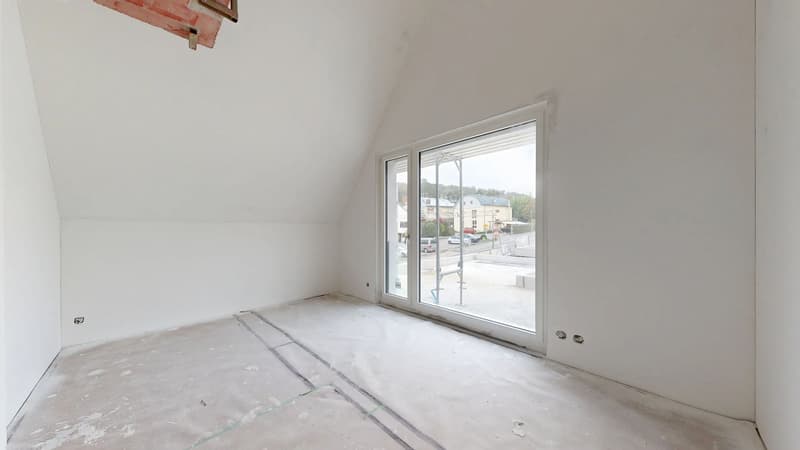
- two rooms
- bathroom with bathtub
- two play levels
- heated hobby room
- covered seating area
- garden
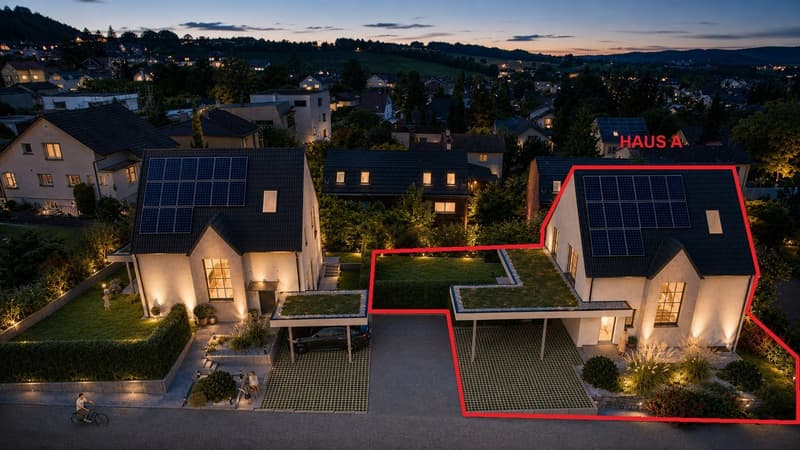
- carport (e-charging station prepared with conduit pipes)
- room height of 2.50 m
- photovoltaics 15.7 kWp with 33 PV modules on both roof sides, battery storage for CHF 7,200.- possible as an additional option
- electric louvers
- triple-glazed wood-metal windows
- long-strip parquet flooring
- LED recessed spotlights
- 200 mm exterior insulation
- ready for occupancy in spring 2027
Let yourself be impressed by the diverse living possibilities. We would be happy to show you this new construction project during a personal viewing and look forward to accompanying you on your way to your new home.
Mortgage Calculator
From dream house to home ownership: the mortgage calculator can help you estimate the affordability of this property.
Viewing
Contact for viewing
Sven Gloor

Contact
- Listing ID
- 4003628827
- Object ref.
- A 2181