"STUNNING 4.5 ROOMS WITH TERRACE AND GARDEN IN BOSCO LUGANESE"
Purchase price
CHF 915,000.–
Notify on price drop
Rooms
4.5
Living space
109 m2
Location
6935 Bosco LuganeseCosts
- Purchase price:
- CHF 915,000.–
- Notify on price drop
Main information
- Available from:
- 19.05.2027
- Type:
- Apartment
- No. of rooms:
- 4.5
- Number of apartments:
- 6
- Floor:
- 1
- Surface living:
- 109 m2
- Year built:
- 2026
Features and furnishings
Pets allowed
Balcony / Terrace
View
Wheelchair access
Parking space
Elevator
Documents (0)
Description
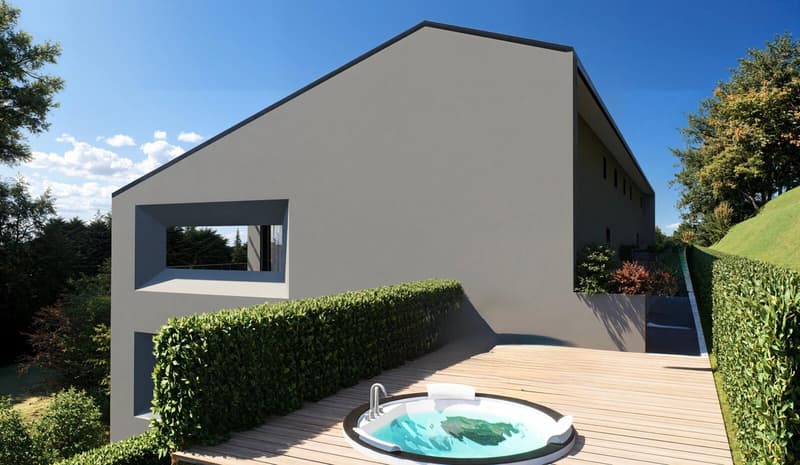
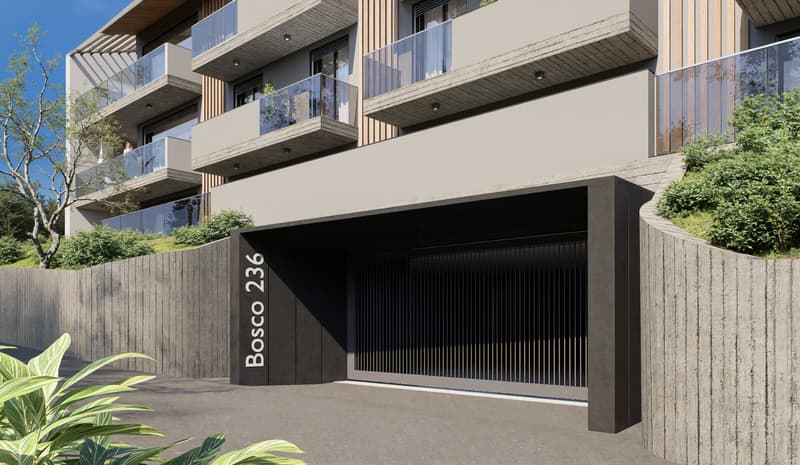
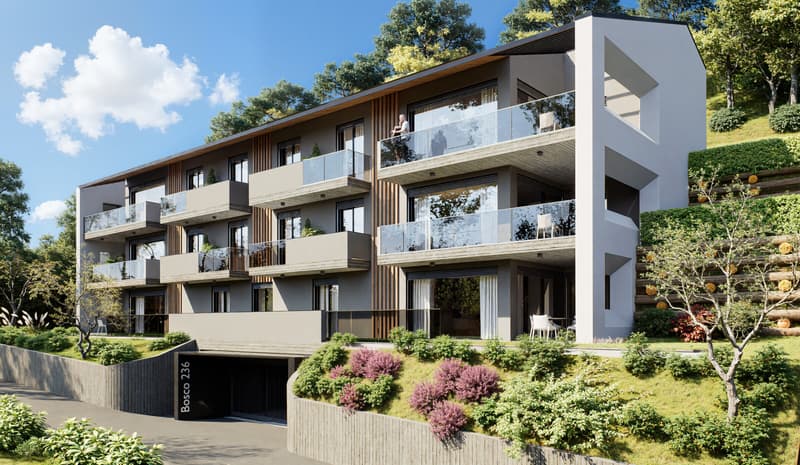
In Bosco Luganese, just 10 minutes from the center of Lugano, in a privileged position and surrounded by greenery with a stunning open view of the surrounding landscape, we offer for sale three exclusive 4.5-room apartments located within an elegant residential building under construction, according to the highest construction standards.
The units will be delivered in the spring of 2027, allowing buyers to personalize the interior spaces and choose high-quality finishes and materials from a catalog of high standing, thus creating a unique and perfectly tailored home.
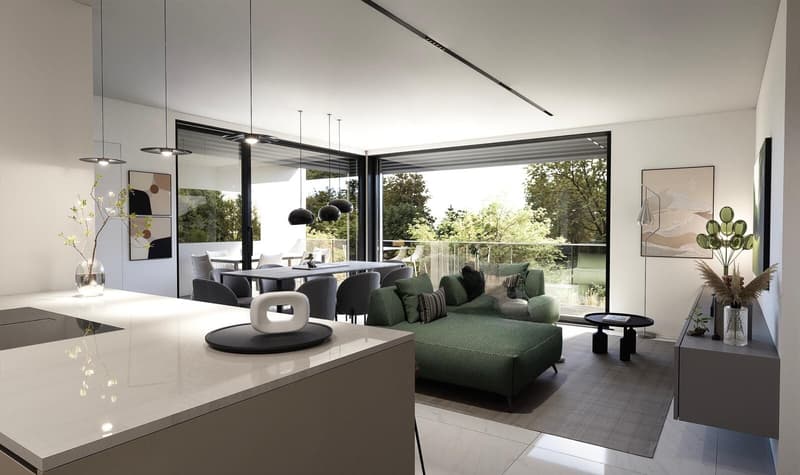
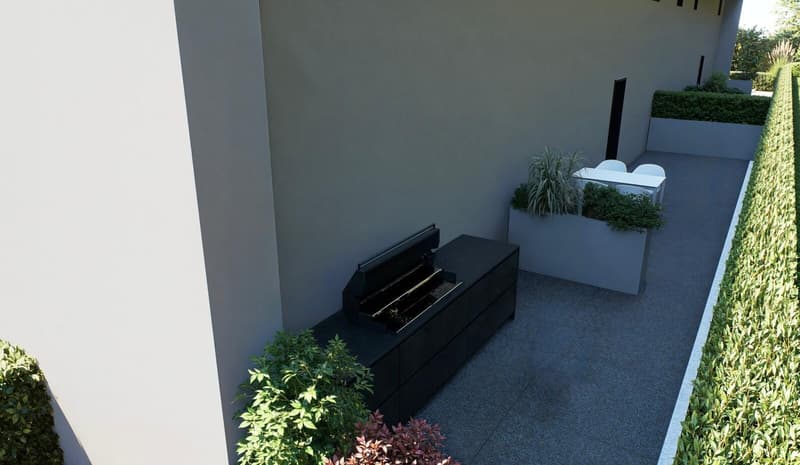
Each apartment, designed to guarantee high living standards, privacy, and brightness, will be enriched by a large terrace and a private outdoor space.
Below are the layouts of the three apartments with their respective prices:
- App. 1 - 4.5 rooms, 123 sqm, on the first floor, with a terrace of over 33 sqm and a private garden of 59 sqm, sold at a price of 998,000.00 CHF, including the basement, plus two parking spaces in the garage, not included in the sale price and available for purchase at 40,000.00 CHF each;
- App. 3 - 4.5 rooms, 109 sqm, on the second floor, with a terrace of 30 sqm and a private outdoor space of 35 sqm, sold at a price of 915,000.00 CHF, including the basement, plus two parking spaces in the garage, not included in the sale price and available for purchase at 40,000.00 CHF each.
- App. 4 - 4.5 rooms, 113 sqm, on the second floor, with a terrace of 30 sqm and a private outdoor space of 24 sqm, sold at a price of 942,000.00 CHF, including the basement, plus two parking spaces in the garage, not included in the sale price and available for purchase at 40,000.00 CHF each.
The internal layout of the rooms includes:
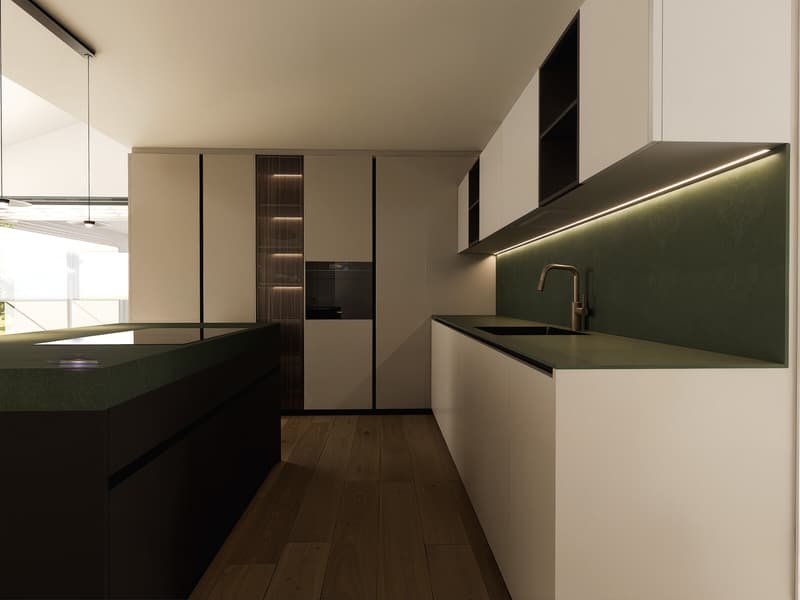
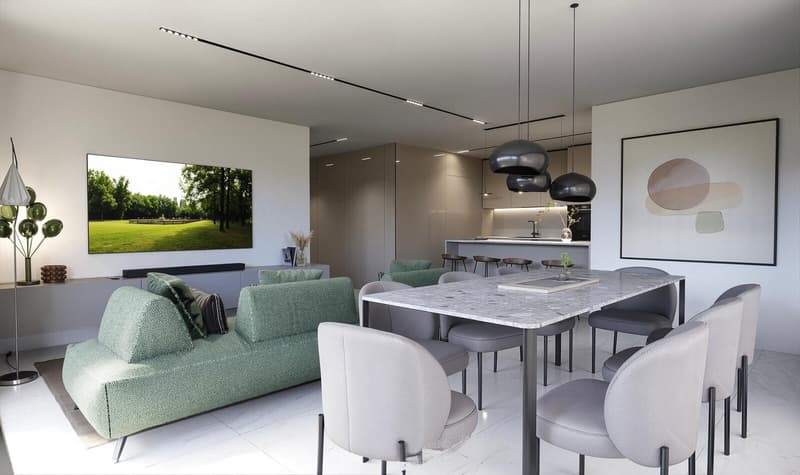
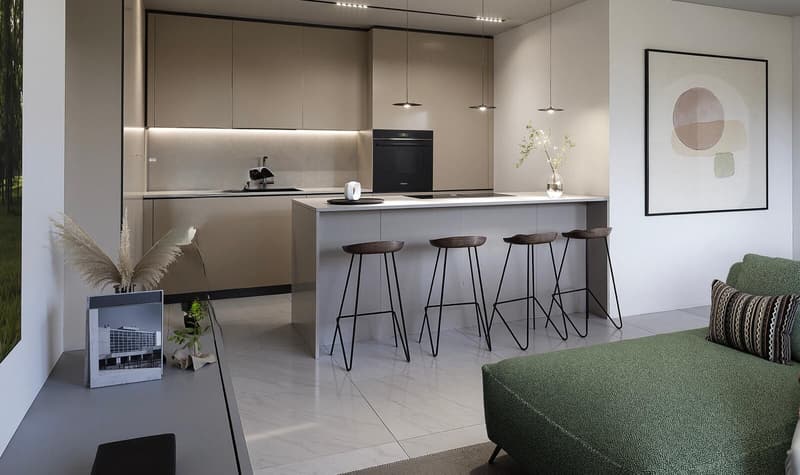
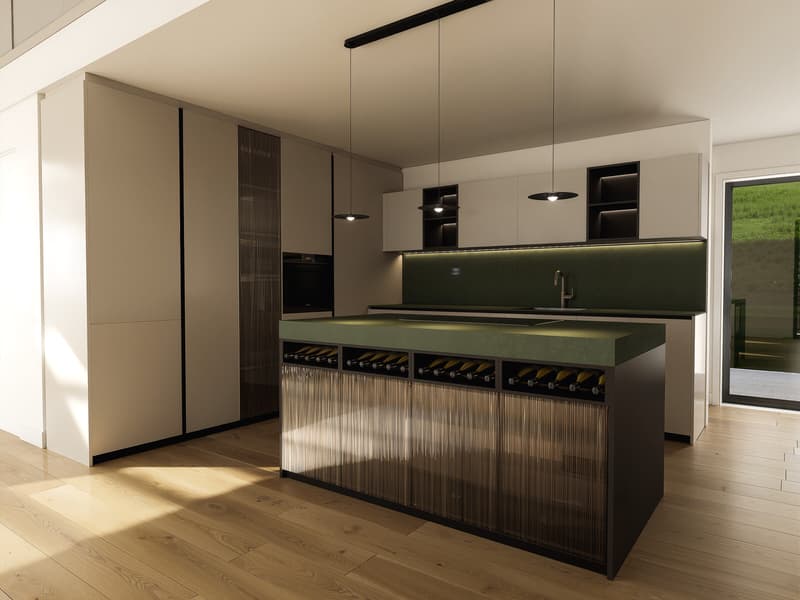
- the day area, which includes a large open space dedicated to the living room, dining room, and kitchen with modern equipment. Large windows connect the rooms to the covered terrace and outdoor spaces, ideal for enjoying relaxed moments outdoors, convivial meals, and the tranquility of the natural setting;
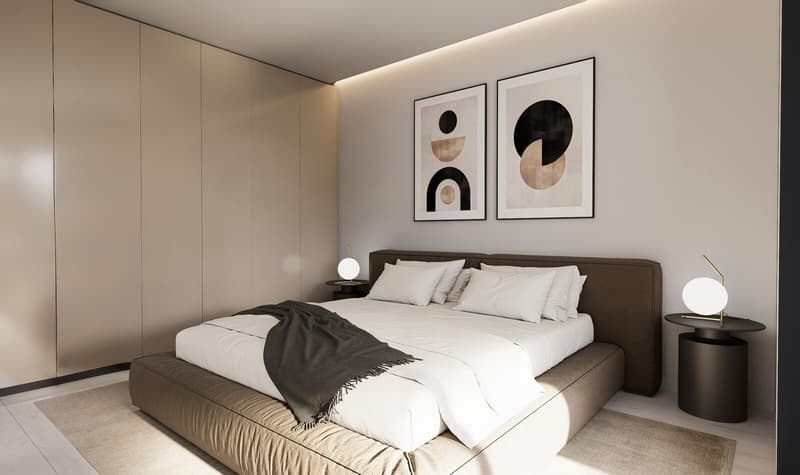
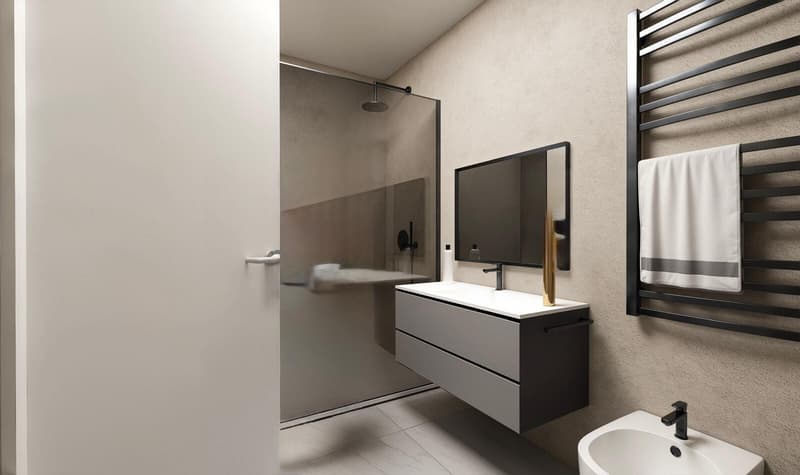
- the night area, which includes an elegant master suite with a private bathroom, two large bedrooms, and an additional complete bathroom with a laundry room.
The finishes will be of the highest quality: PVC or aluminum windows with triple glazing and high energy efficiency, floors in parquet or high-quality porcelain stoneware, sanitary facilities and kitchen can be personalized according to the buyer's preferences.
Particular attention has been paid to energy efficiency and living comfort: heating and cooling will be guaranteed by a modern air-water heat pump with floor distribution, ensuring a uniform temperature in every room throughout the year and low consumption.
This residence represents a rare opportunity for those who want to live in an exclusive residential context, surrounded by nature but perfectly connected to Lugano and the main services.
The large spaces, intelligent distribution of areas, and high construction quality make this property ideal for those seeking a prestigious residence away from city traffic.
The investment is further enhanced by the sought-after location, the favorable tax multiplier of the municipality, and the excellent prospects for medium- to long-term real estate appreciation; it can also be purchased as a SECONDARY RESIDENCE.
DO NOT MISS THIS OPPORTUNITY AND CONTACT US TODAY FOR MORE INFORMATION!
ER/17798
The units will be delivered in the spring of 2027, allowing buyers to personalize the interior spaces and choose high-quality finishes and materials from a catalog of high standing, thus creating a unique and perfectly tailored home.
Each apartment, designed to guarantee high living standards, privacy, and brightness, will be enriched by a large terrace and a private outdoor space.
Below are the layouts of the three apartments with their respective prices:
- App. 1 - 4.5 rooms, 123 sqm, on the first floor, with a terrace of over 33 sqm and a private garden of 59 sqm, sold at a price of 998,000.00 CHF, including the basement, plus two parking spaces in the garage, not included in the sale price and available for purchase at 40,000.00 CHF each;
- App. 3 - 4.5 rooms, 109 sqm, on the second floor, with a terrace of 30 sqm and a private outdoor space of 35 sqm, sold at a price of 915,000.00 CHF, including the basement, plus two parking spaces in the garage, not included in the sale price and available for purchase at 40,000.00 CHF each.
- App. 4 - 4.5 rooms, 113 sqm, on the second floor, with a terrace of 30 sqm and a private outdoor space of 24 sqm, sold at a price of 942,000.00 CHF, including the basement, plus two parking spaces in the garage, not included in the sale price and available for purchase at 40,000.00 CHF each.
The internal layout of the rooms includes:
- the day area, which includes a large open space dedicated to the living room, dining room, and kitchen with modern equipment. Large windows connect the rooms to the covered terrace and outdoor spaces, ideal for enjoying relaxed moments outdoors, convivial meals, and the tranquility of the natural setting;
- the night area, which includes an elegant master suite with a private bathroom, two large bedrooms, and an additional complete bathroom with a laundry room.
The finishes will be of the highest quality: PVC or aluminum windows with triple glazing and high energy efficiency, floors in parquet or high-quality porcelain stoneware, sanitary facilities and kitchen can be personalized according to the buyer's preferences.
Particular attention has been paid to energy efficiency and living comfort: heating and cooling will be guaranteed by a modern air-water heat pump with floor distribution, ensuring a uniform temperature in every room throughout the year and low consumption.
This residence represents a rare opportunity for those who want to live in an exclusive residential context, surrounded by nature but perfectly connected to Lugano and the main services.
The large spaces, intelligent distribution of areas, and high construction quality make this property ideal for those seeking a prestigious residence away from city traffic.
The investment is further enhanced by the sought-after location, the favorable tax multiplier of the municipality, and the excellent prospects for medium- to long-term real estate appreciation; it can also be purchased as a SECONDARY RESIDENCE.
DO NOT MISS THIS OPPORTUNITY AND CONTACT US TODAY FOR MORE INFORMATION!
ER/17798
Mortgage Calculator
From dream house to home ownership: the mortgage calculator can help you estimate the affordability of this property.
Advertiser


Metropolis MPV Real Estate Sagl
Stabile Amadeus 1
Via Cantonale, 43
6928Manno
Contact
- Listing ID
- 4003629094
- Object ref.
- STUPENDI 4.5 LOCALI CON TERRAZZA E GIARDINO A BOSCO LUGANESE.RP-17798-2634