"LARGE SEMI-DETACHED HOUSE WITH 9 ROOMS AND A SPACIOUS PLOT IN RANCATE"
Purchase price
CHF 1,050,000.–
Notify on price drop
Rooms
9
Living space
319 m2
Location
6862 RancateCosts
- Purchase price:
- CHF 1,050,000.–
- Notify on price drop
Main information
- Available from:
- By agreement
- Type:
- Bifamiliar house
- No. of rooms:
- 9
- Number of apartments:
- 2
- Surface living:
- 319 m2
- Land area:
- 1345 m2
- Volume:
- 1181 m3
- Year built:
- 1962
Features and furnishings
Pets allowed
Balcony / Terrace
Fireplace
View
Wheelchair access
Parking space
Garage
Documents (0)
Description
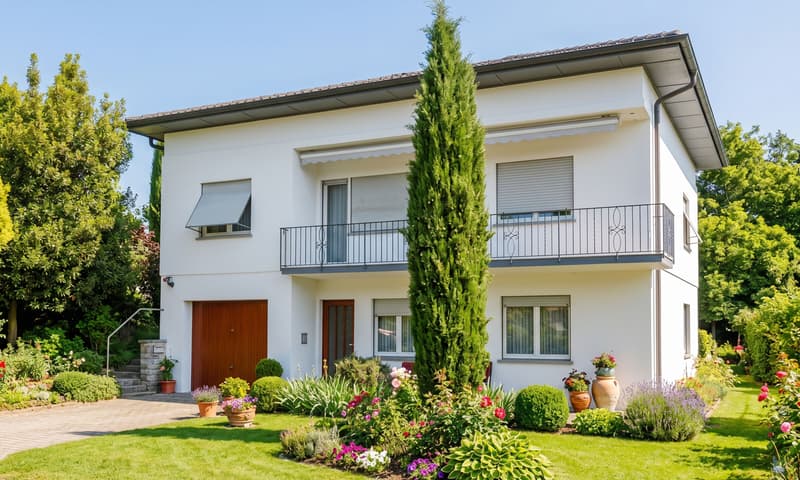
Large semi-detached house of approx. 320 m² spread over two floors plus a basement, built in the early 1960s on a spacious, level plot of 1’350 m². It is situated in a particularly convenient, well-served area of Rancate and is ideal for anyone looking to live in peaceful surroundings without giving up proximity to key transport links and services.
The property begins on the BASEMENT LEVEL, where there is a practical storage room with a building services room.
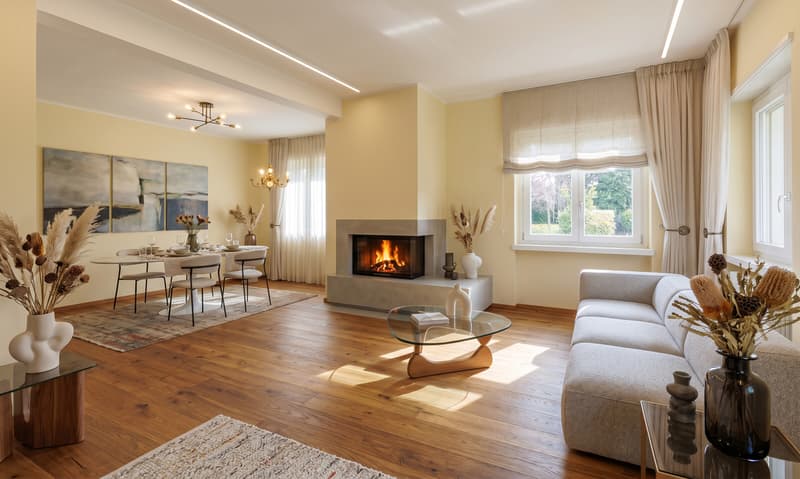
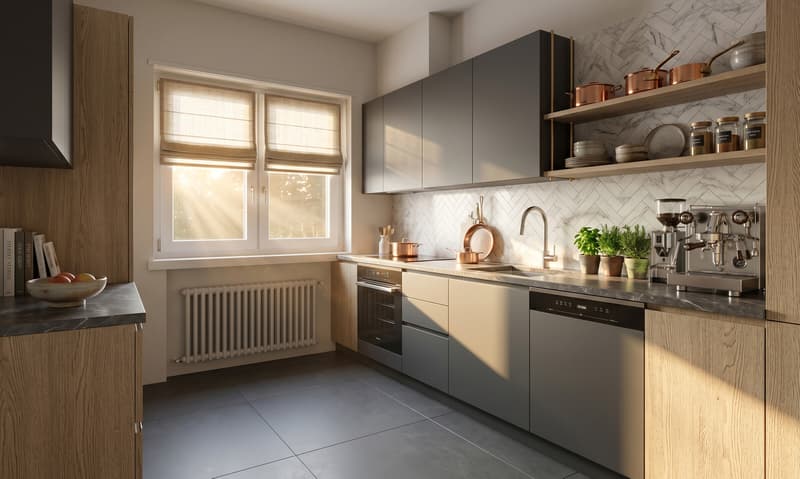
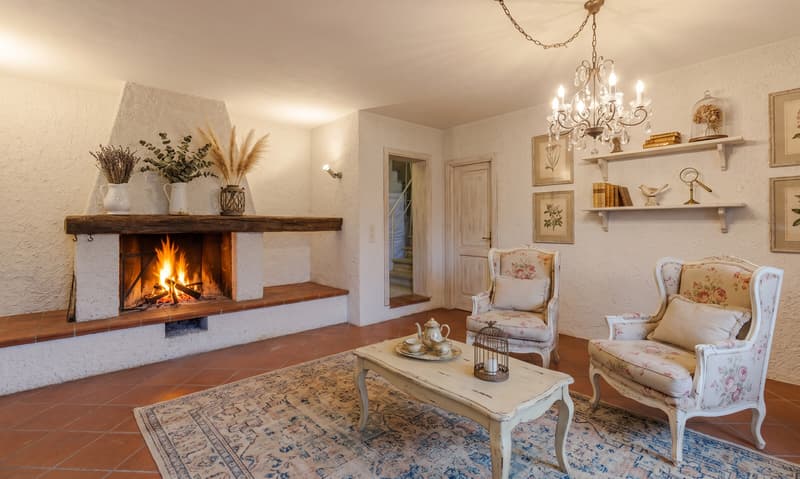
The GROUND FLOOR features a spacious area comprising a garage and a charming recreation room with a fireplace that creates a welcoming atmosphere. Next to it is a kitchen with direct access to the large, level garden, the property’s real highlight and an ideal place to relax outdoors or enjoy family activities. This floor also includes a cellar, a boiler/laundry room, a small storage room, two versatile rooms, a bathroom with a shower and a study. This floor requires modernisation to realise its full potential and make it habitable.
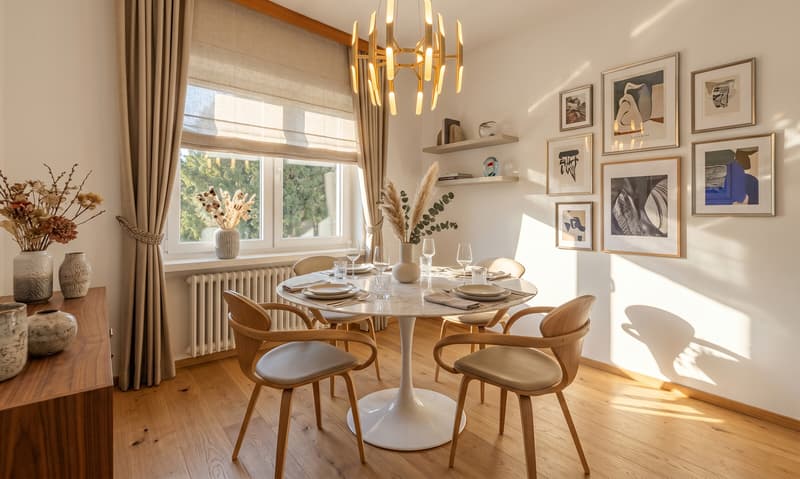
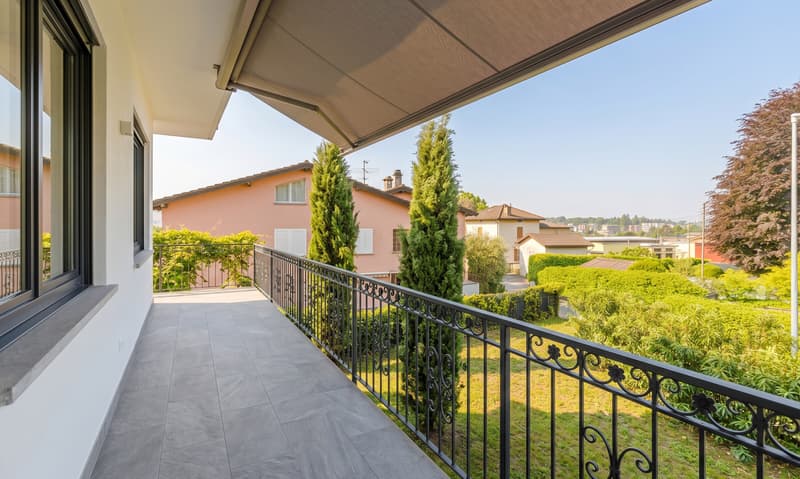
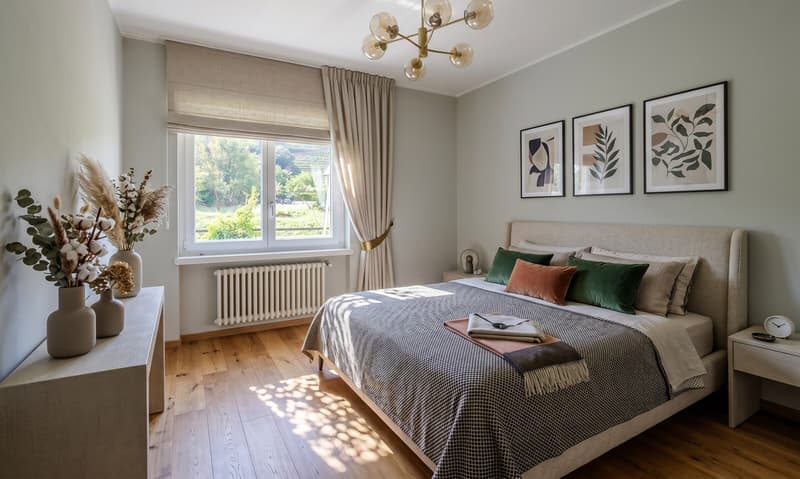
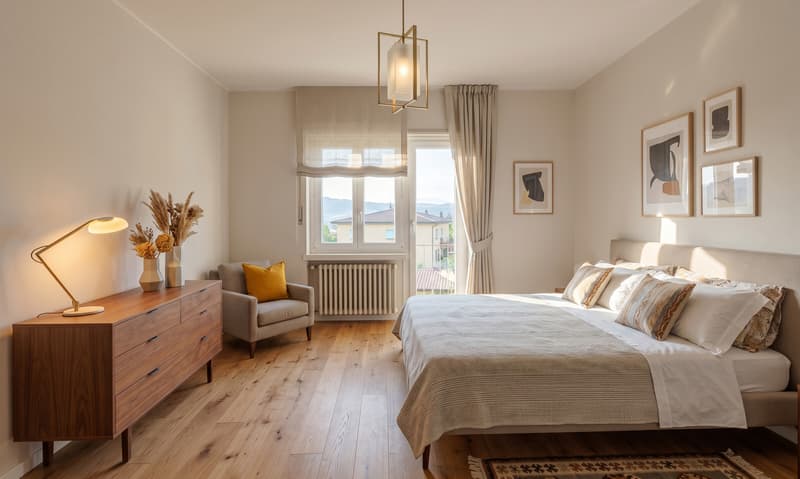
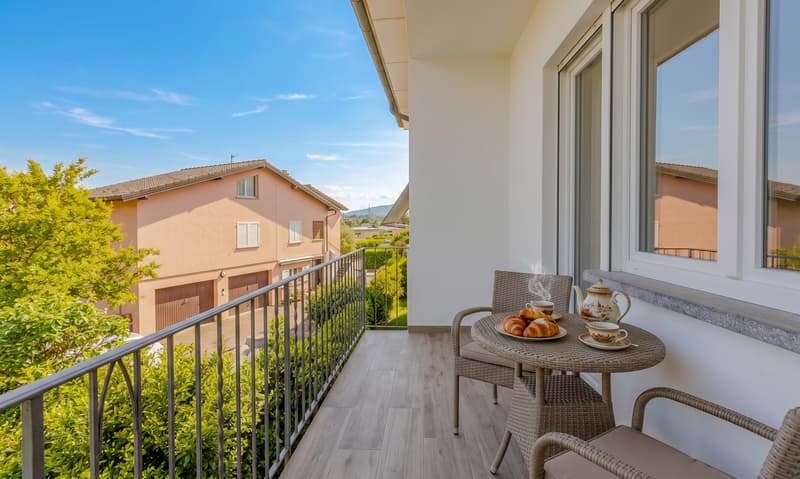
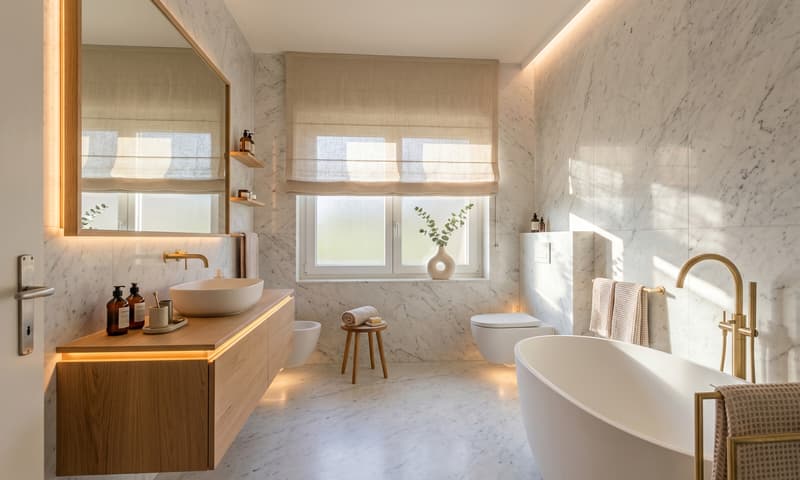
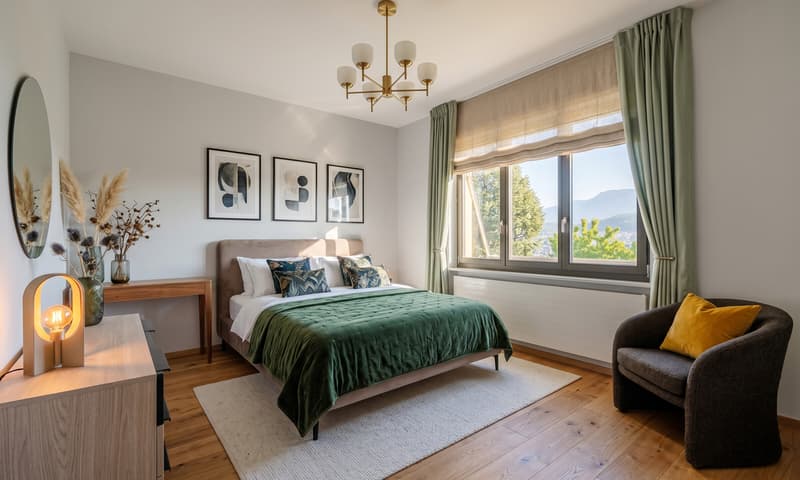
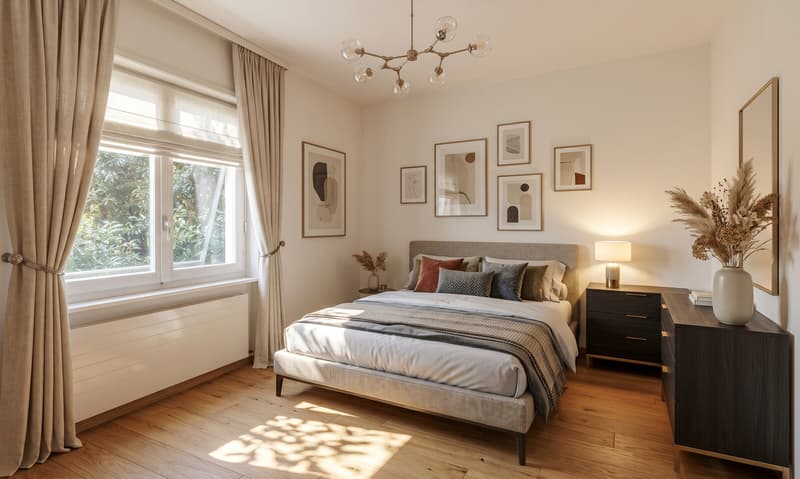
The FIRST FLOOR contains the main living area, comprising a bright living room with a fireplace, a cosy dining room, a separate kitchen, an entrance hall, a balcony, four bedrooms – one with its own balcony – and a bathroom with a bathtub. The generous, well-arranged spaces offer plenty of room for the whole family. The attic is used for storage.
The property has newer PVC-framed double-glazed windows and an oil-fired heating system distributed through radiators.
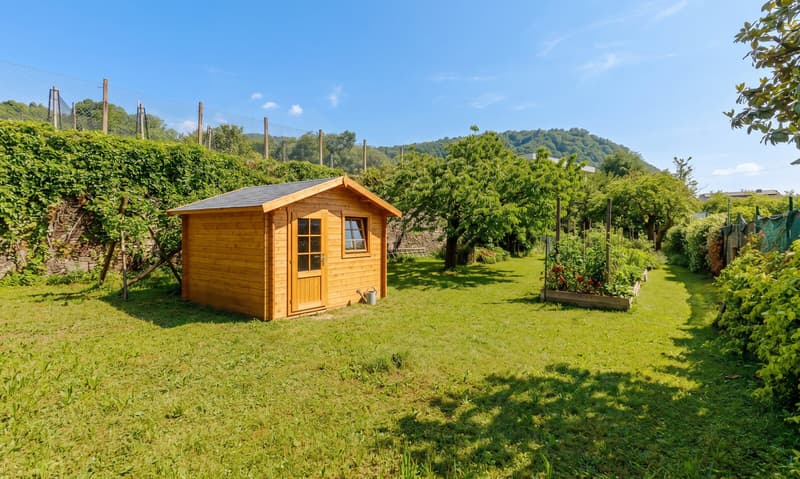
Another added benefit is the spacious, level plot, which also includes a convenient garden shed and offers the possibility of creating a second vehicular access from the rear.
This attractive offer is completed by a single garage and an uncovered outdoor parking space. The entire plot is fenced and has an electric gate, ensuring privacy and security.
DON’T MISS OUT ON THIS PROPERTY – CONTACT US TODAY FOR MORE INFORMATION!
FGS/17346
The property begins on the BASEMENT LEVEL, where there is a practical storage room with a building services room.
The GROUND FLOOR features a spacious area comprising a garage and a charming recreation room with a fireplace that creates a welcoming atmosphere. Next to it is a kitchen with direct access to the large, level garden, the property’s real highlight and an ideal place to relax outdoors or enjoy family activities. This floor also includes a cellar, a boiler/laundry room, a small storage room, two versatile rooms, a bathroom with a shower and a study. This floor requires modernisation to realise its full potential and make it habitable.
The FIRST FLOOR contains the main living area, comprising a bright living room with a fireplace, a cosy dining room, a separate kitchen, an entrance hall, a balcony, four bedrooms – one with its own balcony – and a bathroom with a bathtub. The generous, well-arranged spaces offer plenty of room for the whole family. The attic is used for storage.
The property has newer PVC-framed double-glazed windows and an oil-fired heating system distributed through radiators.
Another added benefit is the spacious, level plot, which also includes a convenient garden shed and offers the possibility of creating a second vehicular access from the rear.
This attractive offer is completed by a single garage and an uncovered outdoor parking space. The entire plot is fenced and has an electric gate, ensuring privacy and security.
DON’T MISS OUT ON THIS PROPERTY – CONTACT US TODAY FOR MORE INFORMATION!
FGS/17346
Mortgage Calculator
From dream house to home ownership: the mortgage calculator can help you estimate the affordability of this property.
Advertiser


Metropolis MPV Real Estate Sagl
Stabile Amadeus 1
Via Cantonale, 43
6928Manno
Contact
- Listing ID
- 4003629164
- Object ref.
- GRANDE CASA BIFAMILIARE 9 LOCALI CON AMPIO TERRENO A RANCATE.RP-17346-9911