
"STUNNING 5.5-ROOM VILLA WITH LARGE GARDEN IN STABIO"
Purchase price
CHF 1,380,000.–
Notify on price drop
Rooms
5.5
Living space
202 m2
Location
6855 StabioCosts
- Purchase price:
- CHF 1,380,000.–
- Notify on price drop
Main information
- Available from:
- Immediately
- Type:
- Villa
- No. of rooms:
- 5.5
- Surface living:
- 202 m2
- Land area:
- 1200 m2
- Volume:
- 1439 m3
- Year built:
- 1968
Features and furnishings
Pets allowed
Balcony / Terrace
Fireplace
View
Wheelchair access
Parking space
Garage
Swimming pool
Documents (0)
Description
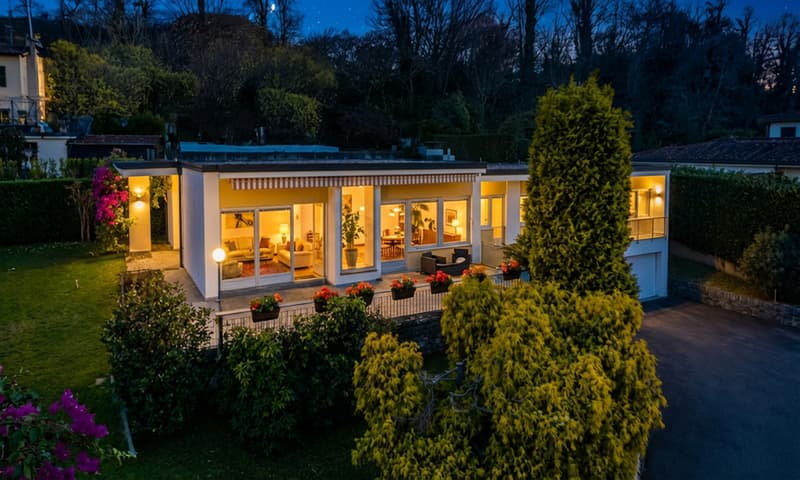
We offer for sale in Stabio, a prestigious area of Montalbano, a stunning single-family villa of 5.5 rooms, built in 1967. The property, with a total area of approximately 360 sqm and 250 sqm of living space, on a plot of 1200 sqm, develops on two levels and offers large, well-kept outdoor spaces, enhanced by a pool, perfect for living moments of relaxation, all in a quiet residential context, surrounded by greenery and with absolute privacy, ideal for those who want to live surrounded by greenery without giving up the convenience of services.
The villa is located in a sunny and quiet area, a short distance from schools, kindergarten, Coop, post office, bar, bank, and the FFS station for Lugano and/or Milan Malpensa airport. The location is further enhanced by the rapid connection to the Stabio superhighway, which leads to the A2, and the proximity to the Italian border, making travel simple and fast.
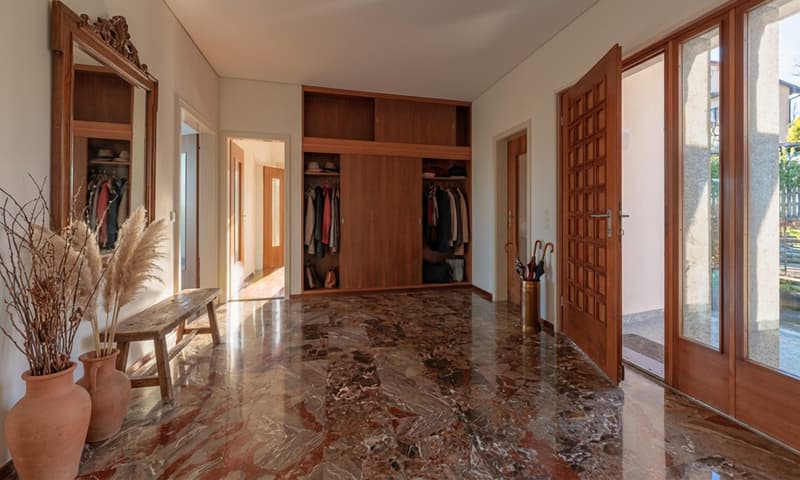
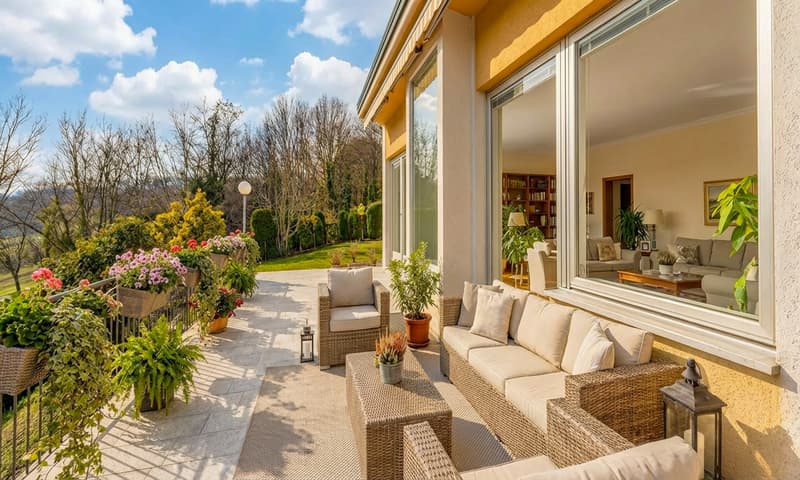
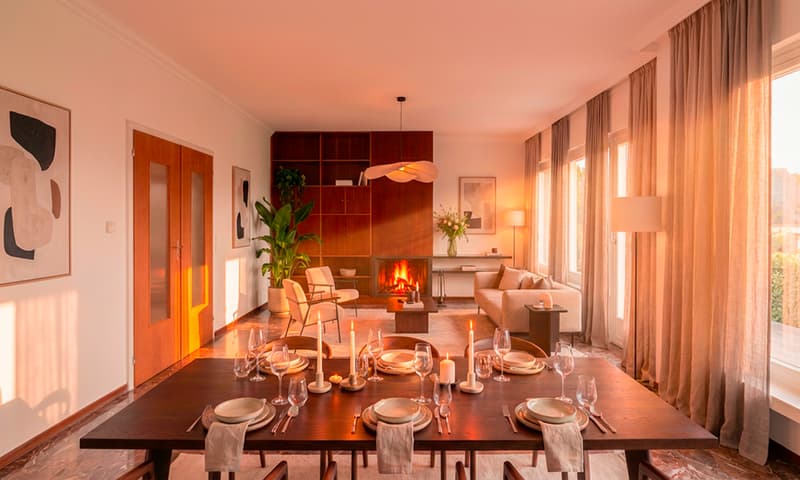
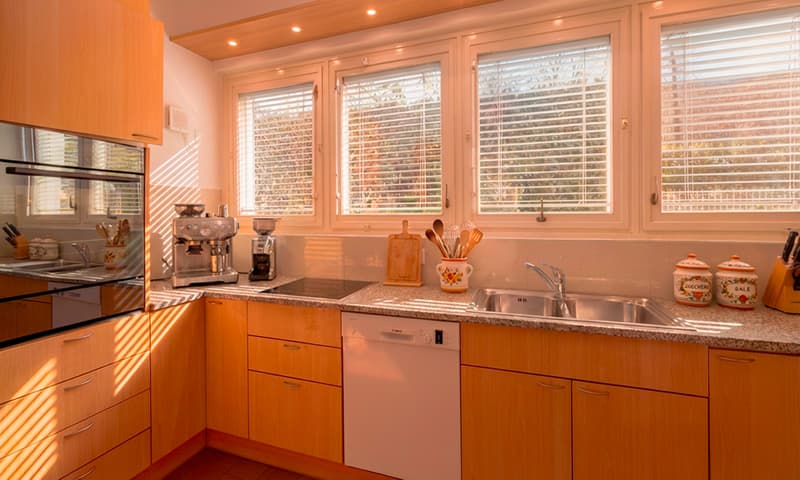
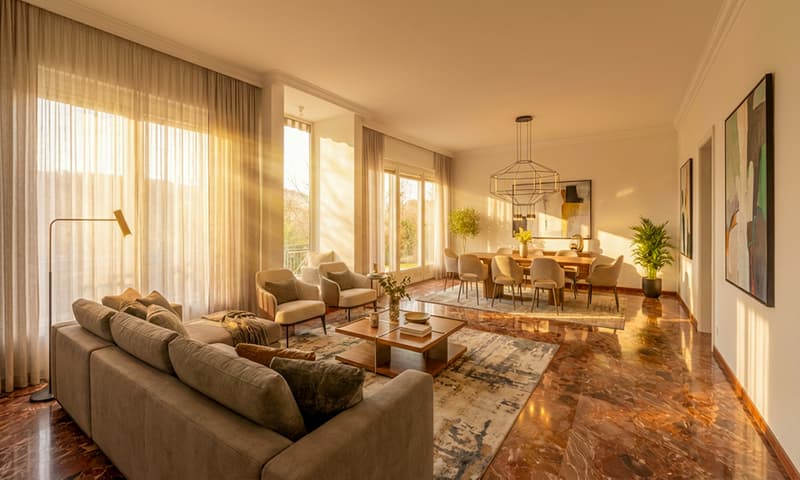
The main entrance consists of a large, representative entrance hall with useful built-in wardrobes, from which you can access a bright and spacious living area with paneling and fireplace. Large windows allow light to permeate the living room, from which you can reach a large terrace overlooking the garden, ideal for spending moments outdoors. The kitchen is separate and allows access to the dining room with window door and connection to the pergola.
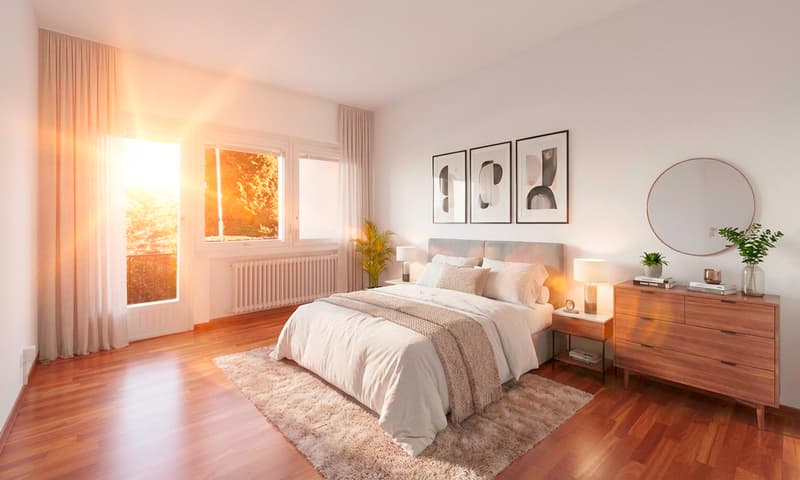
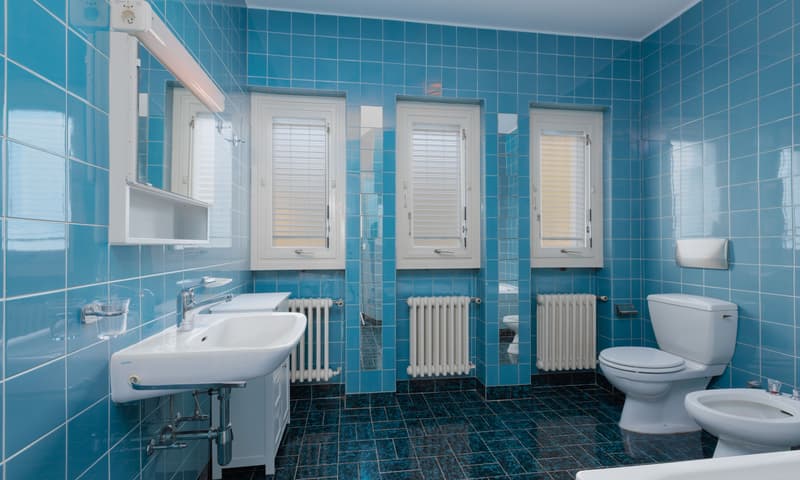
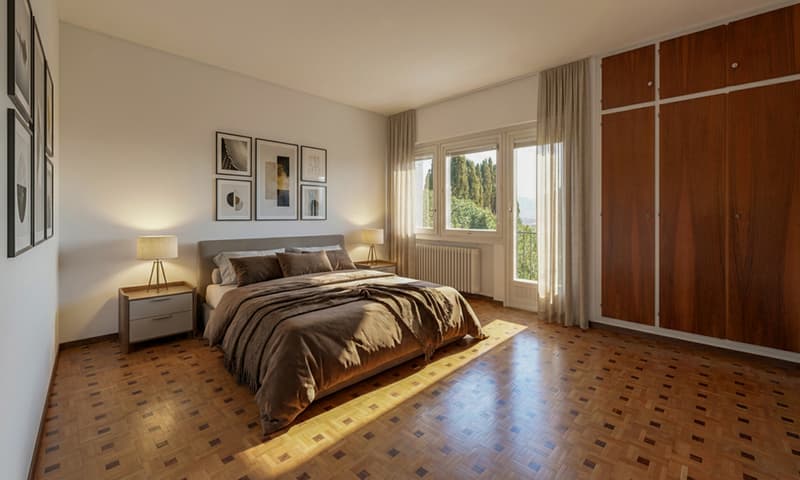
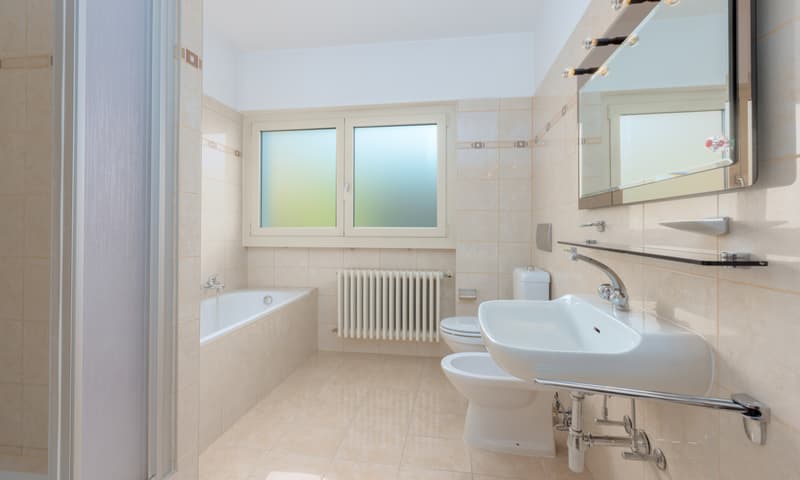
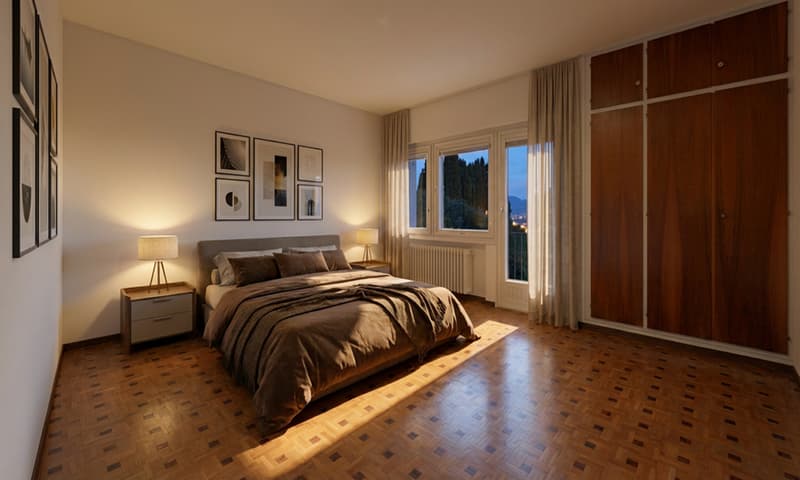
The sleeping area, on the same level, includes a guest toilet, two single rooms served by a large adjacent toilet/bathroom, a double bedroom with en-suite bathroom with bathtub and shower, as well as a practical wardrobe. All floors are made of well-maintained parquet.
The lower floor hosts additional functional spaces: a large laundry room of about 30 sqm, a bunker, two rooms used as a cellar, and a single-room apartment with toilet/shower. On this level, we also find the technical room for heating and direct access to the two garages, one double and one single, both with electric opening.
The heating is powered by an oil/nafta boiler with distribution through radiators, while the windows are made of aluminum with double glazing.
This villa in Stabio represents the ideal solution for a family that wants to live in spacious rooms, with a comfortable, single-level main living area, surrounded by the tranquility of a green and reserved context, without giving up the proximity to services and the convenience of connections. A perfect place to enjoy every day comfort, privacy, and moments of relaxation with friends and family in the garden with pool.
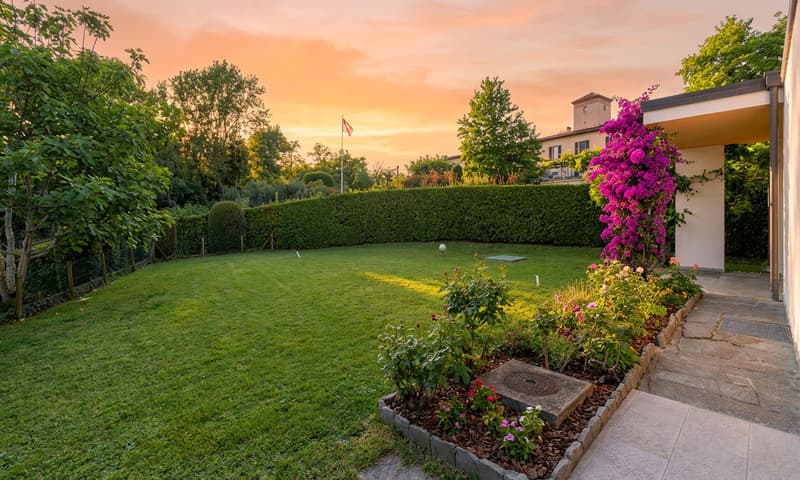
Outside the property, there is a large private square with space for several cars, as well as a covered area to be used as a tool deposit. Vehicle access is guaranteed by a remote-controlled gate. The garden is well-kept and planted with various ornamental plants and a hedge along the entire perimeter. A guaranteed quality of life!
The villa is located in a sunny and quiet area, a short distance from schools, kindergarten, Coop, post office, bar, bank, and the FFS station for Lugano and/or Milan Malpensa airport. The location is further enhanced by the rapid connection to the Stabio superhighway, which leads to the A2, and the proximity to the Italian border, making travel simple and fast.
The main entrance consists of a large, representative entrance hall with useful built-in wardrobes, from which you can access a bright and spacious living area with paneling and fireplace. Large windows allow light to permeate the living room, from which you can reach a large terrace overlooking the garden, ideal for spending moments outdoors. The kitchen is separate and allows access to the dining room with window door and connection to the pergola.
The sleeping area, on the same level, includes a guest toilet, two single rooms served by a large adjacent toilet/bathroom, a double bedroom with en-suite bathroom with bathtub and shower, as well as a practical wardrobe. All floors are made of well-maintained parquet.
The lower floor hosts additional functional spaces: a large laundry room of about 30 sqm, a bunker, two rooms used as a cellar, and a single-room apartment with toilet/shower. On this level, we also find the technical room for heating and direct access to the two garages, one double and one single, both with electric opening.
The heating is powered by an oil/nafta boiler with distribution through radiators, while the windows are made of aluminum with double glazing.
This villa in Stabio represents the ideal solution for a family that wants to live in spacious rooms, with a comfortable, single-level main living area, surrounded by the tranquility of a green and reserved context, without giving up the proximity to services and the convenience of connections. A perfect place to enjoy every day comfort, privacy, and moments of relaxation with friends and family in the garden with pool.
Outside the property, there is a large private square with space for several cars, as well as a covered area to be used as a tool deposit. Vehicle access is guaranteed by a remote-controlled gate. The garden is well-kept and planted with various ornamental plants and a hedge along the entire perimeter. A guaranteed quality of life!
Mortgage Calculator
From dream house to home ownership: the mortgage calculator can help you estimate the affordability of this property.
Advertiser


Metropolis MPV Real Estate Sagl
Stabile Amadeus 1
Via Cantonale, 43
6928Manno
Contact
- Listing ID
- 4003629217
- Object ref.
- STUPENDA VILLA DI 5.5 LOCALI CON GRANDE GIARDINO A STABIO.RP-16928-1058