"INCOME-GENERATING HOUSE IN BARBENGO VILLAGE CENTRE WITH 4 APARTMENTS"
Purchase price
CHF 1,500,000.–
Notify on price drop
Living space
366 m2
Location
6917 BarbengoCosts
- Purchase price:
- CHF 1,500,000.–
- Notify on price drop
Main information
- Available from:
- Immediately
- Type:
- Multi-family house
- Surface living:
- 366 m2
- Year built:
- 1800
Features and furnishings
Pets allowed
View
Documents (0)
Description
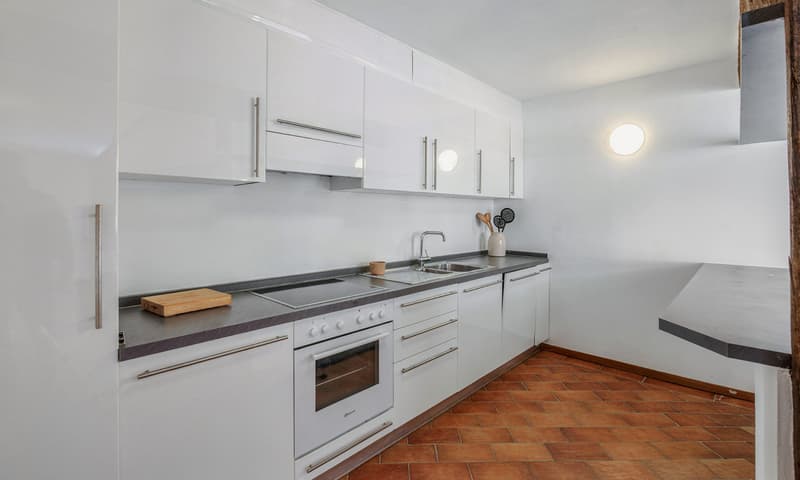
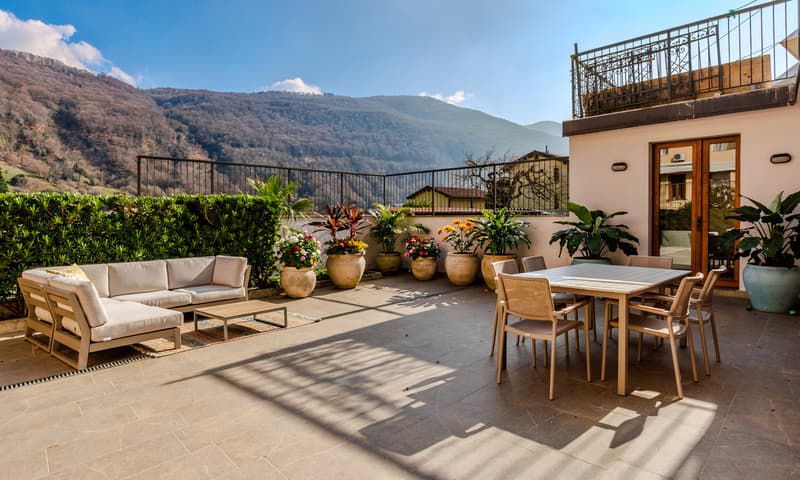
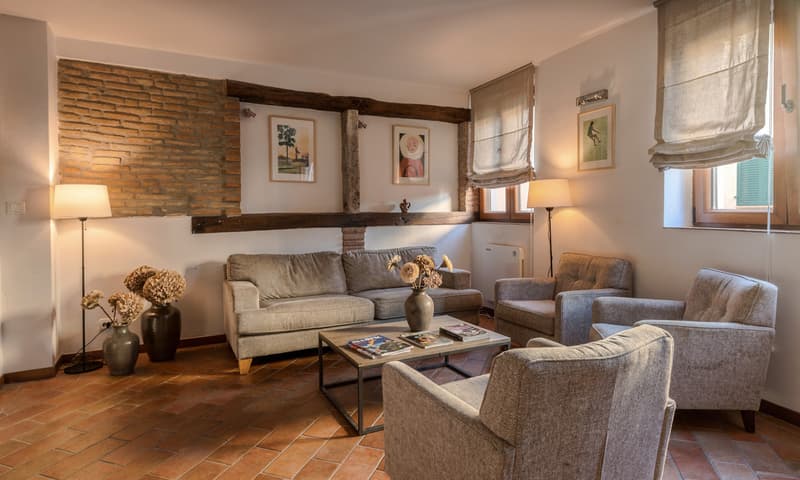
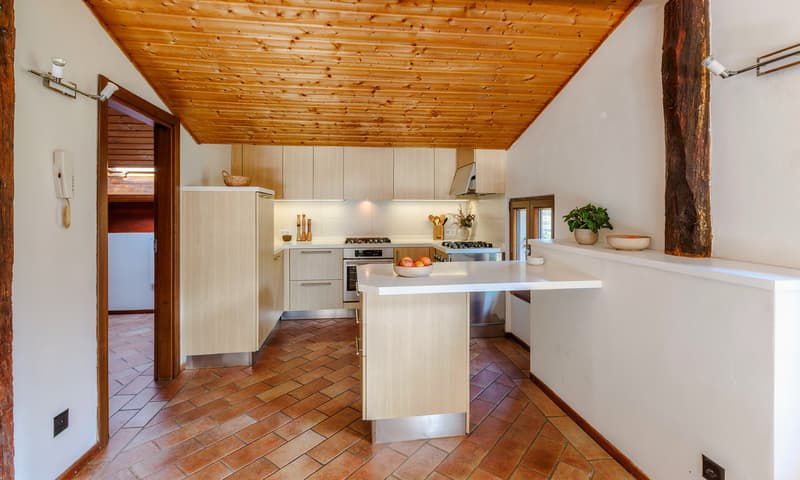
In the village centre of Barbengo, we are offering for sale a bright, almost entirely renovated house with a total area of approx. 366 m², pleasant outdoor areas and open views, arranged over 4 residential floors.
On the GROUND FLOOR, there is a shared area used as a building services room and cellar storage space.
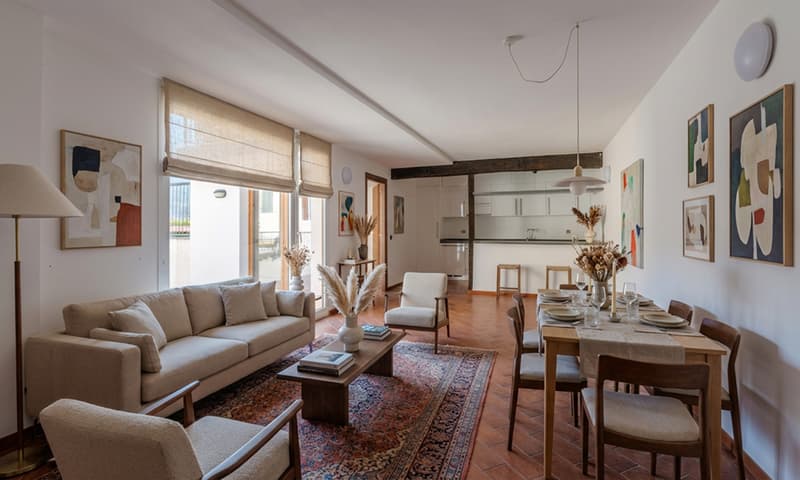
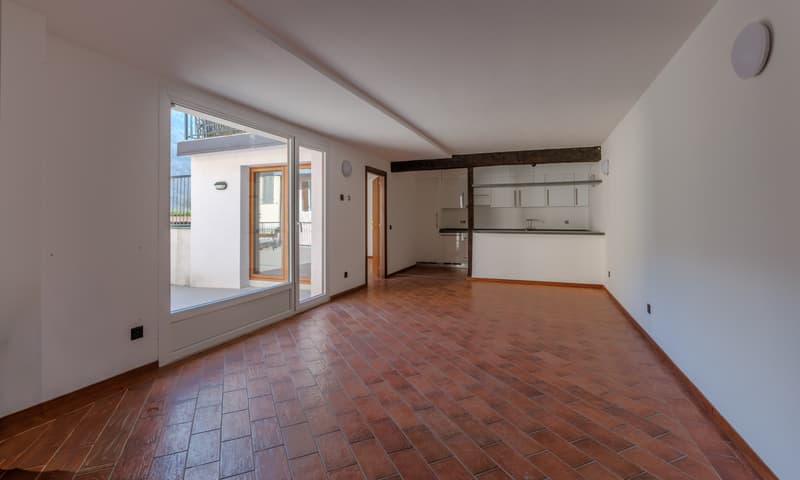
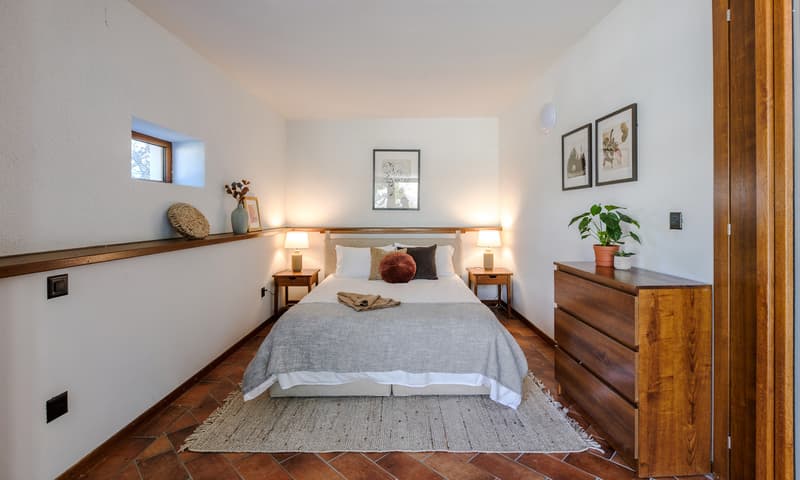
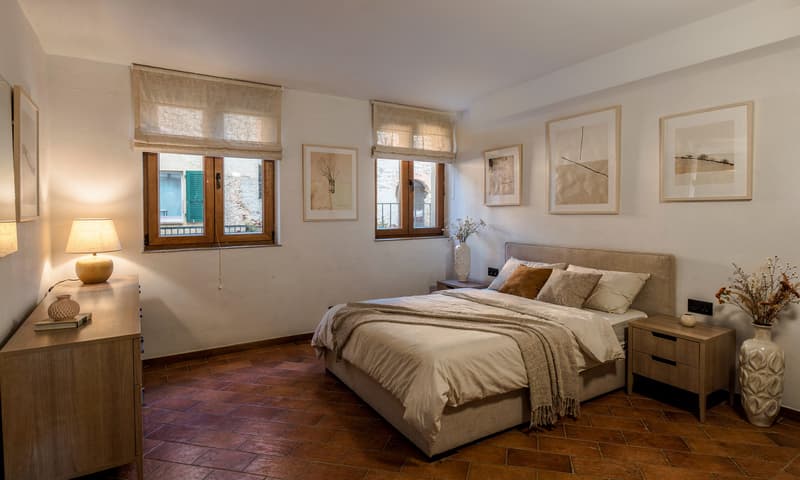
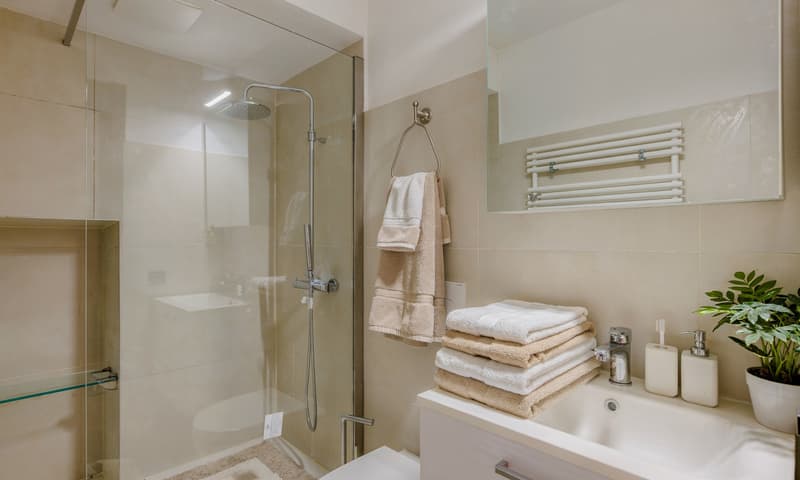
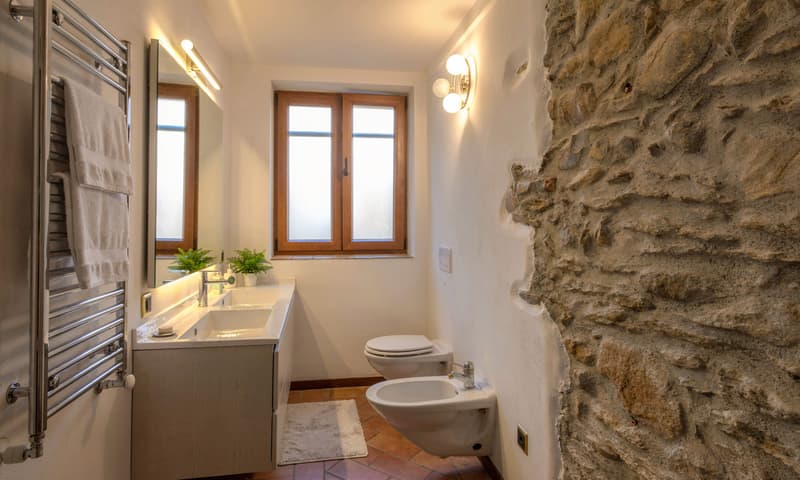
Also on this floor, a 4.5-room apartment features a spacious living area with access to a usable paved outdoor area of approx. 141 m², a guest bathroom, three bedrooms, one of which has an en-suite bathroom, and an internal laundry room.
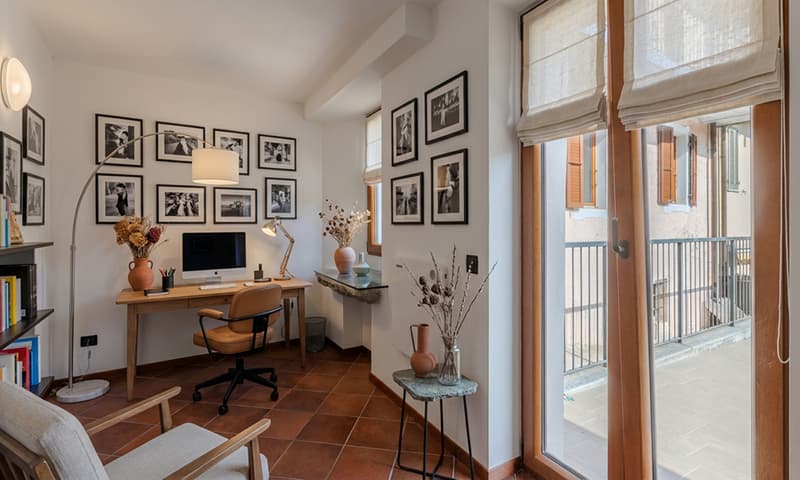
The FIRST FLOOR is home to a second 4.5-room apartment with a bright living area and access to the terrace, two bedrooms, one of which has an en-suite bathroom, a study, a guest bathroom and a private laundry room.
On the SECOND FLOOR, there is a charming 2-room apartment with open views and a terrace.
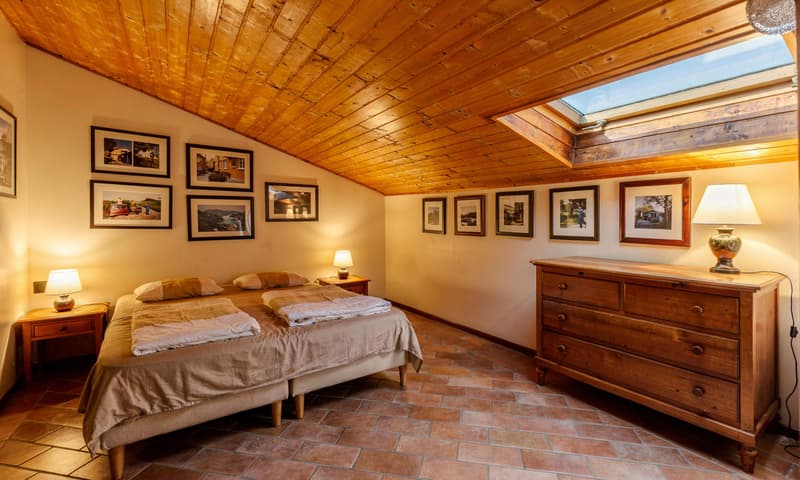
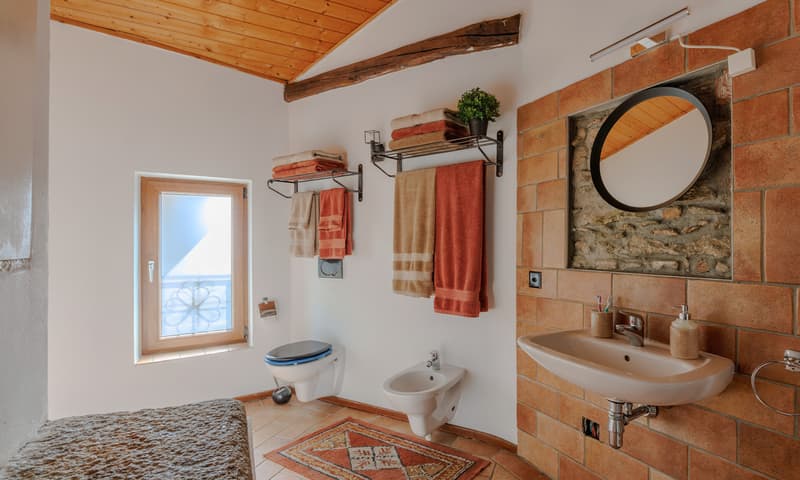
The THIRD AND TOP FLOOR comprises the attic, with a spacious bathroom with a window and a storage room, two bedrooms and an open-plan area with splendid open views.
The property’s window frames are made of PVC and are double-glazed, ensuring excellent thermal and acoustic insulation. The heating system is electrically powered, with heat distributed through radiators.
The house is accessed via a small private courtyard, with several free parking spaces in the immediate vicinity.
For loading and unloading, it is possible to drive up to the entrance for a brief stop.
DON’T MISS OUT ON THIS PROPERTY—CONTACT US TODAY FOR MORE INFORMATION!
DG/16857
On the GROUND FLOOR, there is a shared area used as a building services room and cellar storage space.
Also on this floor, a 4.5-room apartment features a spacious living area with access to a usable paved outdoor area of approx. 141 m², a guest bathroom, three bedrooms, one of which has an en-suite bathroom, and an internal laundry room.
The FIRST FLOOR is home to a second 4.5-room apartment with a bright living area and access to the terrace, two bedrooms, one of which has an en-suite bathroom, a study, a guest bathroom and a private laundry room.
On the SECOND FLOOR, there is a charming 2-room apartment with open views and a terrace.
The THIRD AND TOP FLOOR comprises the attic, with a spacious bathroom with a window and a storage room, two bedrooms and an open-plan area with splendid open views.
The property’s window frames are made of PVC and are double-glazed, ensuring excellent thermal and acoustic insulation. The heating system is electrically powered, with heat distributed through radiators.
The house is accessed via a small private courtyard, with several free parking spaces in the immediate vicinity.
For loading and unloading, it is possible to drive up to the entrance for a brief stop.
DON’T MISS OUT ON THIS PROPERTY—CONTACT US TODAY FOR MORE INFORMATION!
DG/16857
Mortgage Calculator
From dream house to home ownership: the mortgage calculator can help you estimate the affordability of this property.
Advertiser


Metropolis MPV Real Estate Sagl
Stabile Amadeus 1
Via Cantonale, 43
6928Manno
Contact
- Listing ID
- 4003629222
- Object ref.
- CASA DI NUCLEO A REDDITO CON 4 APPARTAMENTI A BARBENGO.RP-16857-6336