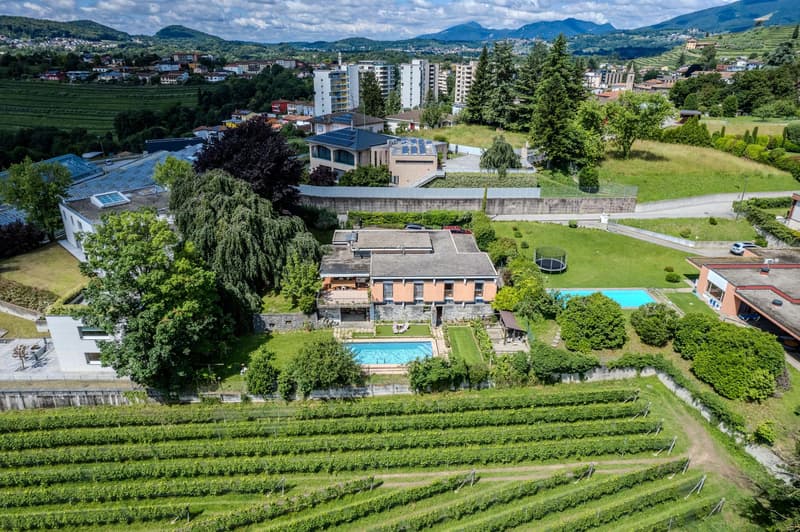
"VILLA IN A SECLUDED AREA WITH A LARGE GARDEN IN COLDERIO"
Purchase price
CHF 1,320,000.–
Notify on price drop
Rooms
6.5
Living space
280 m2
Location
6877 ColdrerioCosts
- Purchase price:
- CHF 1,320,000.–
- Notify on price drop
Main information
- Available from:
- By agreement
- Type:
- Villa
- No. of rooms:
- 6.5
- Surface living:
- 280 m2
- Land area:
- 1307 m2
- Year built:
- 1950
Features and furnishings
Pets allowed
Balcony / Terrace
View
Parking space
Garage
Swimming pool
Documents (0)
Description
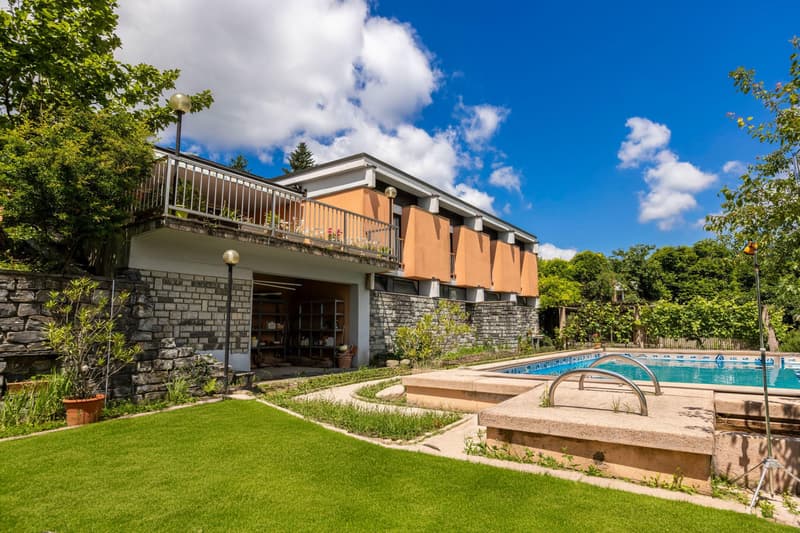
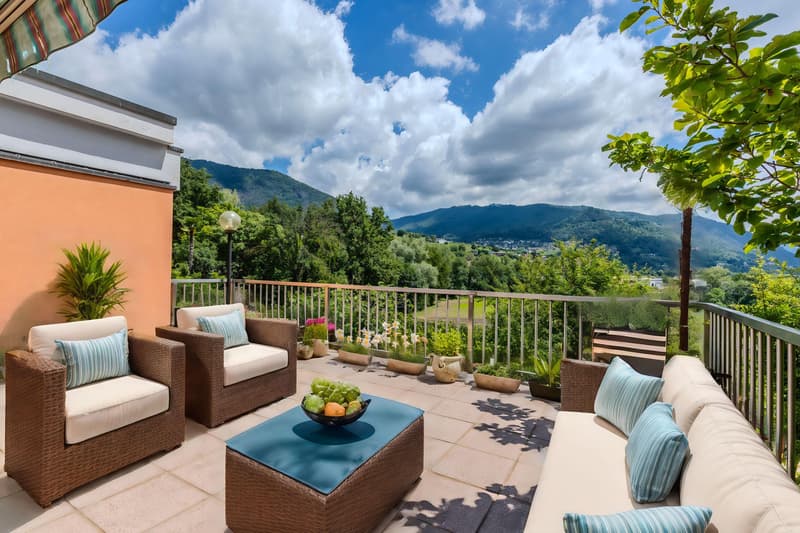
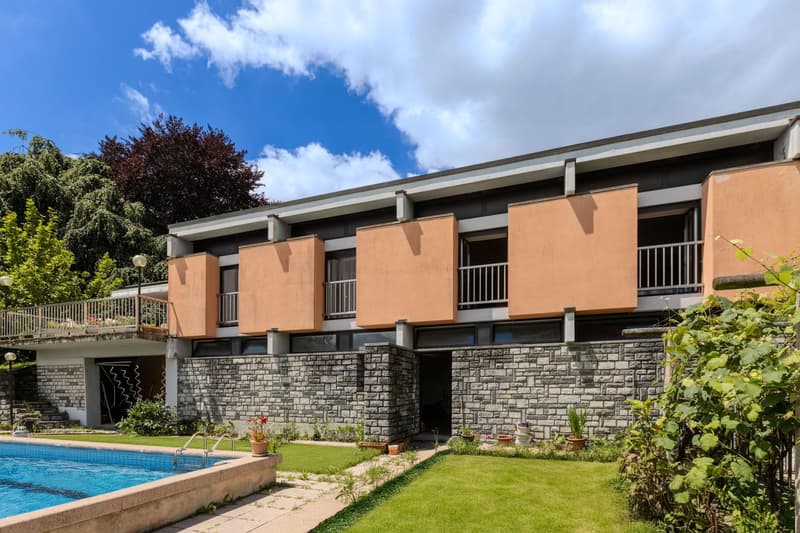
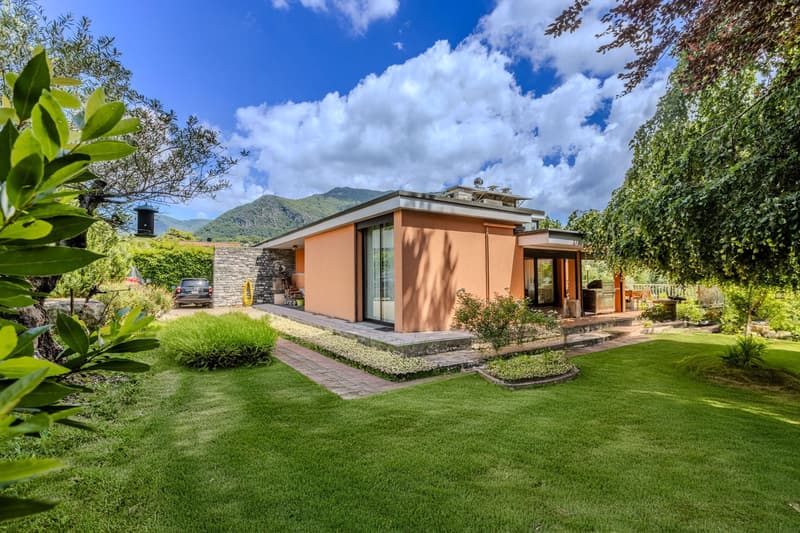
Magnificent 6.5-room detached house with approx. 320 mq gross area, built in the ’50s on a plot of approx. 1300 mq, with a huge private garden. It is situated in the peaceful area of Coldrerio and enjoys open views of the mountains and vineyards.
Given the large plot, the house can be extended if required (further information available during a viewing).
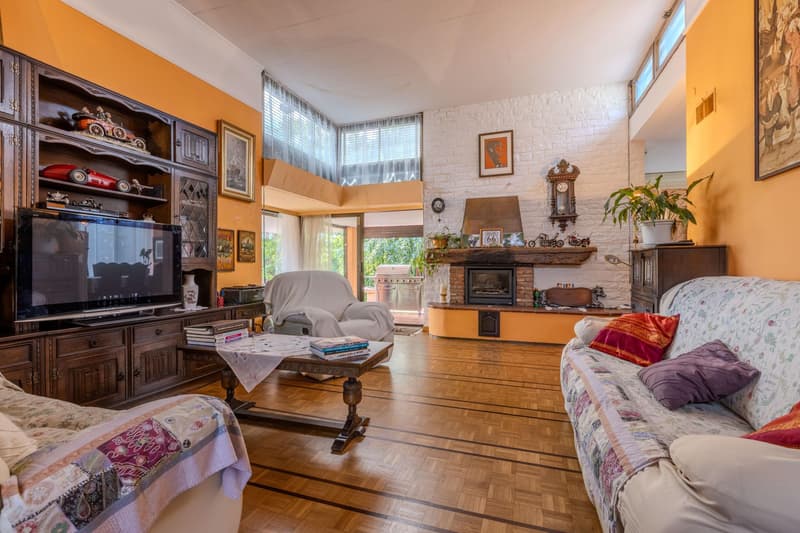
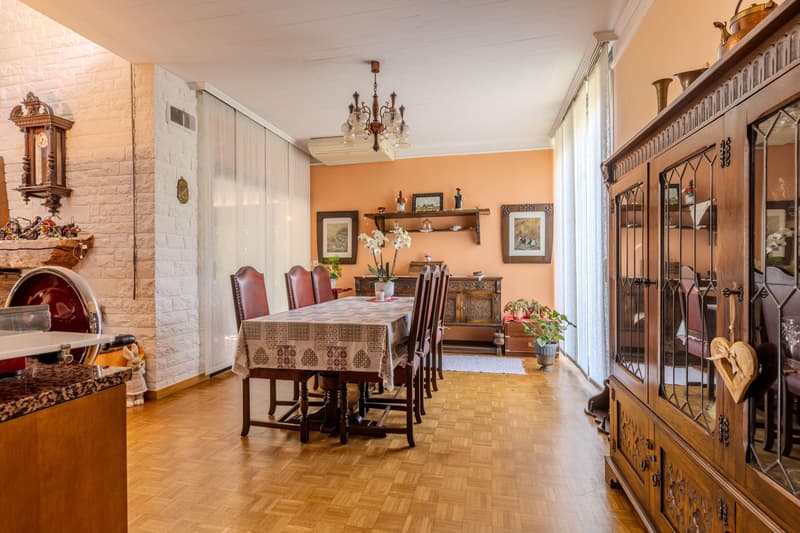
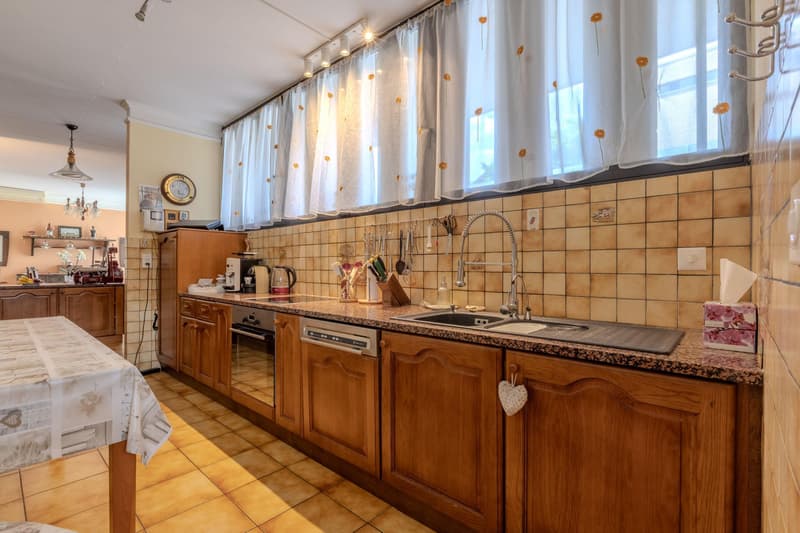
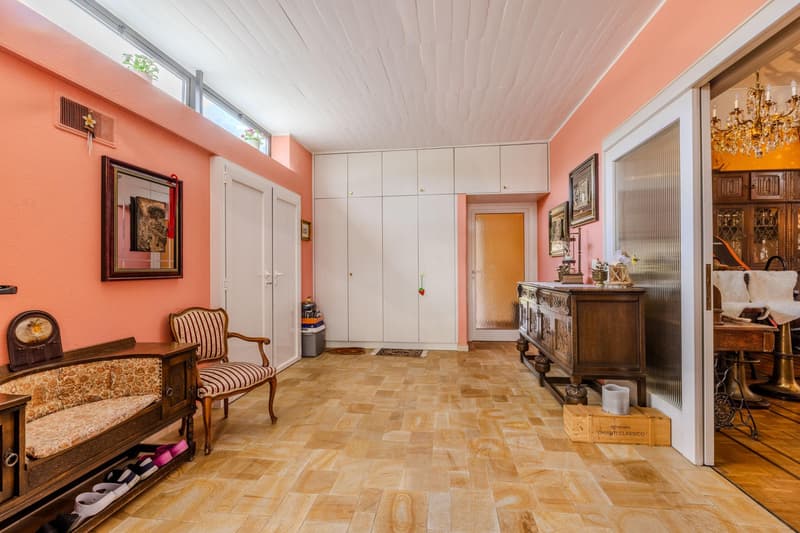
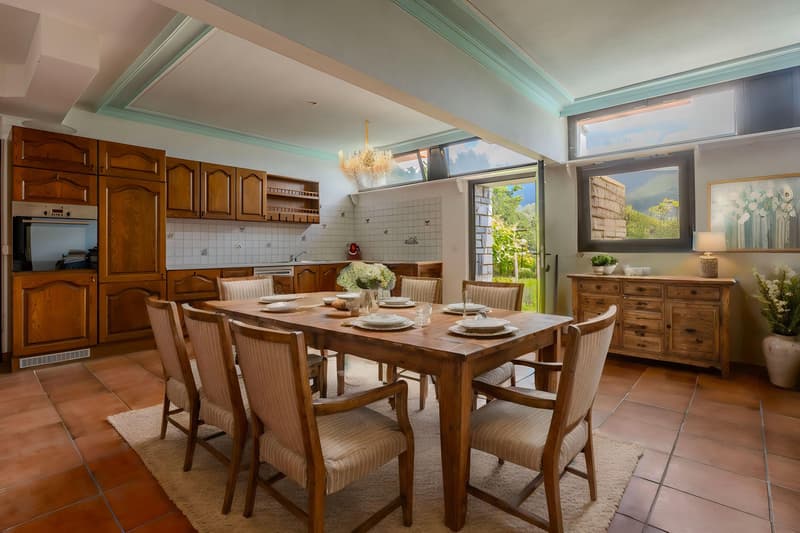
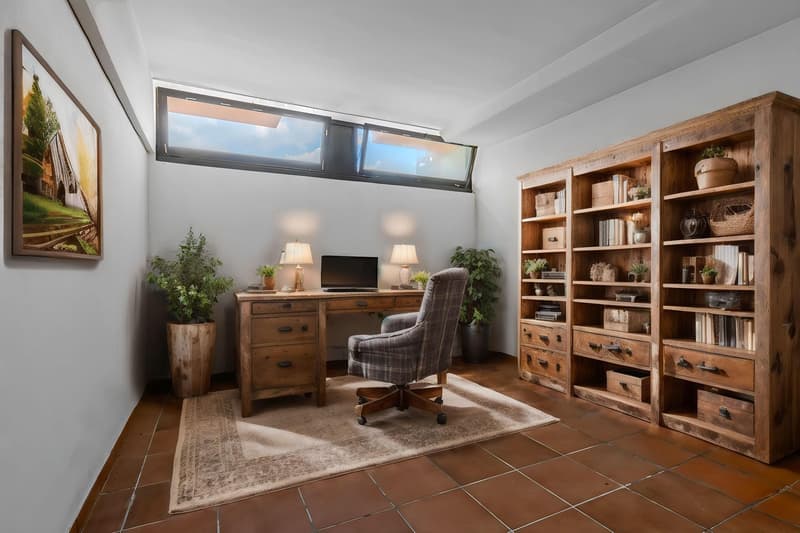
Some of the interior photos were created using AI – the property is being sold with only the kitchen.
The house is laid out as follows:
From the spacious entrance hall, we enter the living room with a kitchen-diner and direct access to the terrace and the huge garden with a swimming pool. Here, we can enjoy absolute tranquillity and a beautiful view of the greenery of Mezzana (a plot that will never be buildable). The living room also has a fireplace, making winter evenings an absolute delight.
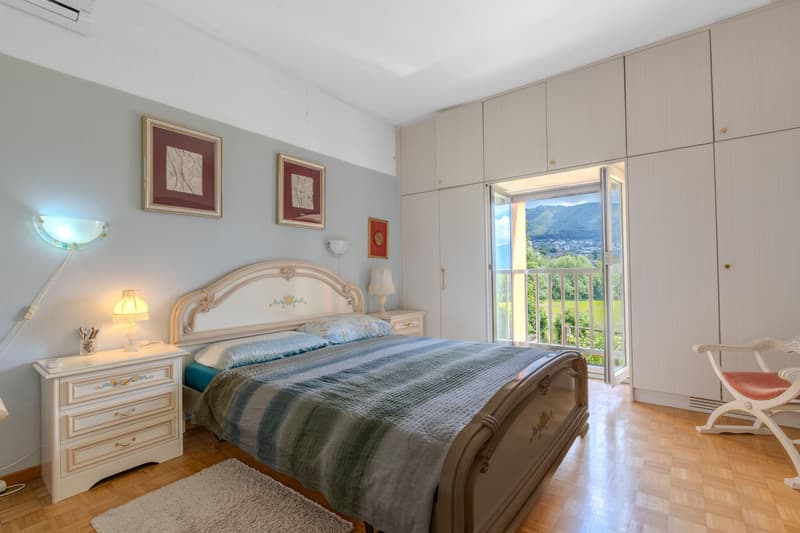
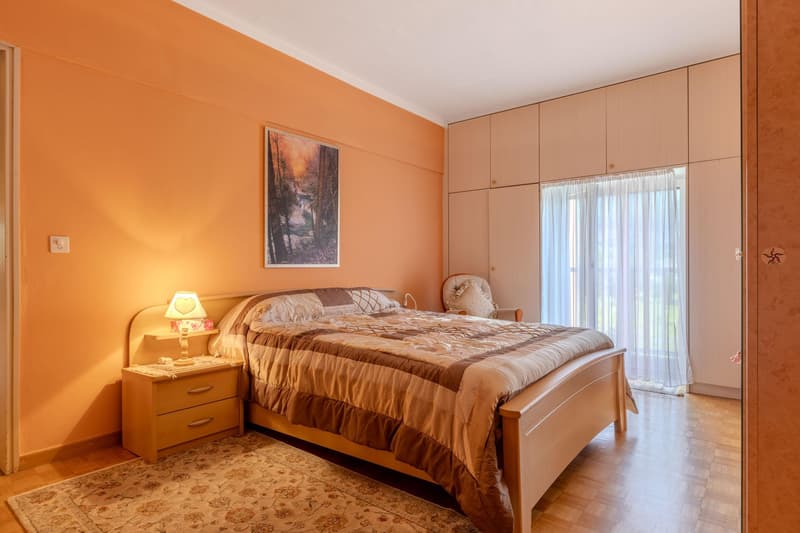
The sleeping area comprises no fewer than 4 double bedrooms, all with small French-style balconies overlooking the garden. They are served by one bathroom with a bathtub and another with a shower.
On the GROUND FLOOR, there is another apartment with its own entrance, comprising a living room with an open-plan kitchen, two bedrooms and other rooms that can be used as cellars, as well as a room with a sauna dedicated to wellness.
Overall, the property requires renovation. The heating is oil-fired and distributed through air vents, and all the window frames are aluminium with double glazing.
The property also includes a cellar, a single garage and several uncovered outdoor parking spaces, included in the sale price.
DON’T MISS OUT ON THIS PROPERTY—CONTACT US TODAY FOR MORE INFORMATION!
MG/6582
Given the large plot, the house can be extended if required (further information available during a viewing).
Some of the interior photos were created using AI – the property is being sold with only the kitchen.
The house is laid out as follows:
From the spacious entrance hall, we enter the living room with a kitchen-diner and direct access to the terrace and the huge garden with a swimming pool. Here, we can enjoy absolute tranquillity and a beautiful view of the greenery of Mezzana (a plot that will never be buildable). The living room also has a fireplace, making winter evenings an absolute delight.
The sleeping area comprises no fewer than 4 double bedrooms, all with small French-style balconies overlooking the garden. They are served by one bathroom with a bathtub and another with a shower.
On the GROUND FLOOR, there is another apartment with its own entrance, comprising a living room with an open-plan kitchen, two bedrooms and other rooms that can be used as cellars, as well as a room with a sauna dedicated to wellness.
Overall, the property requires renovation. The heating is oil-fired and distributed through air vents, and all the window frames are aluminium with double glazing.
The property also includes a cellar, a single garage and several uncovered outdoor parking spaces, included in the sale price.
DON’T MISS OUT ON THIS PROPERTY—CONTACT US TODAY FOR MORE INFORMATION!
MG/6582
Mortgage Calculator
From dream house to home ownership: the mortgage calculator can help you estimate the affordability of this property.
Advertiser


Metropolis MPV Real Estate Sagl
Stabile Amadeus 1
Via Cantonale, 43
6928Manno
Contact
- Listing ID
- 4003629358
- Object ref.
- VILLA IN ZONA RISERVATA CON AMPIO GIARDINO A COLDRERIO.RP-6582-5164