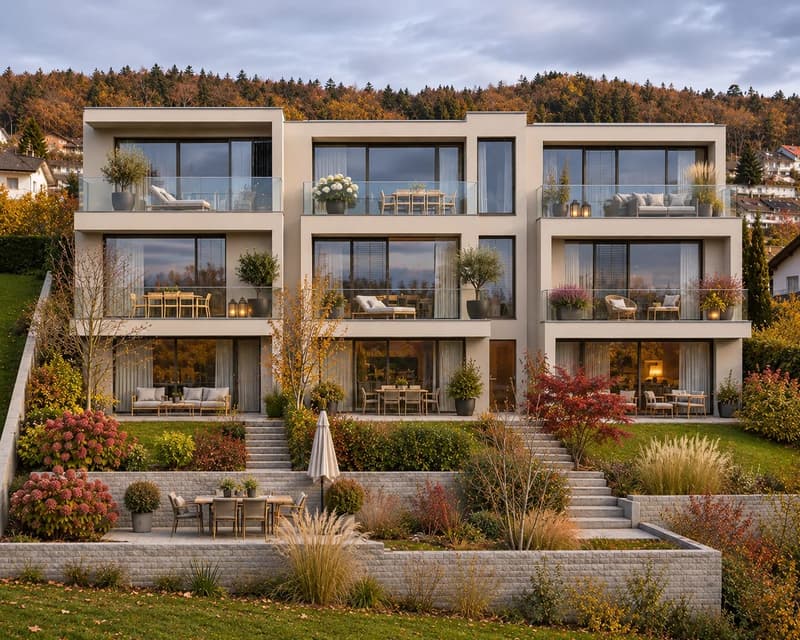
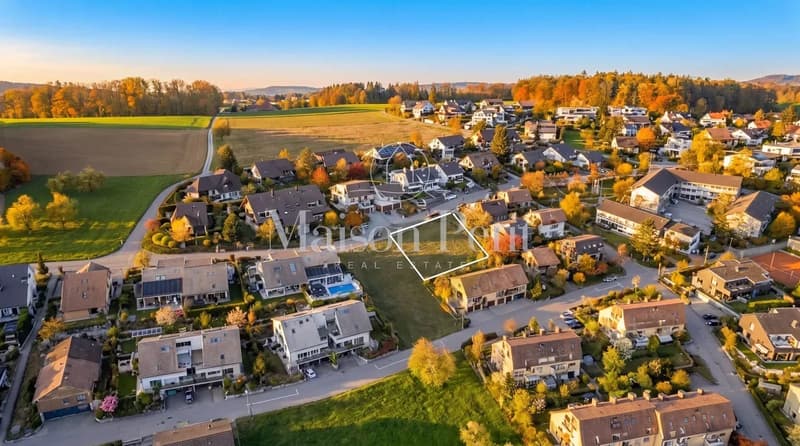
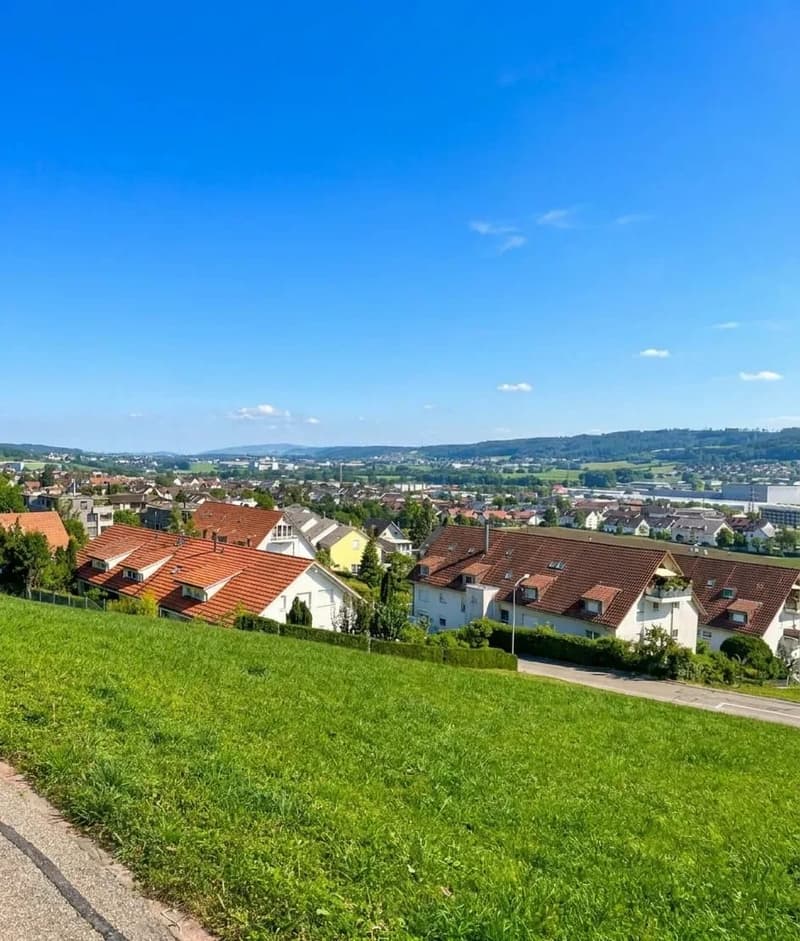
"Welcome to Buchs ZH. A project with three row houses, clear architecture, and a scenic view over the village is being built here."
Location
Zihlstrasse 21, 8107 Buchs ZHTravel time
- 15 min.Station: Buchs-Dällikon
Surrounding information
School
2 min.11Supermarket
9 min.CoopPublic Transport
10 min.Buchs Post
Times refer to the route on foot.
Costs
- Purchase price:
- CHF 1,100,000.–
- Notify on price drop
Main information
- Available from:
- By agreement
- Type:
- Bifamiliar house
- No. of rooms:
- 6.5
- Number of apartments:
- 1
- Number of floors:
- 3
- Surface living:
- 150 m2
- Land area:
- 369 m2
- Volume:
- 2564 m3
Features and furnishings
Balcony / Terrace
View
Child-friendly
Parking space
Garage
Swimming pool
Documents (0)
Description
Sometimes it's not a finished house that's needed, but simply the right piece of land. There are three available on Zihlstrasse in Buchs ZH.
The slope plot with a total of 1,108 m² will be divided into three independent plots. Each one allows a building volume of around 938 m³. Since there are only three, it's simple: first come, first served. And the middle one is already gone.
What's planned
The project plans three floors per house. The ground floor will be used for living, eating, and cooking, with large window areas facing the loggia. The top floor will have a master bedroom with a dressing room and access to the roof terrace, plus two more rooms and a bathroom. And the basement doesn't have to be a classic cellar. Guest room, wine cellar, laundry room, spa and fitness, or maybe an office? You decide.
- 5.5 to 6.5 rooms on three floors
- 3 bathrooms (planned)
- Master bedroom with dressing room and roof terrace
- Basement freely usable
What's still open
That's exactly the appeal. Room layout, materials, and finishing can still be individually designed at this stage. So, a row house becomes one that fits your own plans quite precisely.
What's already fixed
Heating will be provided by a ground-source heat pump and underfloor heating. Each house will have a direct double garage. The terraced architecture integrates the houses into the slope, so you can see far into the green from above.
Where it's all located
Buchs ZH is located in the Furttal: quiet, close to nature, and yet well connected. The Buchs-Dällikon train station is around 869 m away, from where the S6 train runs to Zürich Oerlikon and Zürich HB. The Weiningen motorway junction is around 5 km away, and Zurich Airport is approximately 9.1 km away.
Prices
Outer house plot: CHF 1.2 million (2 plots available, immediately)
Middle house plot: CHF 1.0 million (already reserved)
Additionally, there are construction costs of around CHF 1 million. The final cost depends on what you make of the house. A simple finish costs less, while a sauna, wine cellar, and designer kitchen cost more accordingly. You decide.
Two of the three houses are still available. If you prefer to co-design rather than simply take over, you're in the right place. Nothing is finished yet, and that's the advantage. It's best to stand on the plot yourself and look into the green. After that, it's easy to talk about floor plans.
Mortgage Calculator
From dream house to home ownership: the mortgage calculator can help you estimate the affordability of this property.
Viewing
Contact for viewing
Michelle Petit

Contact
Michelle Petit
- Listing ID
- 4003629734
- Object ref.
- 28107ZI201.6ab4496f972e385ba0d7cb88