"Renovated & Family-Friendly Single-Family Home"
Purchase price
CHF 1,090,000.–
Notify on price drop
Rooms
6.5
Living space
167 m2
Location
Etterweg 67, 4469 AnwilTravel time
- 1hStation: Tecknau
Surrounding information
School
6 min.Primary SchoolPublic Transport
2 min.Anwil Dorf
Times refer to the route on foot.
Costs
- Purchase price:
- CHF 1,090,000.–
- Notify on price drop
Main information
- Available from:
- By agreement
- Type:
- Single house
- No. of rooms:
- 6.5
- Number of floors:
- 3
- Surface living:
- 167 m2
- Land area:
- 699 m2
- Volume:
- 828 m3
- Year built:
- 1960
Features and furnishings
Parking space
Documents (0)
Description
At Am Etterweg 67 in 4469 Anwil, this comprehensively renovated 6½ room single-family home presents itself with a building volume of 828 m, a net living area of approximately 167 m², and an attractive plot of 699 m². The property convinces with the successful combination of charm, modern living comfort, contemporary house technology, and a spacious garden area. The originally 1960 built house was completely renovated in 2021 and expanded with an extension.
Ground Floor
Already when entering, you are greeted by an inviting living atmosphere with a pleasant atmosphere. The heart of the house is the spacious living and dining area, which offers plenty of daylight thanks to its window surfaces. A stylishly integrated storage oven in the living room provides cozy warmth, while the modern Loxone house automation enables comfortable control of lighting and heating.
The kitchen was modernized during the renovations and equipped with new appliances. It offers functional workspaces and is optimally integrated into the living area. A laundry room and a guest toilet complement the room offer on this floor.
Several seating areas extend the living space outdoors and create an attractive spot for social hours. The spacious surroundings offer the best conditions for relaxed hours outdoors. A double carport and additional outdoor parking spaces provide comfortable parking options. Additionally, a 10,000-liter rainwater tank is available for sustainable garden irrigation.
Upper Floor
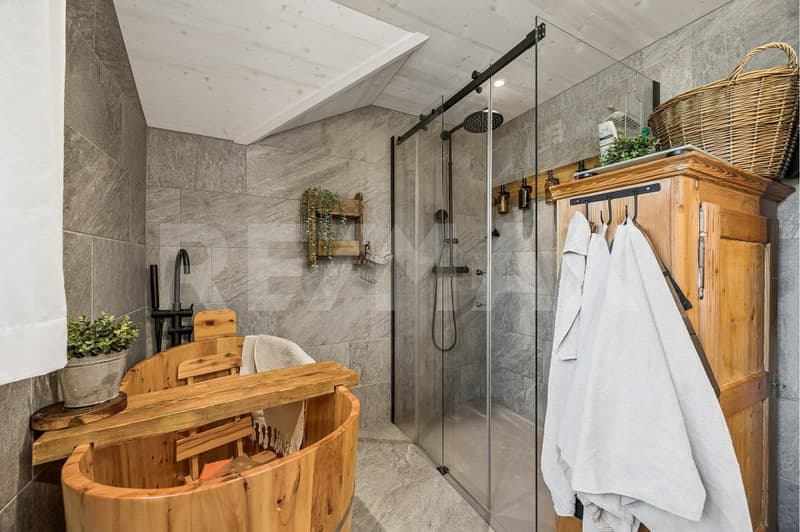
On the upper floor, there are five bright and versatile rooms that offer sufficient space for family, work, or hobbies. From one of the rooms, you can access the attic via a staircase, which offers additional storage space. The modernized bathroom convinces with contemporary comfort, with a shower and a rustic wooden bathtub. The high-quality equipment and ongoing renovations underline the well-maintained overall impression of the property.
Basement
In the basement, there are several cellar, heating, and hobby rooms available. These offer spacious storage spaces as well as space for handicrafts or individual hobbies. The practical secondary rooms represent a significant added value in everyday life.
Additional Possibility
On the neighboring plot (leasehold land), there is the possibility to take over a horse / pony stall with an area of 12 m².
Let yourself be inspired...
More photos and information can be found on remax.ch AND newhome.ch. If you are interested, please request the sales documentation. Please also note the virtual 3D tour.
Ground Floor
Already when entering, you are greeted by an inviting living atmosphere with a pleasant atmosphere. The heart of the house is the spacious living and dining area, which offers plenty of daylight thanks to its window surfaces. A stylishly integrated storage oven in the living room provides cozy warmth, while the modern Loxone house automation enables comfortable control of lighting and heating.
The kitchen was modernized during the renovations and equipped with new appliances. It offers functional workspaces and is optimally integrated into the living area. A laundry room and a guest toilet complement the room offer on this floor.
Several seating areas extend the living space outdoors and create an attractive spot for social hours. The spacious surroundings offer the best conditions for relaxed hours outdoors. A double carport and additional outdoor parking spaces provide comfortable parking options. Additionally, a 10,000-liter rainwater tank is available for sustainable garden irrigation.
Upper Floor
On the upper floor, there are five bright and versatile rooms that offer sufficient space for family, work, or hobbies. From one of the rooms, you can access the attic via a staircase, which offers additional storage space. The modernized bathroom convinces with contemporary comfort, with a shower and a rustic wooden bathtub. The high-quality equipment and ongoing renovations underline the well-maintained overall impression of the property.
Basement
In the basement, there are several cellar, heating, and hobby rooms available. These offer spacious storage spaces as well as space for handicrafts or individual hobbies. The practical secondary rooms represent a significant added value in everyday life.
Additional Possibility
On the neighboring plot (leasehold land), there is the possibility to take over a horse / pony stall with an area of 12 m².
Let yourself be inspired...
More photos and information can be found on remax.ch AND newhome.ch. If you are interested, please request the sales documentation. Please also note the virtual 3D tour.
Mortgage Calculator
From dream house to home ownership: the mortgage calculator can help you estimate the affordability of this property.
Viewing
Contact for viewing
Giacinto Forastefano
Advertiser


RE/MAX Immobilien in Gelterkinden
GIFO Management GmbH
Poststrasse 12
4460Gelterkinden
Contact
Giacinto Forastefano
- Listing ID
- 4003629875
- Object ref.
- 118661009-388