"Exclusive living in Ascona - Stylish duplex apartment with private garden and two underground parking spaces"
Location
Via Prà di Vizi, 6612 AsconaTravel time
- 10 min.Station: Solduno
Surrounding information
Supermarket
2 min.DennerPharmacy
5 min.Farmacia Amavita RealiniSchool
11 min.Scuola Media di LosonePublic Transport
3 min.Ponte Maggia
Times refer to the route on foot.
Costs
- Purchase price:
- CHF 860,000.–
- Notify on price drop
Main information
- Available from:
- By agreement
- Type:
- Bifamiliar house
- No. of rooms:
- 3.5
- Number of bathrooms:
- 3
- Floor:
- GF
- Floor space:
- 102 m2
- Year built:
- 2013
Features and furnishings
Washing machine
Tumble dryer
Quiet neighborhood
Garage
Documents (0)
Description
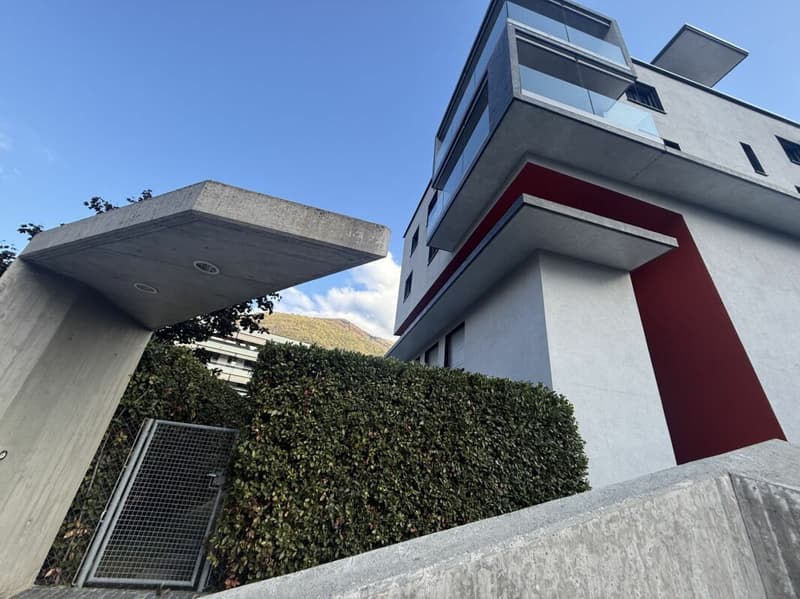
This stylish 3.5-room duplex apartment is located in a quiet and sunny residential area of Ascona and impresses with its modern architecture and exceptional design with characteristic asymmetrical lines.
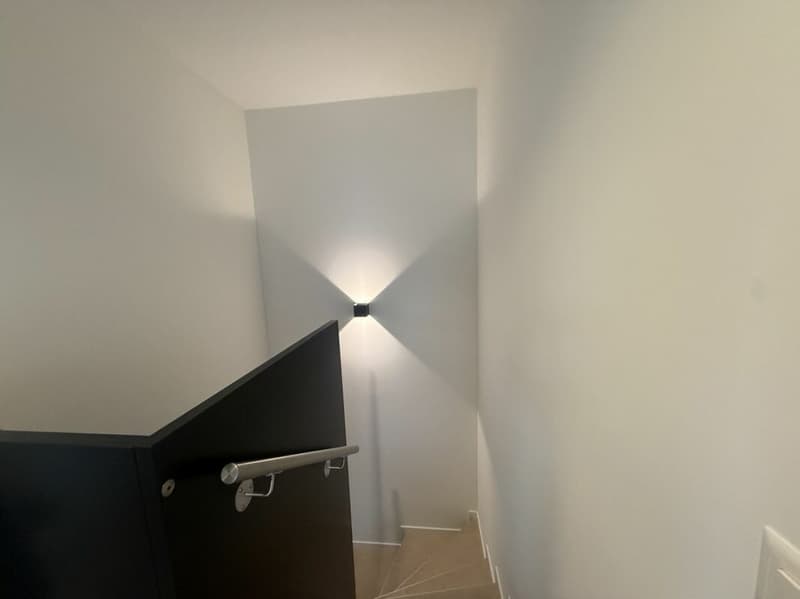
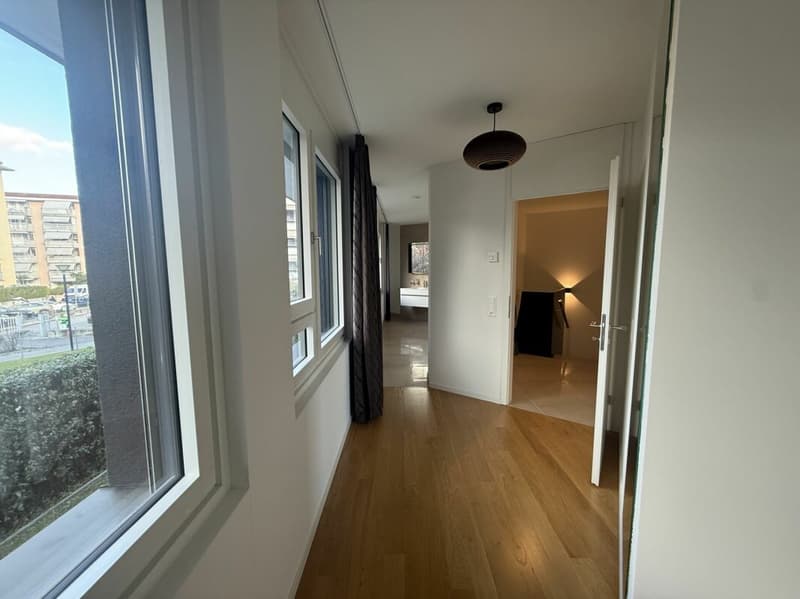
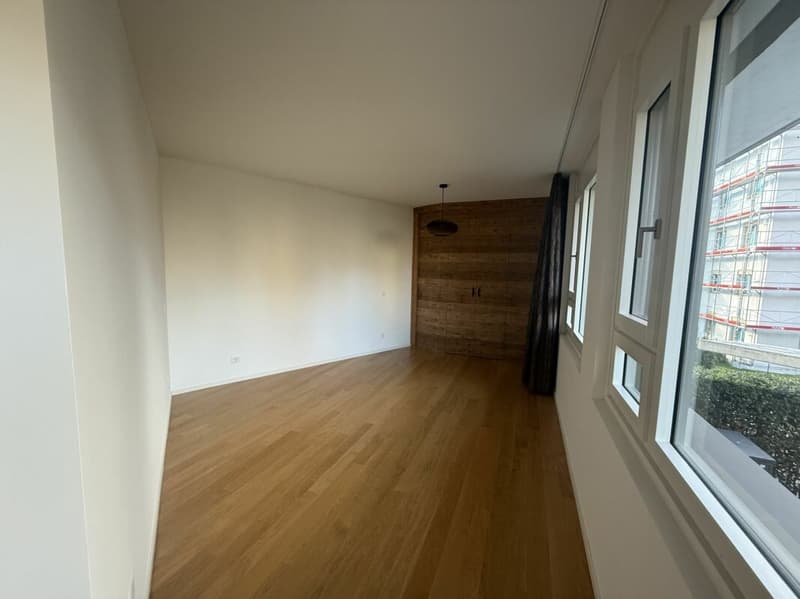
On two floors and a living area of approximately 102 m², the apartment offers a well-thought-out room concept, bright living areas, and a high-quality living atmosphere.
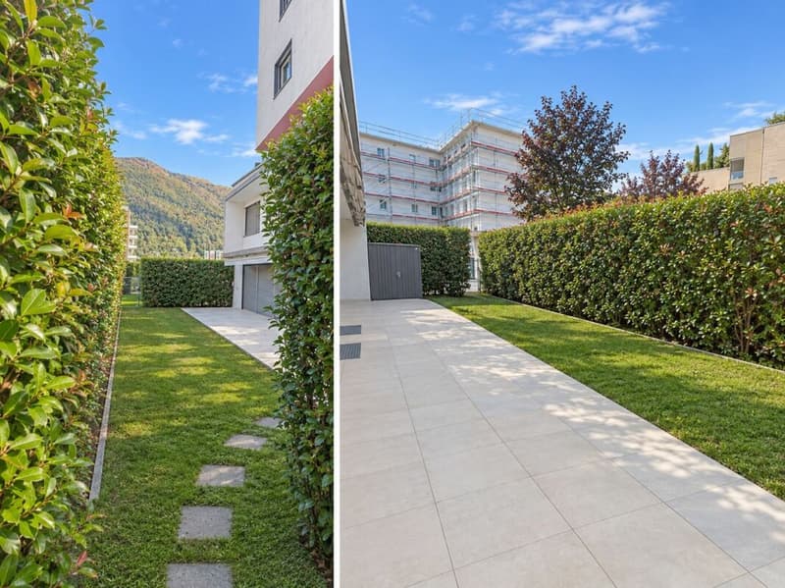
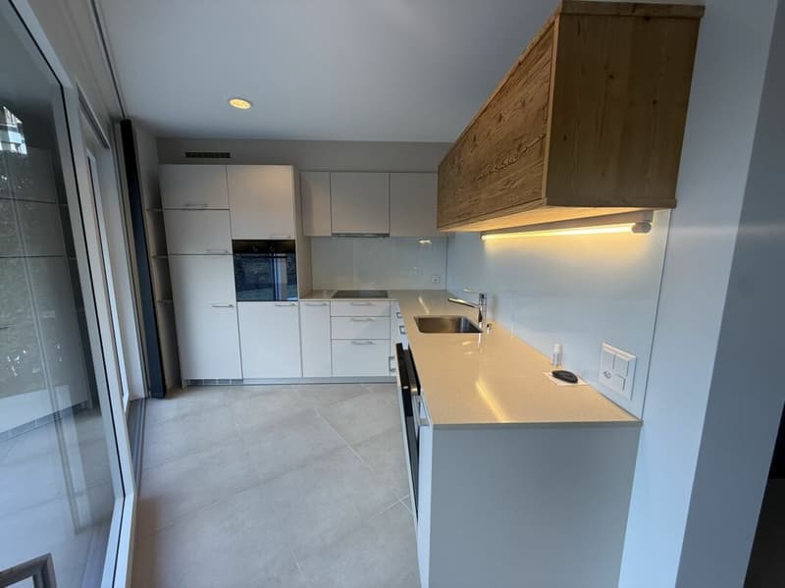
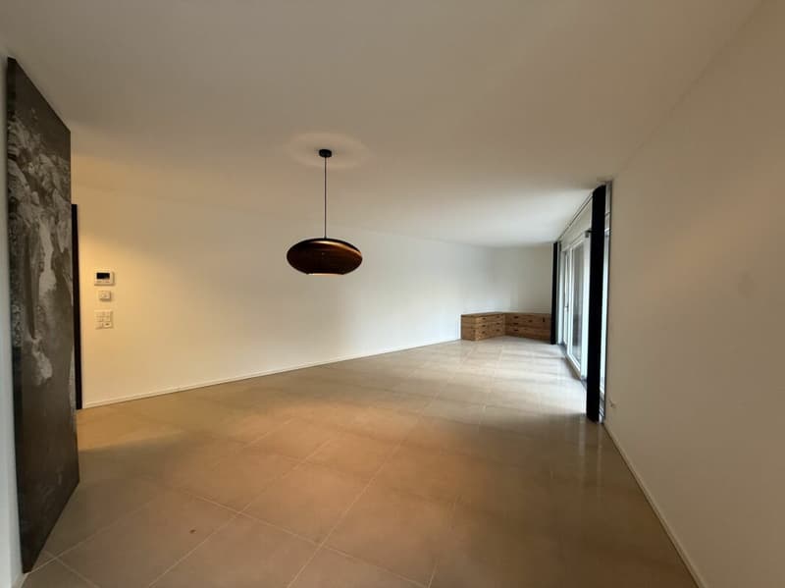
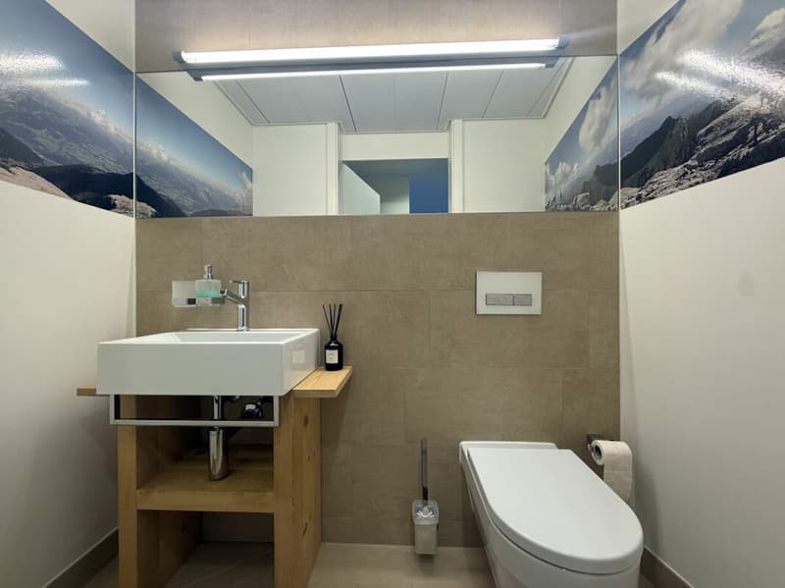
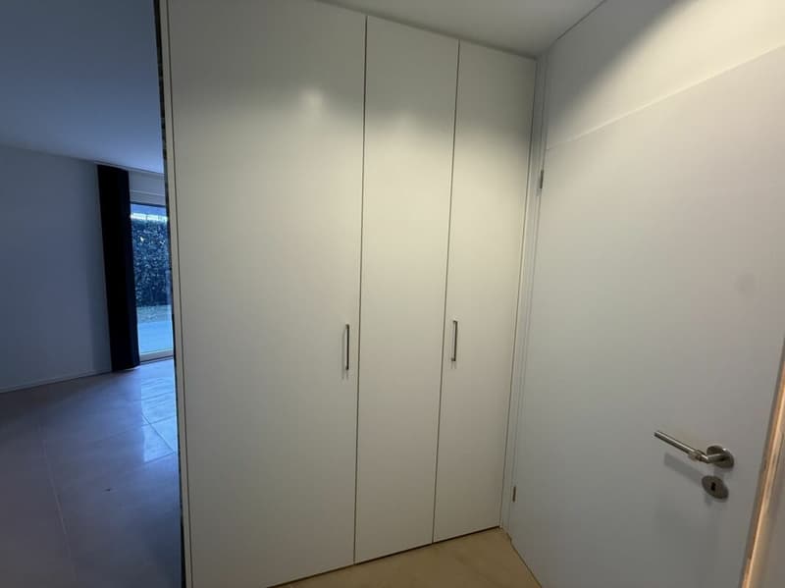
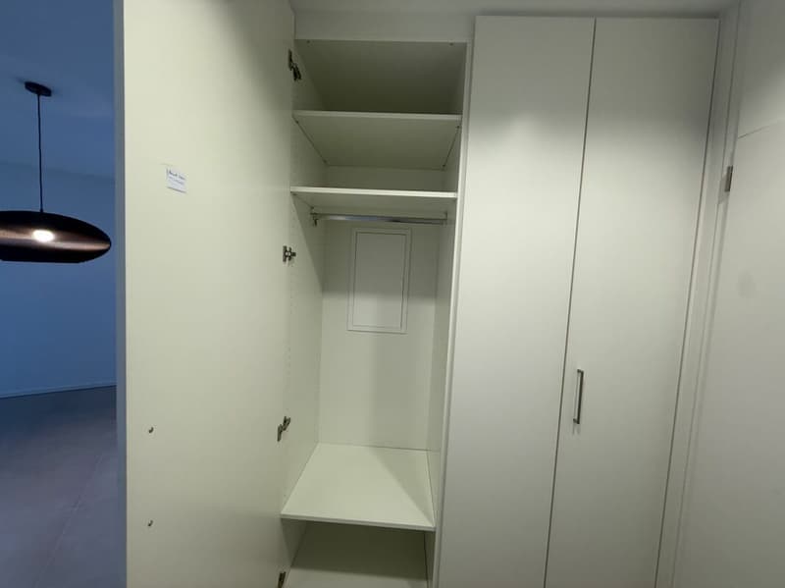
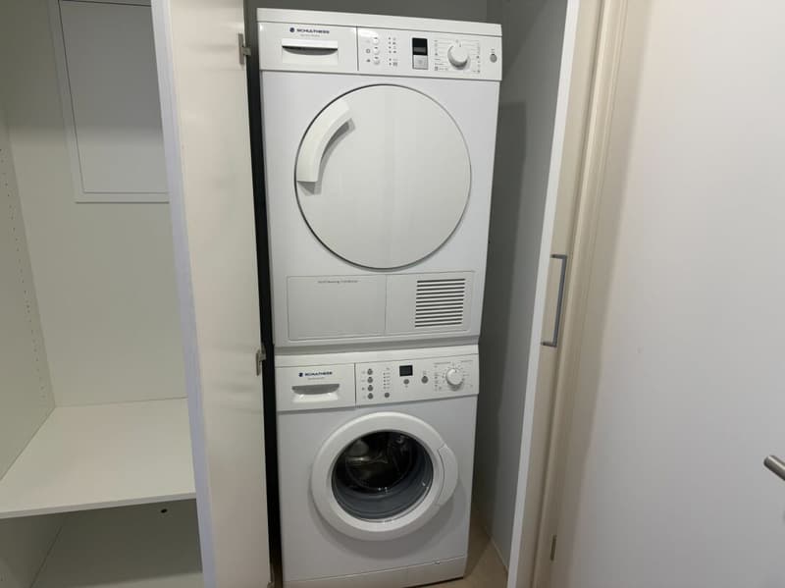
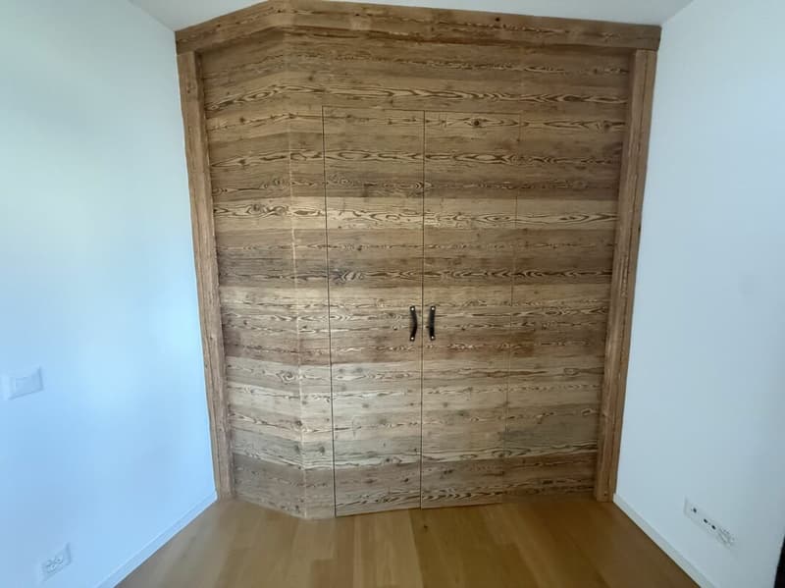
On the ground floor, a welcoming entrance area with practical built-in closets awaits you, which also houses a private washing machine and a tumble dryer. The spacious, openly designed living and dining area with a modern, fully equipped kitchen forms the heart of the apartment. Large window fronts provide plenty of daylight and create a harmonious connection to the outdoor area. From here, you can directly access the terrace and the well-maintained private garden, which offers plenty of space to relax and enjoy with an area of approximately 96 m². A guest toilet complements this floor.
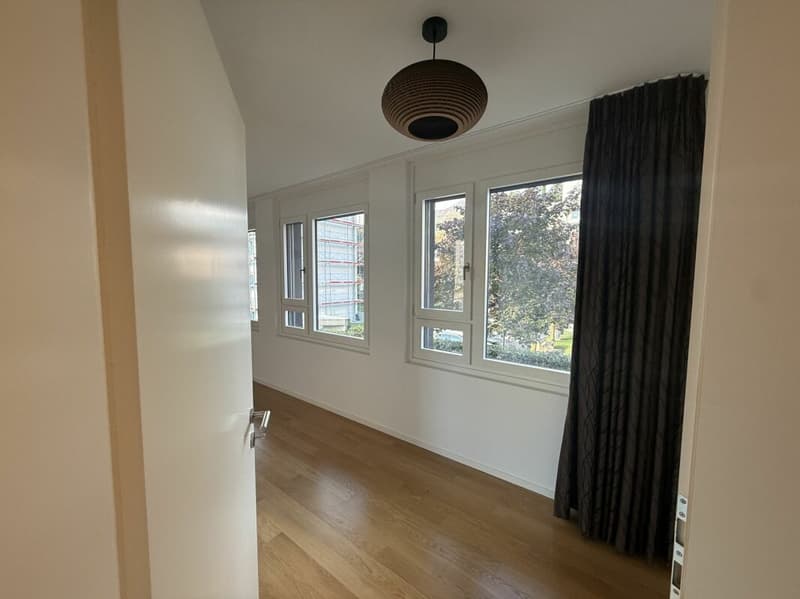
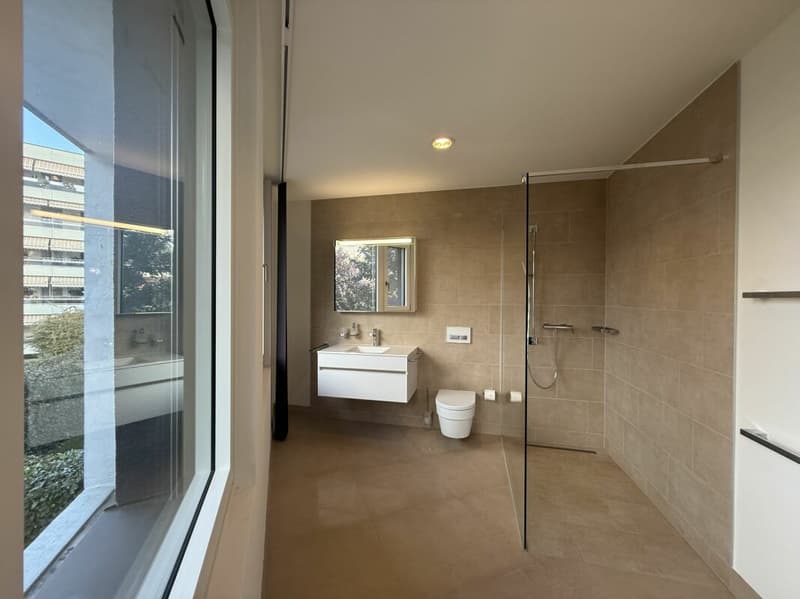
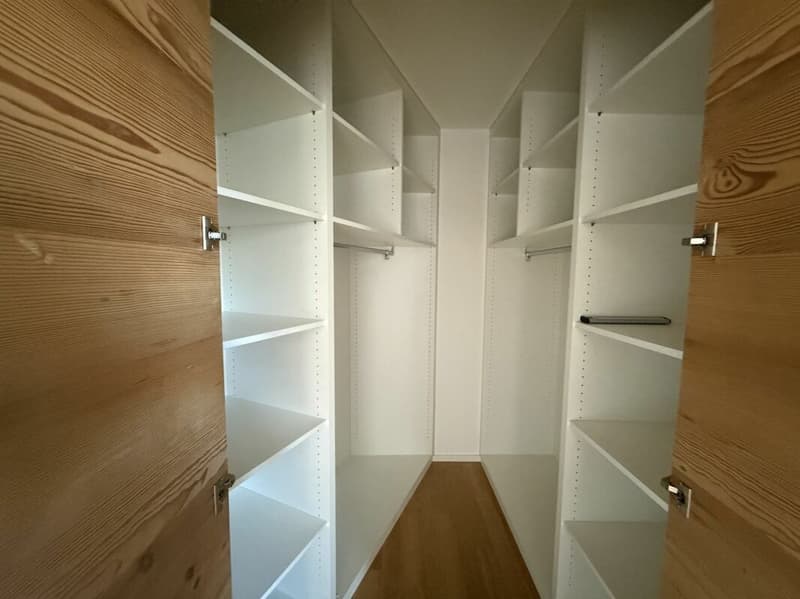
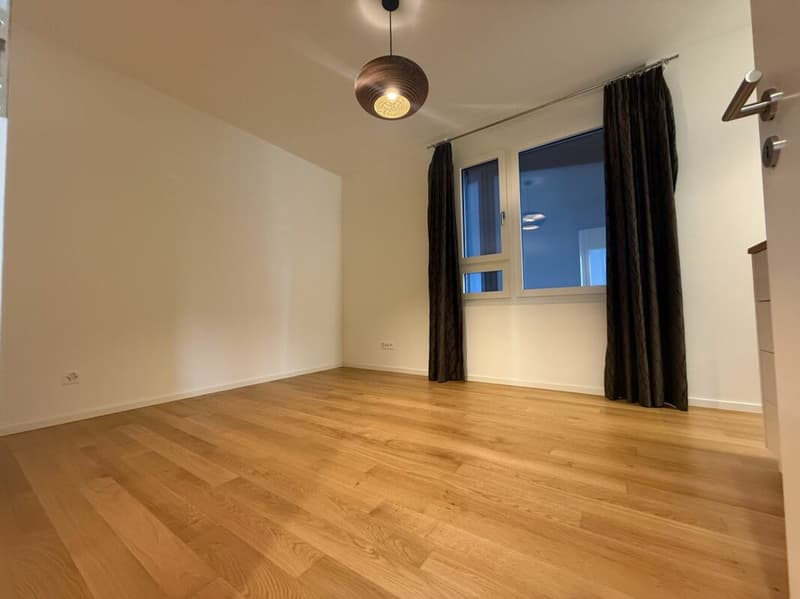
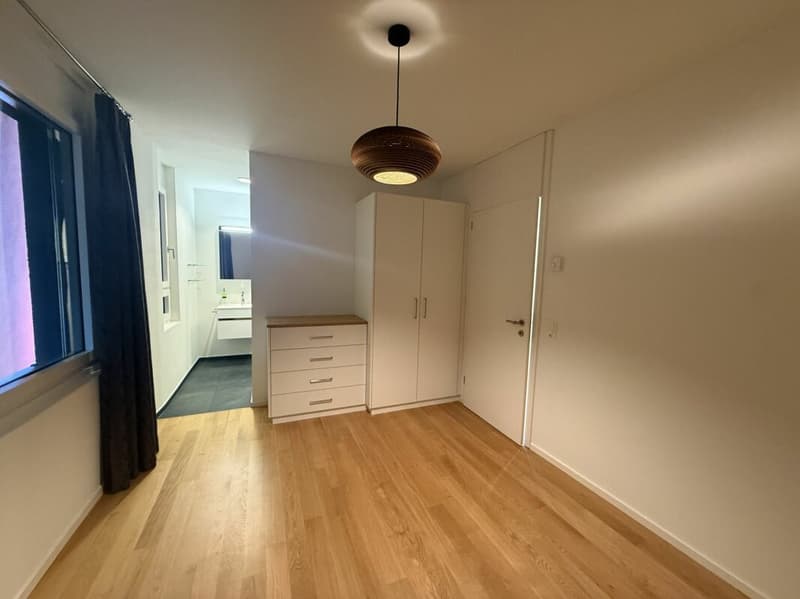
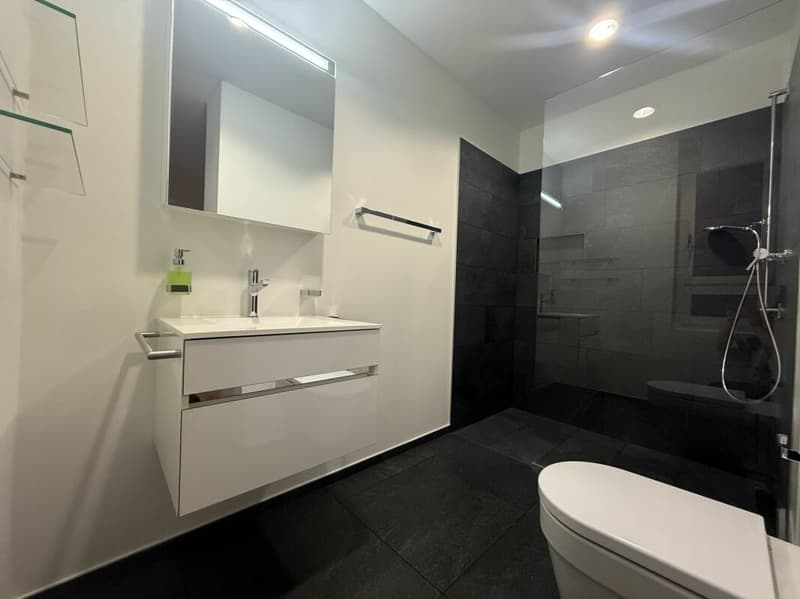
On the upper floor, there are two comfortable bedrooms, each with its own bathroom. The spacious master bedroom also offers a walk-in closet and guarantees a special amount of privacy and living comfort.
The attractive location allows you to easily reach shopping facilities, public transportation, and all important infrastructure on foot.
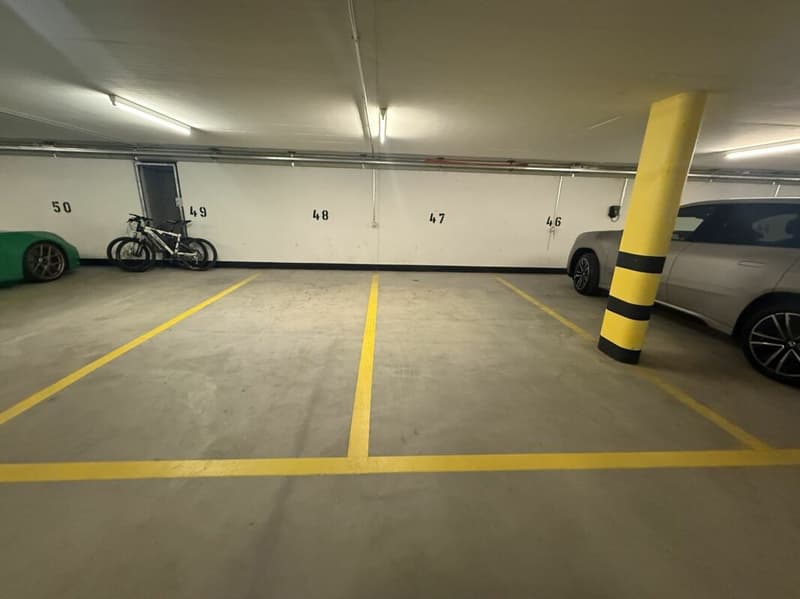
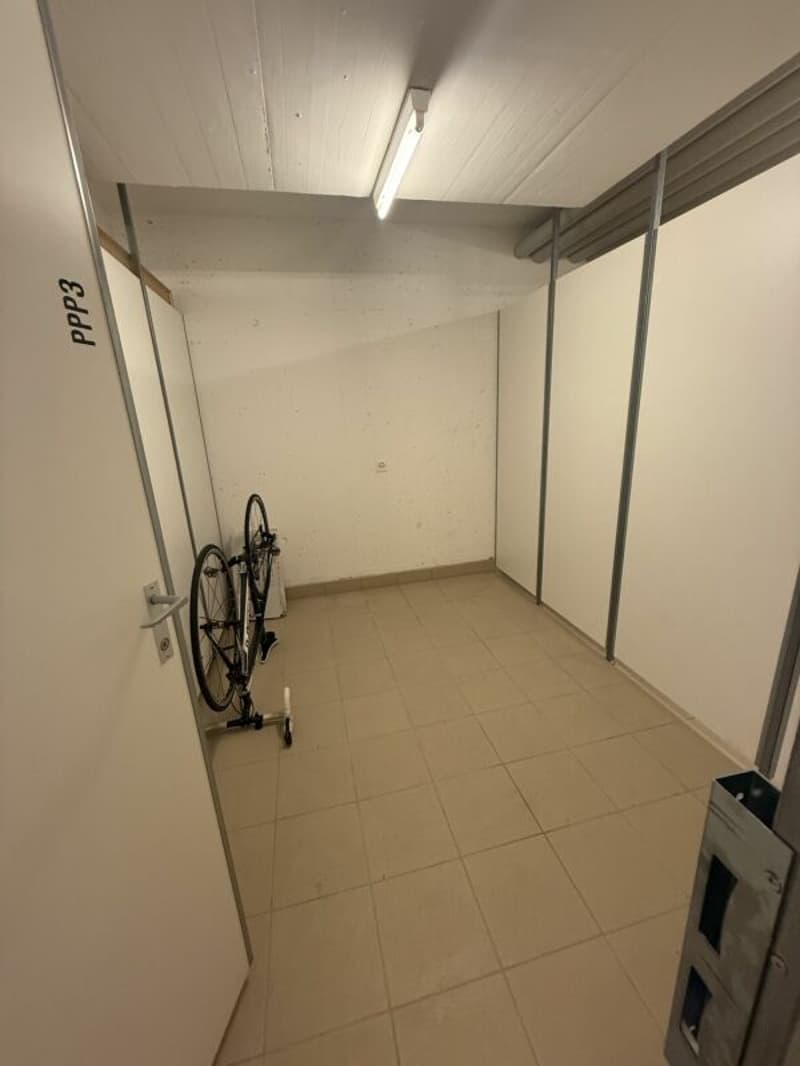
Two underground parking spaces, each for CHF 45,000, and a private basement compartment round off this interesting real estate offer.
OBJECT DETAILS
Year of construction: 2013
Living area: approx. 102 m²
Apartment type: 3.5-room duplex apartment
ROOM DISTRIBUTION
Ground floor
- Entrance area with practical built-in closets
- Private washing machine and tumble dryer, discreetly integrated into the built-in closet
- Spacious, open living and dining area
- Modern, fully equipped kitchen
- Direct access to the terrace and private garden
- Guest toilet
Upper floor
- Spacious master bedroom with walk-in closet and en-suite bathroom
- Second bedroom with private bathroom (en-suite)
OUTDOOR AREA AND ADDITIONAL ROOMS
- Private garden with approx. 96 m²
Terrace - Private basement compartment
- Two underground parking spaces (each CHF 45,000)
TECHNICAL EQUIPMENT
- Central heat pump heating
- Underfloor heating
We look forward to showing you this interesting property in person.
www.straciproperties.ch
Mortgage Calculator
From dream house to home ownership: the mortgage calculator can help you estimate the affordability of this property.
Advertiser


Contact
Marialuisa Straci
- Listing ID
- 4003629985
- Object ref.
- e60701a3-e022-11f1-b574-0e90ca4da74f