
"Modernised 5½-room detached house with ground-source heating and a large garden"
Purchase price
CHF 1,700,000.–
Notify on price drop
Rooms
5.5
Living space
138 m2
Location
Zihlweid 25, 6280 HochdorfTravel time
- 9 min.Station: Hochdorf Schönau
Surrounding information
Pharmacy
10 min.TopPharm Vitaluce ApothekeSchool
14 min.Schulanlage WestSupermarket
11 min.DennerPublic Transport
4 min.Rigiring
Times refer to the route on foot.
Costs
- Purchase price:
- CHF 1,700,000.–
- Notify on price drop
Main information
- Available from:
- Immediately
- Type:
- Single house
- No. of rooms:
- 5.5
- Number of floors:
- 2
- Surface living:
- 138 m2
- Land area:
- 978 m2
- Volume:
- 1113 m3
- Last refurbishment:
- 2014
- Year built:
- 1978
Features and furnishings
Balcony / Terrace
Fireplace
View
Parking space
Garage
Documents (1)
Description
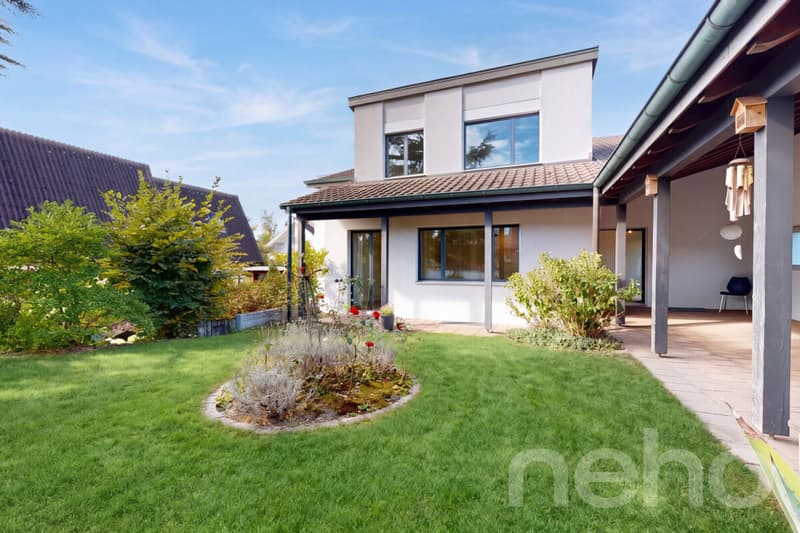
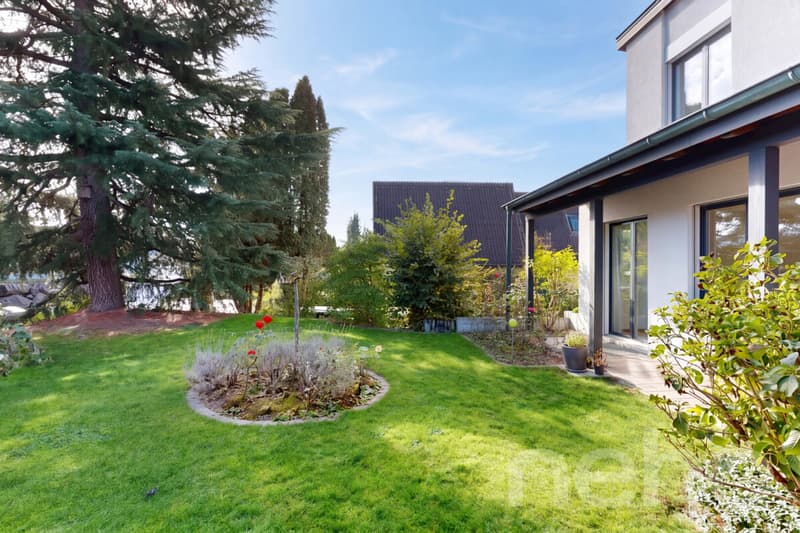
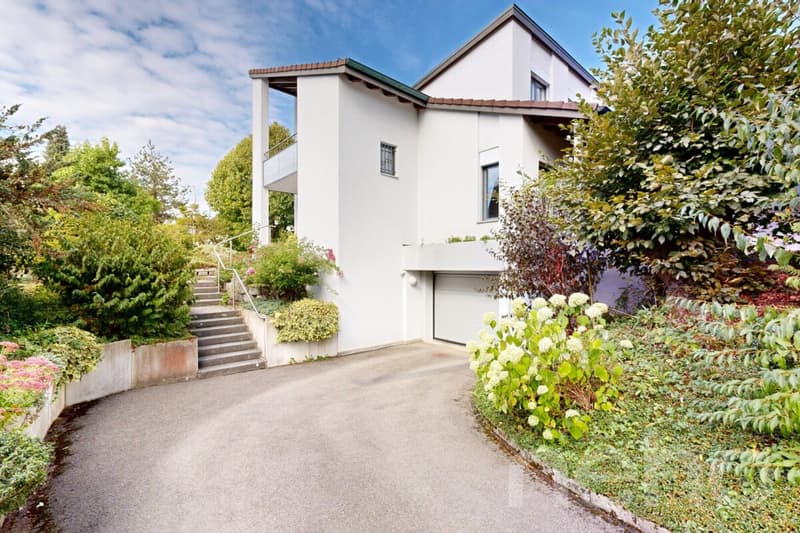
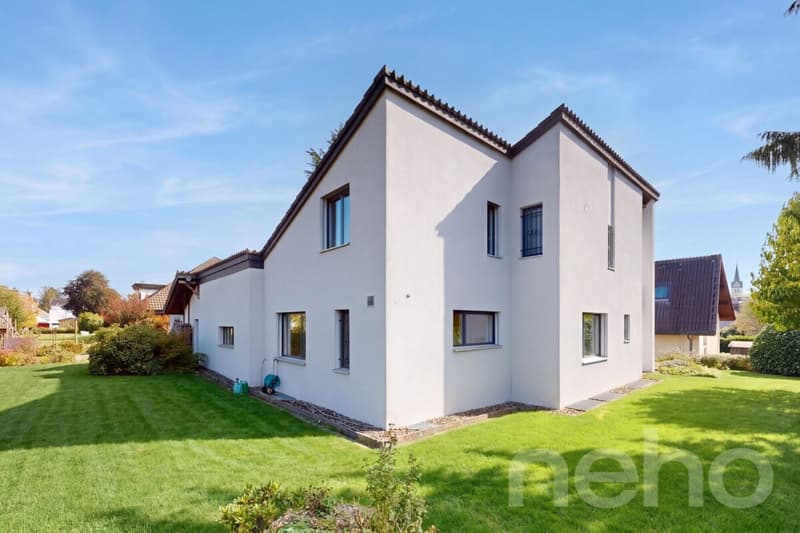
A large garden, a covered patio and plenty of room to live: this 5½-room detached house on a 978 m² plot has been continuously modernised since 2011. Move in and feel at home.
Living with character
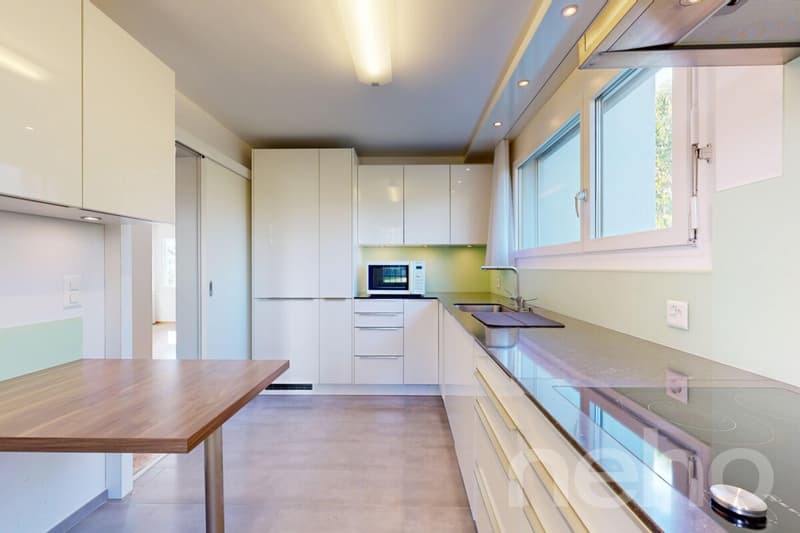
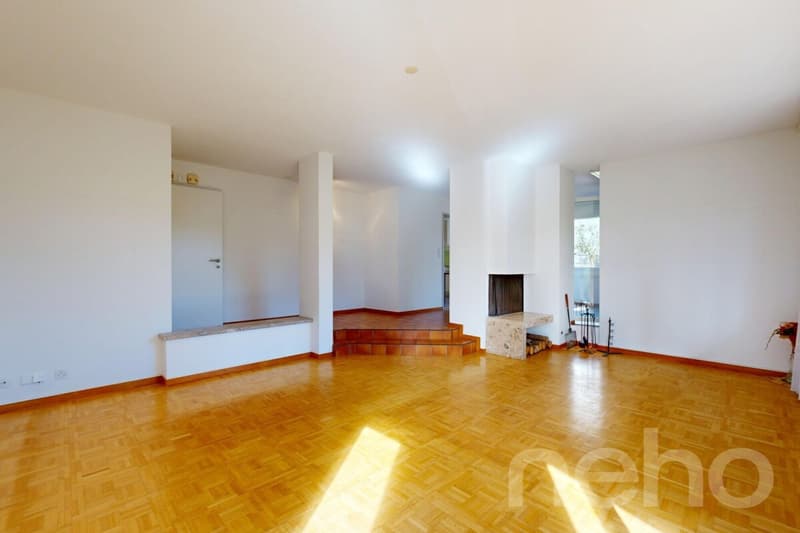
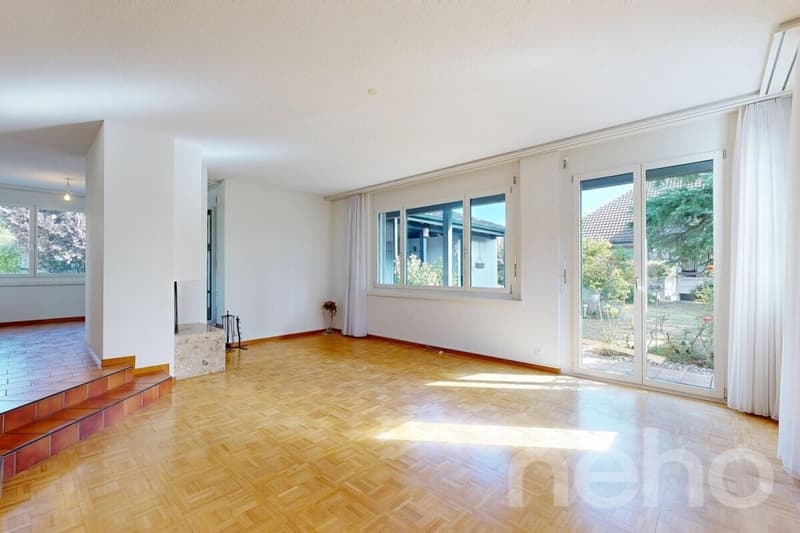
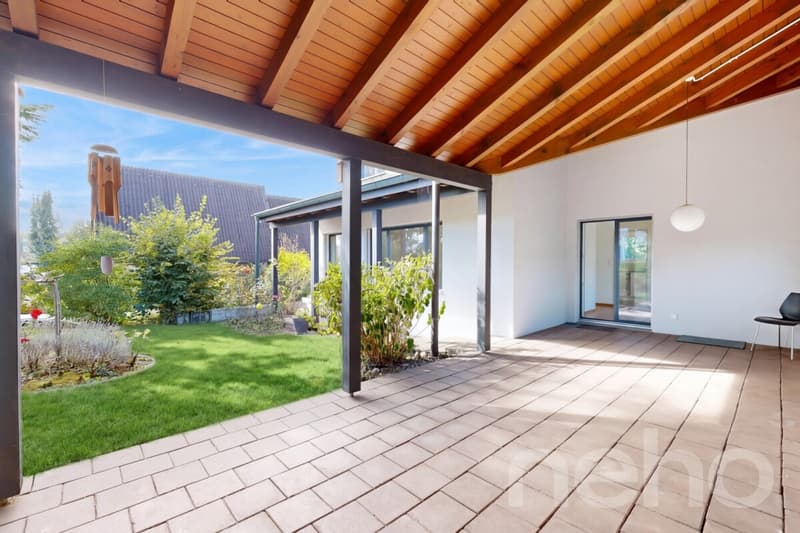
The bright living area with oak parquet flooring and a fireplace is the heart of the house. The dining room opens directly onto the patio, while the renovated kitchen offers plenty of storage and a breakfast table. A room on the ground floor is ideal as a home office or guest room.
A private retreat upstairs
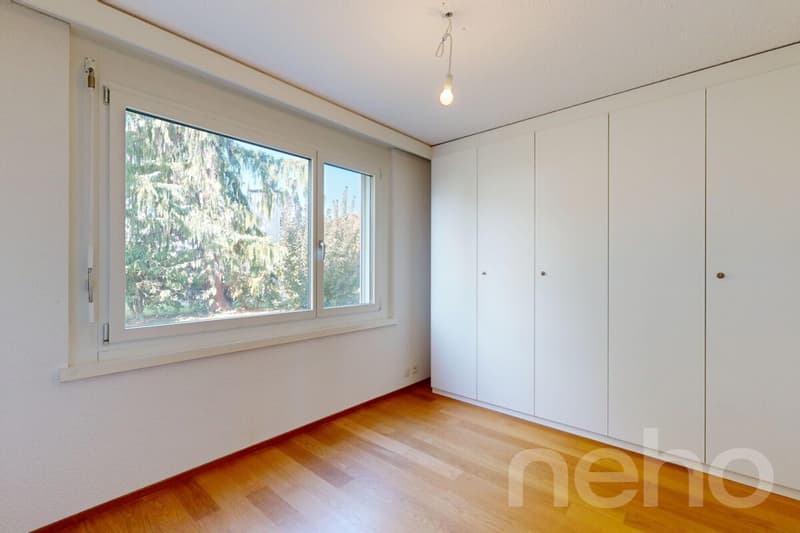
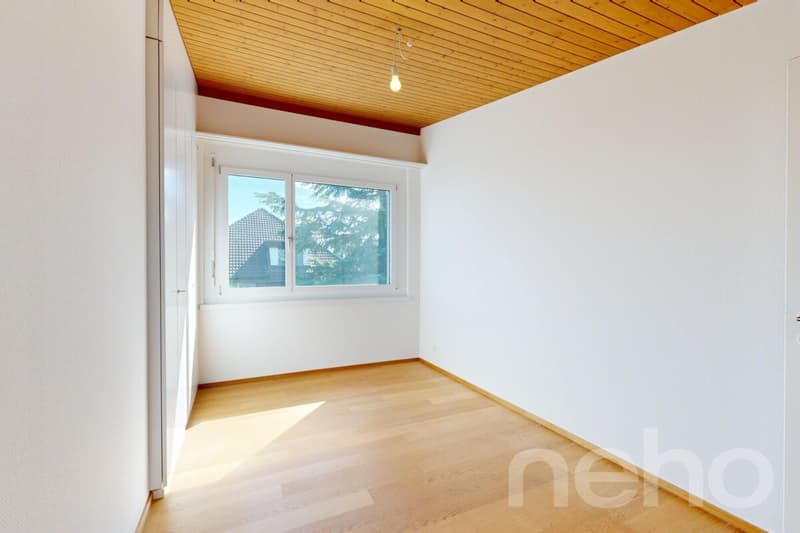
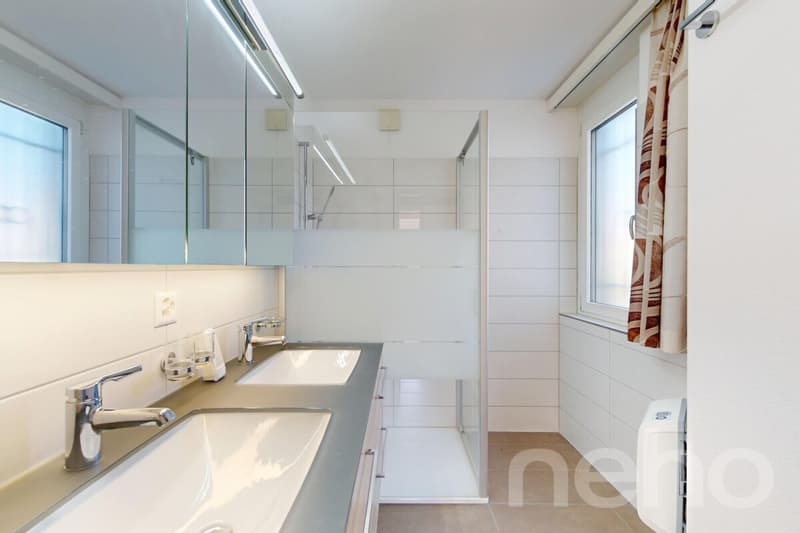
Three bedrooms with wooden ceilings and oak parquet flooring, two modernised bathrooms, one with a Closomat, a balcony and plenty of built-in wardrobes. The basement also includes a laundry room, storage rooms, a hobby room and a garage with direct access to the house.
A garden paradise and a home ready for the future
The large garden with lawn, shrubs and a biotope is a green oasis for young and old alike. Triple-glazed windows and a new ground-source heat pump with underfloor heating keep running costs low and use no fossil fuels.
Key facts at a glance
Would you like to see just how much this house has to offer as a home? Arrange your personal viewing today. We look forward to meeting you!
INTERESTED IN A VIEWING? PLEASE REGISTER: https://neho.ch/b/6280-26-2
Living with character
The bright living area with oak parquet flooring and a fireplace is the heart of the house. The dining room opens directly onto the patio, while the renovated kitchen offers plenty of storage and a breakfast table. A room on the ground floor is ideal as a home office or guest room.
A private retreat upstairs
Three bedrooms with wooden ceilings and oak parquet flooring, two modernised bathrooms, one with a Closomat, a balcony and plenty of built-in wardrobes. The basement also includes a laundry room, storage rooms, a hobby room and a garage with direct access to the house.
A garden paradise and a home ready for the future
The large garden with lawn, shrubs and a biotope is a green oasis for young and old alike. Triple-glazed windows and a new ground-source heat pump with underfloor heating keep running costs low and use no fossil fuels.
Key facts at a glance
- 5½ rooms, including 3 bedrooms
- Approx. 138 m² net living area plus approx. 81 m² basement
- 978 m² plot with a large garden
- Covered patio of approx. 27 m² and a balcony
- Over CHF 290'000 invested since 2011
- Ground-source heat pump, triple glazing
- Two bathrooms and a guest toilet
- Garage and outdoor parking space
- Family-friendly location, with schools, shops and public transport close by
Would you like to see just how much this house has to offer as a home? Arrange your personal viewing today. We look forward to meeting you!
INTERESTED IN A VIEWING? PLEASE REGISTER: https://neho.ch/b/6280-26-2
Mortgage Calculator
From dream house to home ownership: the mortgage calculator can help you estimate the affordability of this property.
Viewing
Contact for viewing
Egzona Ajroja


Manuela HäfligerImmobilienmaklerin
- Listing ID
- 4003630161
- Object ref.
- 6280-26-2