"Crans-Montana – Spacious chalet a few minutes from the centre"
Location
3963 Crans VSCosts
- Purchase price:
- CHF 4,950,000.–
- Notify on price drop
Main information
- Available from:
- Immediately
- Type:
- Chalet
- No. of rooms:
- 7.5
- Number of bathrooms:
- 3
- Number of floors:
- 3
- Surface living:
- 330 m2
- Land area:
- 1460 m2
Features and furnishings
Balcony / Terrace
Fireplace
Quiet neighborhood
Parking space
Garage
Documents (0)
Description
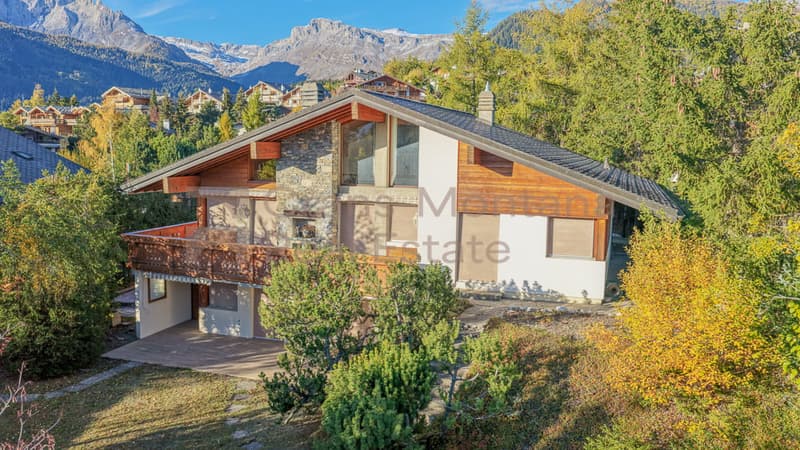
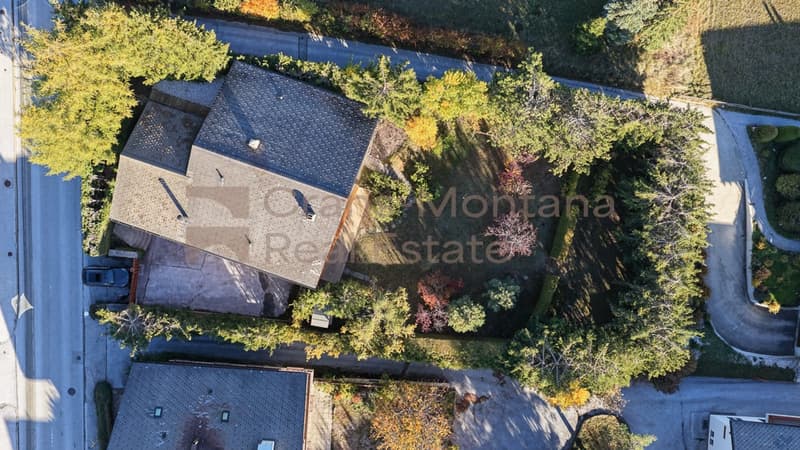
Located in the Route du Golf neighbourhood, less than 2 km from the centre of Crans, this south-facing 7.5-room chalet enjoys a sunny aspect. Built on a 1’460 m² plot, it offers a gross living area of 330 m² across three levels.
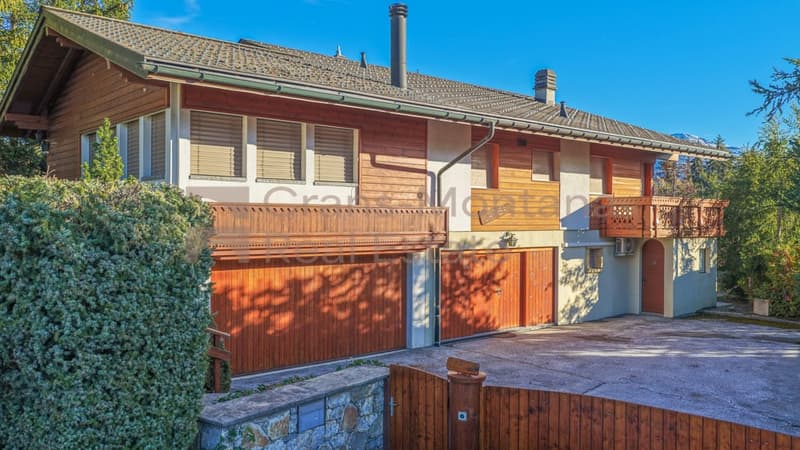
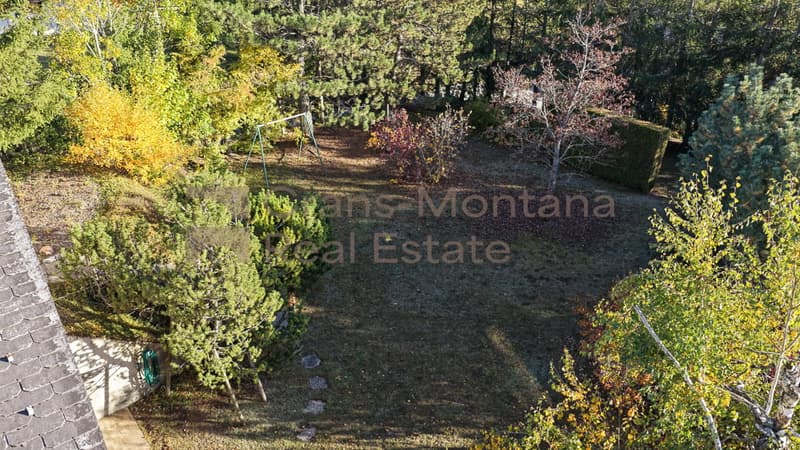
Its generous living spaces combine Alpine charm with the comfort of renovated fittings. The living room with fireplace, dining room opening onto a large balcony, and five bedrooms provide a welcoming setting for family and guests. A wellness area with a Finnish sauna, a gym and a 1’108 m² garden complete this property. Access is secured by a gate, and the chalet also has a double garage and outdoor parking spaces.
GARDEN LEVEL
• Three fully renovated bedrooms with access to a south-facing terrace
• Two renovated shower rooms
• Heated and air-conditioned 24 m² gym
• Wellness area with a Finnish sauna
• Cellar, laundry room and boiler room
• 54 m² double garage with storage for ski equipment and an automatic door
GROUND FLOOR 182 m2
• Entrance hall
• Kitchen with a serving hatch to the dining room
• Dining room with access to a large balcony
• Living room with fireplace
• Two large bedrooms
MEZZANINE
• 20 m² area
OUTDOOR AREAS
• 1’108 m² garden
• South-facing terrace
• Wooden garden shed
• Visitor parking spaces
• Secure access through a gate
Mortgage Calculator
From dream house to home ownership: the mortgage calculator can help you estimate the affordability of this property.


- Listing ID
- 4003630203
- Object ref.
- CMRE-9034.CMRE-9034.uknr7.acw9l