"THREE TICINESE HOMES WITH AUTHENTIC CHARM IN BARBENGO"
Purchase price
CHF 1,550,000.–
Notify on price drop
Rooms
12
Living space
400 m2
Location
6917 BarbengoCosts
- Purchase price:
- CHF 1,550,000.–
- Notify on price drop
Main information
- Available from:
- By agreement
- Type:
- Rustico
- No. of rooms:
- 12
- Number of apartments:
- 5
- Surface living:
- 400 m2
- Land area:
- 839 m2
- Volume:
- 1606 m3
- Year built:
- 1920
Features and furnishings
Pets allowed
Balcony / Terrace
Fireplace
View
Wheelchair access
Documents (0)
Description
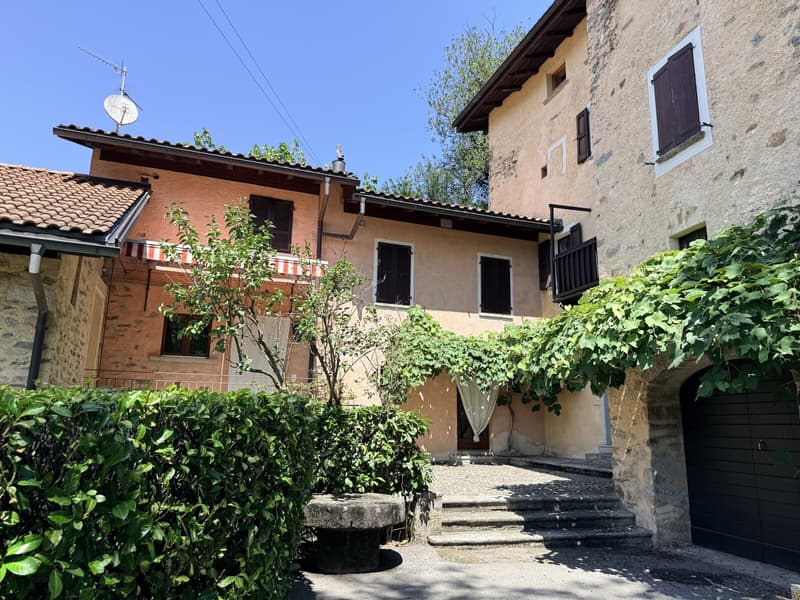
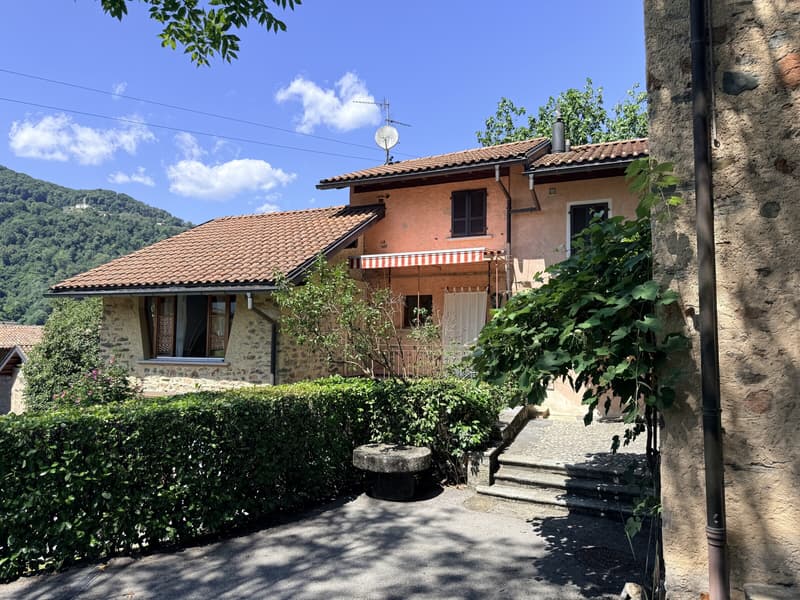
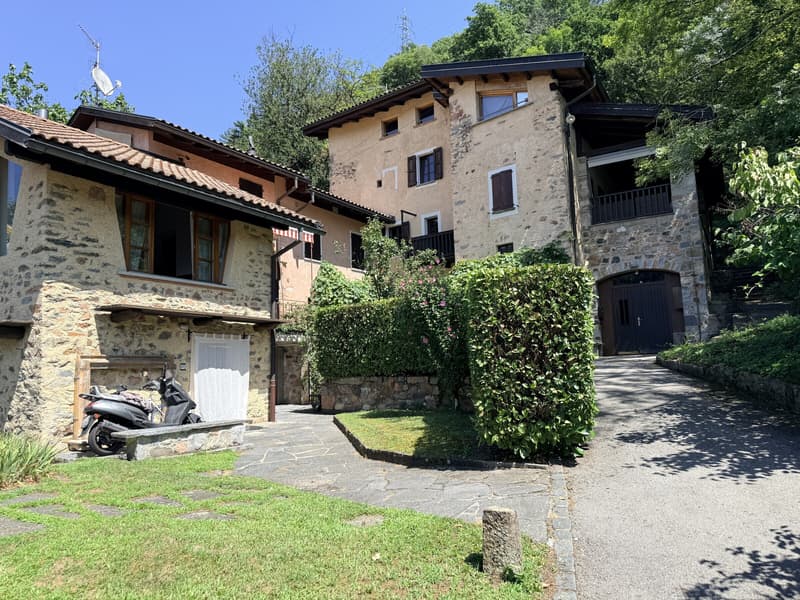
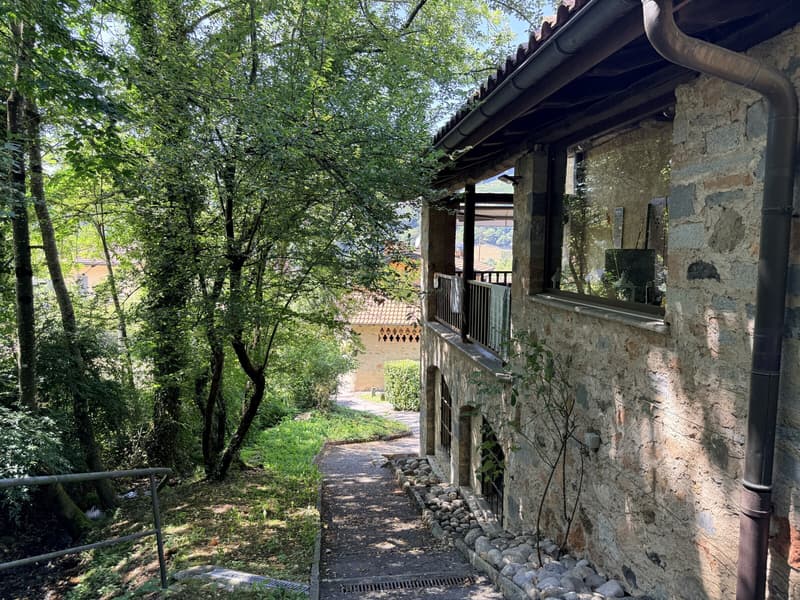
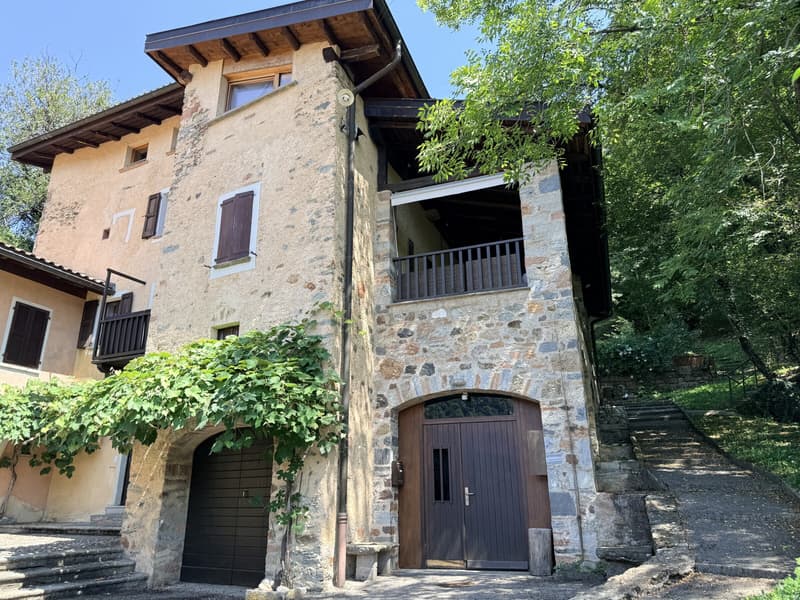
In Garaverio, a hamlet in Barbengo, a fascinating ensemble of three distinctive Ticinese homes lies in the heart of the historic village centre. Completely renovated over the years, they are arranged around an atmospheric courtyard surrounded by greenery and enhanced by a private brook.
A place with the charm of times gone by, where traditional architecture meets an idyllic, relaxing atmosphere, offering a home with plenty of character and a range of possibilities.
The ensemble has a total area of approximately 400 mq on a plot of approximately 840 mq, which also includes a green area of approximately 280 mq at the rear.
THE MAIN HOUSE Arranged over four levels, the main house contains two residential units, each with its own separate entrance. The interiors comprise a total of four bedrooms, two living rooms, two kitchens and three bathrooms, as well as utility rooms and cellars on the ground floor. There are also attractive, working fireplaces.
Further enhancing the property is a beautiful, spacious covered terrace, ideal for enjoying relaxing moments in a private and inviting setting.
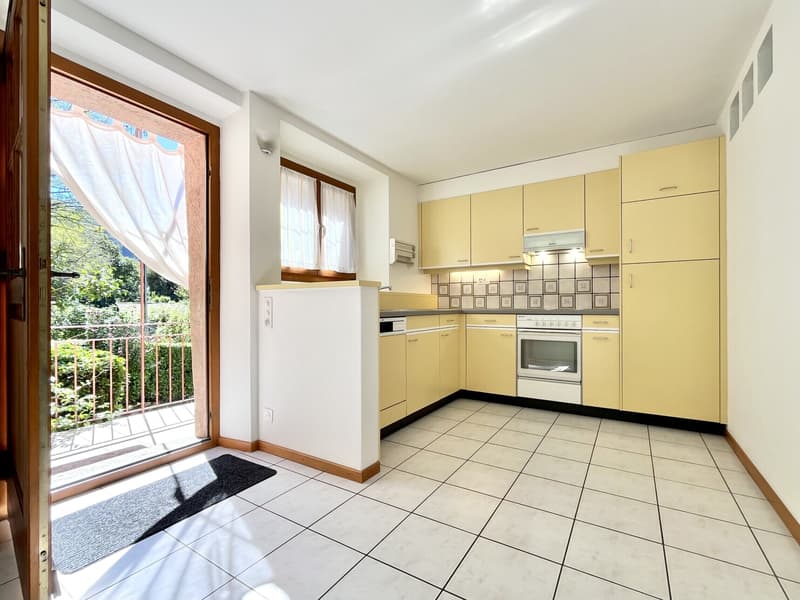
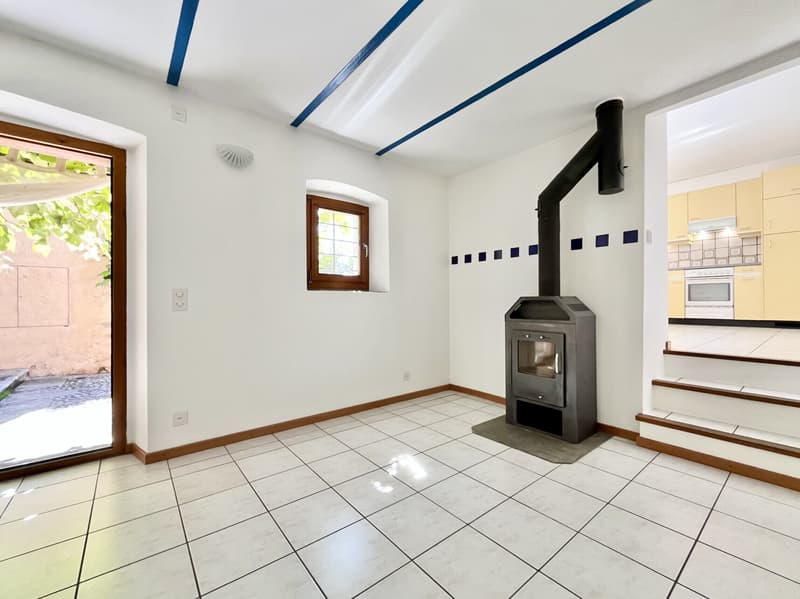
THE CENTRAL HOUSE Featuring two separate entrances, this home has a bright living area with an open-plan kitchen and stove, together with a guest bathroom. A charming little balcony, sheltered by awnings, adds a pleasant outdoor space to the home.
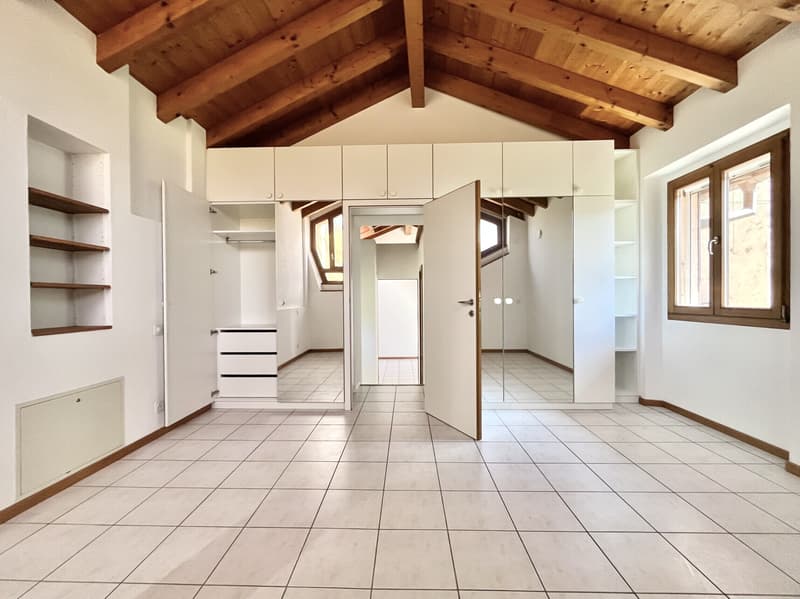
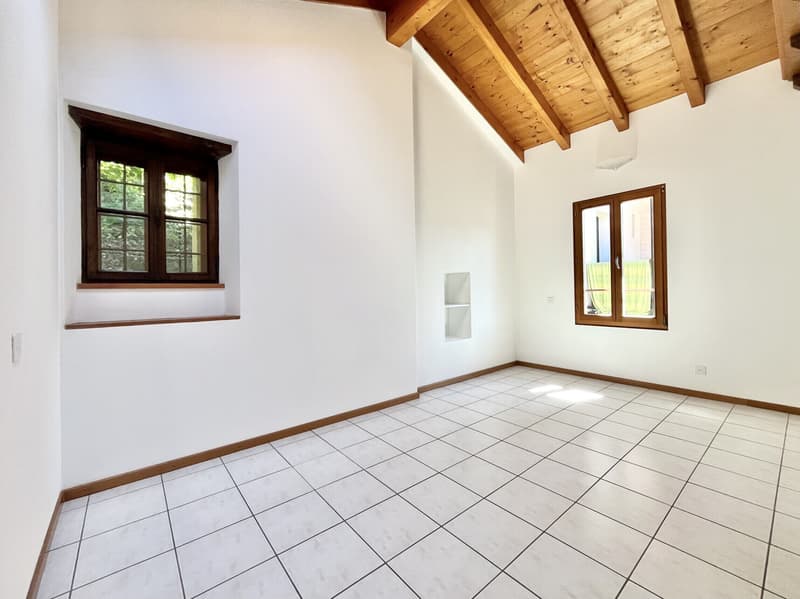
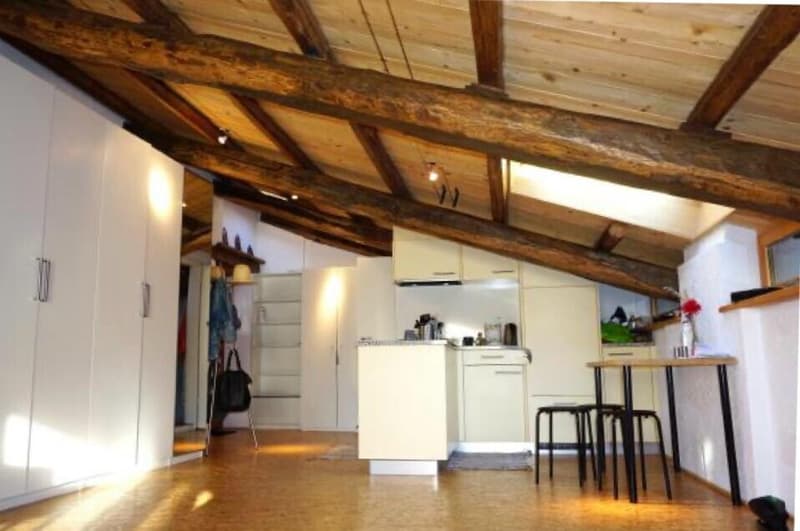
The first floor has two spacious bedrooms, enhanced by a wooden ceiling with exposed beams, and a generously sized bathroom with a window and bathtub.
On the lower floor there is a large cellar with a laundry area.
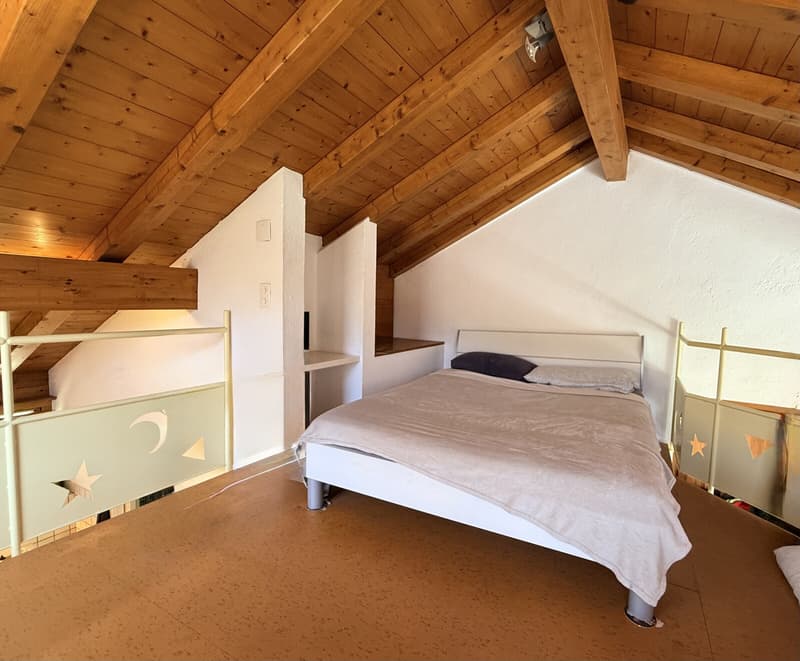
THE LEFT-HAND HOUSE More compact and full of character, this unit has a hobby room on the ground floor. The first floor contains the living area with an open-plan kitchen and a bathroom with a window and shower, while the bedroom is located on an atmospheric mezzanine.
A cellar and a practical storage room on the lower floor complete the space.
The historic charm of the three homes, the secluded courtyard, the surrounding greenery and the private brook create a truly special atmosphere: a little haven of peace and tranquillity, without giving up the convenience of nearby services and transport links.
The bus stop is just a few steps away, while the Grancia and Lugano Sud shopping centres are approximately 2 km away. The motorway access is also particularly convenient.
With three separate homes, the ensemble is also worth considering as an attractive income-generating investment opportunity, with the possibility of exploring different uses and ways to enhance its value over time, in accordance with applicable regulations.
Various municipal parking spaces are available a few steps from the homes and can be rented monthly or annually.
DON’T MISS OUT ON THIS PROPERTY—CONTACT US TODAY FOR MORE INFORMATION!
ER/18324
A place with the charm of times gone by, where traditional architecture meets an idyllic, relaxing atmosphere, offering a home with plenty of character and a range of possibilities.
The ensemble has a total area of approximately 400 mq on a plot of approximately 840 mq, which also includes a green area of approximately 280 mq at the rear.
THE MAIN HOUSE Arranged over four levels, the main house contains two residential units, each with its own separate entrance. The interiors comprise a total of four bedrooms, two living rooms, two kitchens and three bathrooms, as well as utility rooms and cellars on the ground floor. There are also attractive, working fireplaces.
Further enhancing the property is a beautiful, spacious covered terrace, ideal for enjoying relaxing moments in a private and inviting setting.
THE CENTRAL HOUSE Featuring two separate entrances, this home has a bright living area with an open-plan kitchen and stove, together with a guest bathroom. A charming little balcony, sheltered by awnings, adds a pleasant outdoor space to the home.
The first floor has two spacious bedrooms, enhanced by a wooden ceiling with exposed beams, and a generously sized bathroom with a window and bathtub.
On the lower floor there is a large cellar with a laundry area.
THE LEFT-HAND HOUSE More compact and full of character, this unit has a hobby room on the ground floor. The first floor contains the living area with an open-plan kitchen and a bathroom with a window and shower, while the bedroom is located on an atmospheric mezzanine.
A cellar and a practical storage room on the lower floor complete the space.
The historic charm of the three homes, the secluded courtyard, the surrounding greenery and the private brook create a truly special atmosphere: a little haven of peace and tranquillity, without giving up the convenience of nearby services and transport links.
The bus stop is just a few steps away, while the Grancia and Lugano Sud shopping centres are approximately 2 km away. The motorway access is also particularly convenient.
With three separate homes, the ensemble is also worth considering as an attractive income-generating investment opportunity, with the possibility of exploring different uses and ways to enhance its value over time, in accordance with applicable regulations.
Various municipal parking spaces are available a few steps from the homes and can be rented monthly or annually.
DON’T MISS OUT ON THIS PROPERTY—CONTACT US TODAY FOR MORE INFORMATION!
ER/18324
Mortgage Calculator
From dream house to home ownership: the mortgage calculator can help you estimate the affordability of this property.
Advertiser


Metropolis MPV Real Estate Sagl
Stabile Amadeus 1
Via Cantonale, 43
6928Manno
Contact
- Listing ID
- 4003630625
- Object ref.
- TRE DIMORE TICINESI DAL FASCINO AUTENTICO A BARBENGO.RP-18324