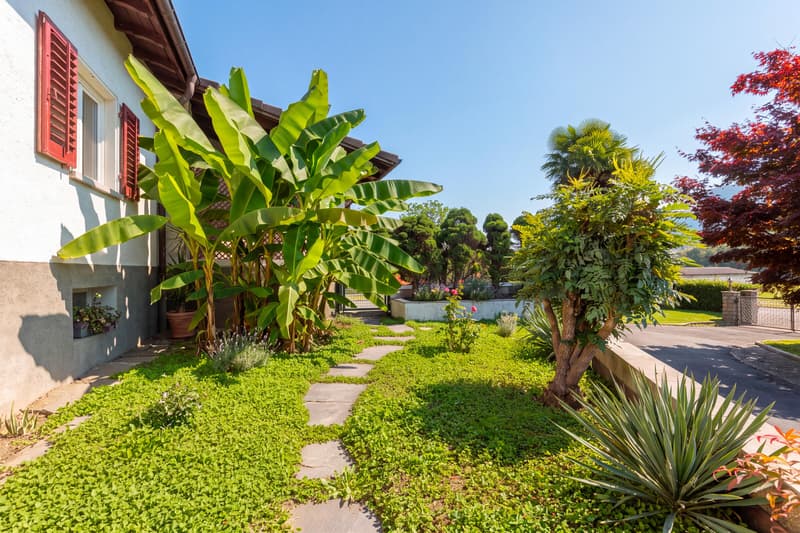
"TWO-FAMILY HOUSE WITH 7 ROOMS AND LARGE GARDEN IN SESSA"
Purchase price
CHF 1,190,000.–
Notify on price drop
Rooms
7
Living space
256 m2
Location
6997 SessaCosts
- Purchase price:
- CHF 1,190,000.–
- Notify on price drop
Main information
- Available from:
- By agreement
- Type:
- Bifamiliar house
- No. of rooms:
- 7
- Surface living:
- 256 m2
- Land area:
- 1306 m2
- Year built:
- 1960
Features and furnishings
Pets allowed
Balcony / Terrace
View
Parking space
Garage
Documents (0)
Description
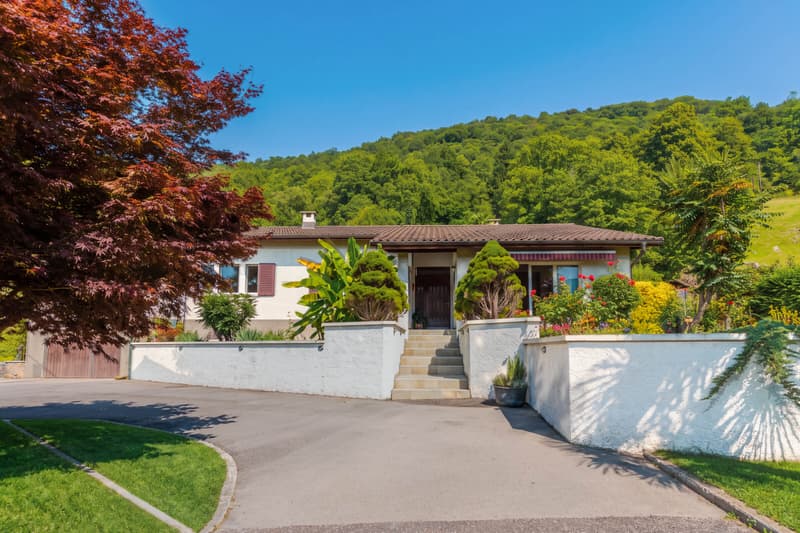
Overlooking the green countryside of Ticino, this 256 sqm property, of which 180 sqm is habitable, represents a complete and versatile housing solution, divided into two apartments and several accessory rooms.
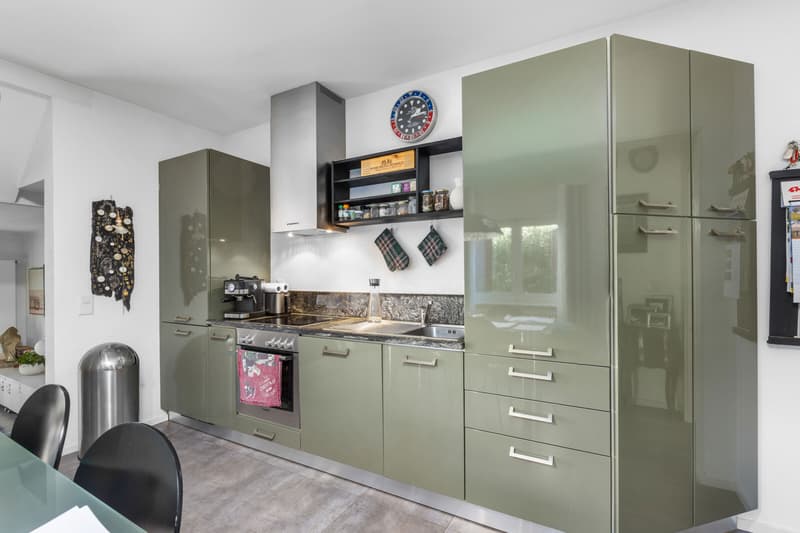
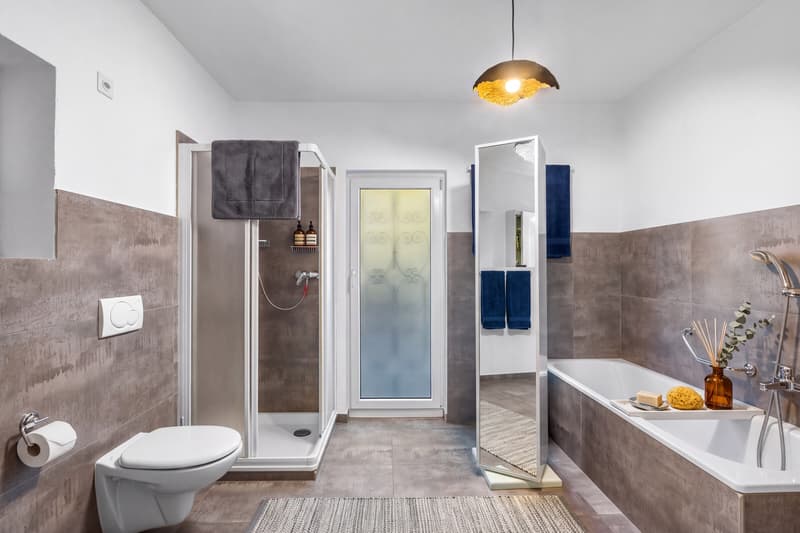
The building dates back to 1960 and was renovated in 2009, with the renovation of the roof and electrical and water systems, as well as the renovation of kitchens, floors, and bathrooms.
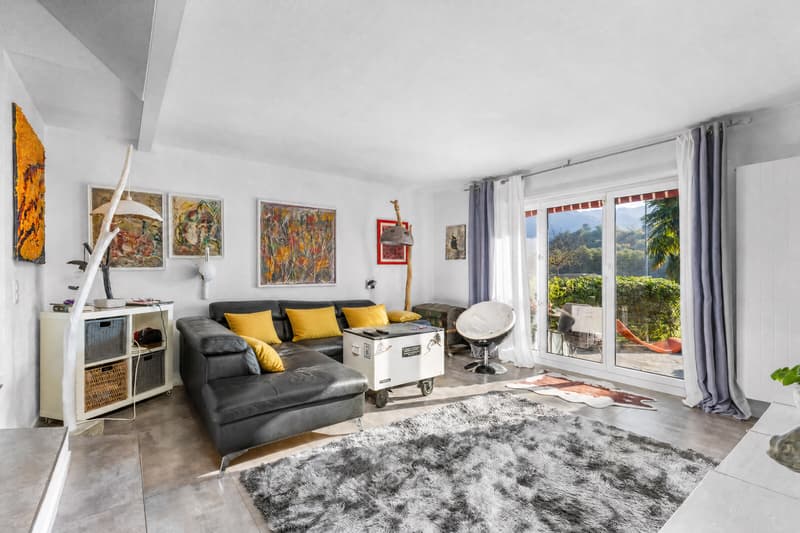
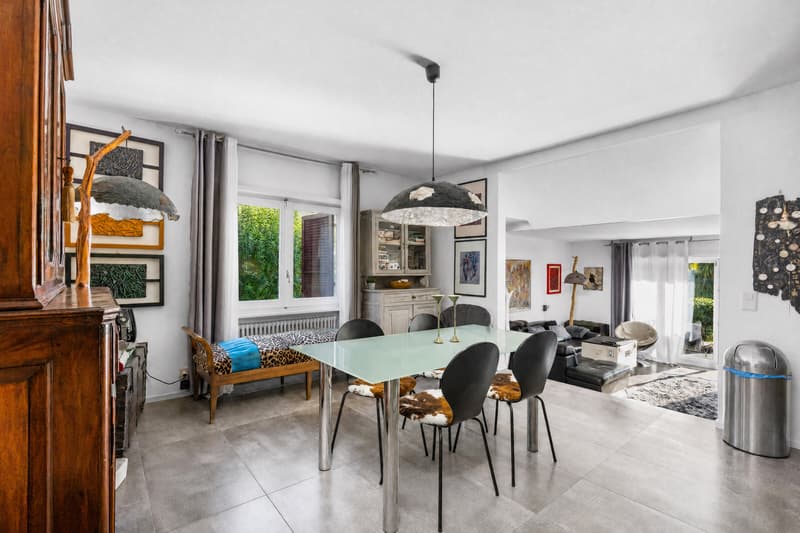
The spacious rooms are ideal for families or for those who want to combine the main residence with the possibility of obtaining rental income.
The property stands on a 1,306 sqm plot of land, which includes a magnificent enclosed and well-kept garden of about 1,000 sqm.
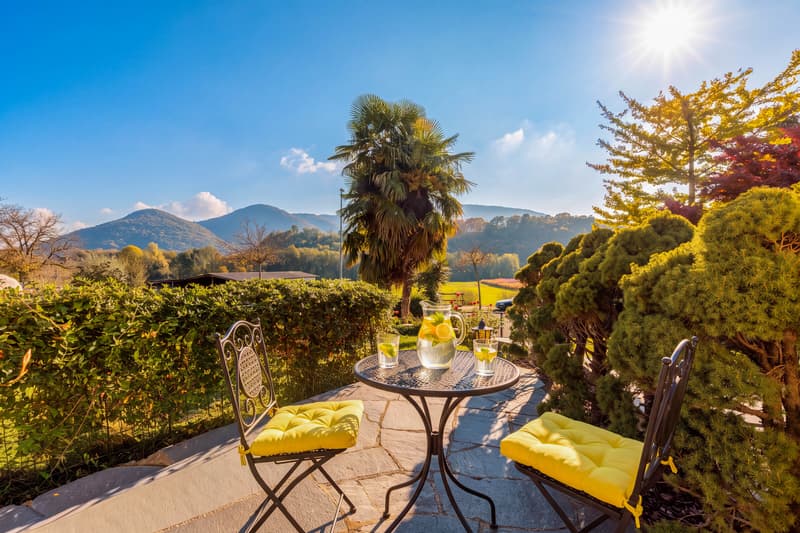
The south and west exposure ensures a pleasant sunbathing, making the outdoor spaces ideal for cultivating a garden, relaxing, or spending convivial moments outdoors.
The proximity to the primary services completes the comfort of this property immersed in the green.
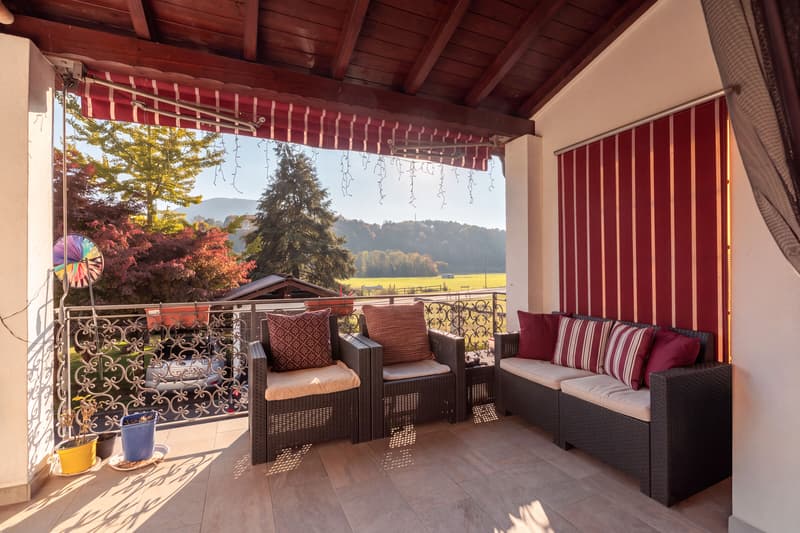
The open view of the surrounding landscape and mountains completes the charm of this property.
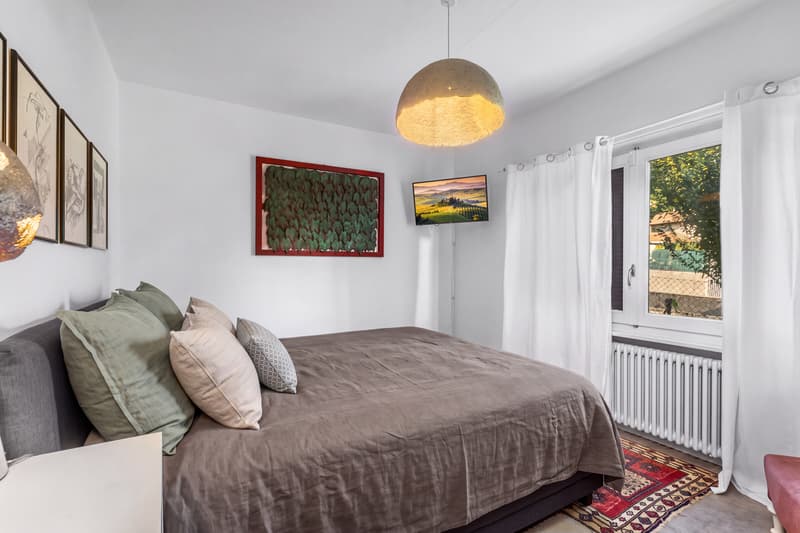
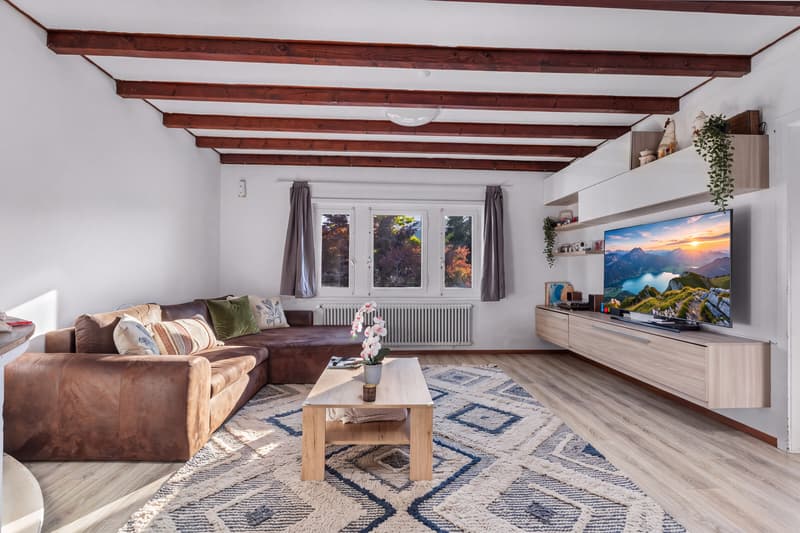
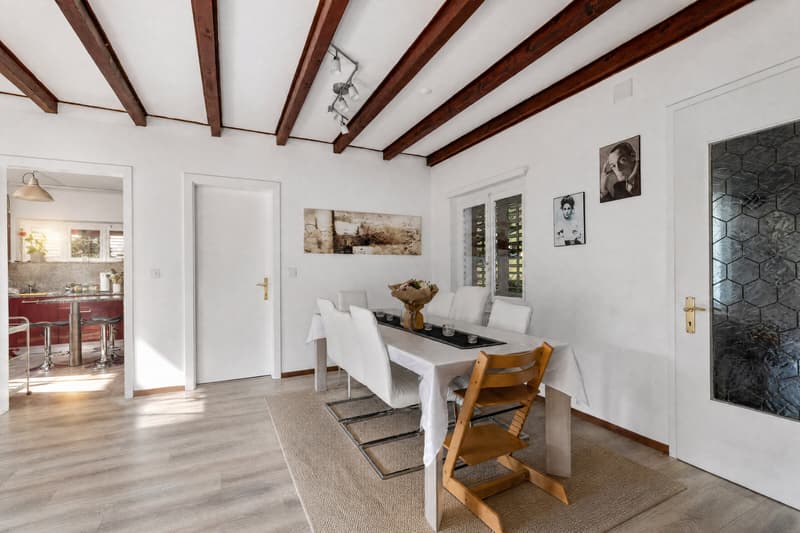
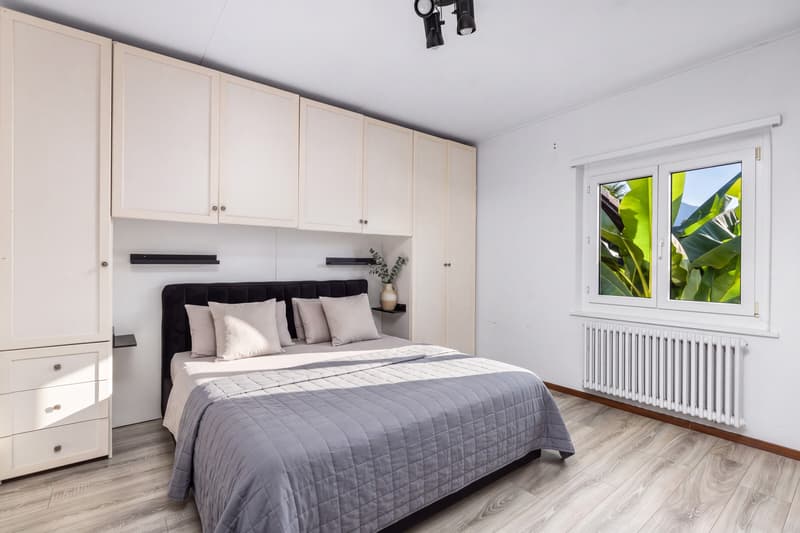
The first apartment has a living area with access to a convenient terrace, a habitable kitchen, and a double bedroom, a bathroom with a bathtub and shower.
A walk-in closet and a room for shoes complete the rooms.
The second apartment has an independent entrance and a garden at the back of the house.
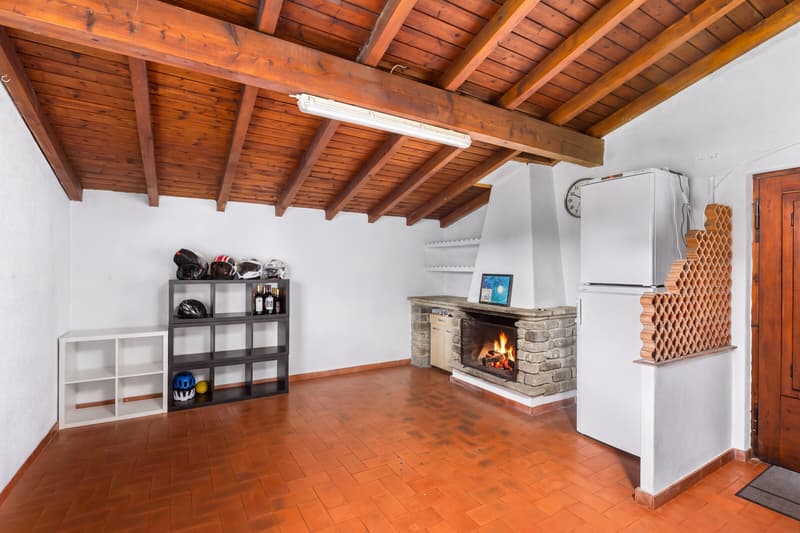
The rooms include a habitable kitchen, a large living room, a single room, a double room, a bathroom with a bathtub, and a characteristic grotto, currently with an interesting income.
On the ground floor, there are the technical room, the laundry room, and several accessory rooms, which are versatile and suitable for multiple uses.
The heating is fueled by an oil boiler, with heat distribution through radiators.
Annual expenses: about 7,500 CHF.
The southwest exposure favors a pleasant natural brightness and a good sunbathing of the rooms.
Pets like dogs and cats are welcome, adding an element of quality of life often sought after.
The location in the green ensures tranquility and contact with nature, while maintaining accessibility to services.
The outdoor spaces include 2 garages, 7 external parking spaces, and 1 covered parking space, all included in the exposed price, ensuring ample parking availability.
Specialized storage rooms for motorcycles, bicycles, and work tools complete the practical equipment.
DO NOT MISS THIS OPPORTUNITY AND CONTACT US TODAY FOR MORE INFORMATION!
The building dates back to 1960 and was renovated in 2009, with the renovation of the roof and electrical and water systems, as well as the renovation of kitchens, floors, and bathrooms.
The spacious rooms are ideal for families or for those who want to combine the main residence with the possibility of obtaining rental income.
The property stands on a 1,306 sqm plot of land, which includes a magnificent enclosed and well-kept garden of about 1,000 sqm.
The south and west exposure ensures a pleasant sunbathing, making the outdoor spaces ideal for cultivating a garden, relaxing, or spending convivial moments outdoors.
The proximity to the primary services completes the comfort of this property immersed in the green.
The open view of the surrounding landscape and mountains completes the charm of this property.
The first apartment has a living area with access to a convenient terrace, a habitable kitchen, and a double bedroom, a bathroom with a bathtub and shower.
A walk-in closet and a room for shoes complete the rooms.
The second apartment has an independent entrance and a garden at the back of the house.
The rooms include a habitable kitchen, a large living room, a single room, a double room, a bathroom with a bathtub, and a characteristic grotto, currently with an interesting income.
On the ground floor, there are the technical room, the laundry room, and several accessory rooms, which are versatile and suitable for multiple uses.
The heating is fueled by an oil boiler, with heat distribution through radiators.
Annual expenses: about 7,500 CHF.
The southwest exposure favors a pleasant natural brightness and a good sunbathing of the rooms.
Pets like dogs and cats are welcome, adding an element of quality of life often sought after.
The location in the green ensures tranquility and contact with nature, while maintaining accessibility to services.
The outdoor spaces include 2 garages, 7 external parking spaces, and 1 covered parking space, all included in the exposed price, ensuring ample parking availability.
Specialized storage rooms for motorcycles, bicycles, and work tools complete the practical equipment.
DO NOT MISS THIS OPPORTUNITY AND CONTACT US TODAY FOR MORE INFORMATION!
Mortgage Calculator
From dream house to home ownership: the mortgage calculator can help you estimate the affordability of this property.
Advertiser


Metropolis MPV Real Estate Sagl
Stabile Amadeus 1
Via Cantonale, 43
6928Manno
Contact
- Listing ID
- 4003630656
- Object ref.
- CASA BIFAMILIARE DI 7 LOCALI CON GRANDE GIARDINO A SESSA.RP-18232