"TWO-FAMILY HOUSE WITH 8.5 ROOMS AND A BUILDABLE PLOT IN LAMONE"
Purchase price
CHF 1,750,000.–
Notify on price drop
Rooms
8.5
Living space
250 m2
Location
6814 LamoneCosts
- Purchase price:
- CHF 1,750,000.–
- Notify on price drop
Main information
- Available from:
- By agreement
- Type:
- Bifamiliar house
- No. of rooms:
- 8.5
- Number of apartments:
- 2
- Surface living:
- 250 m2
- Land area:
- 1417 m2
- Year built:
- 1975
Features and furnishings
Pets allowed
Balcony / Terrace
Fireplace
View
Parking space
Documents (0)
Description
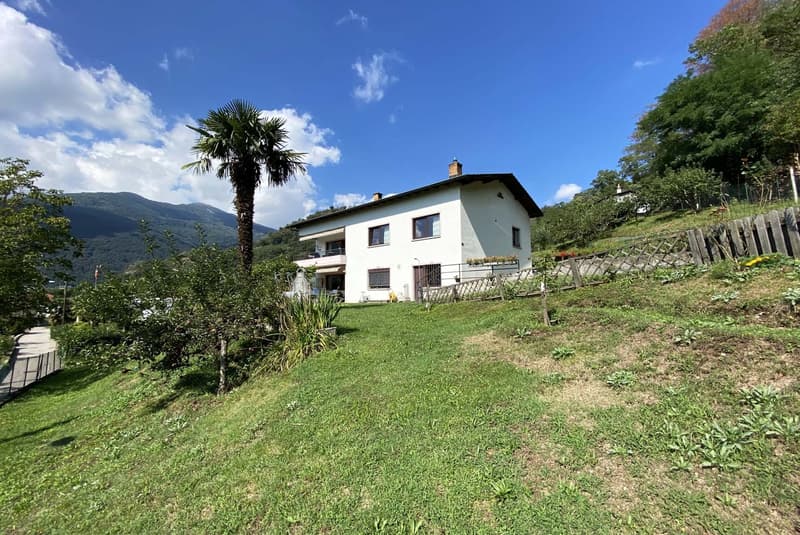
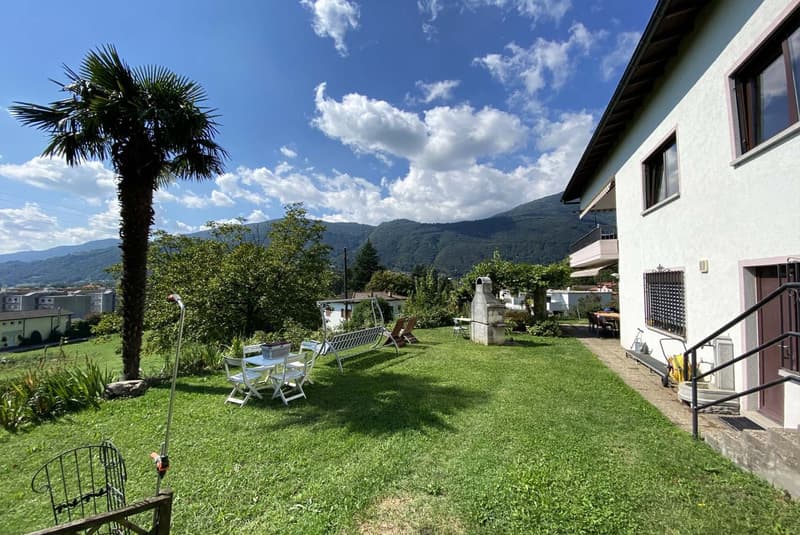
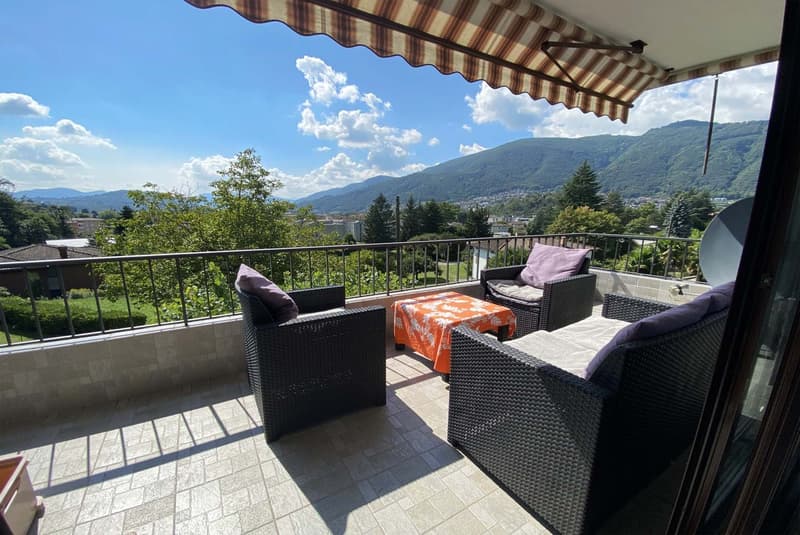
Spacious villa with 8.5 rooms on 2 above-ground floors, with a gross area of approx. 275 mq. It stands on a 1417 mq plot, where it is possible to build another 300 mq villa or extend the existing one. Surrounded by a beautiful garden, it is set in an elevated and very private location in the municipality of Lamone, with lovely open views of the surrounding landscape and a south-facing aspect.
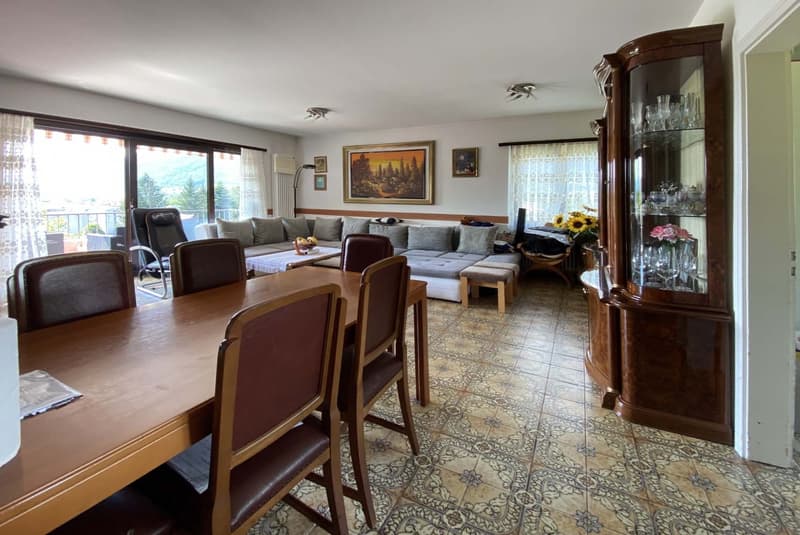
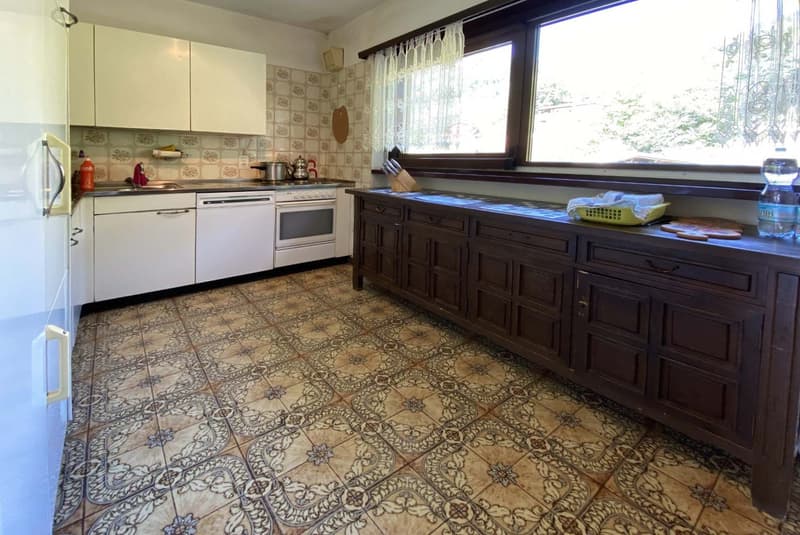
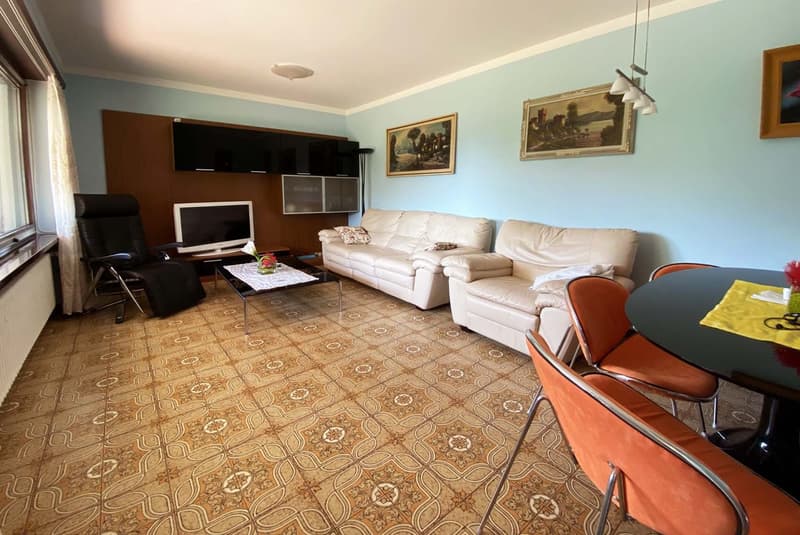
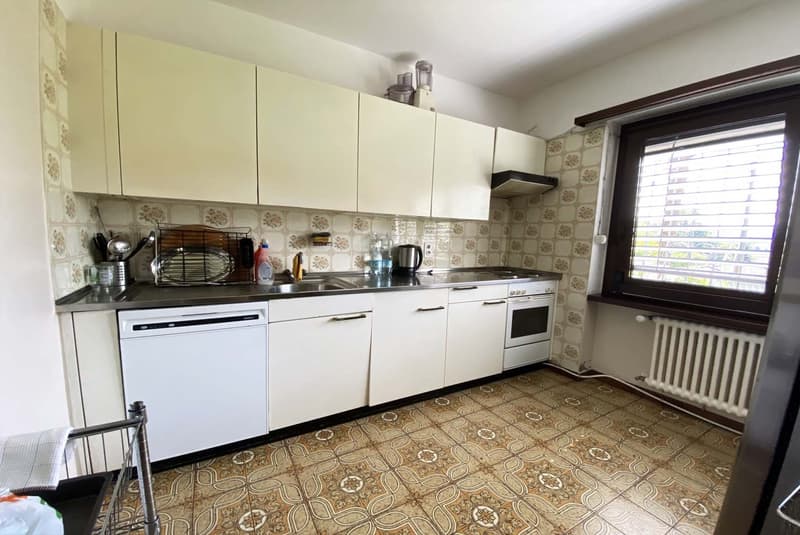
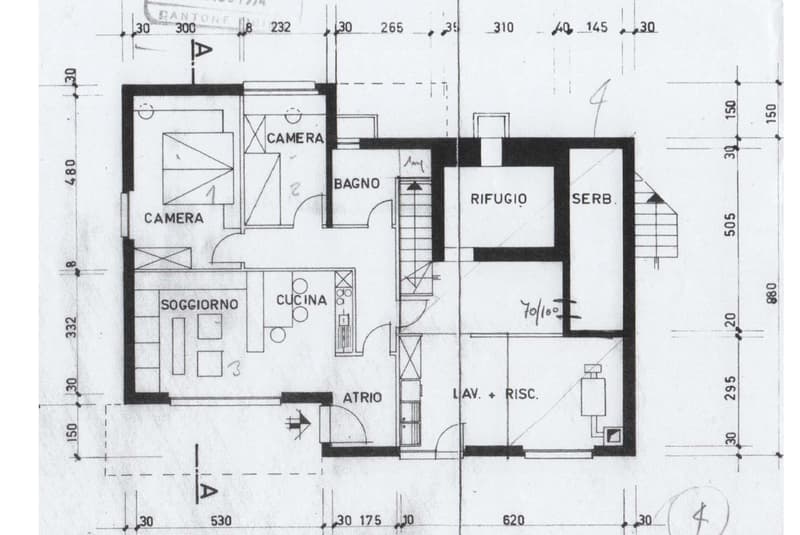
The FIRST FLOOR has 5.5 rooms, including a spacious living room with a beautiful fireplace and access to a large balcony, as well as a separate kitchen equipped with all appliances.
A guest bathroom serves the living area.
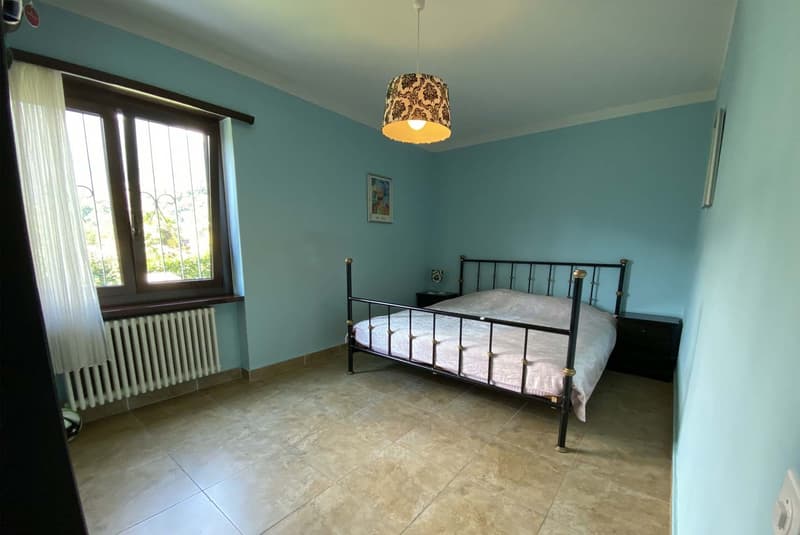
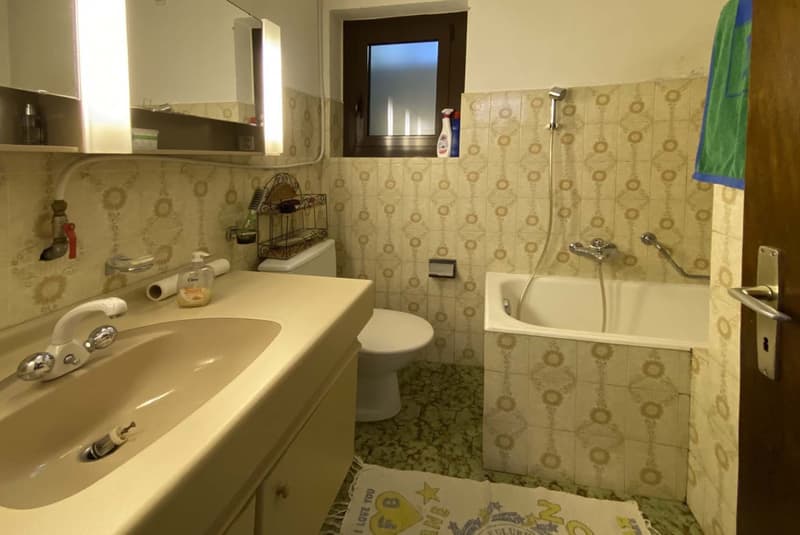
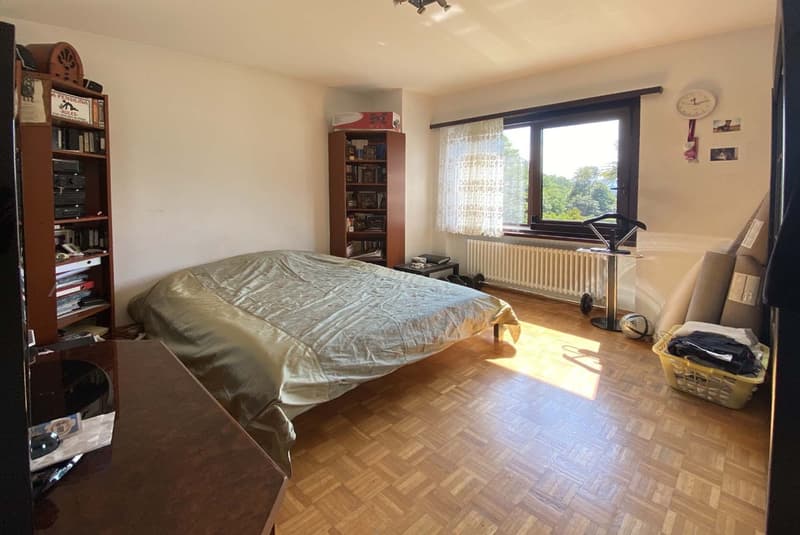
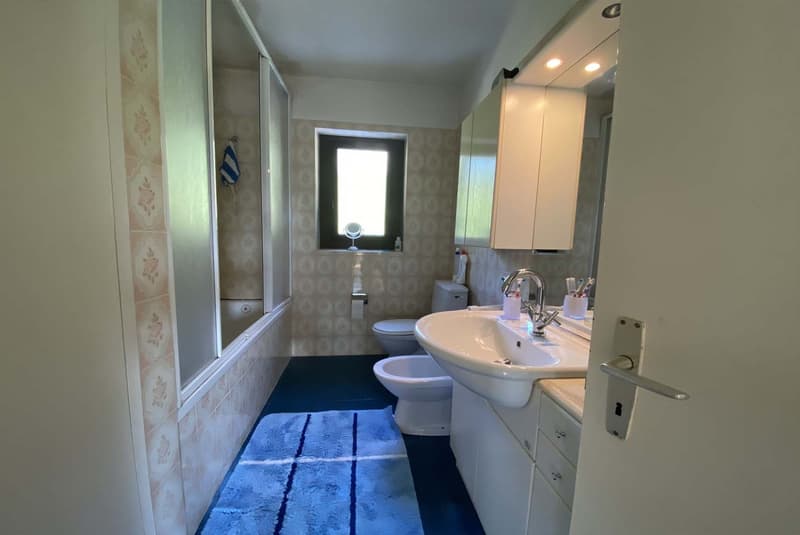
The sleeping area consists of three large double bedrooms, all with lovely views of the greenery, and a bathroom with a window and bathtub.
The GROUND FLOOR can be accessed from inside the house or through the main entrance. It comprises a 3.5-room apartment with a spacious living room, a separate kitchen, a bathroom with a bathtub and two bedrooms, one double and one single.
The ground floor also includes a building services room with laundry facilities and a bunker that can also be used as a storage room.
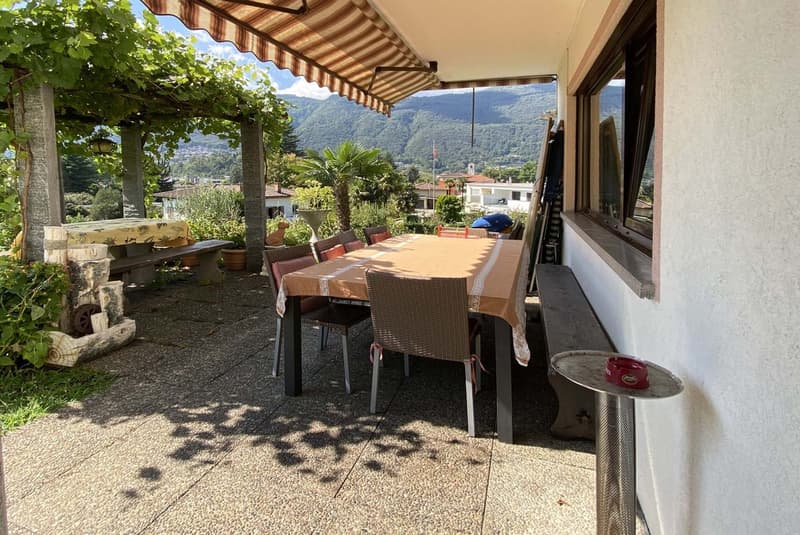
The plot is surrounded by numerous fruit trees. There is a dedicated play area for children and a stone pergola with a table, ideal for large outdoor dinners, located near the grill.
The windows are PVC with double glazing. The heating system is oil-fired, with heat distributed through radiators.
Monthly running costs are approx. 350 CHF.
The property is close to all main amenities, the train station and the bus stop, while still offering privacy and tranquillity.
Ideal for one or more families seeking plenty of space and greenery, as well as the opportunity to enjoy long walks in nature just a few steps from home.
Numerous cars can be parked on the entrance forecourt, and it is also possible to build private garages.
DON’T MISS OUT ON THIS PROPERTY—CONTACT US TODAY FOR MORE INFORMATION!
DM/2853
The FIRST FLOOR has 5.5 rooms, including a spacious living room with a beautiful fireplace and access to a large balcony, as well as a separate kitchen equipped with all appliances.
A guest bathroom serves the living area.
The sleeping area consists of three large double bedrooms, all with lovely views of the greenery, and a bathroom with a window and bathtub.
The GROUND FLOOR can be accessed from inside the house or through the main entrance. It comprises a 3.5-room apartment with a spacious living room, a separate kitchen, a bathroom with a bathtub and two bedrooms, one double and one single.
The ground floor also includes a building services room with laundry facilities and a bunker that can also be used as a storage room.
The plot is surrounded by numerous fruit trees. There is a dedicated play area for children and a stone pergola with a table, ideal for large outdoor dinners, located near the grill.
The windows are PVC with double glazing. The heating system is oil-fired, with heat distributed through radiators.
Monthly running costs are approx. 350 CHF.
The property is close to all main amenities, the train station and the bus stop, while still offering privacy and tranquillity.
Ideal for one or more families seeking plenty of space and greenery, as well as the opportunity to enjoy long walks in nature just a few steps from home.
Numerous cars can be parked on the entrance forecourt, and it is also possible to build private garages.
DON’T MISS OUT ON THIS PROPERTY—CONTACT US TODAY FOR MORE INFORMATION!
DM/2853
Mortgage Calculator
From dream house to home ownership: the mortgage calculator can help you estimate the affordability of this property.
Advertiser


Metropolis MPV Real Estate Sagl
Stabile Amadeus 1
Via Cantonale, 43
6928Manno
Contact
- Listing ID
- 4003631062
- Object ref.
- CASA BIFAMILIARE 8.5 LOCALI CON TERRENO EDIFICABILE A LAMONE.RP-2853