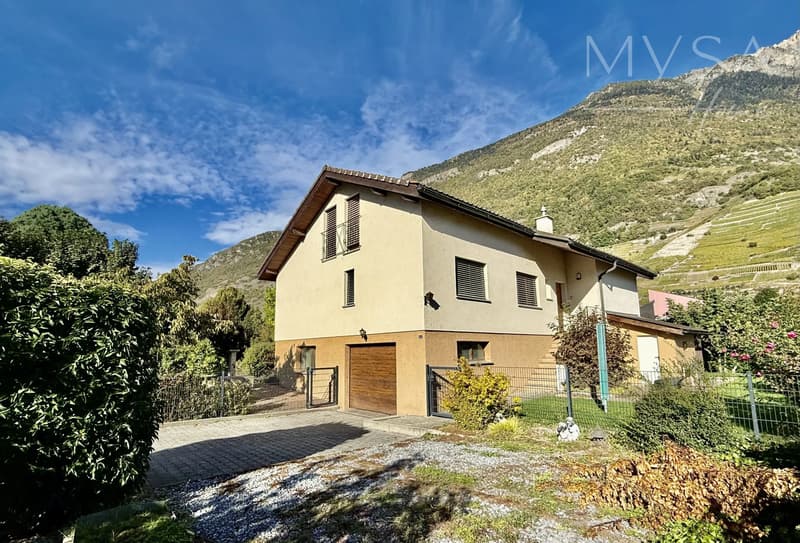
"FULLY - High-end detached villa with swimming pool"
Purchase price
CHF 1,190,000.–
Notify on price drop
Rooms
8
Living space
165 m2
Location
1926 FullyCosts
- Purchase price:
- CHF 1,190,000.–
- Notify on price drop
Main information
- Available from:
- By agreement
- Type:
- Villa
- No. of rooms:
- 8
- Number of floors:
- 3
- Surface living:
- 165 m2
- Land area:
- 1038 m2
- Volume:
- 1004 m3
- Last refurbishment:
- 2021
- Year built:
- 1983
Features and furnishings
Fireplace
View
Documents (0)
Description
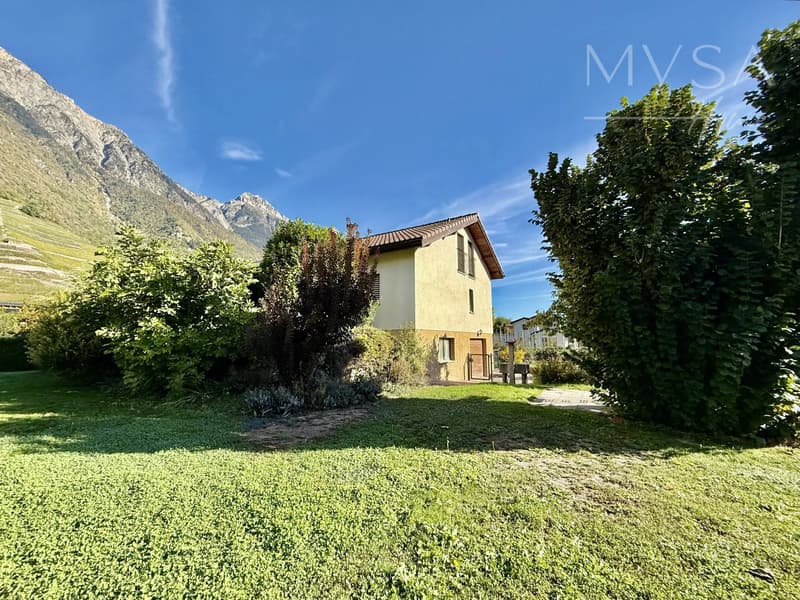
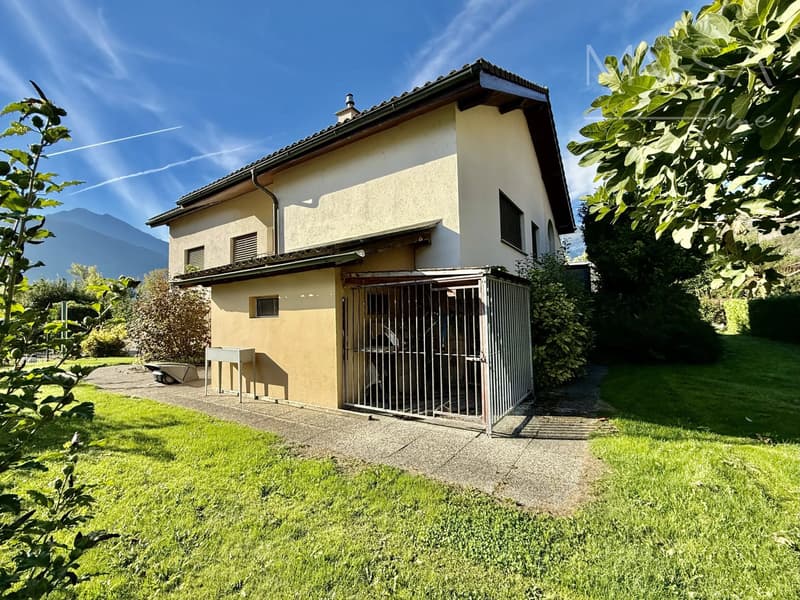
Nestled in a quiet, leafy residential setting, this superb detached villa with swimming pool offers an exceptional lifestyle, combining space, comfort and high-quality fittings. Set on a 1'038 m² plot, it has a living area of 165 m² and enjoys unobstructed panoramic views.
Arranged over several levels, this property stands out for its many living spaces, generous proportions and versatile layout options. Its spacious basement, functional rooms and pleasant outdoor areas make it particularly well suited to a family seeking peace and everyday comfort.
Ground floor:
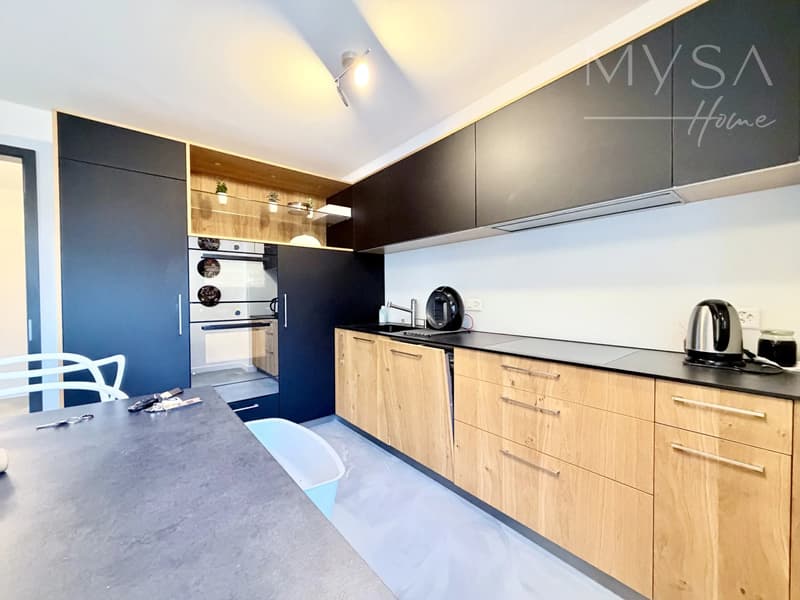
The entrance opens onto a welcoming hall with a guest toilet. The separate kitchen has direct access to the terrace and swimming pool, making everyday life and outdoor entertaining easier.
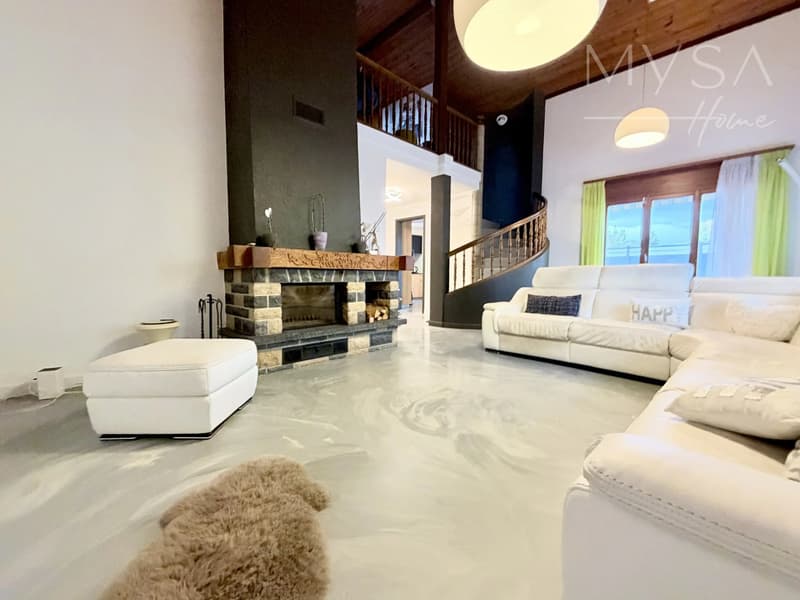
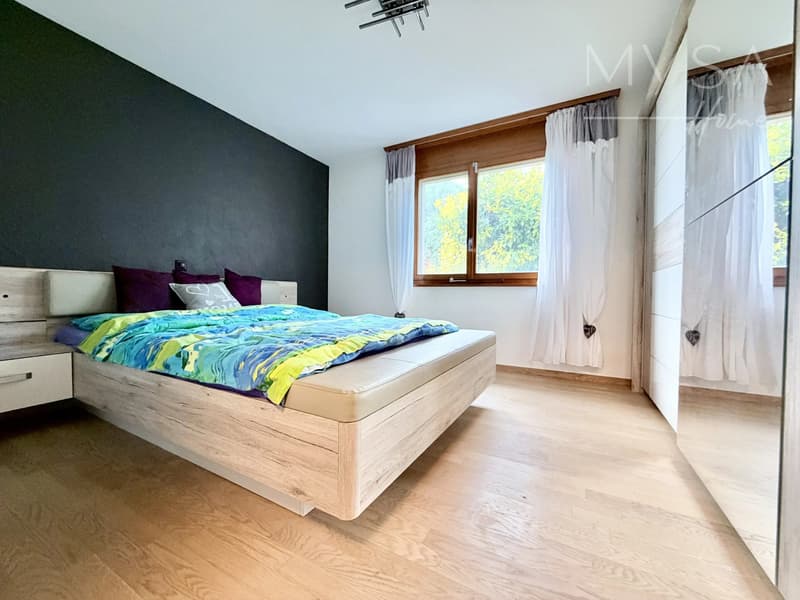
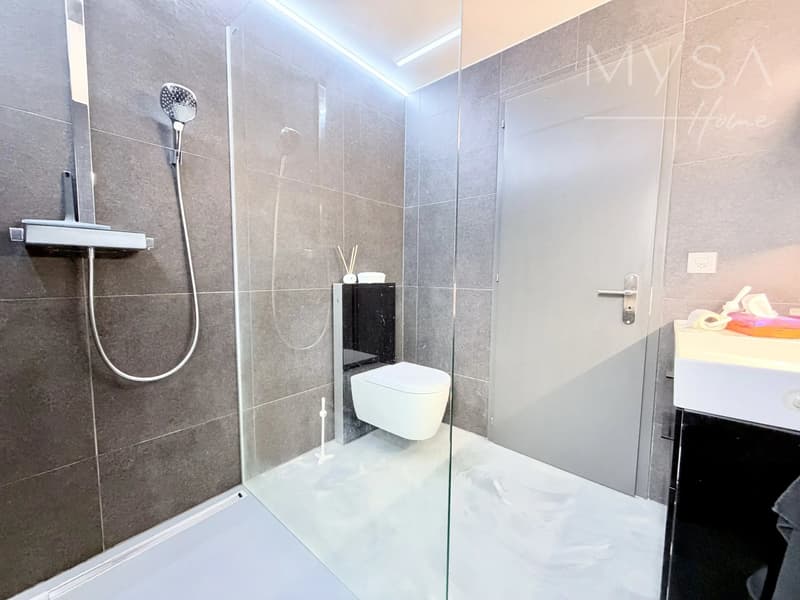
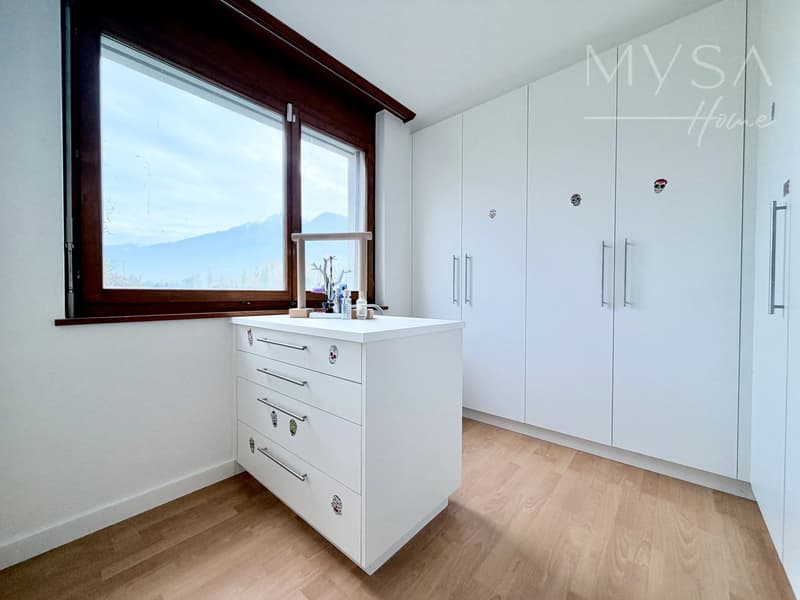
The living room and dining room provide a lovely living space. This level also includes a principal bedroom suite with a dressing room and a shower room with a walk-in shower, as well as a second room.
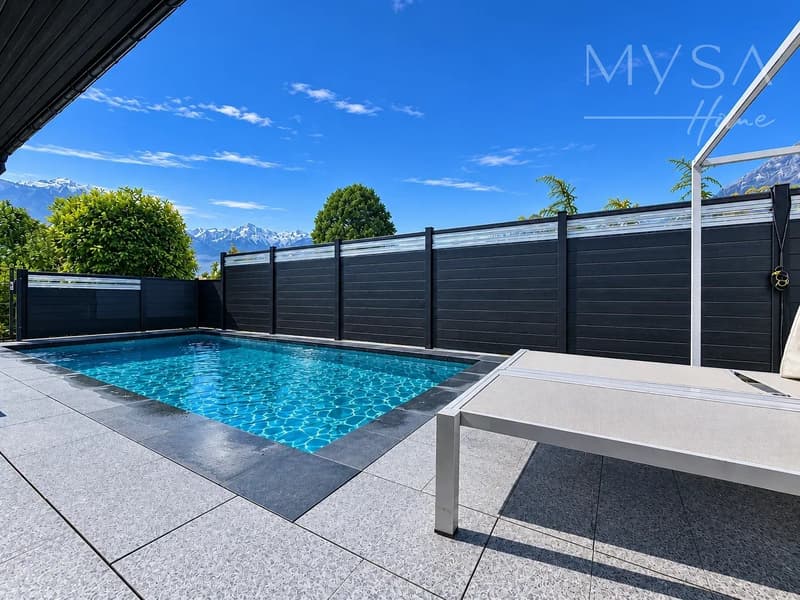
The covered terrace, complete with a swimming pool, extends the indoor living areas harmoniously and invites you to make the most of the sunny days.
First floor:
The first floor features an additional living room, ideal for creating a relaxation area, a leisure room or a reading nook, as well as two rooms and a bathroom with a shower and toilet.
Basement:
The basement offers numerous ancillary spaces with a wide range of potential uses. These include a large garage, a storage room, a toilet, a building services room, a laundry room, a pantry, a workshop, a wine room, a cold room and an office with a shower.
An additional advantage: the basement layout makes it possible to create an apartment, subject to the necessary permits.
The property has a fully fenced landscaped garden, maintained with an automatic irrigation system and a robotic lawn mower. The covered terrace and swimming pool provide inviting places to relax, while a woodshed, a large dog kennel and several parking spaces complete the outdoor amenities.
The villa is equipped with a heat pump, thermal tubes for hot water production and heating, and a water softener.
Arranged over several levels, this property stands out for its many living spaces, generous proportions and versatile layout options. Its spacious basement, functional rooms and pleasant outdoor areas make it particularly well suited to a family seeking peace and everyday comfort.
Ground floor:
The entrance opens onto a welcoming hall with a guest toilet. The separate kitchen has direct access to the terrace and swimming pool, making everyday life and outdoor entertaining easier.
The living room and dining room provide a lovely living space. This level also includes a principal bedroom suite with a dressing room and a shower room with a walk-in shower, as well as a second room.
The covered terrace, complete with a swimming pool, extends the indoor living areas harmoniously and invites you to make the most of the sunny days.
First floor:
The first floor features an additional living room, ideal for creating a relaxation area, a leisure room or a reading nook, as well as two rooms and a bathroom with a shower and toilet.
Basement:
The basement offers numerous ancillary spaces with a wide range of potential uses. These include a large garage, a storage room, a toilet, a building services room, a laundry room, a pantry, a workshop, a wine room, a cold room and an office with a shower.
An additional advantage: the basement layout makes it possible to create an apartment, subject to the necessary permits.
The property has a fully fenced landscaped garden, maintained with an automatic irrigation system and a robotic lawn mower. The covered terrace and swimming pool provide inviting places to relax, while a woodshed, a large dog kennel and several parking spaces complete the outdoor amenities.
The villa is equipped with a heat pump, thermal tubes for hot water production and heating, and a water softener.
Mortgage Calculator
From dream house to home ownership: the mortgage calculator can help you estimate the affordability of this property.
Viewing
Contact for viewing
Sophie GILLIOZ

Contact
Sophie GILLIOZ
- Listing ID
- 4003631278
- Object ref.
- 87495613